

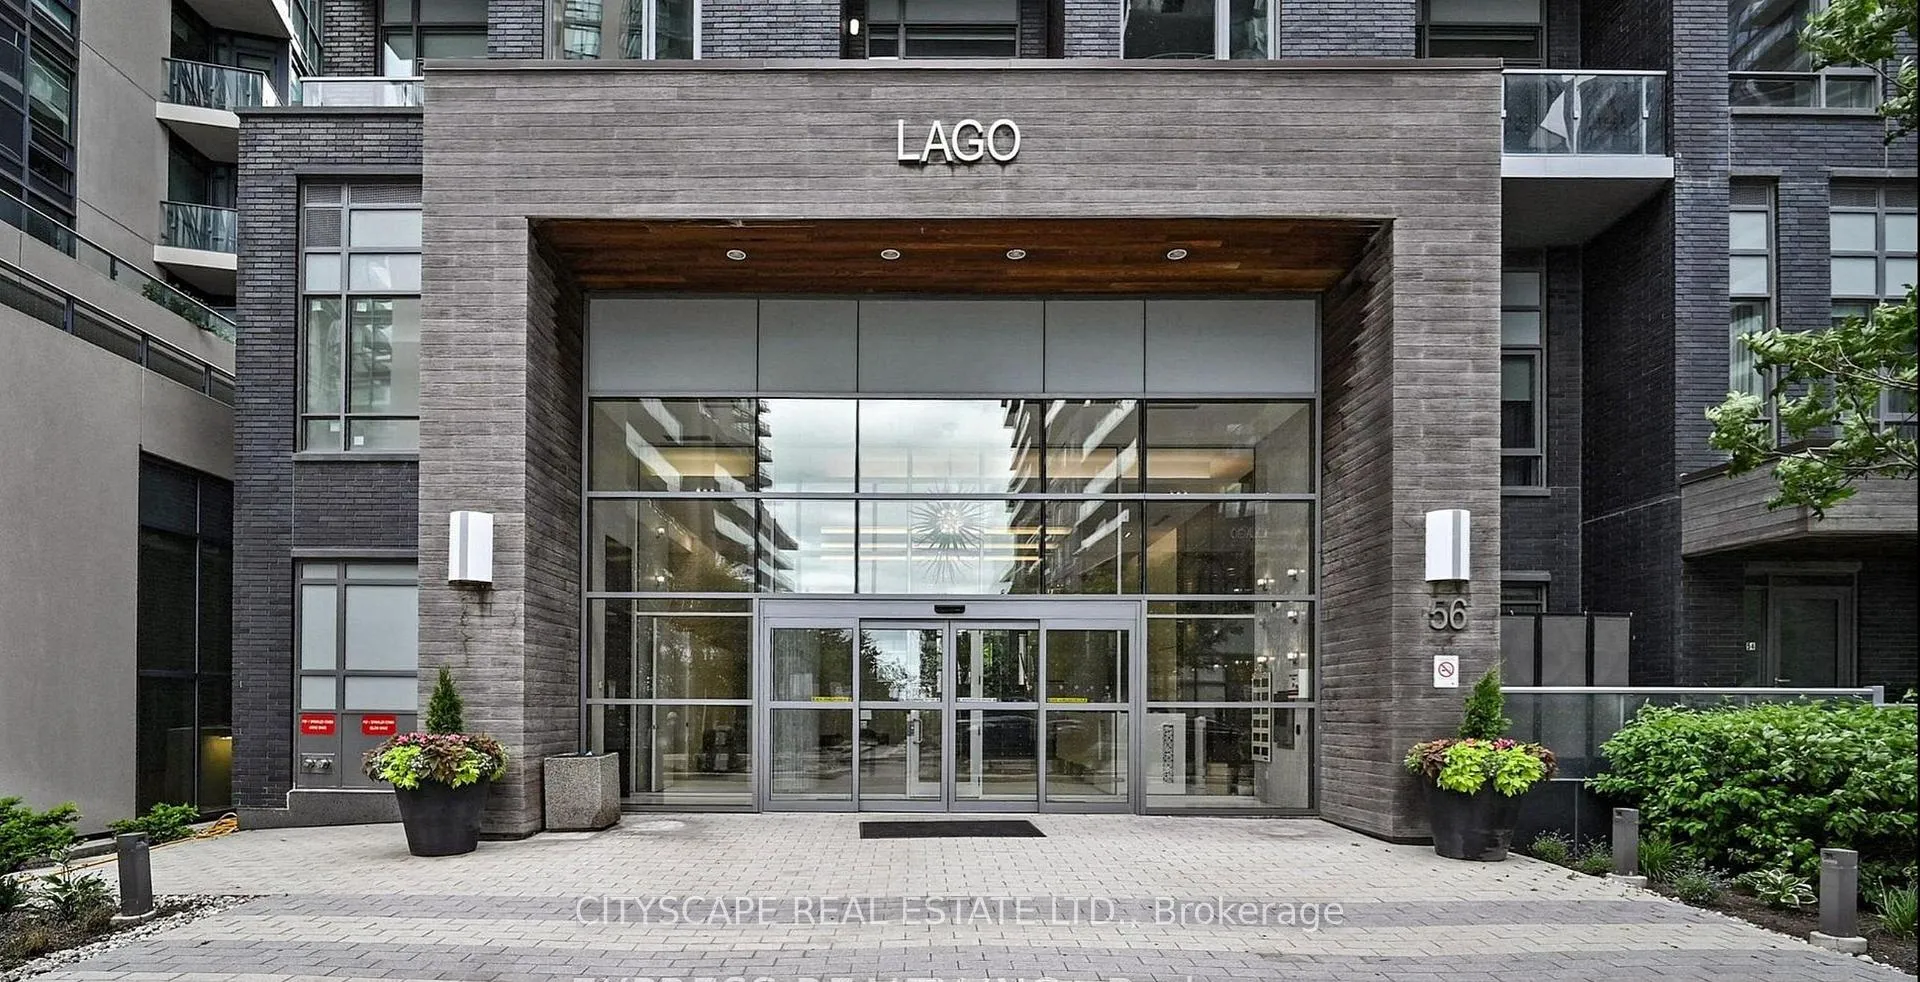
Unit 2308, 56 Annie Craig Drive
Unit 2308, 56 Annie Craig Drive
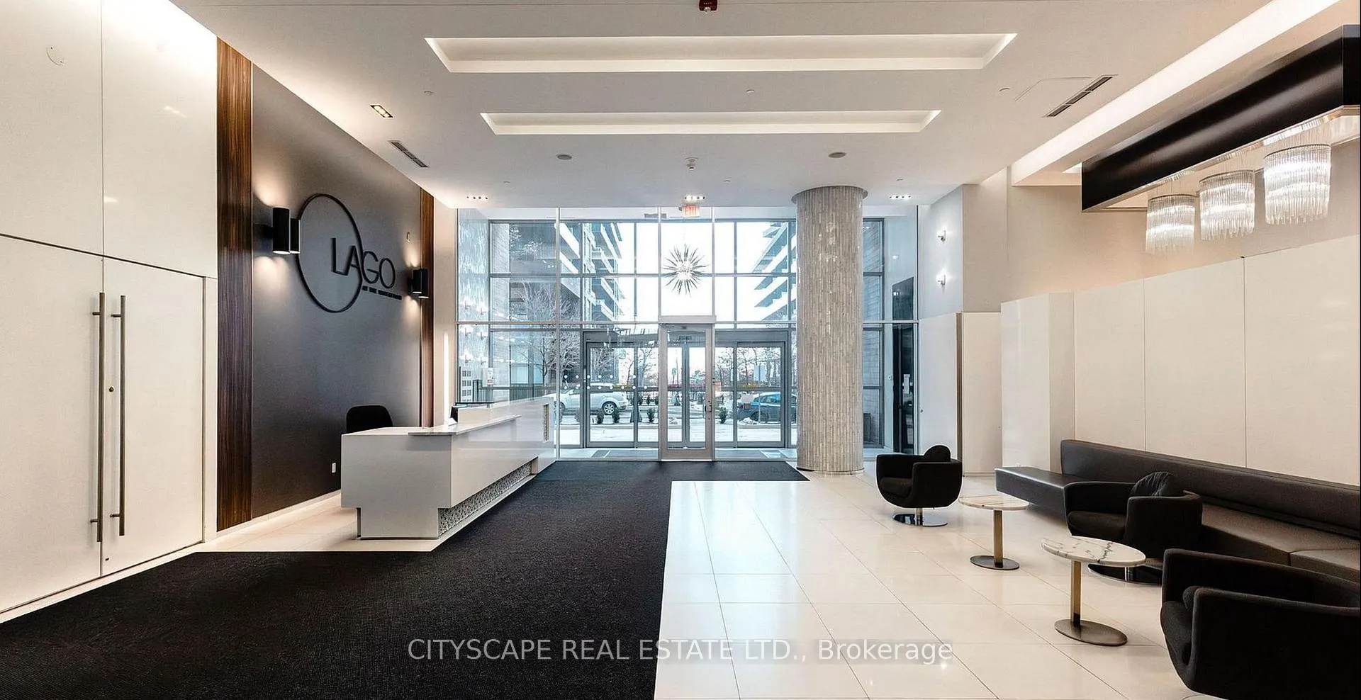
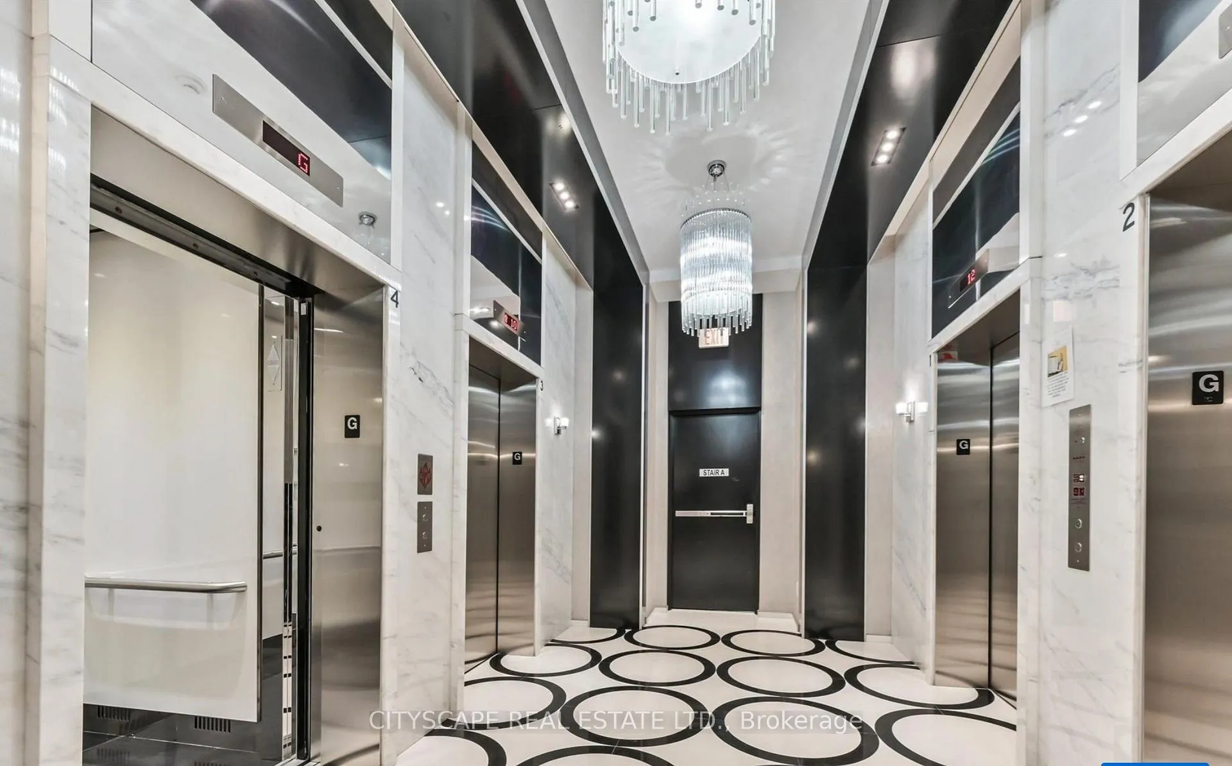
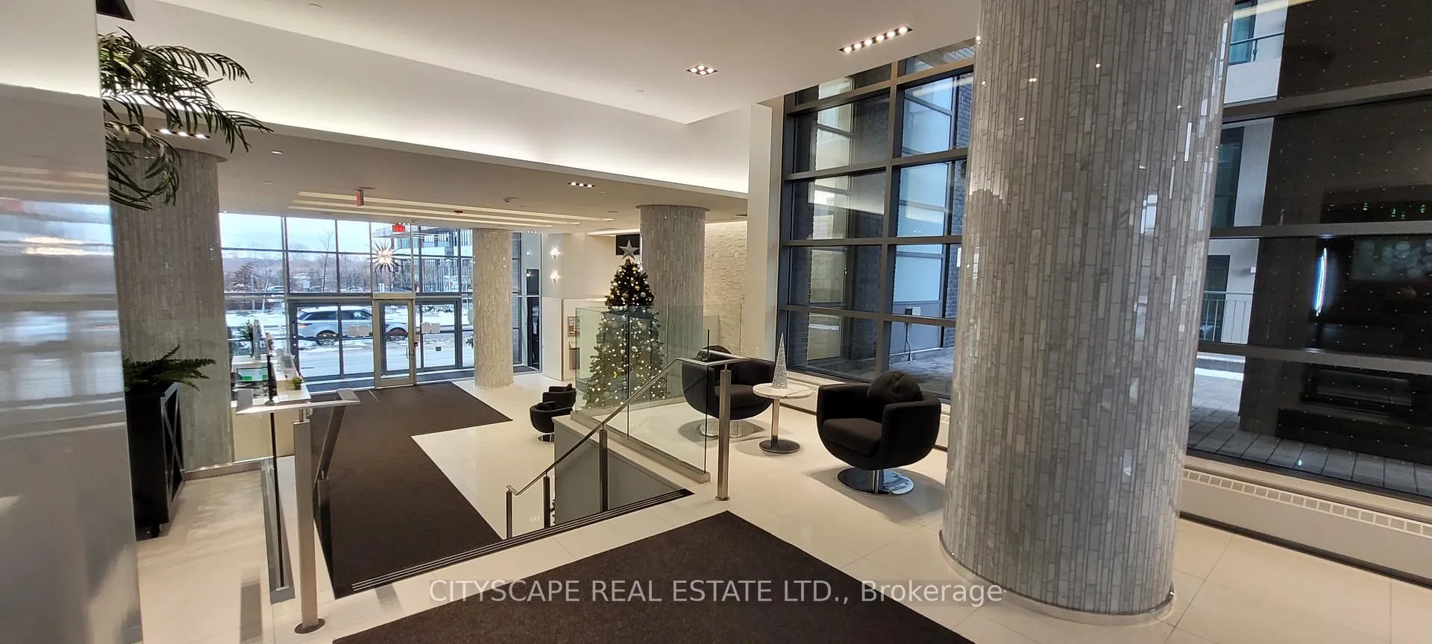
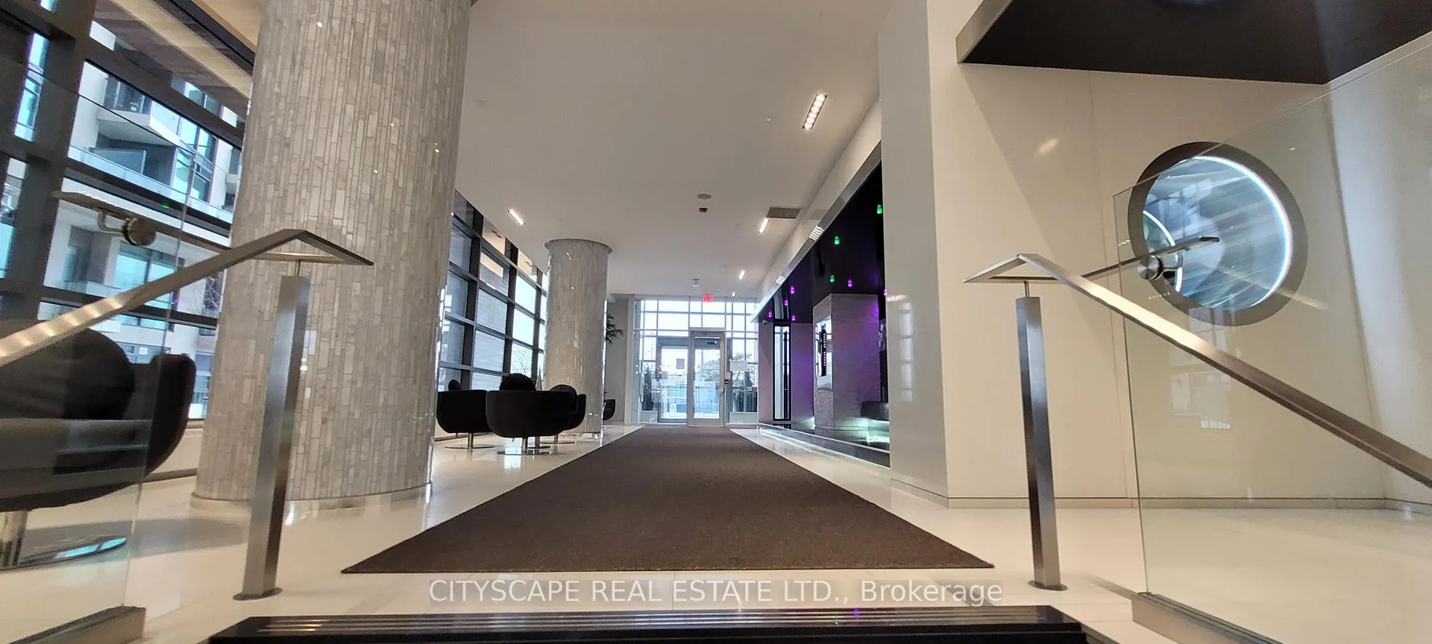 See all 40 photos
Property history
Facts and features
- ExposureNorth east
- LaundryEnsuite
- LockerExclusive
- BalconyOpen
- Central air
- Concierge
- Gym
- Indoor pool
- Party room/meeting room
The homeCondo Apartment, Apartment, 700–799 sq ft
- Type: Condo Apartment
- Style: Apartment
- Living space: 700–799 sq ft
- Basement: None
- Exposure: North East
- Special designation: Accessibility, unknown
InsideWindow floor to ceiling, Ensuite, main level, Other
- Flooring: Window floor to ceiling
- Laundry: Ensuite, main level
- Features: Other
- Rooms above ground: 5
- Bedrooms: 2
- Bathrooms: 2
- Kitchens: 1
OutsideConcrete, Open
- Exterior: Concrete
- Balcony: Open
Parking and locker1 Parking, Underground, Parking type Owned
- Spaces: 1 Parking
- Garage: Underground
- Parking type: Owned
- Driveway: Underground
- Locker: Exclusive
BuildingLago at the Waterfront Condos, Storeys 50, Units 448
- Name: Lago at the Waterfront Condos
- Storeys: 50
- Units: 448
- Registered: 2017
- Condo corporation: 2590
- Amenities: Bike storage, concierge, guest suites, gym, indoor pool, party room/meeting room
- Pets: Allowed
Heating, water and powerForced air, gas, Central air
- Heating: Forced air, gas
- Cooling: Central air
Rent and termsRent $3,100 a month, Entire property, Unfurnished
- Rent: $3,100 a month
- Space for rent: Entire property
- Furnished: Unfurnished
- Lease: 12 months
- Paid: Monthly
- Rent includes: Building insurance, building maintenance, common elements, grounds maintenance, parking
- Deposit: Required
- Credit check: Required
- Employment letter: Required
- Rental application: Required
- References: Required
IncludedBuilding insurance, central air conditioning, common elements, heat, water, locker, parking. stainless steel: fridge, stove, dishwasher, b/i microwave. washer and dryer. jacuzzi tub
- Included: Building insurance, central air conditioning, common elements, heat, water, locker, parking. stainless steel: fridge, stove, dishwasher, b/i microwave. washer and dryer. jacuzzi tub
NearbyClear view, greenbelt/conservation, lake access, marina, park, public transit
- Close to: Clear view, greenbelt/conservation, lake access, marina, park, public transit
Listing detailsW13091526, Rented, May 5, 2026
- MLS® number: W13091526
- Status: Rented
- Listed on: May 5, 2026
- Days on market: 66
- Updated: Jul 10, 2026
- Possession: 2026-06-01 / Immediate
- Occupied by: Tenant
- Listing brokerage: CITYSCAPE REAL ESTATE LTD.
About this home
Unit 2308, 56 Annie Craig Drive, Etobicoke (Mimico), ON M8V 0C5
Spectacular Water Front Luxury Condo Unit With A partial Beautiful North Lake View! Experience elevated waterfront living at Humber Bay Shores in this spacious corner suite at Lago at the Waterfront, offering breathtaking water, skyline, and city views. This bright and beautifully designed 2-bedroom, 2-bathroom residence features a highly desirable northeast exposure, complemented by west-facing afternoon sunlight that fills the suite with natural light throughout the day. The functional open-concept layout is enhanced by a wraparound balcony with multiple access points from the living room and both bedrooms, creating the perfect setting for seamless indoor-outdoor living while enjoying stunning lake views. The modern kitchen is thoughtfully appointed with quartz countertops and stainless steel appliances, flowing effortlessly into the spacious living and dining areas designed for both everyday comfort and sophisticated entertaining. Enjoy spectacular views of downtown Toronto, the CN Tower, the lake, and the city skyline directly from your living space. The primary bedroom retreat offers a generous closet and private balcony access, while the spacious second bedroom also features a large closet and direct access to the balcony. A luxurious jacuzzi tub adds an extra touch of comfort to the bathroom. Parking and locker are included. Residents enjoy access to exceptional building amenities, including an indoor pool, hot tub, sauna, fully equipped fitness centre, party room, guest suites, outdoor BBQ terrace, dog wash station, car wash, 24-hour concierge, and ample visitor parking. Ideally located in the highly sought-after Humber Bay Shores community, you are just steps from waterfront parks, scenic walking and cycling trails, cafés, restaurants, shopping, and convenient transit access.
Ask about this home
A HOMEH agent will answer your questions about this home.
Know more about Lago at the Waterfront Condos
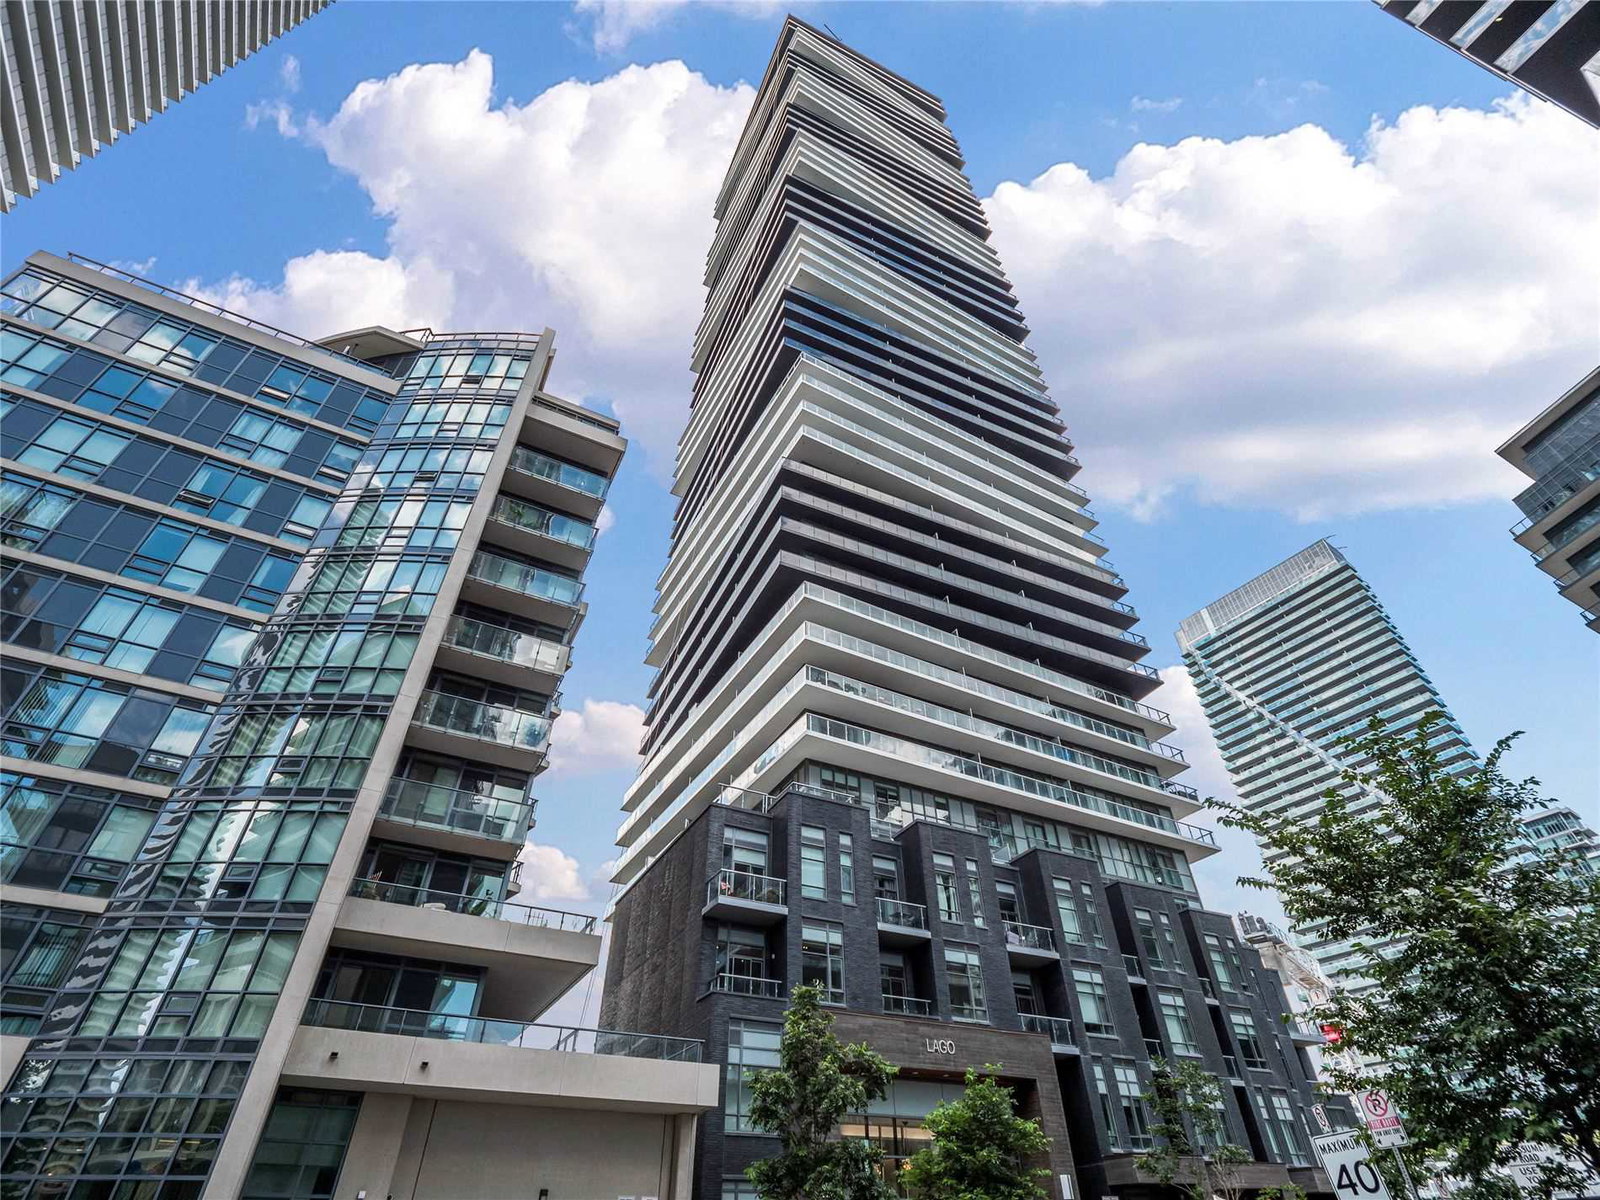
Condo building · 56 Annie Craig Drive
Lago at the Waterfront Condos is a 50-storey condo with 448 suites, built in 2017 by Mattamy Homes Canada. Right now 5 for sale and 10 for rent are on the market here.
- 50storeys
- 448suites
- $863/sq ft
- 2017built
No similar units for rent in Lago at the Waterfront Condos right now.
Around this home
Daily convenience, out of 100, from the distances below
Schools nearby
School rating, out of 10.
Helpful calculators
Your HOMEH agent

"I would see it this week."