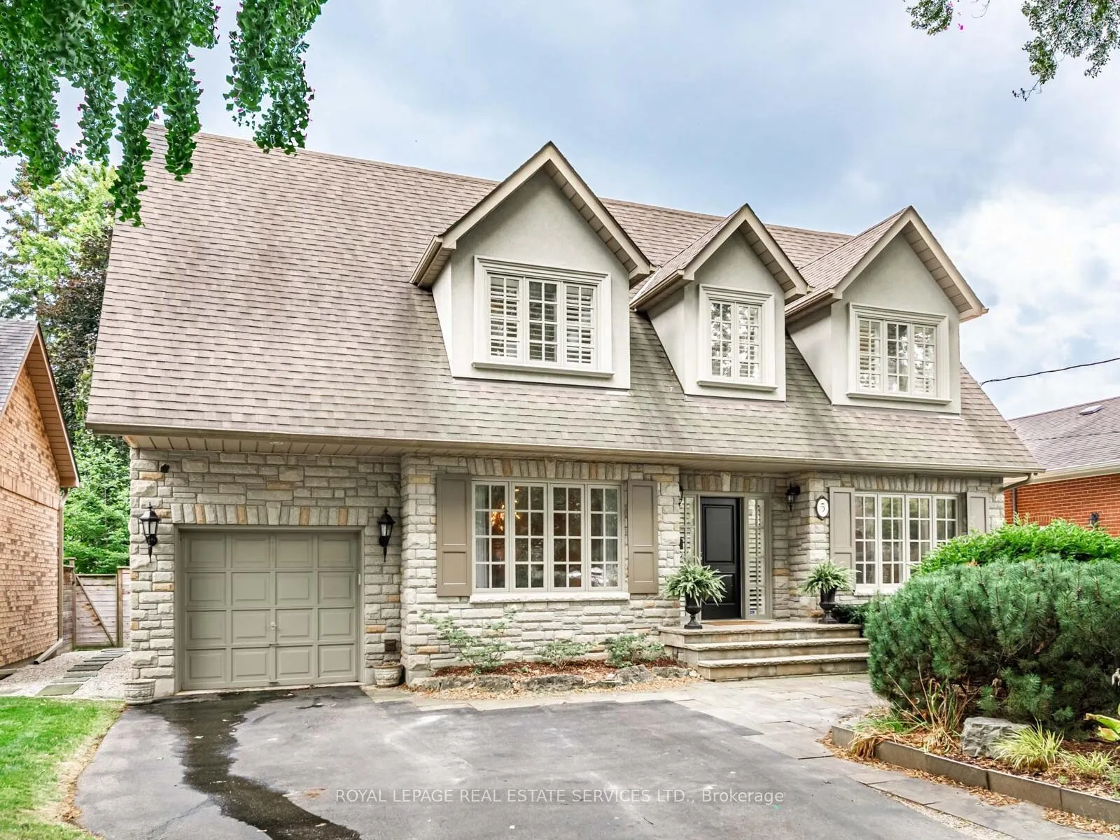
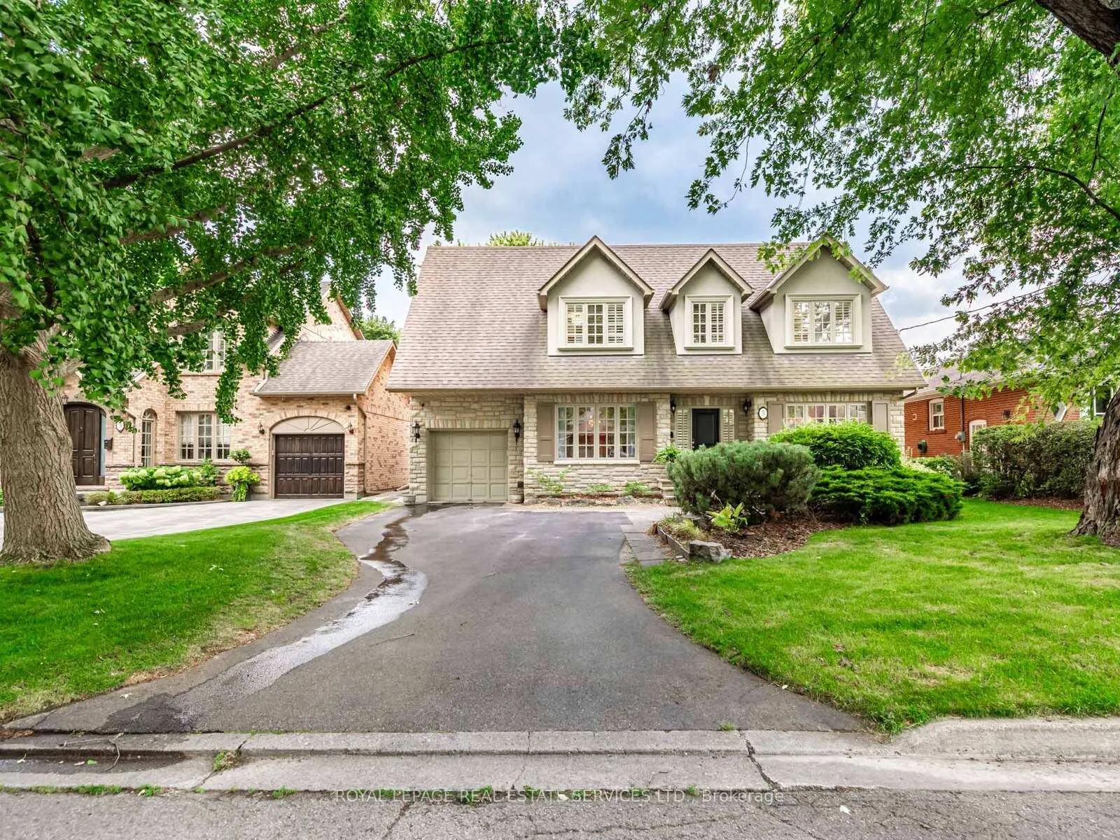
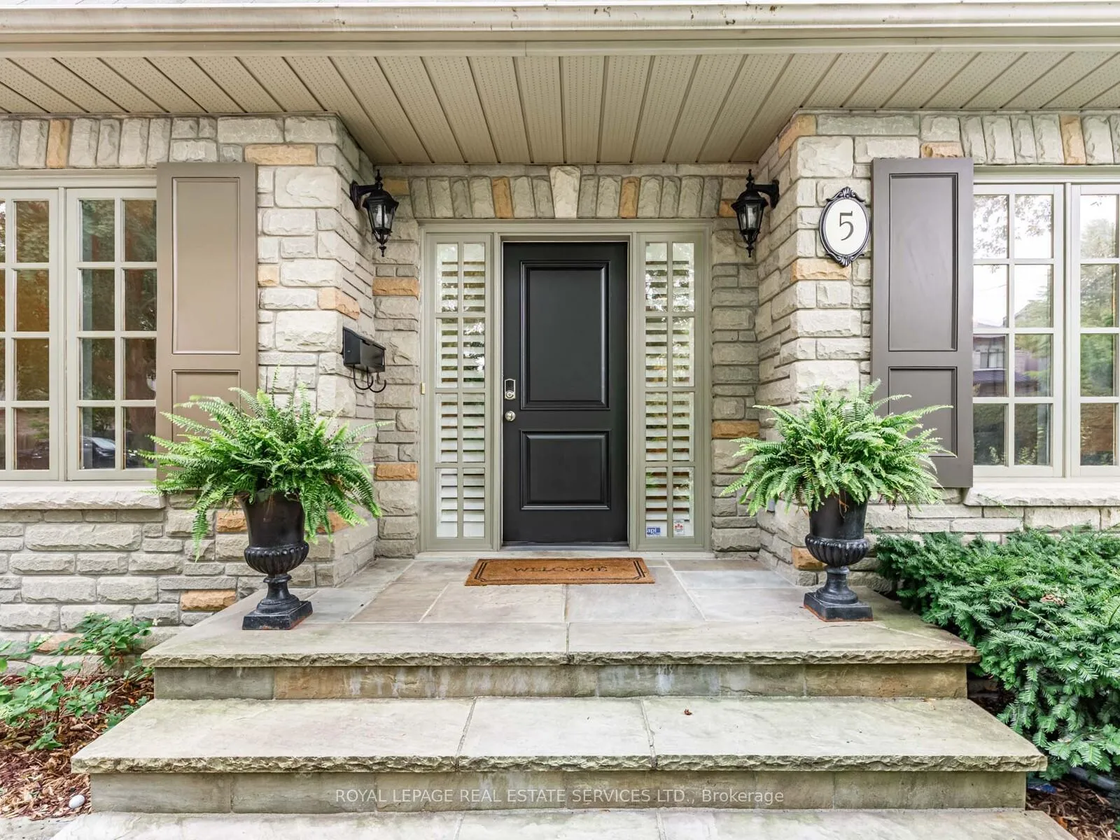
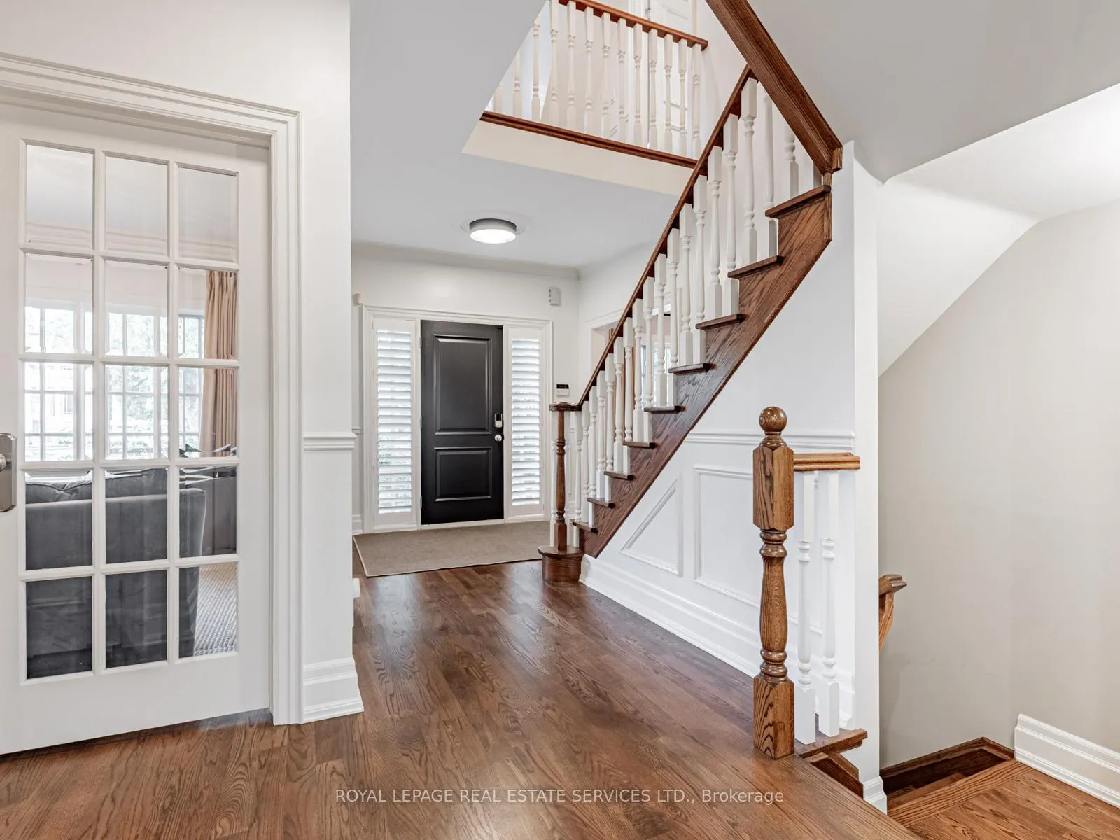
FURNISHED 6 MONTH RENTAL! This executive rental in Sunnylea features a gourmet kitchen that caters to all your culinary needs. It boasts elegant granite countertops and top-of-the-line stainless steel appliances. The kitchen is fully equipped with all the essential cutlery, pots, pans, and accoutrements, ensuring you have everything you need for cooking and dining in style. This fully furnished home boasts four spacious bedrooms, each offering ample closet space. The primary bedroom features a king size bedroom with a walk-in closet and lavish five-piece bathroom. All bedrooms are tastefully furnished and offer tons of closet space, 1 additional king bed and 2 queen beds. The main floor family room is a perfect retreat at the back of the home and is open to the eating area and the kitchen. The basement features a large recreation room providing extra space for family and friends. Over 3400 sq ft (including basement) of living space! Beautifully updated and maintained. Great home for entertaining inside & out! Picture perfect backyard includes a table for 8, 2 relaxing chairs and a gas barbecue. Steps To TTC (Royal York or Old Mill), Go Station (Mimico), Kingsway & Bloor West Village shopping & exceptional schools. Easy access to downtown & airport.
Read more
Auto Garage Door RemoteBuilt-In OvenCentral VacuumSump PumpFenced YardPark
Facts & features
TypeDetached
Style2-storey
Built16-30
Size2.5K~3K Sq.Ft.
Lot57.91 x 92.33 ft
HeatingForced air, gas
CoolingCentral air
BasementFull, finished
Parking2 drive
WaterMunicipal
Book a viewing
Wed28Oct
Thu29Oct
Fri30Oct
Sat31Oct
Sun1Nov
Pick a time
Rooms
14 rooms · 4 bathrooms
Main floor6 rooms
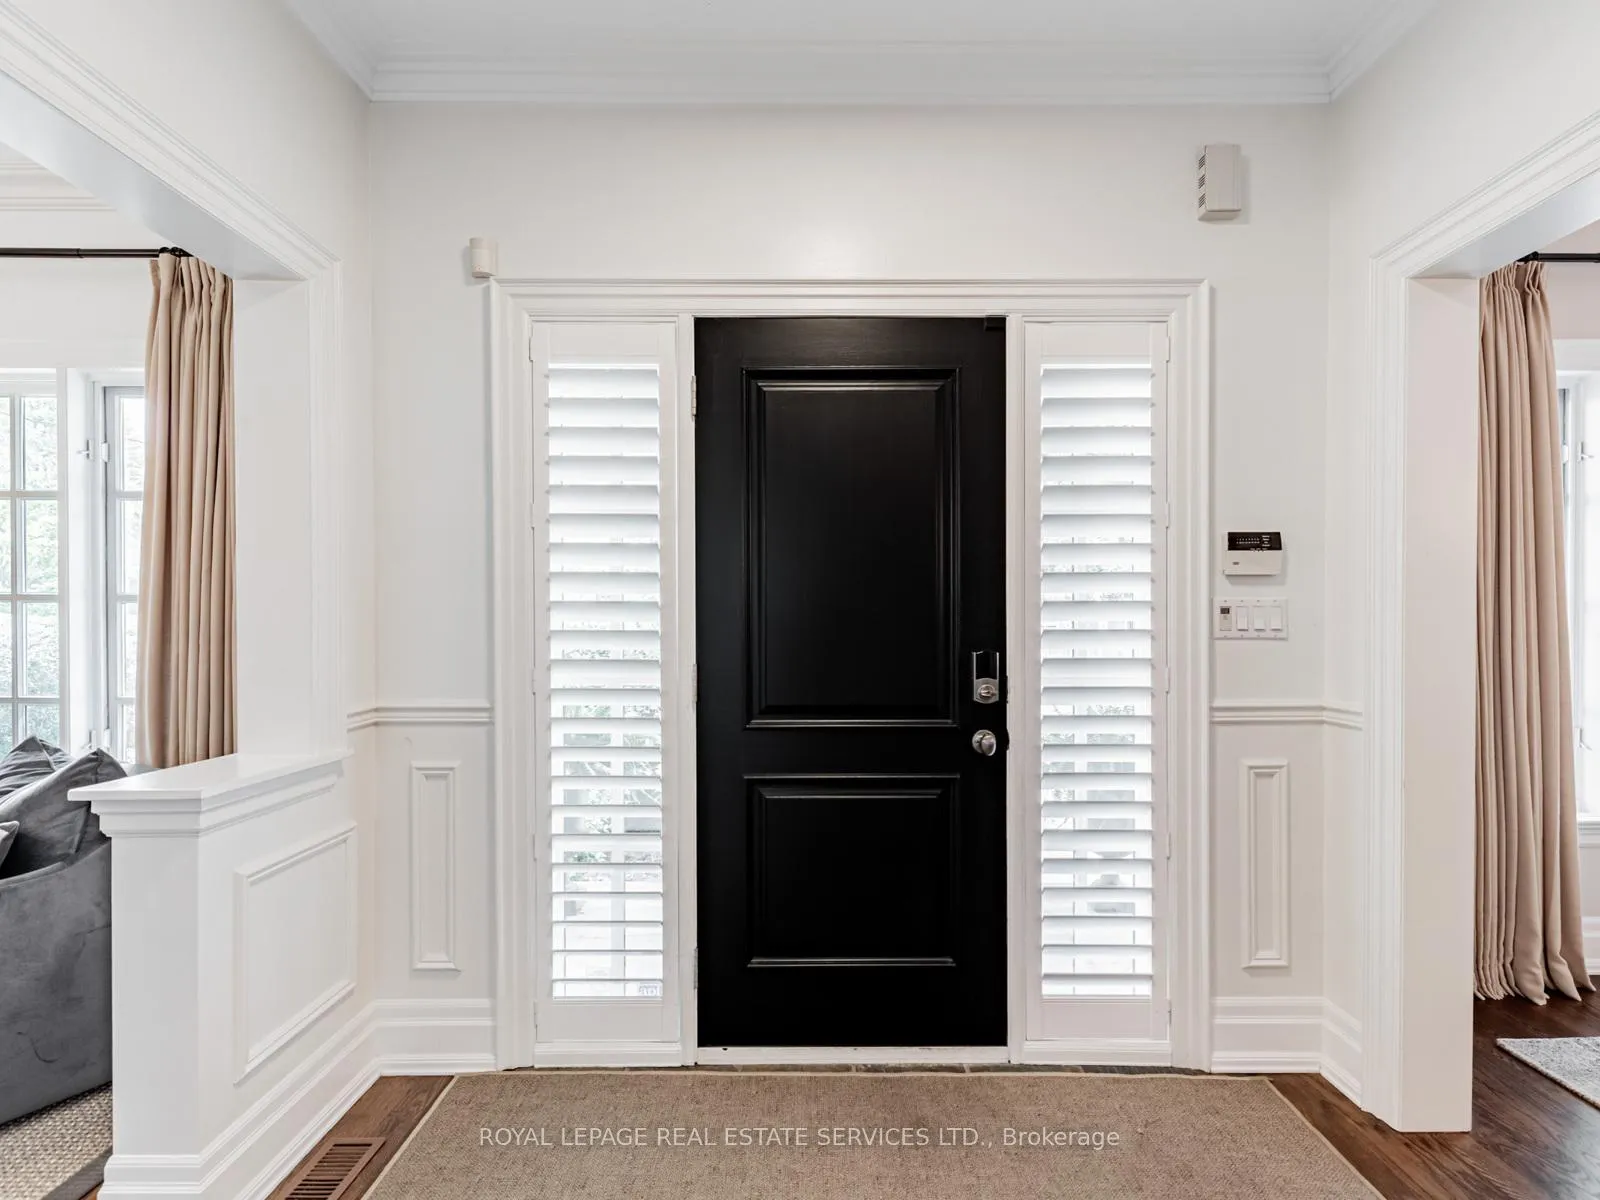
Foyer8′8″ × 10′11″95 sq.ft.
Living room12′11″ × 11′8″151 sq.ft.
Dining room14′4″ × 11′9″169 sq.ft.
Kitchen11′5″ × 10′11″124 sq.ft.
Breakfast11′5″ × 10′6″119 sq.ft.
Family room15′11″ × 11′9″187 sq.ft.
Second floor4 rooms
Primary bedroom16′1″ × 16′257 sq.ft.
Bedroom 215′9″ × 11′173 sq.ft.
Bedroom 312′5″ × 10′11″135 sq.ft.
Bedroom 412′5″ × 11′10″147 sq.ft.
Basement4 rooms
Recreation29′11″ × 11′5″342 sq.ft.
Furnace room22′8″ × 12′10″292 sq.ft.
Laundry11′4″ × 7′5″84 sq.ft.
Cold room/cantina—
Bathrooms4
5-pcSecond4-pcSecond2-pcMain2-pcBasement
Around this home
Prince Edward Drive South & Bloor Street
Listing details
MLS® numberW12388209
Listed onSep 5, 2025
Days on market104
UpdatedDec 18, 2025
Listing brokerageROYAL LEPAGE REAL ESTATE SERVICES LTD.
Possession30-59 days
Helpful tools
Mortgage calculator
Closing costs
Land transfer tax
Buyer guide
Your HOMEH agent
NimaHOMEH agent · Etobicoke
"I would see it this week."
Ask Nima
Ask HOMEH about this home
Price, neighbourhood, monthly cost. Ask anything.
HOMEH Intelligent Agent is an AI, not a licensed representative. Check anything important with your agent.

 See all 44 photos
