

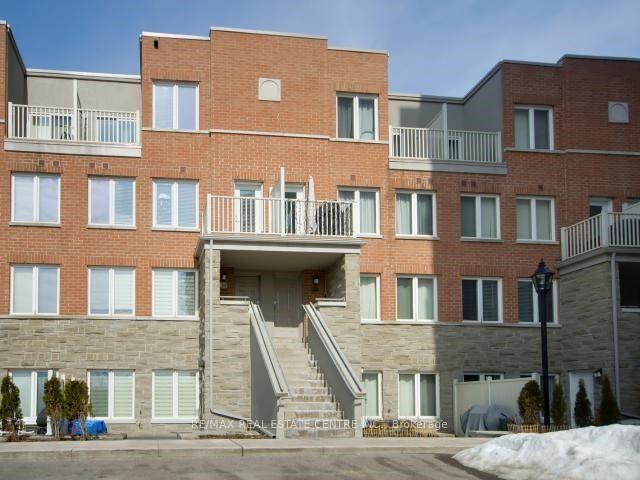
Unit 208, 5 Richgrove Drive
Unit 208, 5 Richgrove Drive
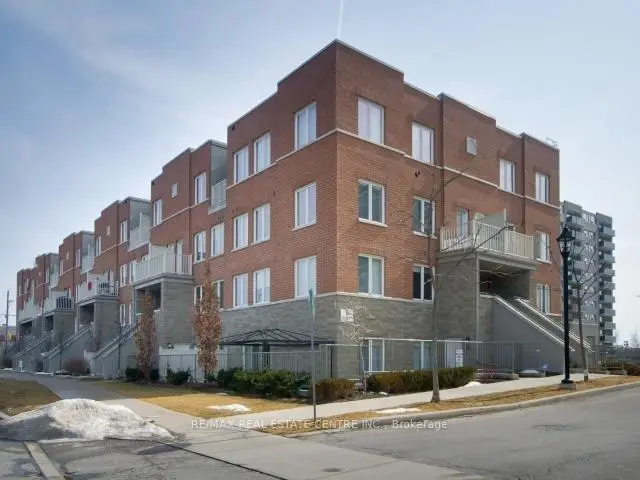
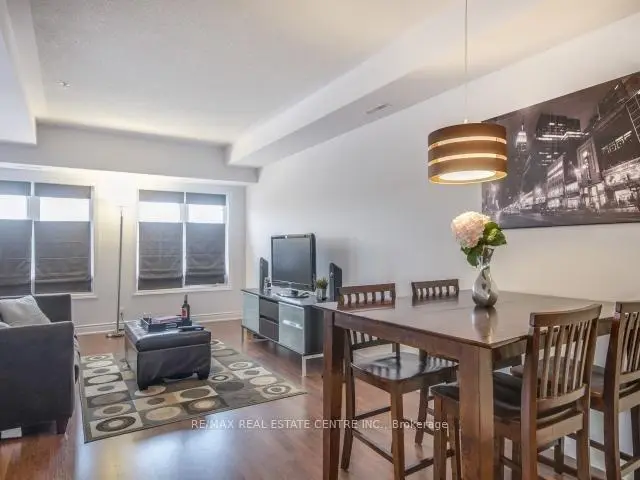 See all 21 photos
Property history
Facts and features
- BasementNone
- LaundryEnsuite
- Lease term12 months
- PetsAllowed
- Central air
The homeCondo Townhouse, 2-storey, 1,000–1,199 sq ft
- Type: Condo Townhouse
- Style: 2-storey
- Living space: 1,000–1,199 sq ft
- Basement: None
- Exposure: West
InsideBroadloom, Ensuite, upper level, Storage
- Flooring: Broadloom
- Laundry: Ensuite, upper level
- Features: Storage
- Rooms above ground: 5
- Bedrooms: 2
- Bathrooms: 2
- Kitchens: 1
OutsideBrick, Open, Deck
- Exterior: Brick
- Balcony: Open
- Features: Deck
Parking and locker1 Parking, Underground, Parking type Owned
- Spaces: 1 Parking
- Garage: Underground
- Parking type: Owned
- Driveway: Underground
- Locker: Ensuite
BuildingRichgrove Village Condos, Storeys 2, Units 88
- Name: Richgrove Village Condos
- Storeys: 2
- Units: 88
- Registered: 2011
- Condo corporation: 2137
- Amenities: Bbqs allowed, visitor parking
- Pets: Allowed
Heating, water and powerForced air, gas, Central air
- Heating: Forced air, gas
- Cooling: Central air
Rent and termsRent $2,600 a month, Entire property, Partially
- Rent: $2,600 a month
- Space for rent: Entire property
- Furnished: Partially
- Lease: 12 months
- Paid: Monthly
- Rent includes: Central air conditioning, parking
- Deposit: Required
- Credit check: Required
- Employment letter: Required
- Rental application: Required
- References: Required
- Rental items: Hot water tank rental
IncludedExisting s/s fridge, stove, d/w, b/i microwave, fan, washer + dryer, elf's. furniture included: dining table with six chairs, storage/centre table in living room, dresser/plastic storage bins in master bedroom, single bed frame, chair,
- Included: Existing s/s fridge, stove, d/w, b/i microwave, fan, washer + dryer, elf's. furniture included: dining table with six chairs, storage/centre table in living room, dresser/plastic storage bins in master bedroom, single bed frame, chair,
NearbyClear view
- Close to: Clear view
Listing detailsW13821786, Rented, Sep 23, 2026
- MLS® number: W13821786
- Status: Rented
- Listed on: Sep 23, 2026
- Days on market: 29
- Updated: Oct 22, 2026
- Possession: 2026-09-24 / Immediate
- Occupied by: Vacant
- Listing brokerage: RE/MAX REAL ESTATE CENTRE INC.
About this home
Unit 208, 5 Richgrove Drive, Etobicoke (Willowridge-Martingrove-Richview), ON M9R 0A3
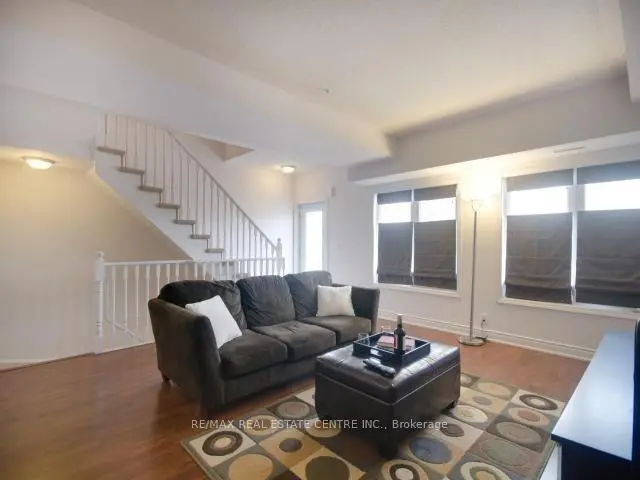
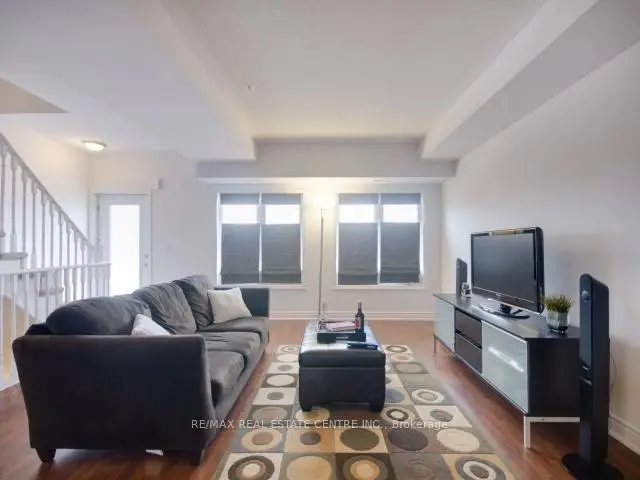
Welcome to Unit 208 at 5 Richgrove Drive, Minto Richgrove Village - a private stacked townhome offering one dedicated parking space and modern, low-maintenance living. This bright and spacious 2-bedroom, 1005 sq. ft. LEED-certified, energy-efficient home features a well-designed open-concept layout with 9 ft ceilings, large windows, elegant laminate flooring, and a convenient main-floor powder room.Step out onto the generous private terrace, perfect for outdoor relaxation and BBQ use (as permitted). The contemporary kitchen is equipped with stainless steel appliances, upgraded under-cabinet lighting, and sleek modern finishes. The upper level offers two well-sized bedrooms with upgraded Berber broadloom and wall-to-wall closets. The primary bedroom includes a 4-piece ensuite and direct access to a second private terrace, adding extra comfort and privacy. Ideally located just minutes from Highways 401, 427, and 27, and approximately 6 km from Toronto Pearson International Airport. Close to Centennial Park, public transit, schools, Metro grocery, and other essential amenities, this home offers exceptional convenience in a highly desirable community.
Ask about this home
A HOMEH agent will answer your questions about this home.
Know more about Richgrove Village Condos
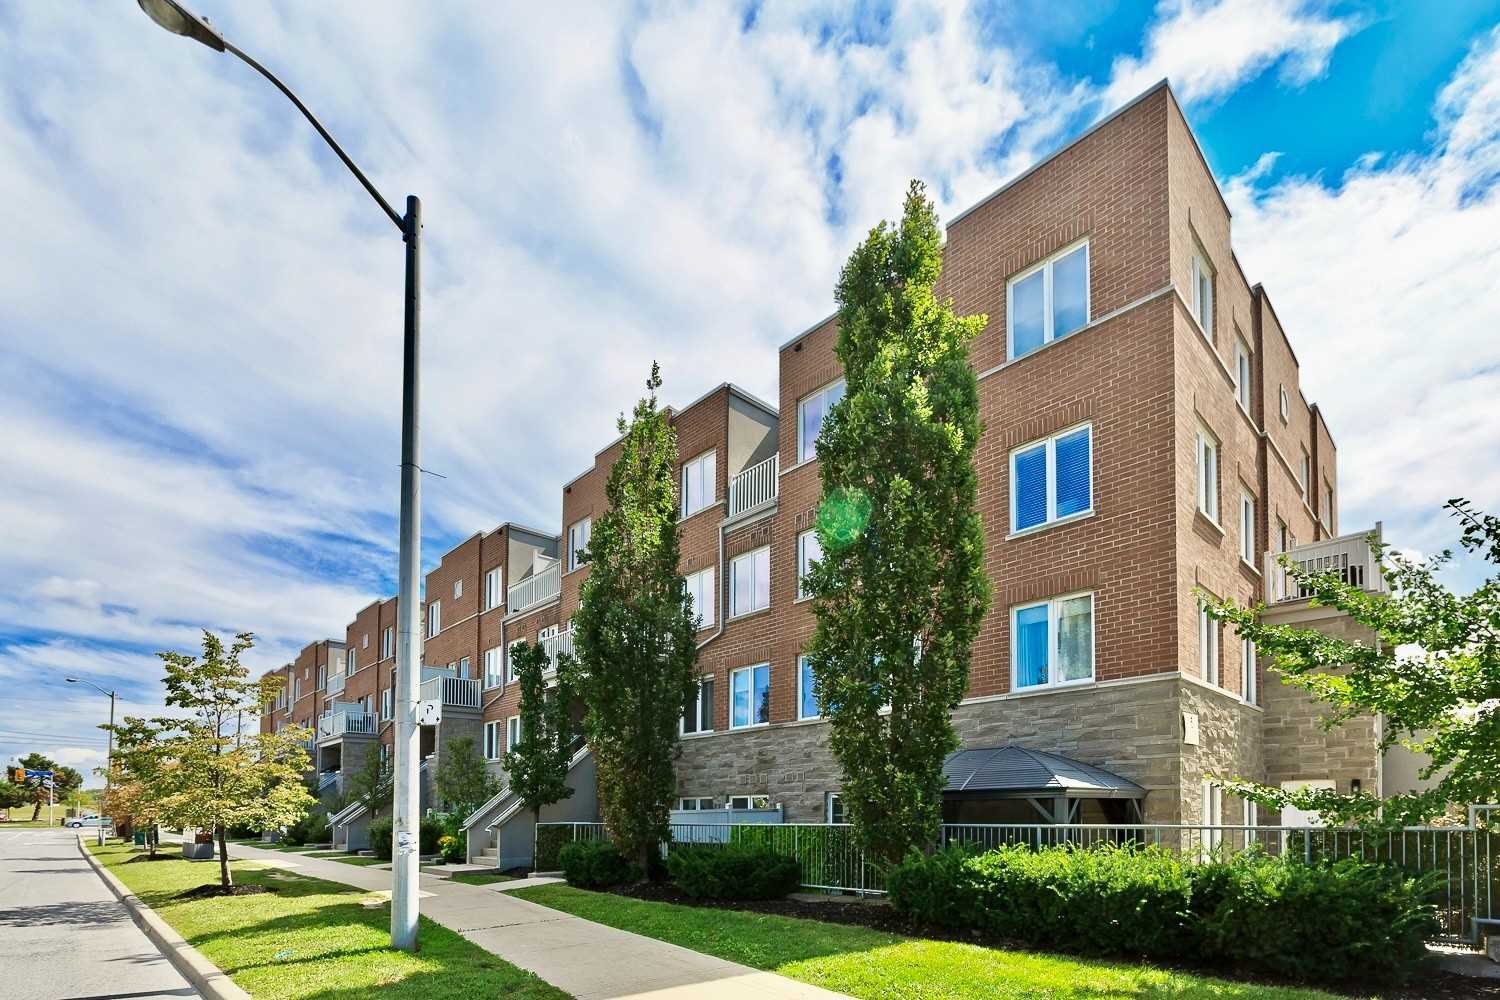
Condo building · 5-35 Richgrove Drive
Richgrove Village Condos is a 2-storey condo with 88 suites, built in 2011 by Minto Developments Inc. Right now 1 for sale is on the market here.
- 2storeys
- 88suites
- $606/sq ft
- 2011built
No similar units for rent in Richgrove Village Condos right now.
Around this home
Daily convenience, out of 100, from the distances below
Schools nearby
School rating, out of 10.
Helpful calculators
Your HOMEH agent

"I would see it this week."