

Unit 1408, 5 Rowntree Road
Unit 1408, 5 Rowntree Road
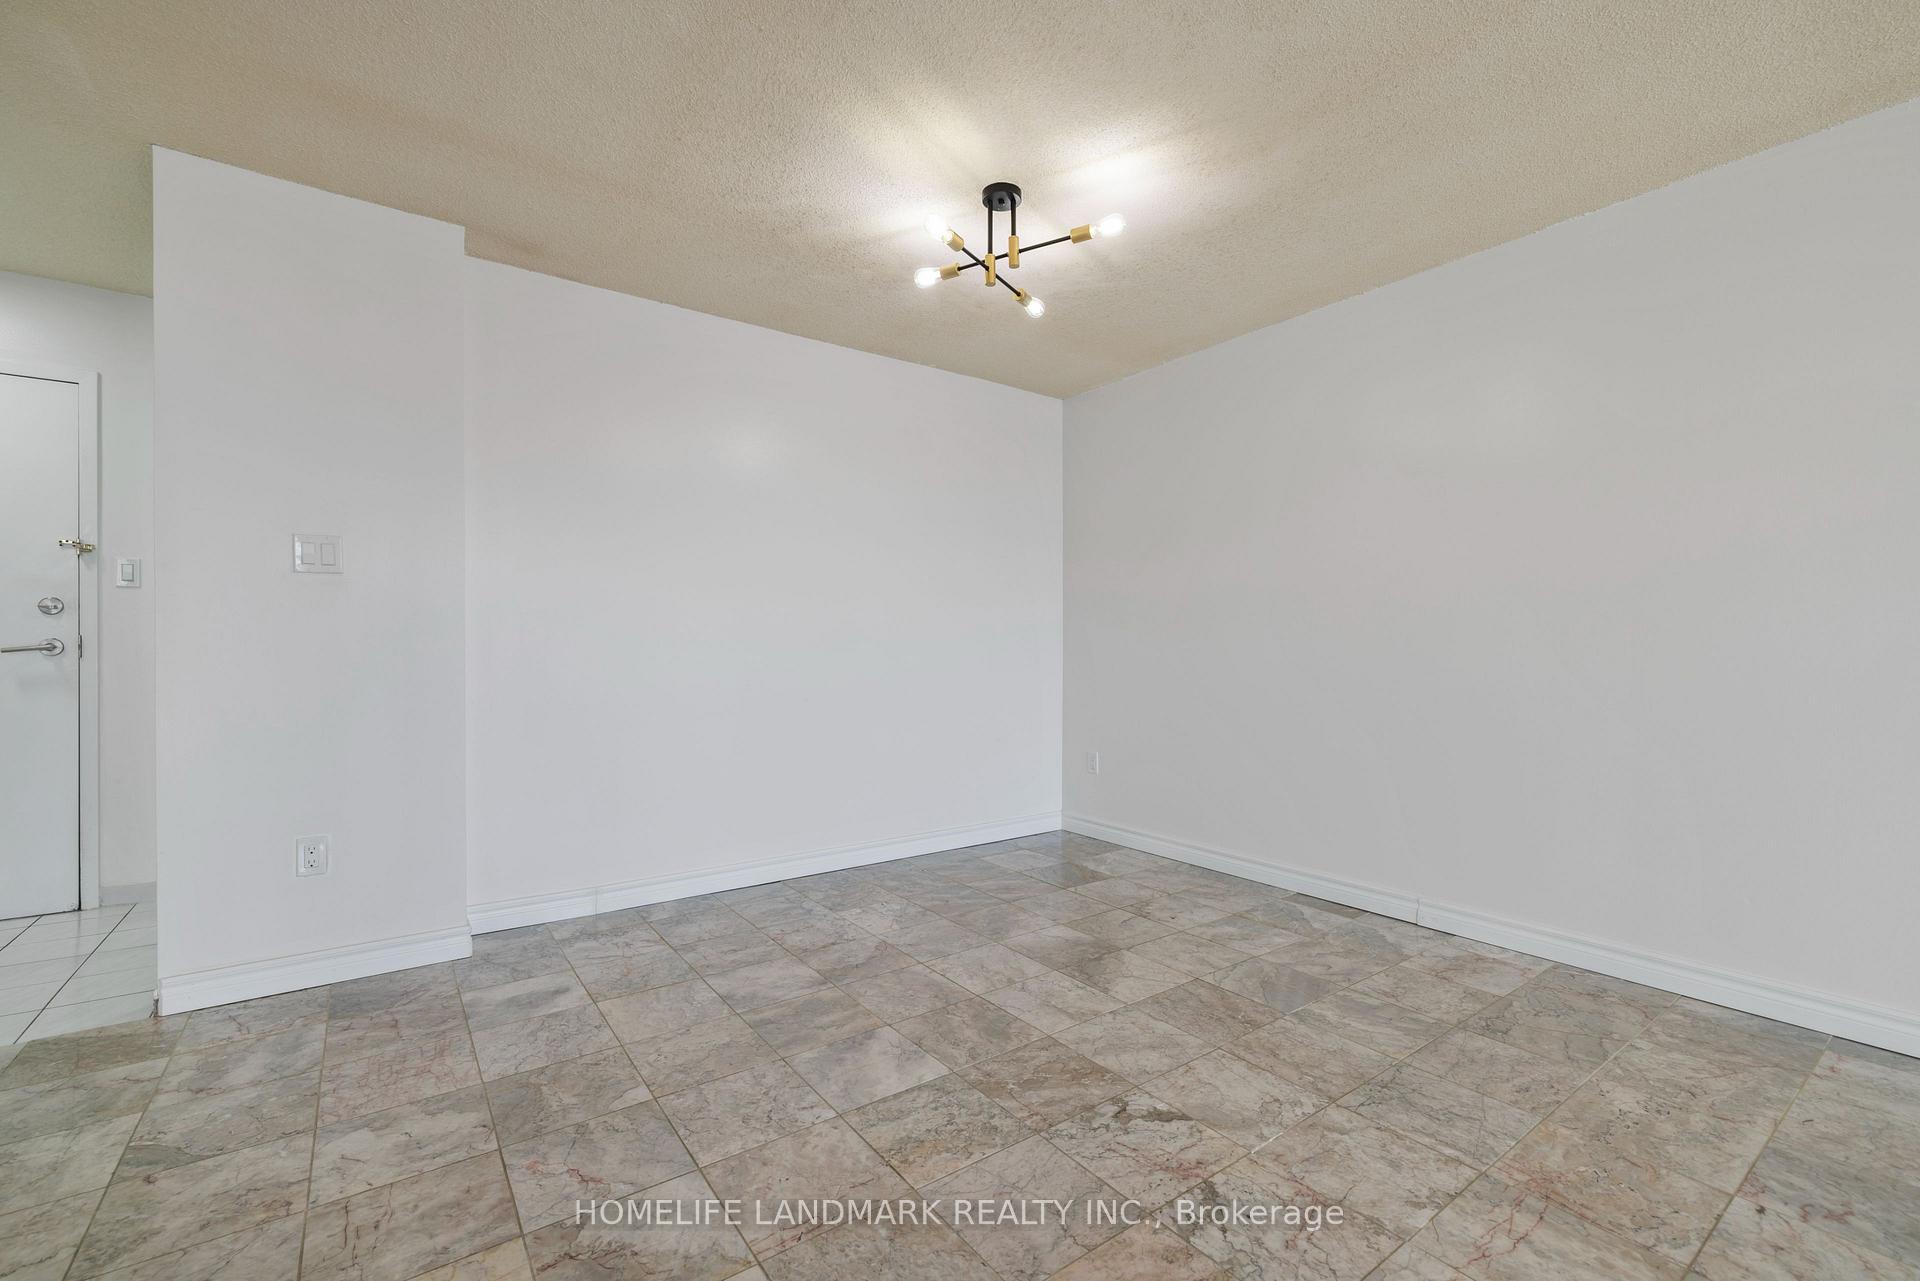 See all 40 photos
Property history
Facts and features
- ExposureSouth west
- LaundryEnsuite, in-suite laundry, room
- LockerOwned
- BalconyOpen
- Central air
- Gym
- Indoor pool
- Party room/meeting room
- Outdoor pool
The homeCondo Apartment, Apartment, 1,200–1,399 sq ft
- TypeCondo Apartment
- StyleApartment
- Living space1,200–1,399 sq ft
- BasementNone
- ExposureSouth West
- ViewPanoramic, city, creek/stream, skyline, trees/woods
InsideTile, Ceramic, Vinyl, Ensuite, in-suite laundry, laundry room, main level, Carpet free, intercom, primary bedroom - main floor, storage area lockers
- FlooringTile, Ceramic, Vinyl
- LaundryEnsuite, in-suite laundry, laundry room, main level
- FeaturesCarpet free, intercom, primary bedroom - main floor, storage area lockers
- SecurityConcierge/security, smoke detector
- Rooms above ground8
- Bedrooms2 + 1 in the basement
- Bathrooms2
- Kitchens1
OutsideConcrete, Open
- ExteriorConcrete
- BalconyOpen
Parking and locker1 Parking, Underground, Parking type Owned
- Spaces1 Parking
- GarageUnderground
- Parking typeOwned
- LockerOwned
- Locker levelP2
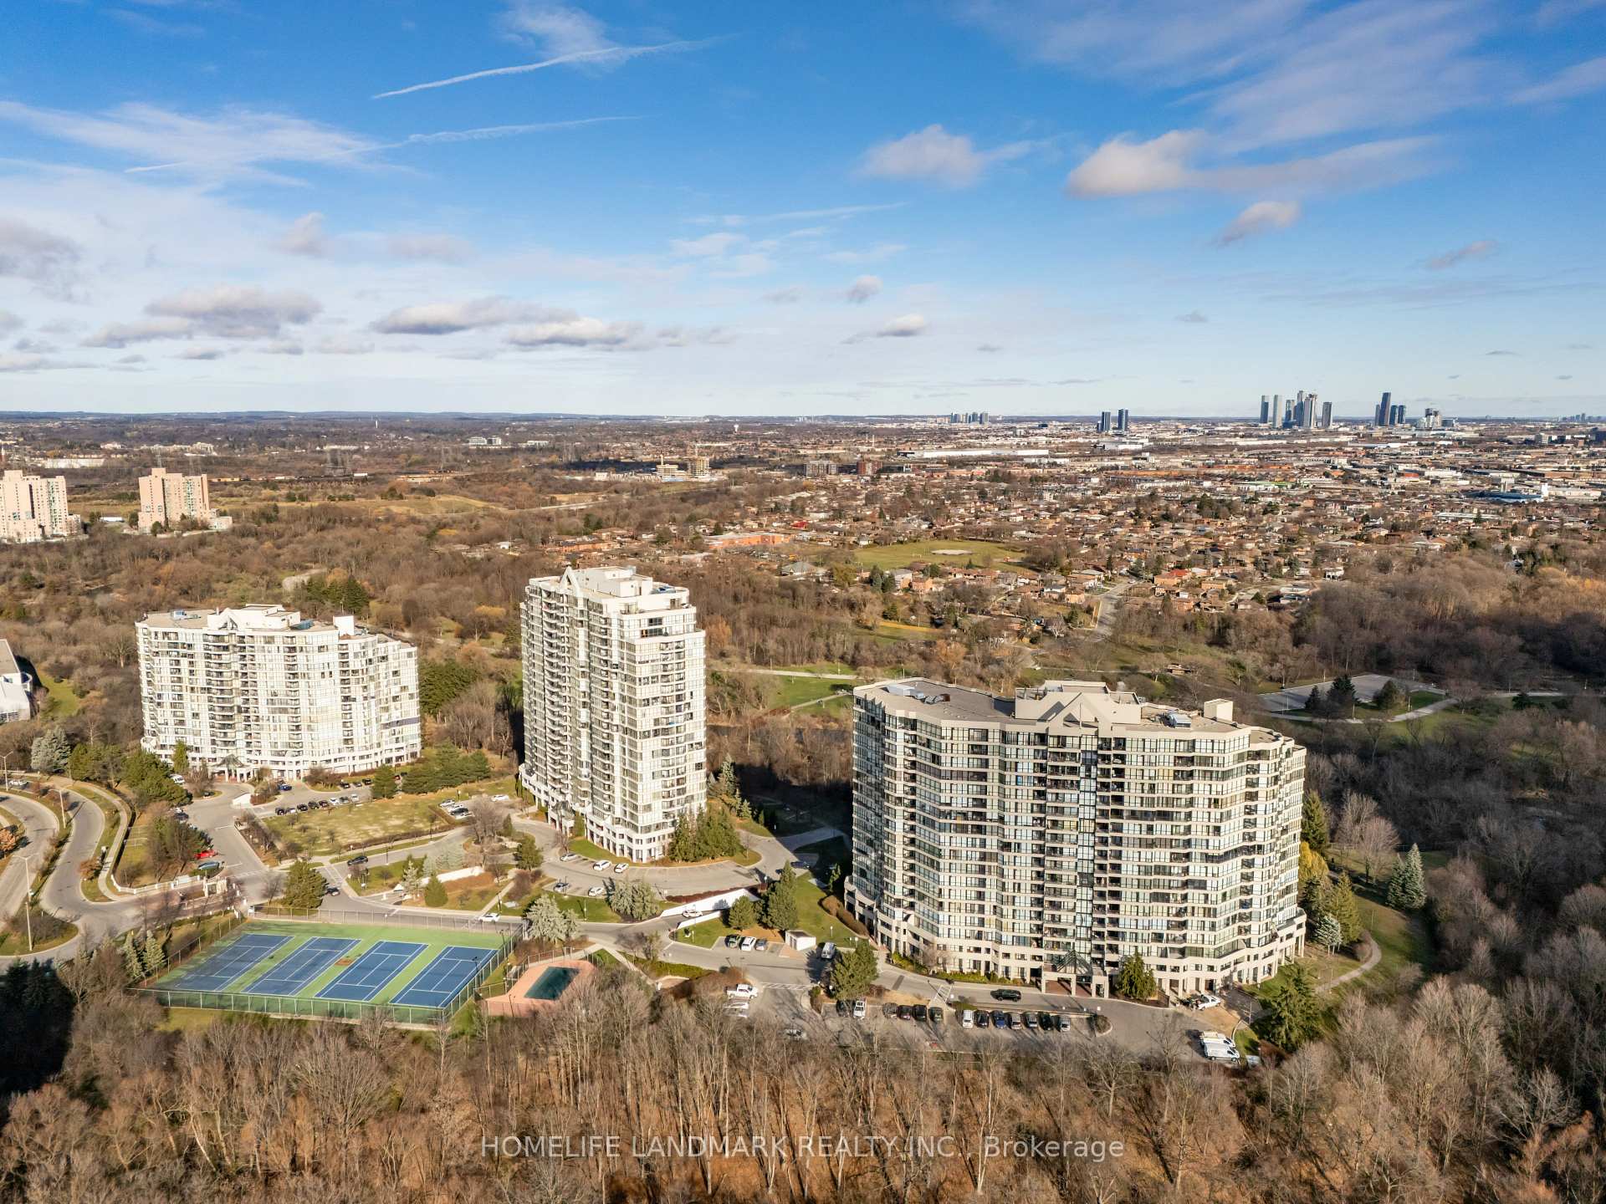
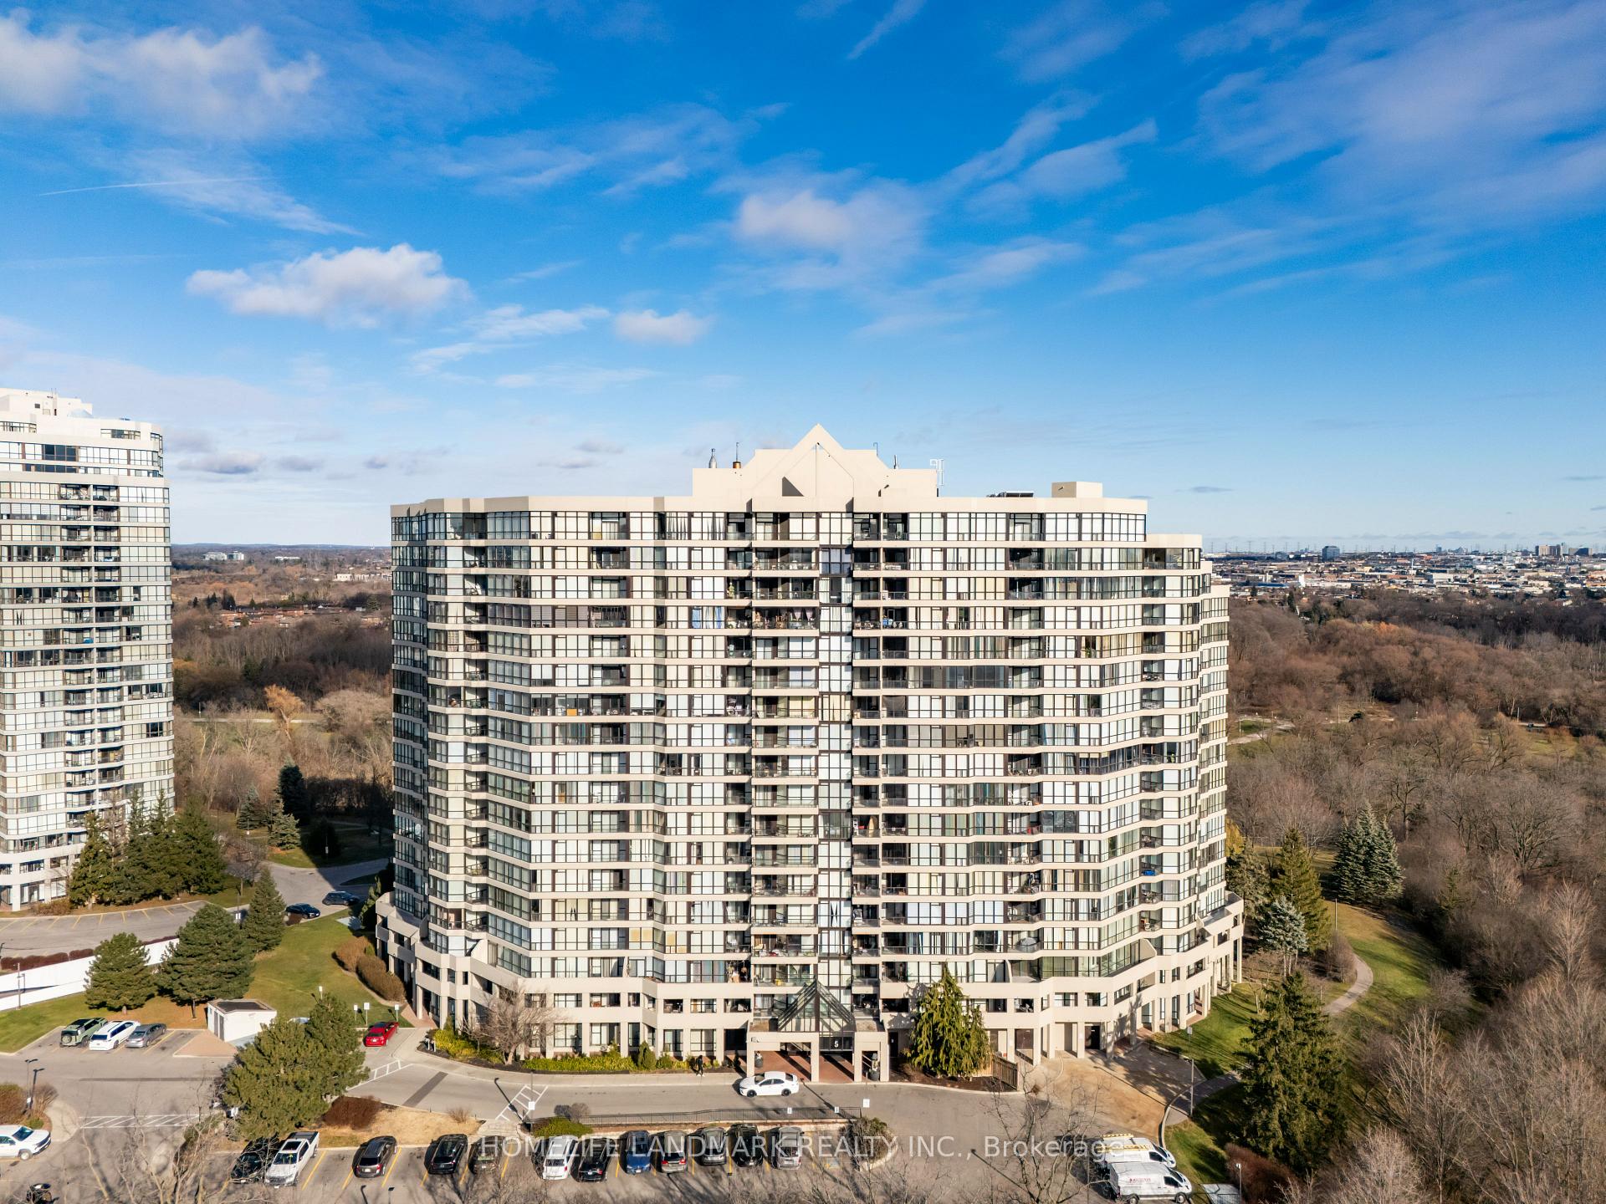
BuildingPlatinum on the humber i, Storeys 18, Units 274
- NamePlatinum on the humber i
- Storeys18
- Units274
- Registered1994
- Condo corporation1066
- AmenitiesGym, indoor pool, party room/meeting room, squash/racquet court, tennis court, outdoor pool
- PetsAllowed
Heating, water and powerForced air, gas, Central air
- HeatingForced air, gas
- CoolingCentral air
Rent and termsRent $3,200 a month, Entire property, Unfurnished
- Rent$3,200 a month
- Space for rentEntire property
- FurnishedUnfurnished
- Lease12 months
- PaidMonthly
- Rent includesAll inclusive, building insurance, cable tv, central air conditioning, common elements, heat, high speed internet, hydro, parking, water
- DepositRequired
- Credit checkRequired
- Employment letterRequired
- Rental applicationRequired
- ReferencesRequired
IncludedStainless steel appliances: including s/s fridge, s/s built-in dishwasher, s/s microwave, s/s range hood, s/s stove. ensuite washer and dryer. parking and locker included. all elfs & windows coverings!
- IncludedStainless steel appliances: including s/s fridge, s/s built-in dishwasher, s/s microwave, s/s range hood, s/s stove. ensuite washer and dryer. parking and locker included. all elfs & windows coverings!
NearbyPark, public transit, ravine, rec./commun.centre, school, river/stream
- Close toPark, public transit, ravine, rec./commun.centre, school, river/stream
Listing detailsW11897057, Rented, Dec 19, 2024
- MLS® numberW11897057
- StatusRented
- Listed onDec 19, 2024
- Days on market87
- UpdatedMar 16, 2025
- PossessionTo Be Determined
- Occupied byPartial
- Listing brokerageHOMELIFE LANDMARK REALTY INC.
About this home
Unit 1408, 5 Rowntree Road, Etobicoke (Mount Olive-Silverstone-Jamestown), ON M9V 5G9
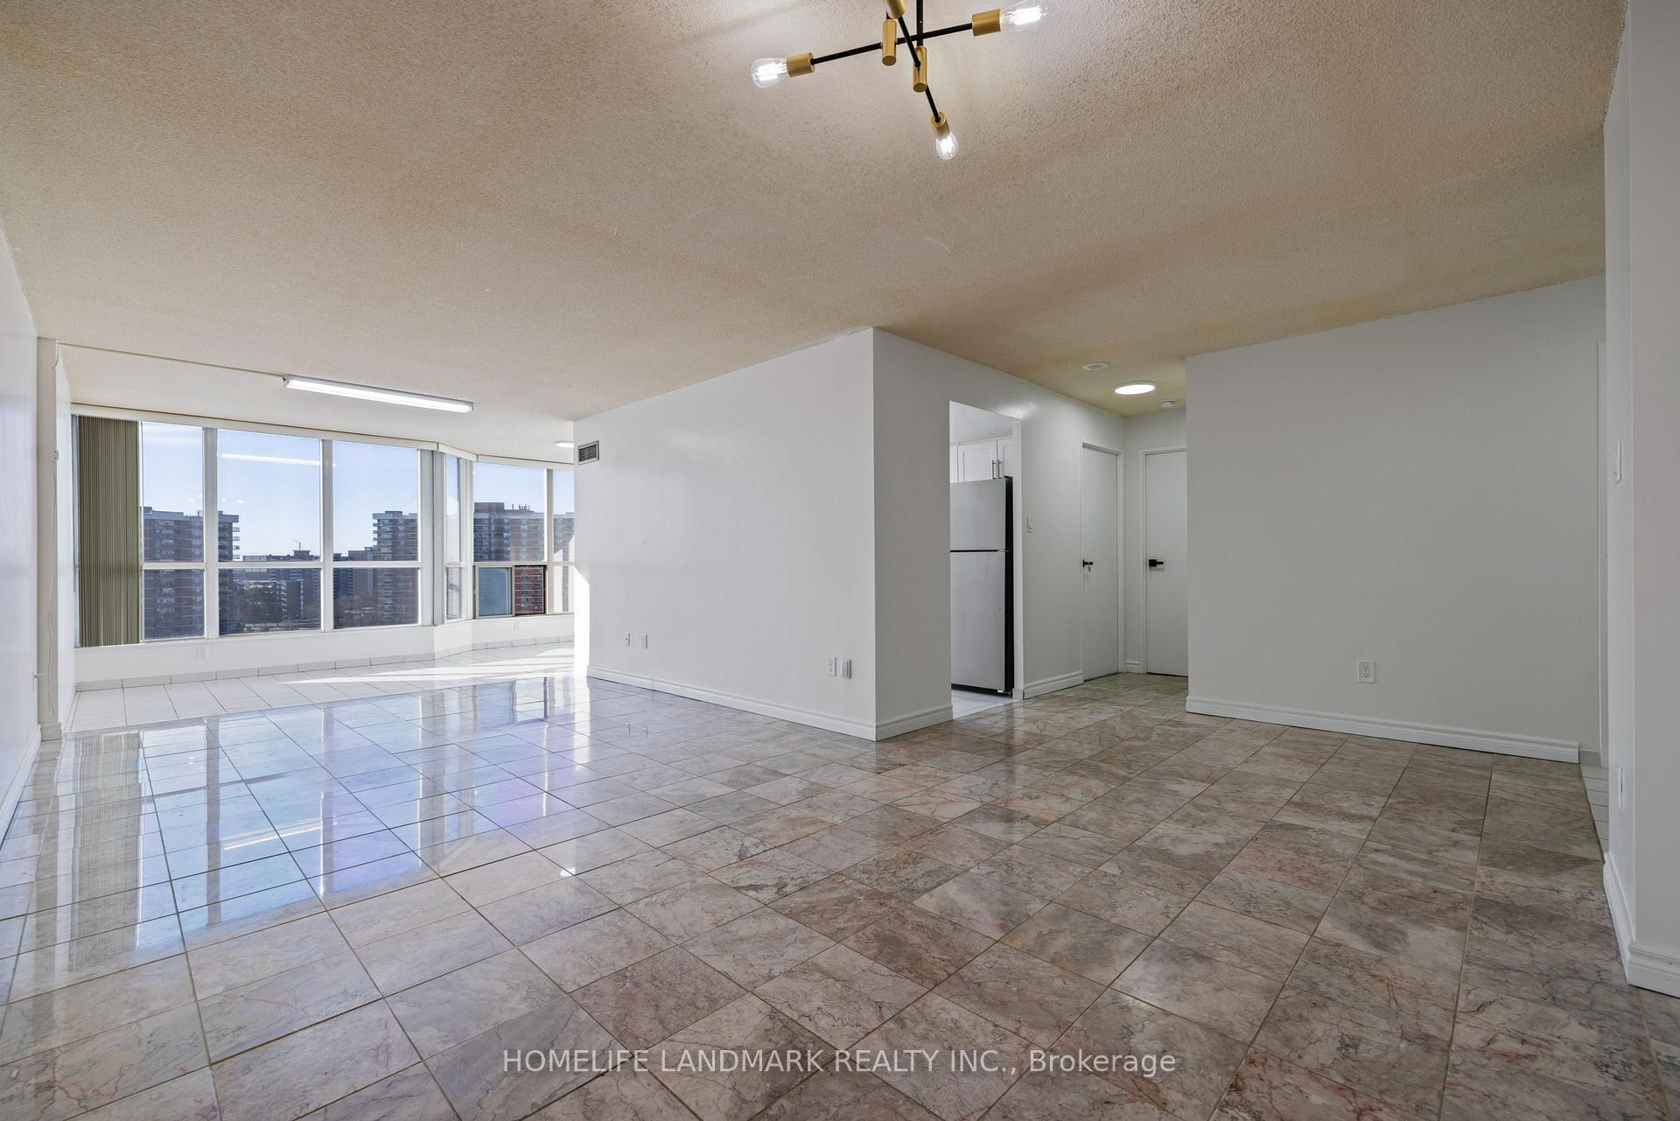
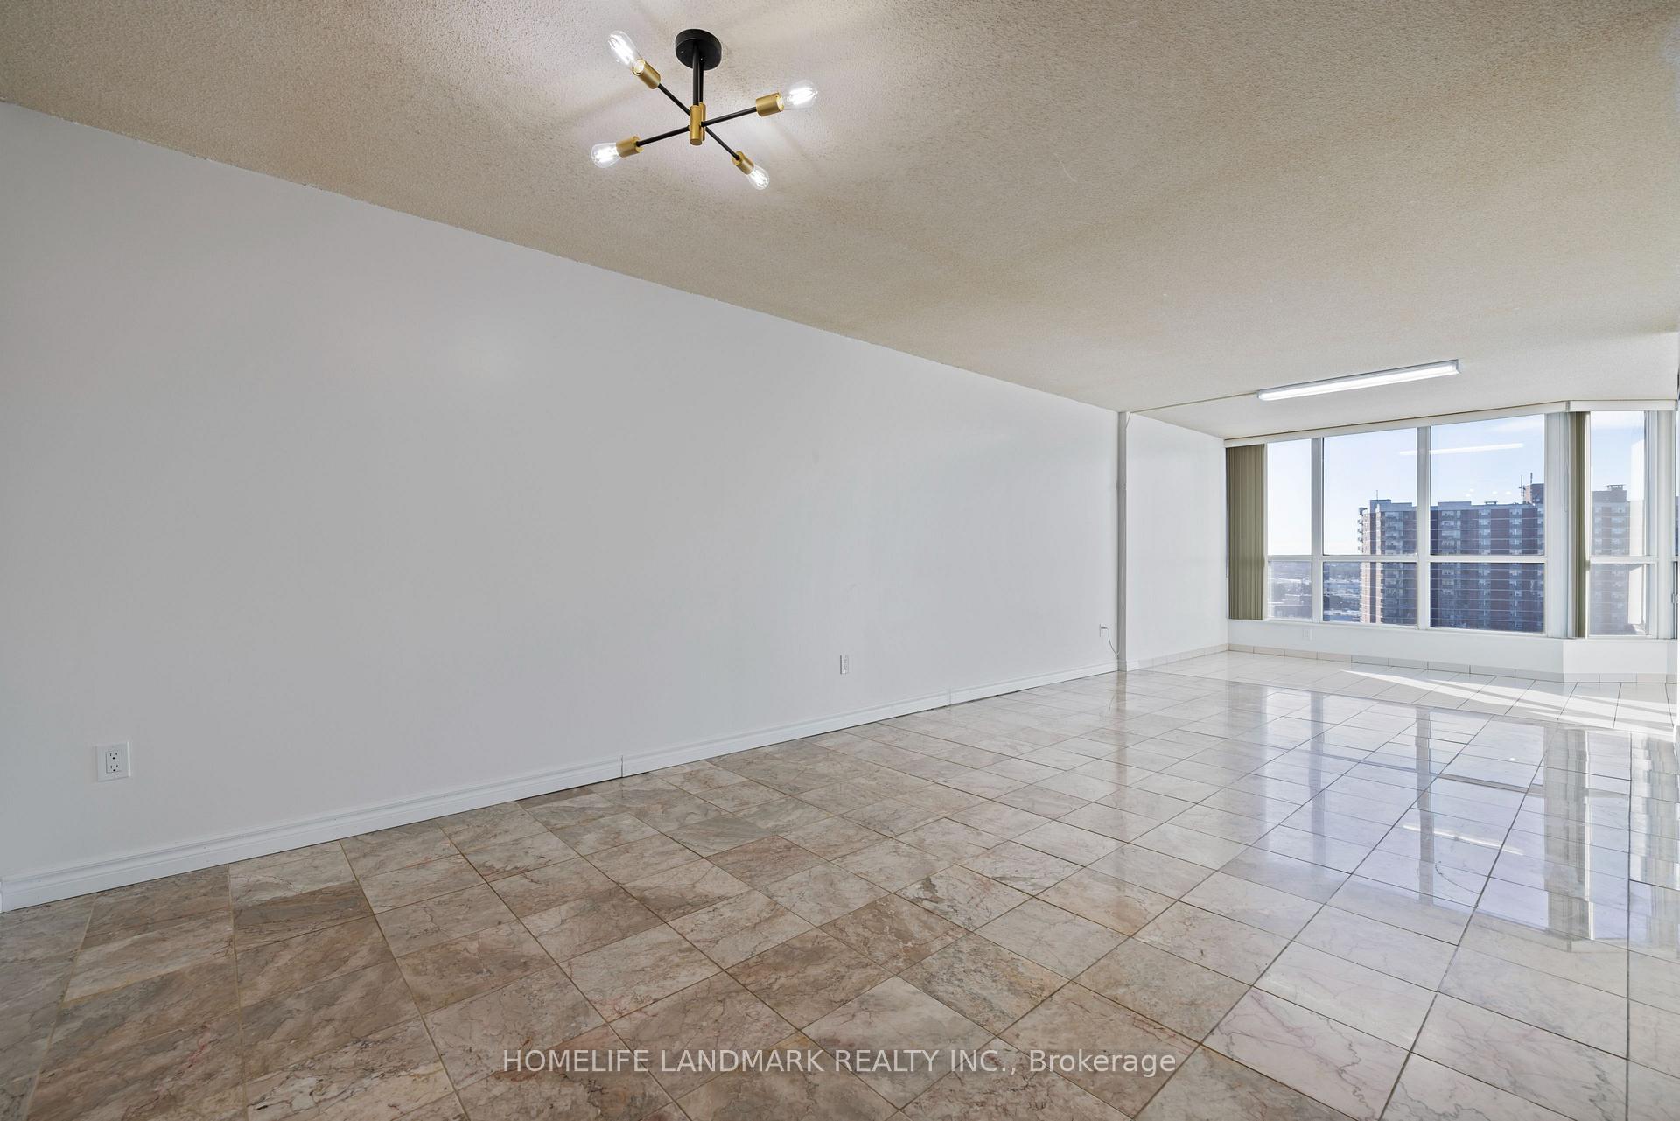
Stunning Condo with Spectacular Southwest Views and Abundant Natural Light! This Sensational Southwest-Facing Unit offers Breathtaking Views and Natural Light in Every Room. It features 2 Spacious Bedrooms with Ample Closet Space, including a Large Walk-In Closet. The unit boasts 2 Full Bathrooms, with the Primary Ensuite showcasing an Oversized Walk-In Shower. The Large, Open and Functional Layout includes Space for a Den, Perfect for a Dedicated Home Office Setup. Enjoy The Convenience of a Spacious Ensuite Laundry Room and a Large Balcony, Ideal for Relaxing and Taking in Gorgeous Sunset Views. Tastefully Upgraded Throughout, The Unit includes Modern Flooring, Beautifully Updated Bathrooms, and a Stylish Kitchen with Elegant Quartz Countertops, Stainless Steel Appliances, Large Single-Basin Sink and a Semi-Professional Faucet. This Condo is part of a Premium Complex offering Extensive Amenities, such as a Fully Equipped Gym, Party Room, Squash Courts, Playground, Tennis Courts, an Indoor Pool, Sauna, Outdoor BBQ Area and 24/7 Gated Security. Conveniently Located Just Steps from the TTC, Humber River Trails, Shopping Malls and Restaurants. Experience All-Inclusive Living as Hydro, Heat, Water, Cable TV, Internet Service, Central Air, Parking and a Locker are All Included for Your Convenience. **EXTRAS** Prime Location with Exceptional Accessibility! This property enjoys easy access to Hwy 427, 407 and 27, as well as the TTC and the upcoming Finch LRT. Conveniently located near Etobicoke North and Hwy 407 GO stations, commuting is a breeze.
Ask about this home
A HOMEH agent will answer your questions about this home.
Know more about Platinum on the Humber Condos
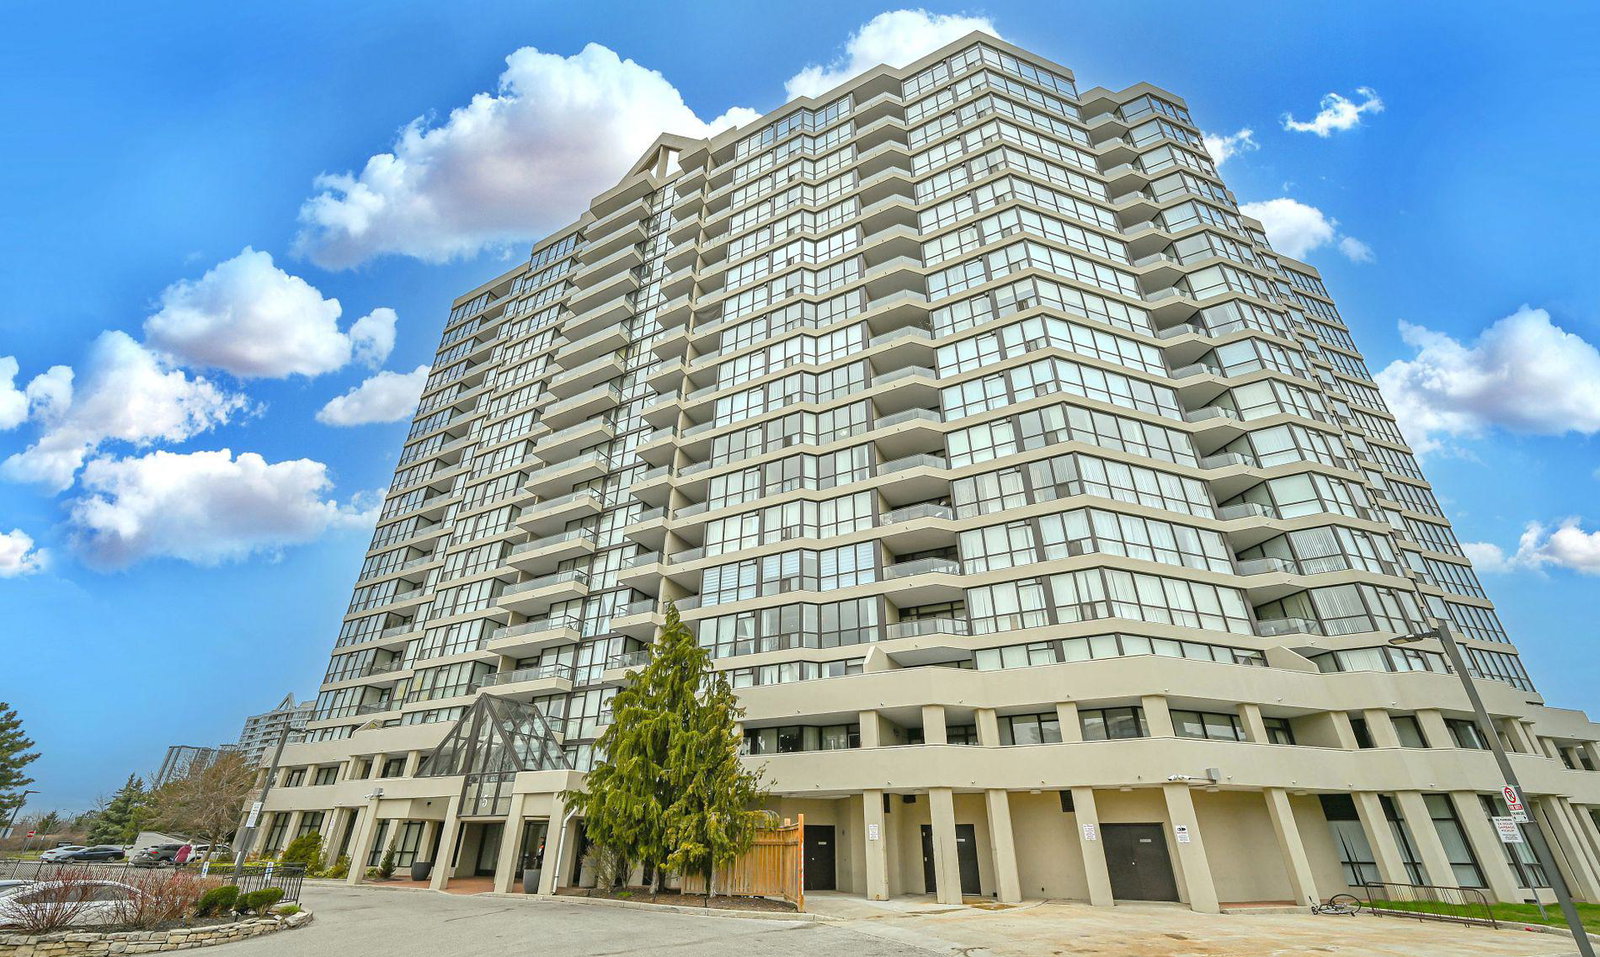
Condo building · 5 Rowntree Road
Platinum on the Humber Condos is an 18-storey condo with 274 suites, built in 1994 by Unknown. Right now 4 for sale are on the market here.
- 18storeys
- 274suites
- $386/sq ft
- 1994built
No similar units for rent in Platinum on the Humber Condos right now.
Around this home
Daily convenience, out of 100, from the distances below
Schools nearby
School rating, out of 10.
Helpful calculators
Your HOMEH agent

"I would see it this week."