

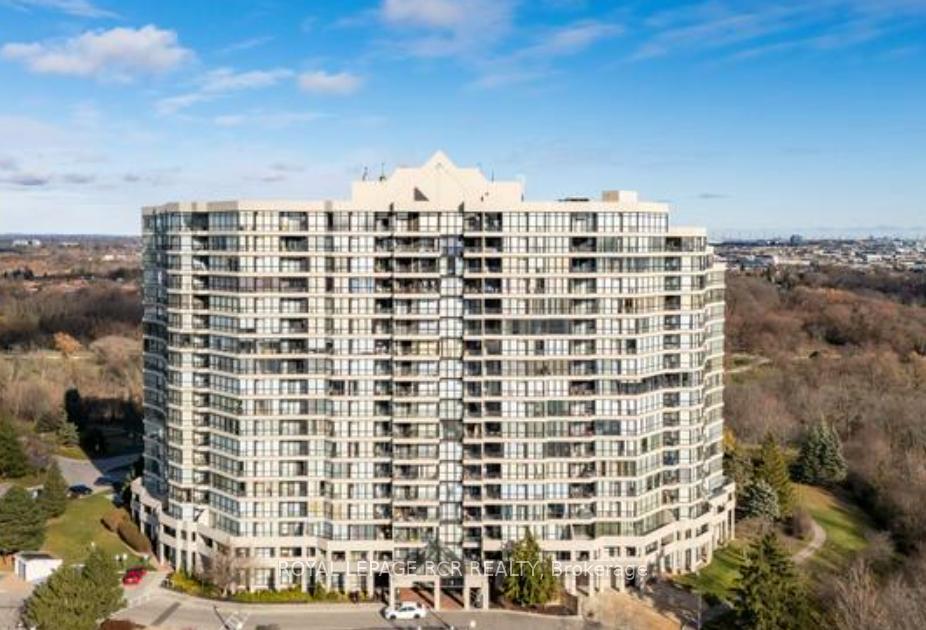
Unit 1911, 5 Rowntree Road
Unit 1911, 5 Rowntree Road
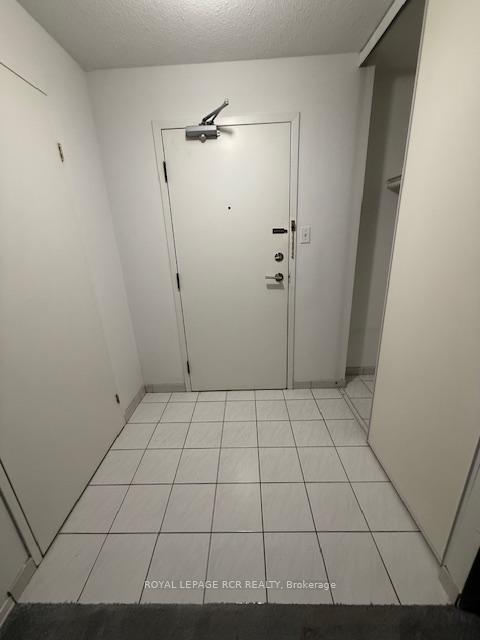
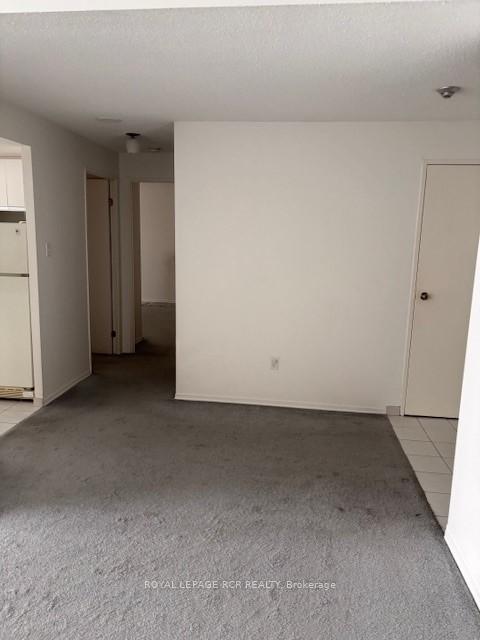
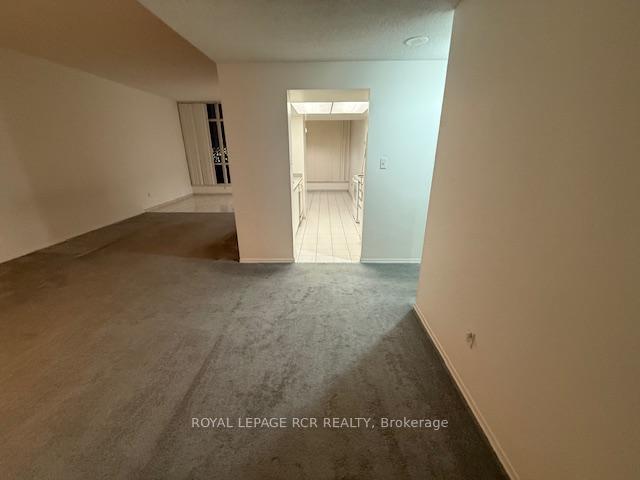
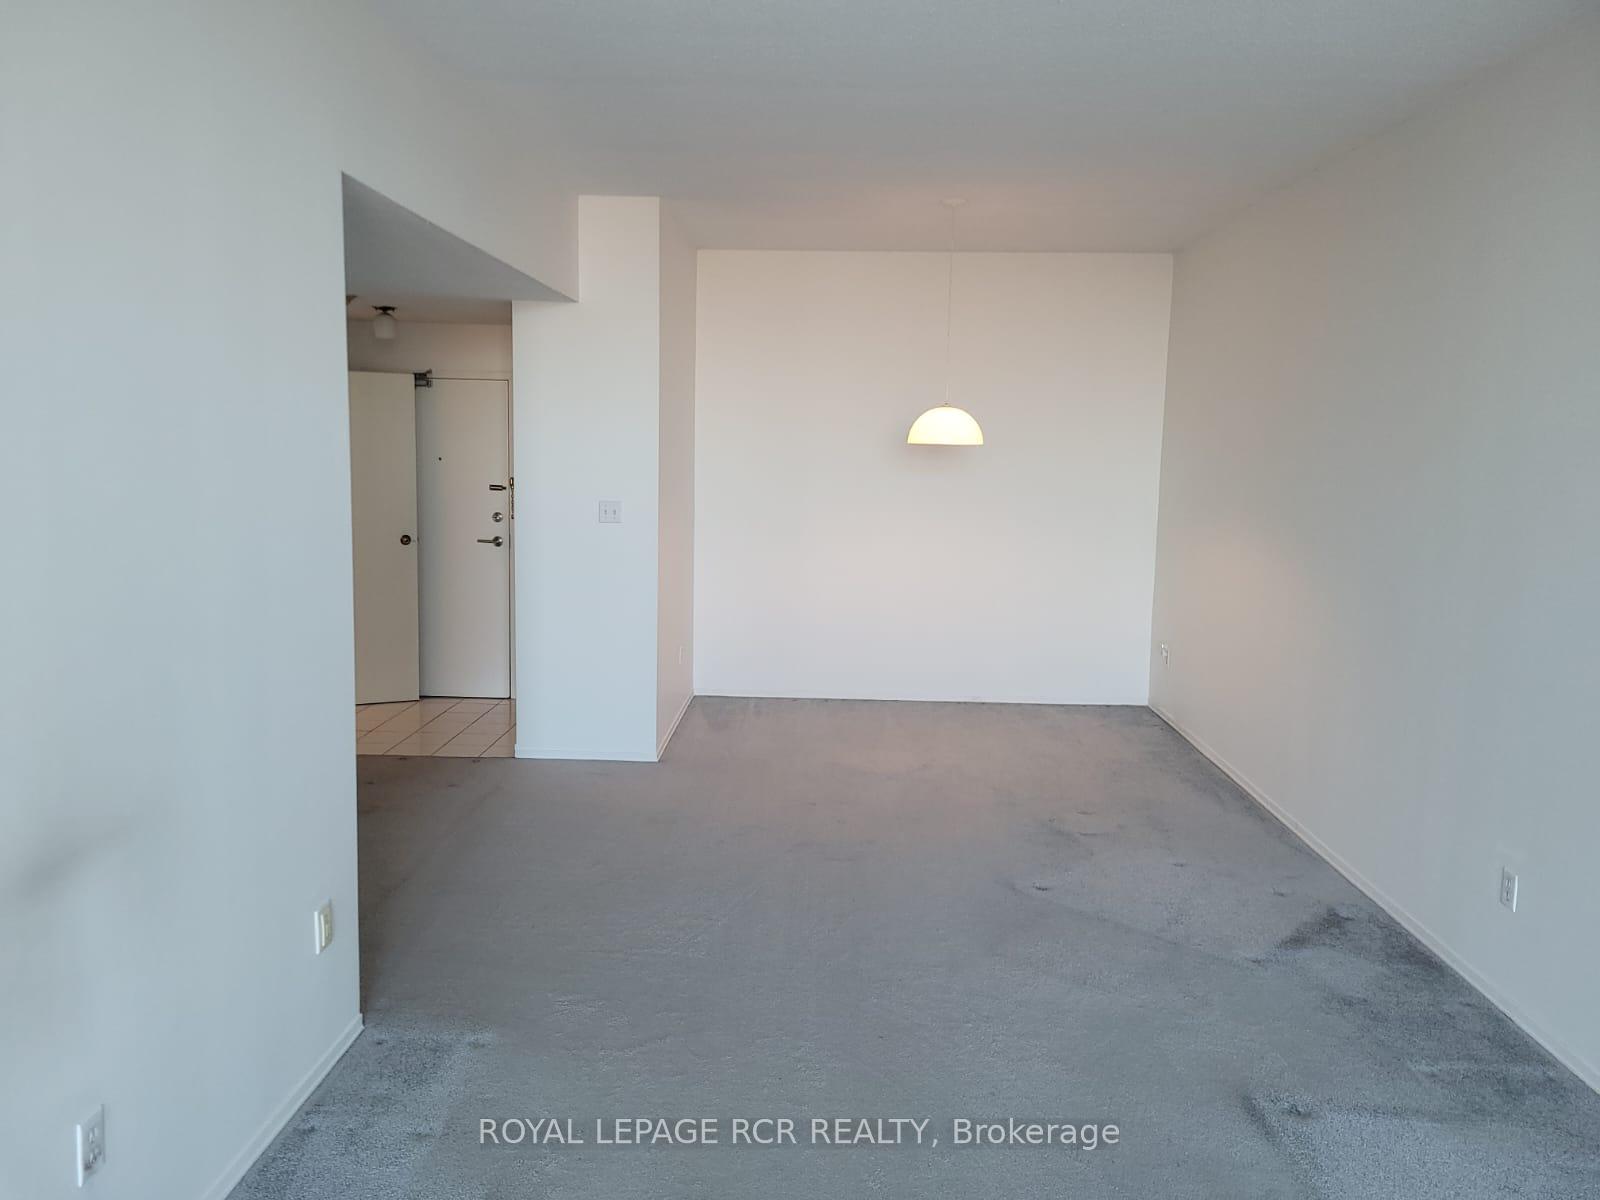 See all 32 photos
Property history
Facts and features
- ExposureNorth east
- LaundryIn-suite
- LockerExclusive
- BalconyOpen
- Central air
The homeCondo Apartment, Apartment, 1,200–1,399 sq ft
- TypeCondo Apartment
- StyleApartment
- Living space1,200–1,399 sq ft
- BasementNone
- ExposureNorth East
- ViewRiver, forest
InsideBroadloom, Tile, Window floor to ceiling, In-suite laundry, Primary bedroom - main floor, storage area lockers
- FlooringBroadloom, Tile, Window floor to ceiling
- LaundryIn-suite laundry
- FeaturesPrimary bedroom - main floor, storage area lockers
- SecurityConcierge/security, smoke detector
- Rooms above ground6
- Bedrooms2
- Bathrooms2
- Kitchens1
OutsideBrick, stone, Open
- ExteriorBrick, stone
- BalconyOpen
Parking and locker1 Parking, Underground, Exclusive
- Spaces1 Parking
- GarageUnderground
- Parking typeExclusive
- DrivewayUnderground
- SpotA003
- LockerExclusive
- Locker unit9
- Locker number16
- Locker levelP2
BuildingPlatinum on the humber i, Storeys 18, Units 274
- NamePlatinum on the humber i
- Storeys18
- Units274
- Registered1994
- Condo corporation1066
- PetsAllowed
Heating, water and powerForced air, gas, Central air
- HeatingForced air, gas
- CoolingCentral air
Rent and termsRent $2,600 a month, Entire property, Unfurnished
- Rent$2,600 a month
- Space for rentEntire property
- FurnishedUnfurnished
- Lease12 months
- PaidMonthly
- Rent includesHydro, water, central air conditioning, all inclusive, parking
- DepositRequired
- Credit checkRequired
- Employment letterRequired
- Rental applicationRequired
- ReferencesRequired
IncludedFridge, stove, b/i dishwasher, washer, dryer, all elf's, all window covers, 2 parking spots, storage locker
- IncludedFridge, stove, b/i dishwasher, washer, dryer, all elf's, all window covers, 2 parking spots, storage locker
NearbyClear view, greenbelt/conservation, public transit, river/stream, wooded/treed, school
- Close toClear view, greenbelt/conservation, public transit, river/stream, wooded/treed, school
Listing detailsW11927487, Rented, Jan 16, 2025
- MLS® numberW11927487
- StatusRented
- Listed onJan 16, 2025
- Days on market36
- UpdatedFeb 21, 2025
- PossessionImmediately
- Occupied byVacant
- Listing brokerageRoyal LePage RCR Realty
About this home
Unit 1911, 5 Rowntree Road, Etobicoke (Mount Olive-Silverstone-Jamestown), ON M9V 5G9
You don't want to miss this LEASE opportunity and the chance to live in this desirable condo, located in a great location. Welcome to Platinum on the Humber Condominiums located in Etobicoke on Rowntree Rd surrounded by spectacular greenspace views of the Humber River. Unit 1911 is sure to impress, featuring 2 Bedrooms and 2 Washrooms. This Condo Unit offers an open concept layout filled with natural light from the floor-to-ceiling windows. The Unit boasts a Living Room, Dining Room, Galley Kitchen with plenty of cabinetry and a cozy Solarium, the perfect room to enjoy the beautiful sunset views. The Primary Bedroom offers a large walk-in closet, 4-piece ensuite and walk-out to the balcony with beautiful picturesque views of the Humber River! Additionally the 2nd Bedroom features a closet and large windows. Also featured for your convenience is a spacious in-suite Laundry Room. This premium complex offers a number of extensive amenities; a fully equipped gym, party room, squash courts, playground, tennis courts, indoor pool, sauna, outdoor BBQ area 24/7 gated security. Conveniently located just steps from the TTC, Humber River Trails, Shopping Malls & Restaurants. All inclusive utilities; Hydro, Heat, Water, Central Air, 2 Underground Parking Spots, 1 Locker are included for your convenience. **EXTRAS** Prime location with exceptional accessibility. Easy Access to Hwy 427, 407, and 27 as well as TTC and the upcoming Finch LRT. Located near Etobicoke North and Hwy 407 GO Stations, commuting is a breeze!
Ask about this home
A HOMEH agent will answer your questions about this home.
Know more about Platinum on the Humber Condos
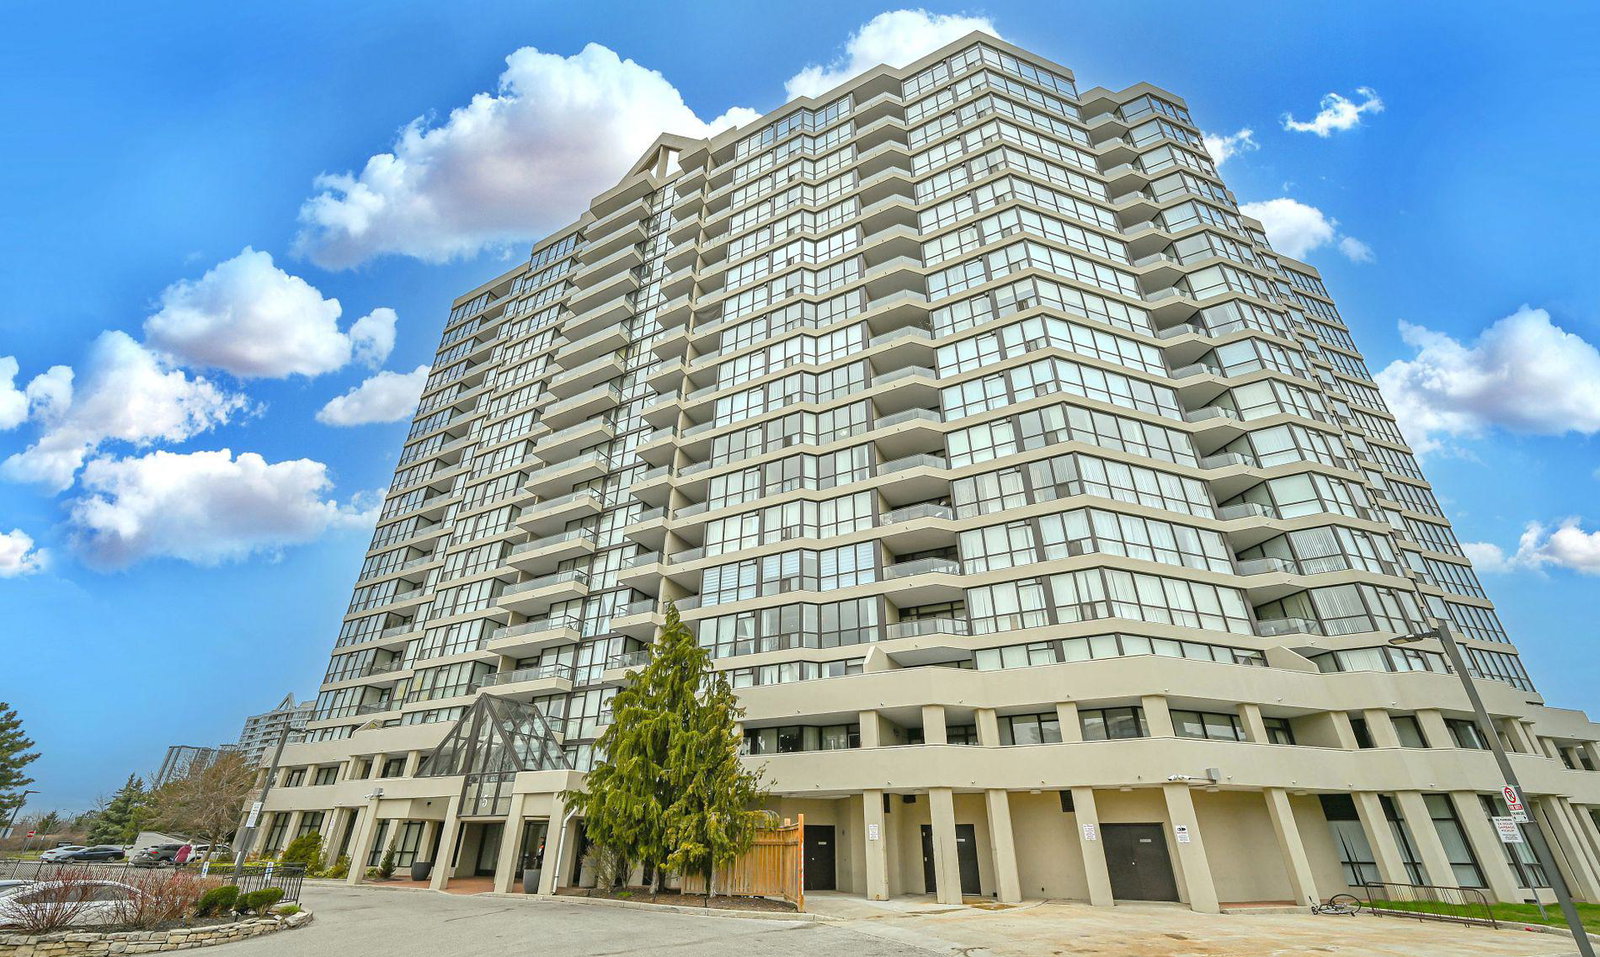
Condo building · 5 Rowntree Road
Platinum on the Humber Condos is an 18-storey condo with 274 suites, built in 1994 by Unknown. Right now 4 for sale are on the market here.
- 18storeys
- 274suites
- $386/sq ft
- 1994built
No similar units for rent in Platinum on the Humber Condos right now.
Around this home
Daily convenience, out of 100, from the distances below
Schools nearby
School rating, out of 10.
Helpful calculators
Your HOMEH agent

"I would see it this week."