

Unit 2805, 5 Valhalla Inn Road
Unit 2805, 5 Valhalla Inn Road
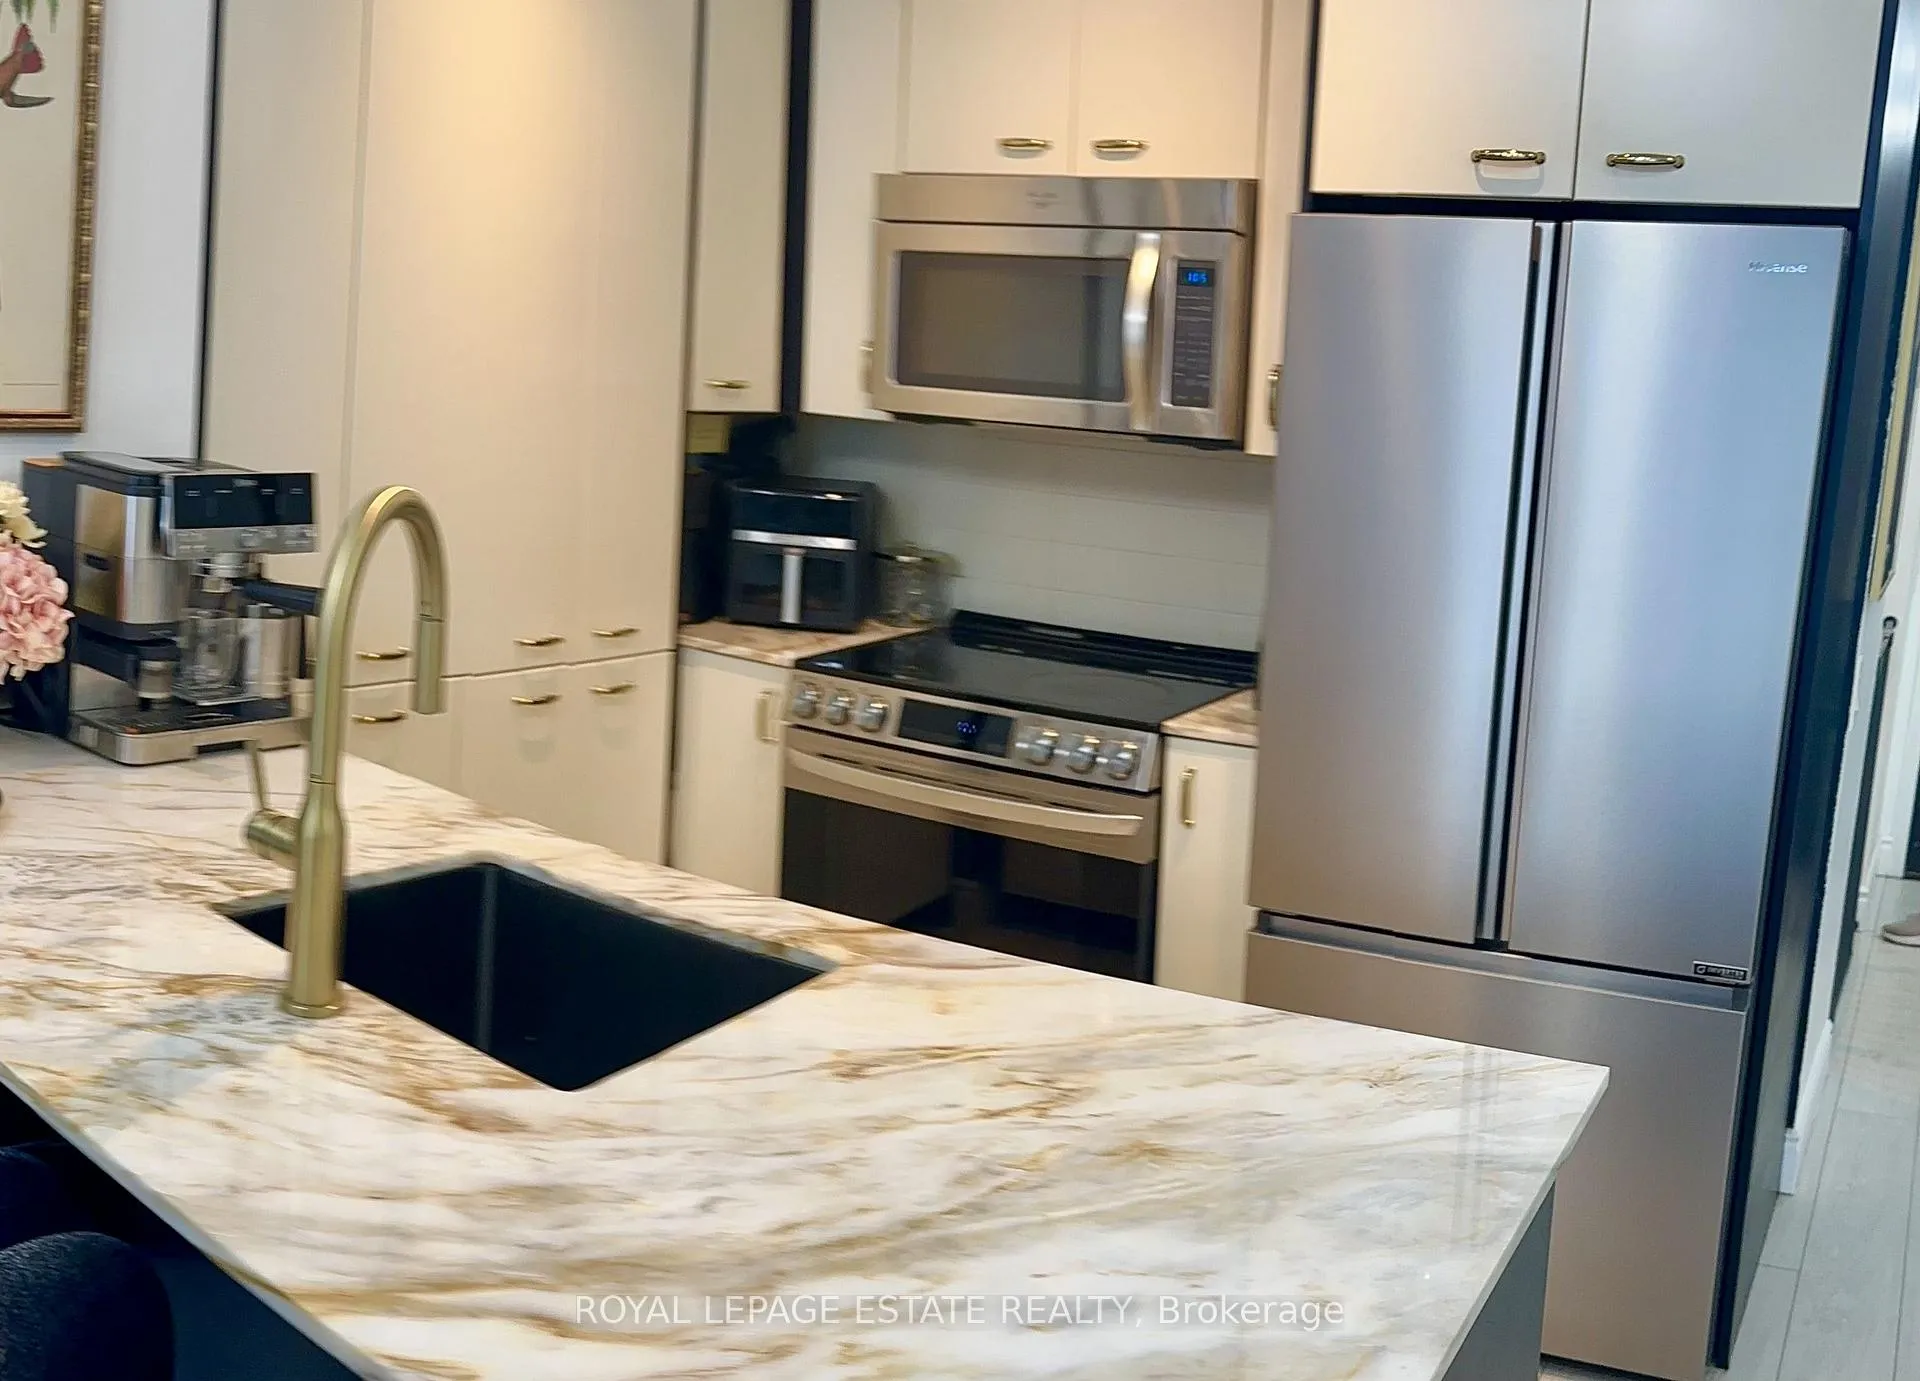 See all 34 photos
Property history
Facts and features
- ExposureSouth east
- LaundryEnsuite
- LockerNone
- BalconyOpen
- Central air
- Concierge
- Gym
- Indoor pool
- Rooftop deck/garden
- Party room/meeting room
The homeCondo Apartment, Apartment, 600–699 sq ft
- Type: Condo Apartment
- Style: Apartment
- Living space: 600–699 sq ft
- Basement: None
- Exposure: South East
InsideEnsuite, main level, Carpet free, Rooms above ground 5
- Laundry: Ensuite, main level
- Features: Carpet free
- Rooms above ground: 5
- Bedrooms: 1 + 1 in the basement
- Bathrooms: 1
- Kitchens: 1
OutsideConcrete, Open
- Exterior: Concrete
- Balcony: Open
Parking and locker1 Parking, Underground, Parking type Owned
- Spaces: 1 Parking
- Garage: Underground
- Parking type: Owned
- Locker: None
BuildingThunderbird, Storeys 22, Units 284
- Name: Thunderbird
- Storeys: 22
- Units: 284
- Registered: 2012
- Condo corporation: 2363
- Amenities: Concierge, gym, indoor pool, rooftop deck/garden, sauna, party room/meeting room
- Pets: Allowed
Heating, water and powerForced air, gas, Central air
- Heating: Forced air, gas
- Cooling: Central air
Rent and termsRent $2,450 a month, Entire property, Furnished
- Rent: $2,450 a month
- Space for rent: Entire property
- Furnished: Furnished
- Lease: 12 months
- Paid: Monthly
- Rent includes: Building insurance, common elements, parking, water
- Deposit: Required
- Credit check: Required
- Employment letter: Required
- Rental application: Required
- References: Required
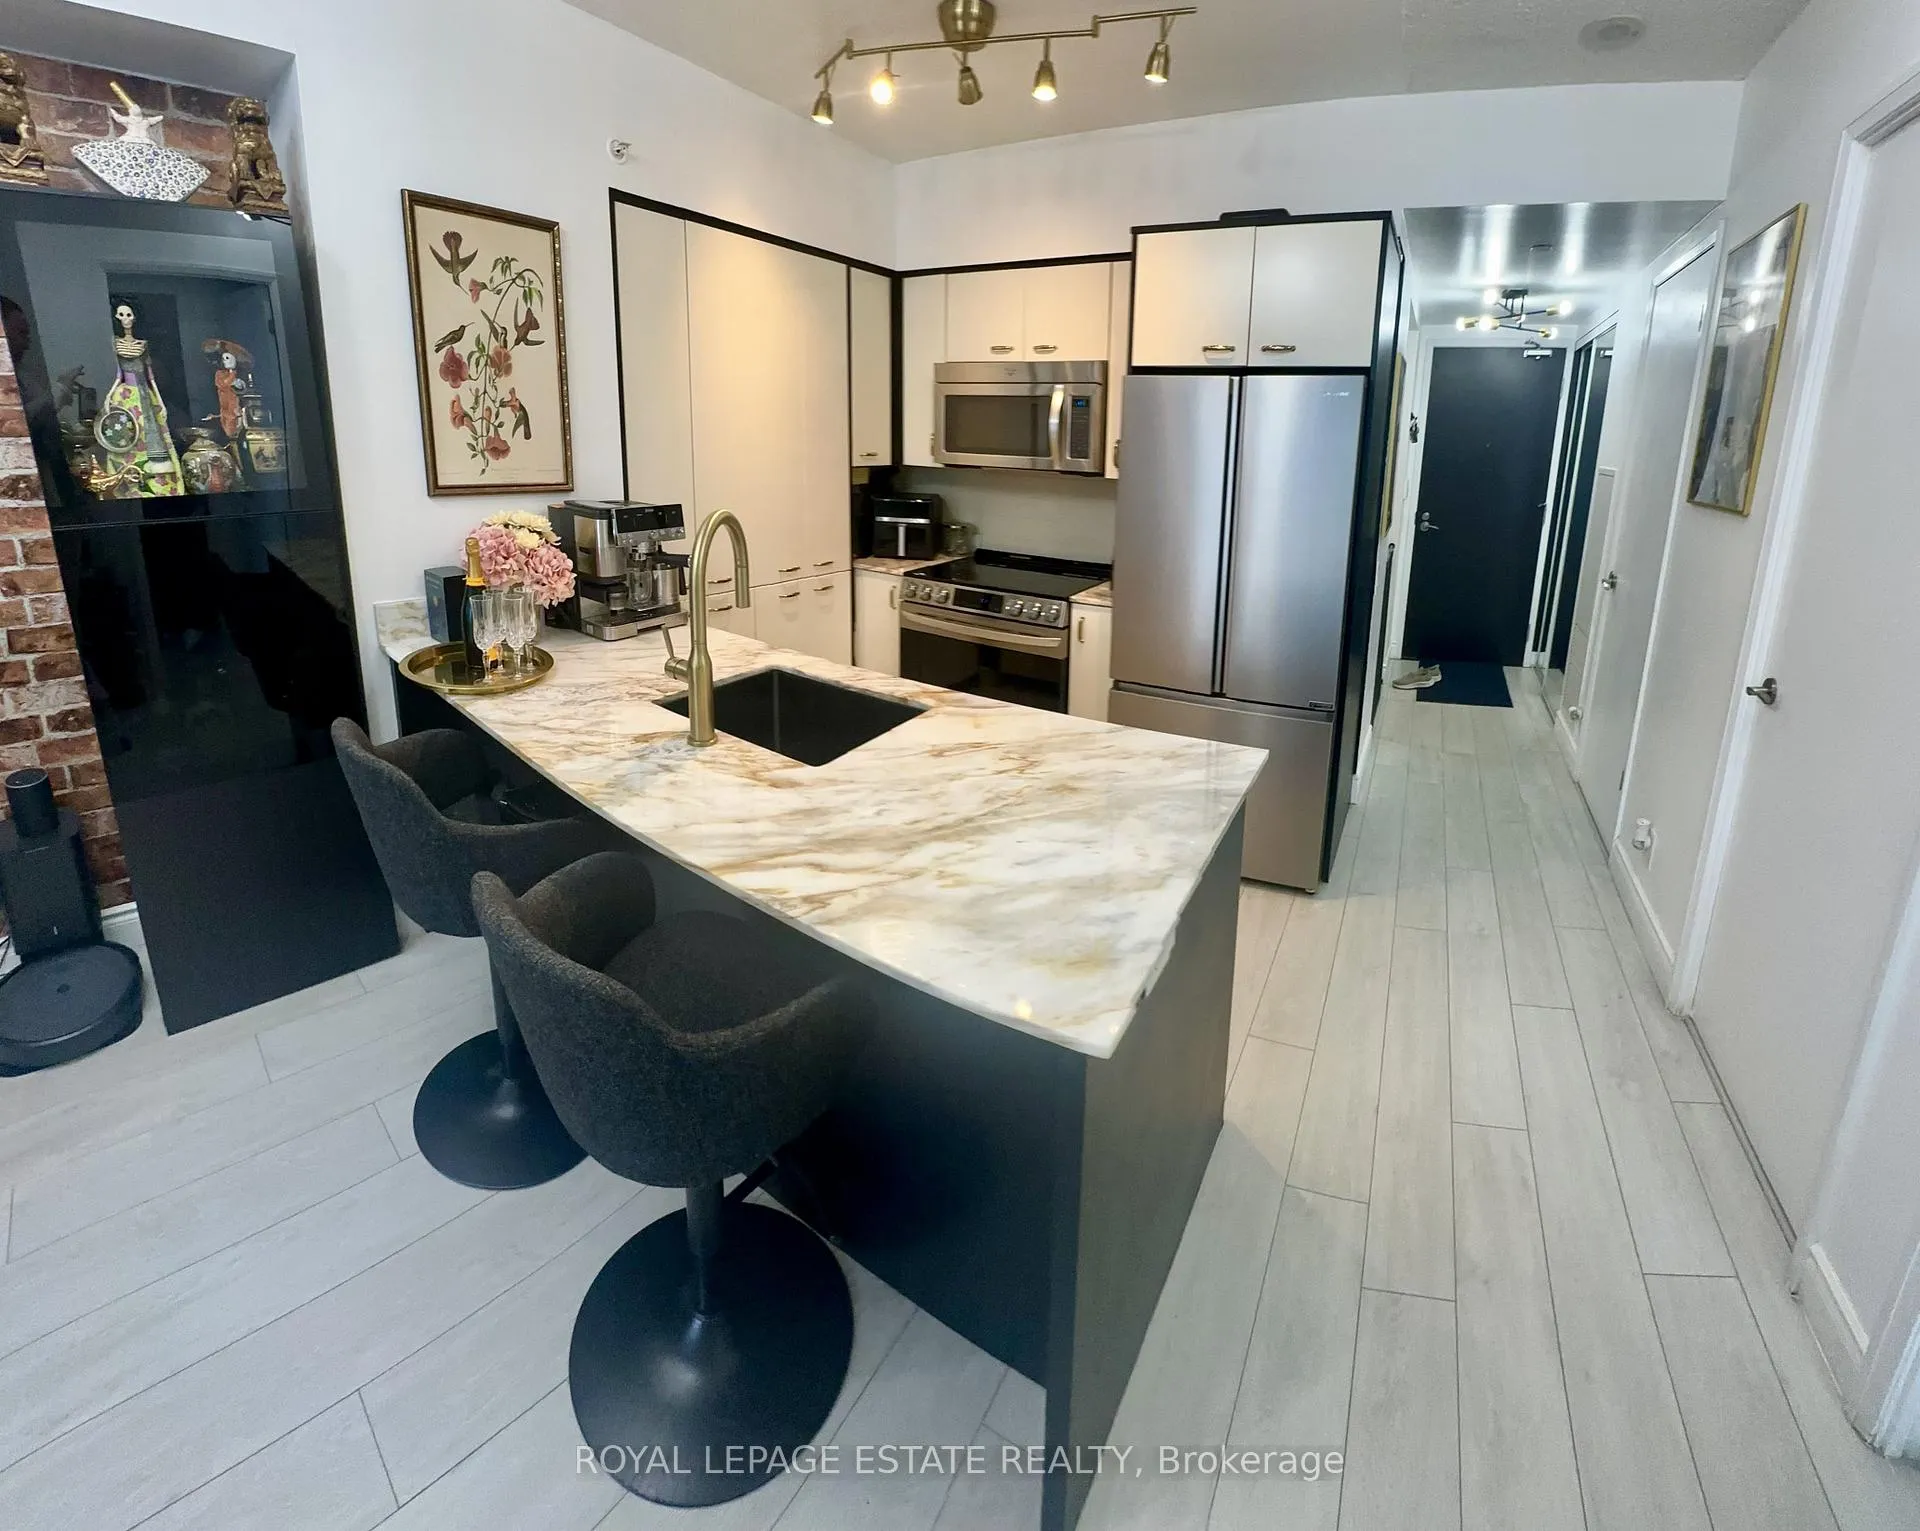
IncludedStainless steel fridge, stainless steel stove, overhead built-in microwave & exhaust fan, built-in stainless steel dishwasher, stacked washer&dryer, all light fixtures, all window coverings, tv wall bracket in primary bedroom, balcony table and two balcony chairs.
- Included: Stainless steel fridge, stainless steel stove, overhead built-in microwave & exhaust fan, built-in stainless steel dishwasher, stacked washer&dryer, all light fixtures, all window coverings, tv wall bracket in primary bedroom, balcony table and two balcony chairs.
NearbyClear view, park, public transit
- Close to: Clear view, park, public transit
Listing detailsW13108230, Rented, May 10, 2026
- MLS® number: W13108230
- Status: Rented
- Listed on: May 10, 2026
- Days on market: 40
- Updated: Jun 19, 2026
- Possession: 2026-07-04 / Flexible
- Occupied by: Owner
- Listing brokerage: ROYAL LEPAGE ESTATE REALTY
About this home
Unit 2805, 5 Valhalla Inn Road, Etobicoke (Islington-City Centre West), ON M9B 0B1
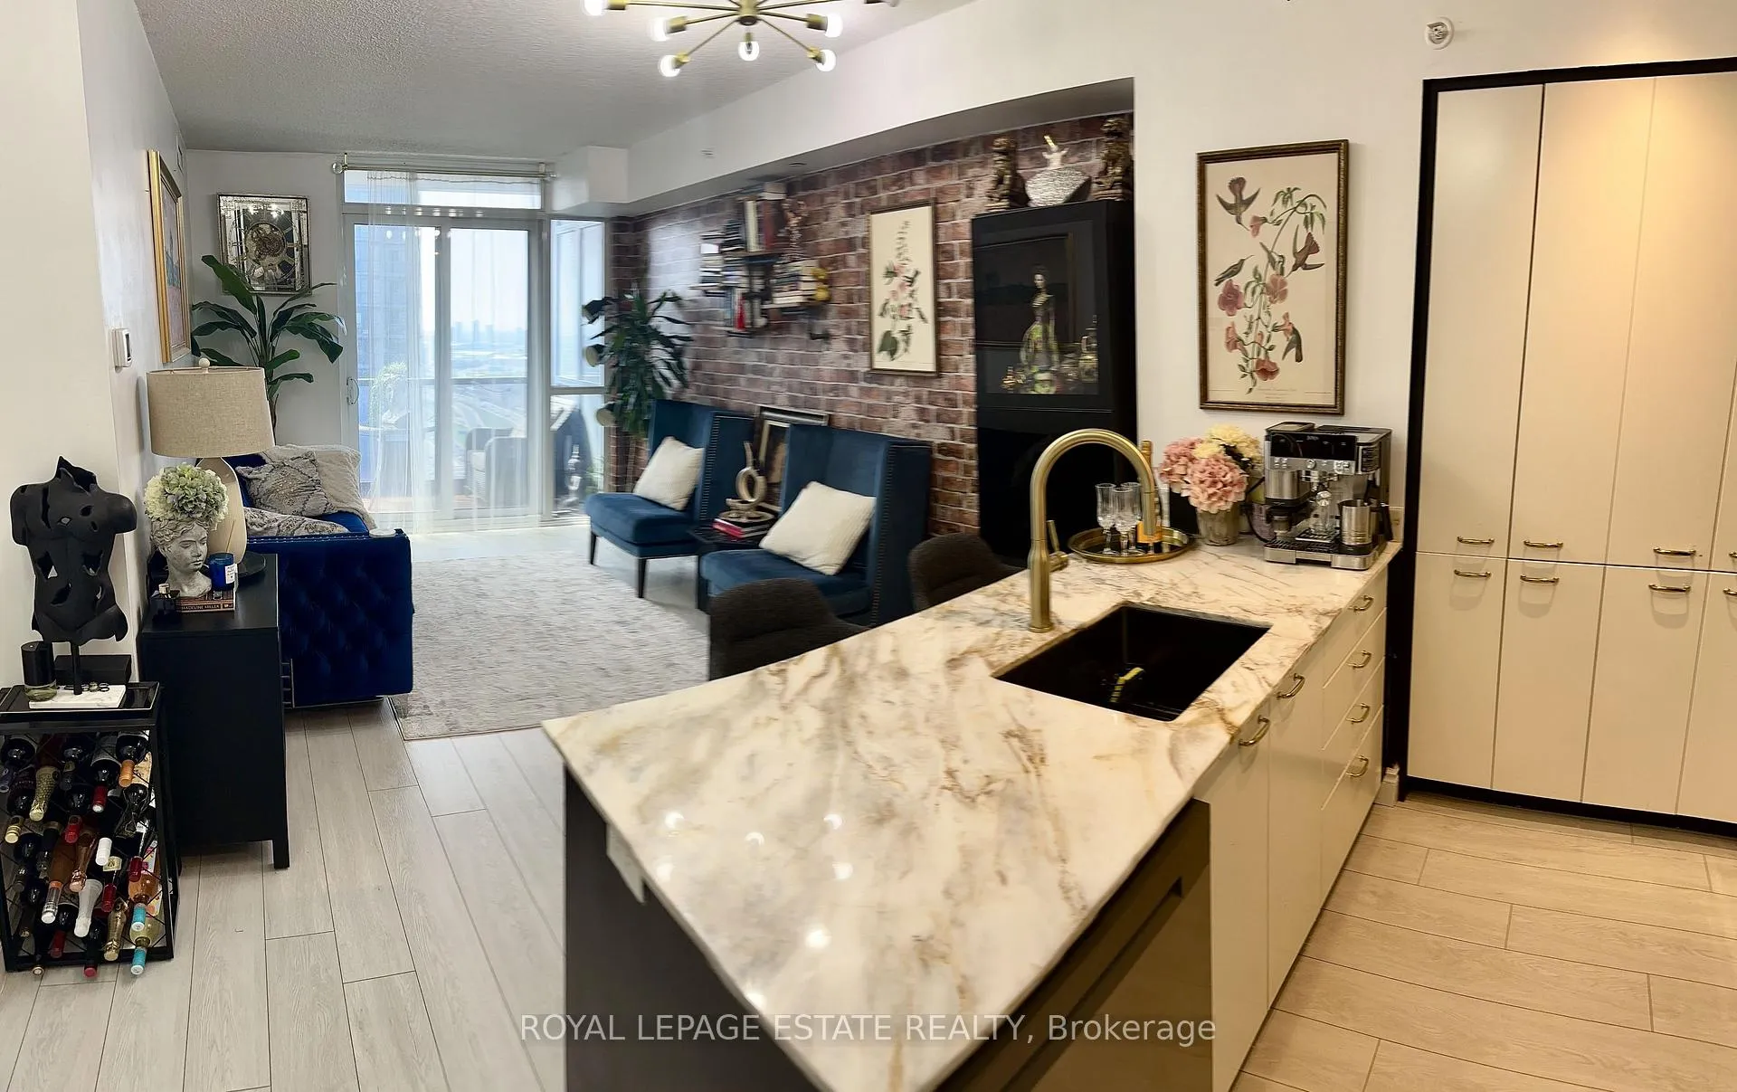
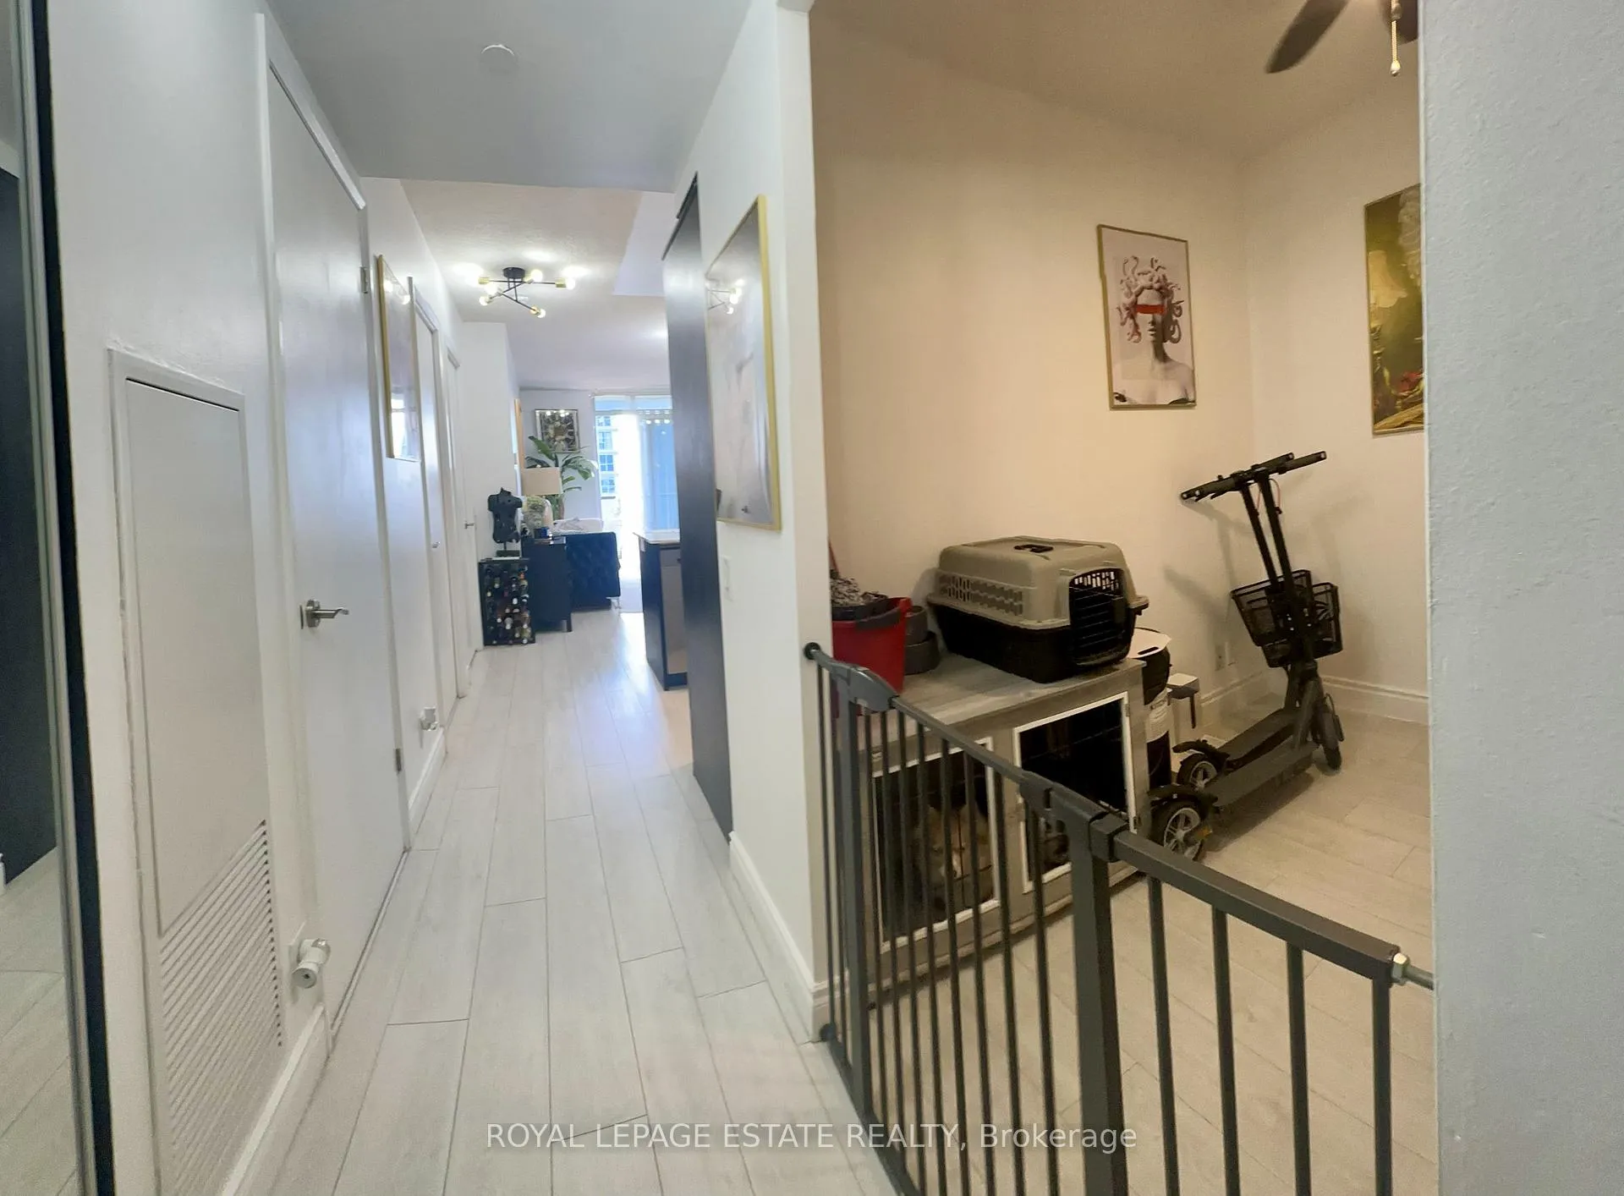
Experience elevated urban living in this light-filled, meticulously updated condo offering breathtaking panoramic views of Lake Ontario and the Toronto skyline. This modern gem features brand-new, high-end waterproof vinyl flooring and upgraded designer lighting throughout. The chef-inspired kitchen boasts premium marble countertops, a new sink, and all new top-tier appliances. Practicality meets style in the den, now equipped with a custom floor-to-ceiling closet for maximum storage. Residents enjoy world-class amenities, including an indoor pool, sauna, yoga studio, movie theatre, and a dedicated dog run. Perfectly positioned for commuters, the building offers a free shuttle to Kipling Station with effortless access to the 401, 427, and QEW. Whether you're heading to Sherway Gardens, the airport, or downtown Toronto-just 20 minutes away-this location is unbeatable. Available furnished (add $100/month, list is attached) or unfurnished ($2,500/month). Pet-restrictions: up to 25lb. This is a rare opportunity to lease a turnkey home in one of the city's most vibrant hubs.
Ask about this home
A HOMEH agent will answer your questions about this home.
Know more about Triumph at Valhalla
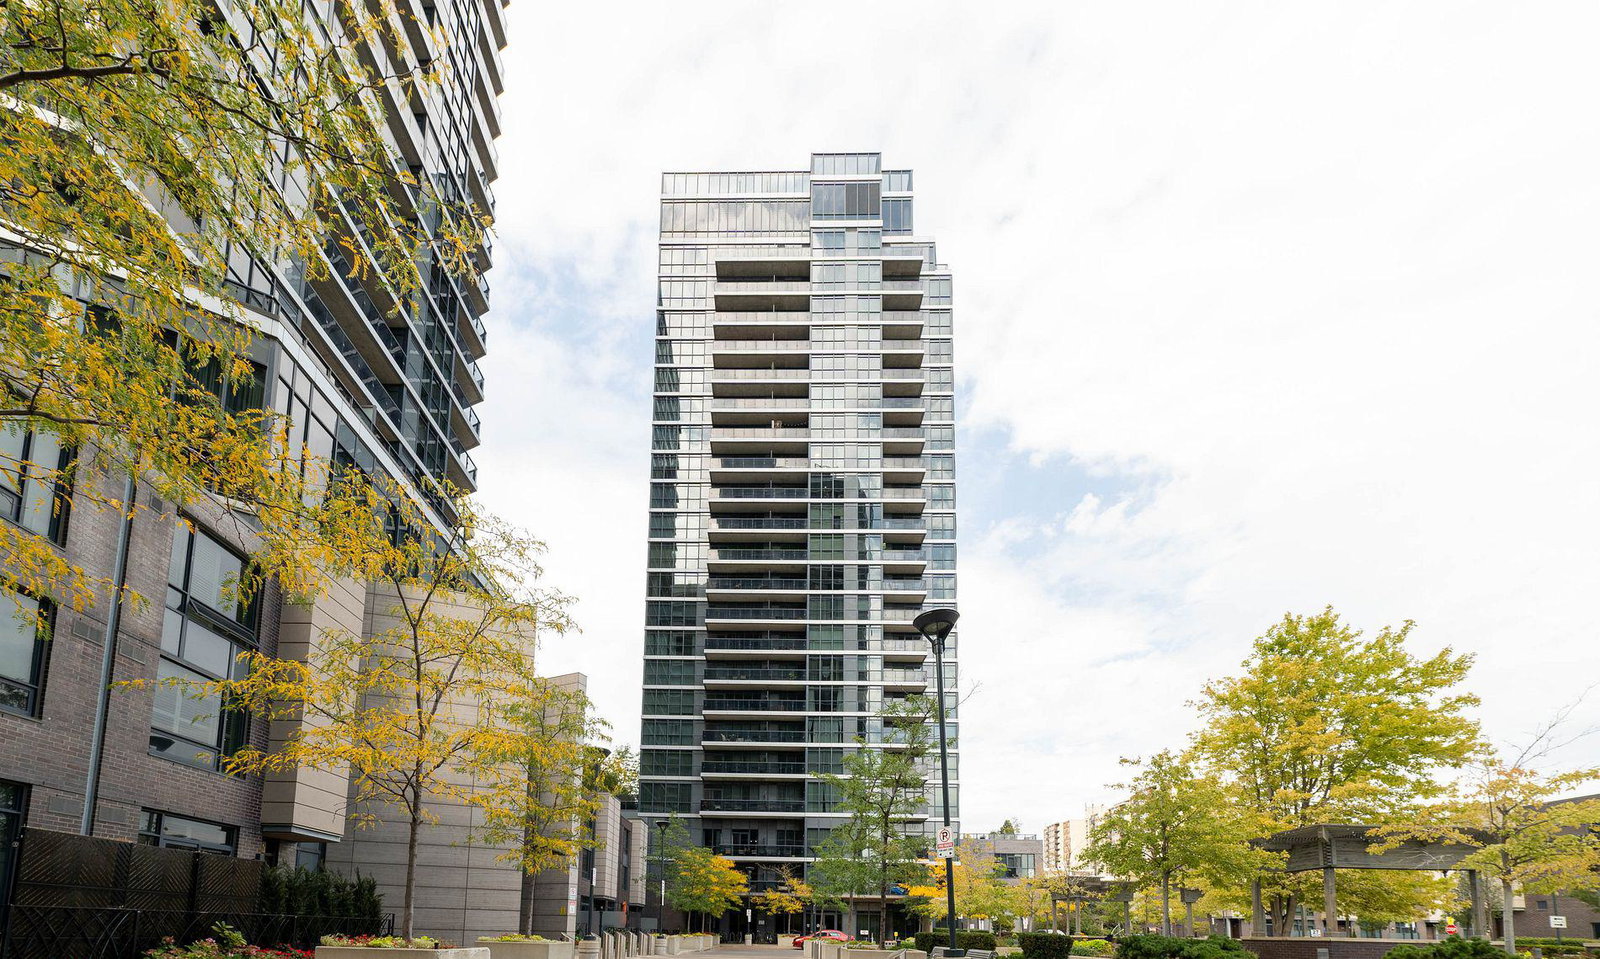
Condo building · 1-27 Valhalla Inn Rd
Triumph at Valhalla is a 22-storey condo with 284 suites, built in 2012 by Edilcan Development Corporation. Right now 3 for sale and 2 for rent are on the market here.
- 22storeys
- 284suites
- $675/sq ft
- 2012built
No similar units for rent in Triumph at Valhalla right now.
Around this home
Daily convenience, out of 100, from the distances below
Schools nearby
School rating, out of 10.
Helpful calculators
Your HOMEH agent

"I would see it this week."