

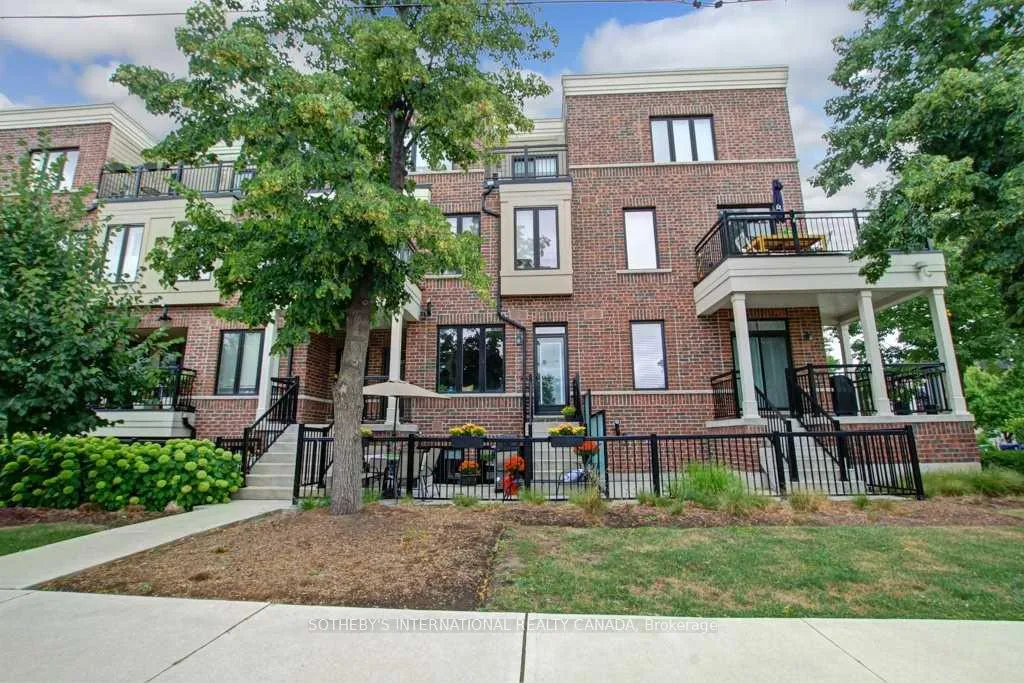
Unit 148, 50 Carnation Avenue
Unit 148, 50 Carnation Avenue
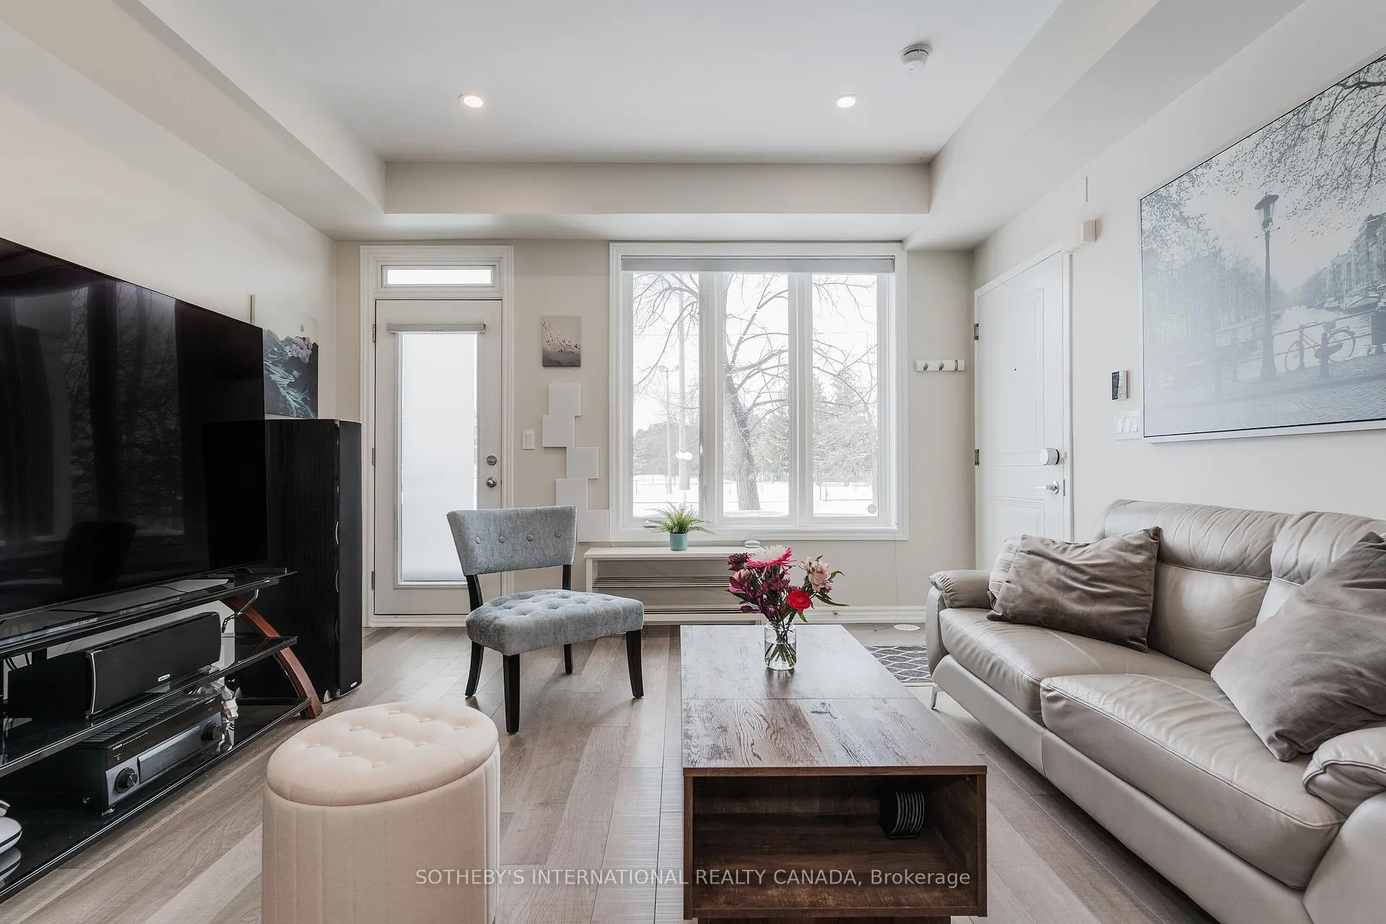
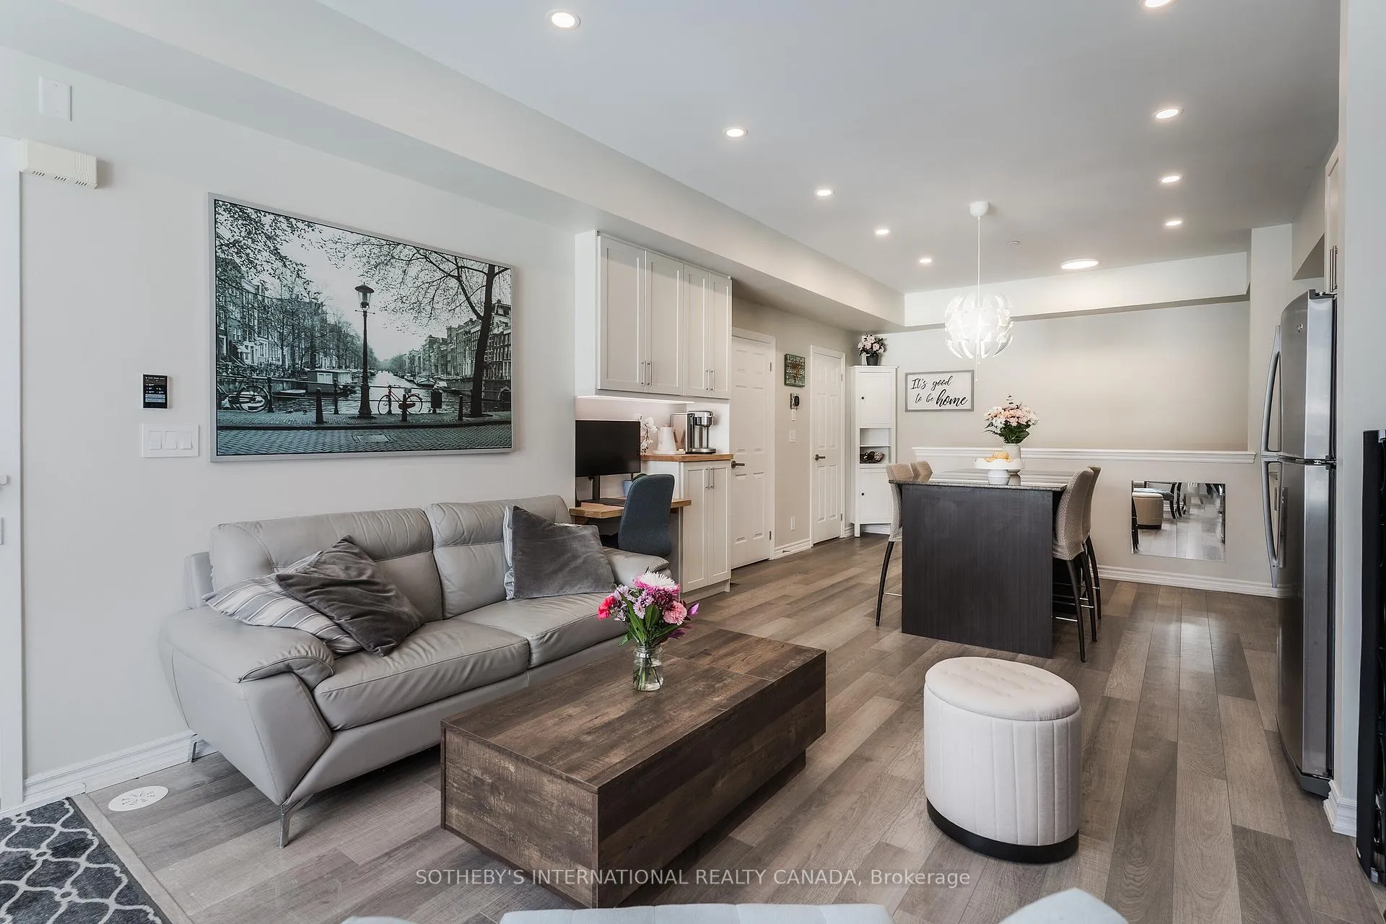
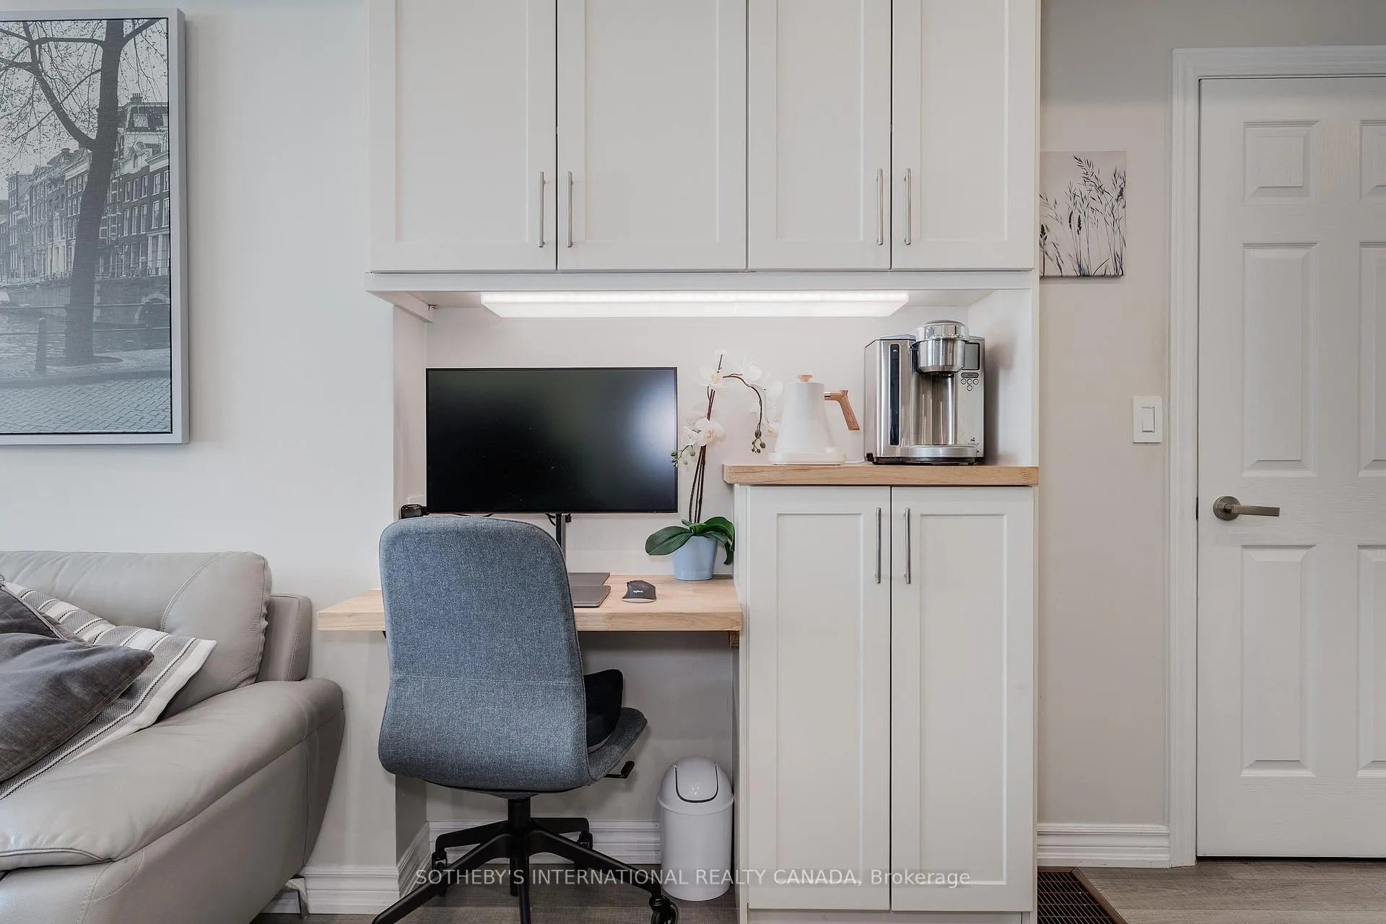
 See all 33 photos
Property history
Facts and features
- BasementNone
- Age of home11–15 years
- ExposureWest
- LaundryEnsuite
- Central air
The homeCondo Townhouse, 2-storey, Age 11–15 years
- Type: Condo Townhouse
- Style: 2-storey
- Age: 11–15 years
- Living space: 1,000–1,199 sq ft
- Basement: None
- Exposure: West
InsideTile, Ensuite, Carpet free
- Flooring: Tile
- Laundry: Ensuite
- Features: Carpet free
- Rooms above ground: 5
- Bedrooms: 2
- Bathrooms: 3
- Kitchens: 1
OutsideBrick, Terrace
- Exterior: Brick
- Balcony: Terrace
Parking and locker1 Parking, Underground, Parking type Owned
- Spaces: 1 Parking
- Garage: Underground
- Parking type: Owned
- Locker: Exclusive
- Locker unit: 162
- Locker level: A
BuildingMinto Southshore, Storeys 2, Units 100
- Name: Minto Southshore
- Storeys: 2
- Units: 100
- Registered: 2014
- Condo corporation: 2398
- Amenities: Bbqs allowed, bike storage
- Pets: Allowed
Heating, water and powerForced air, gas, Central air
- Heating: Forced air, gas
- Cooling: Central air
Costs and taxesTaxes $3,112 a year, Condo fee $458 a month, Common elements included, building insurance included, parking included
- Taxes, 2024: $3,112 a year
- Condo fee: $458 a month
- Fee includes: Common elements included, building insurance included, parking included
- HST: HST included in the price
- Rental items: Hwt $64.21
Included in the saleStainless steel: fridge, stove, microwave, dishwasher, kitchen island, b/i desk, stacked washer/dryer, all elfs & existing window coverings.
- Included: Stainless steel: fridge, stove, microwave, dishwasher, kitchen island, b/i desk, stacked washer/dryer, all elfs & existing window coverings.
NearbyCul de sac/dead end, golf, lake/pond, park, public transit, school bus route
- Close to: Cul de sac/dead end, golf, lake/pond, park, public transit, school bus route
Listing detailsW12277680, Sold, Jul 10, 2025
- MLS® number: W12277680
- Status: Sold
- Listed on: Jul 10, 2025
- Days on market: 54
- Updated: Sep 2, 2025
- Possession: Other
- Occupied by: Owner
- Listing brokerage: SOTHEBY'S INTERNATIONAL REALTY CANADA
About this home
Unit 148, 50 Carnation Avenue, Etobicoke (Long Branch), ON M8V 0B8
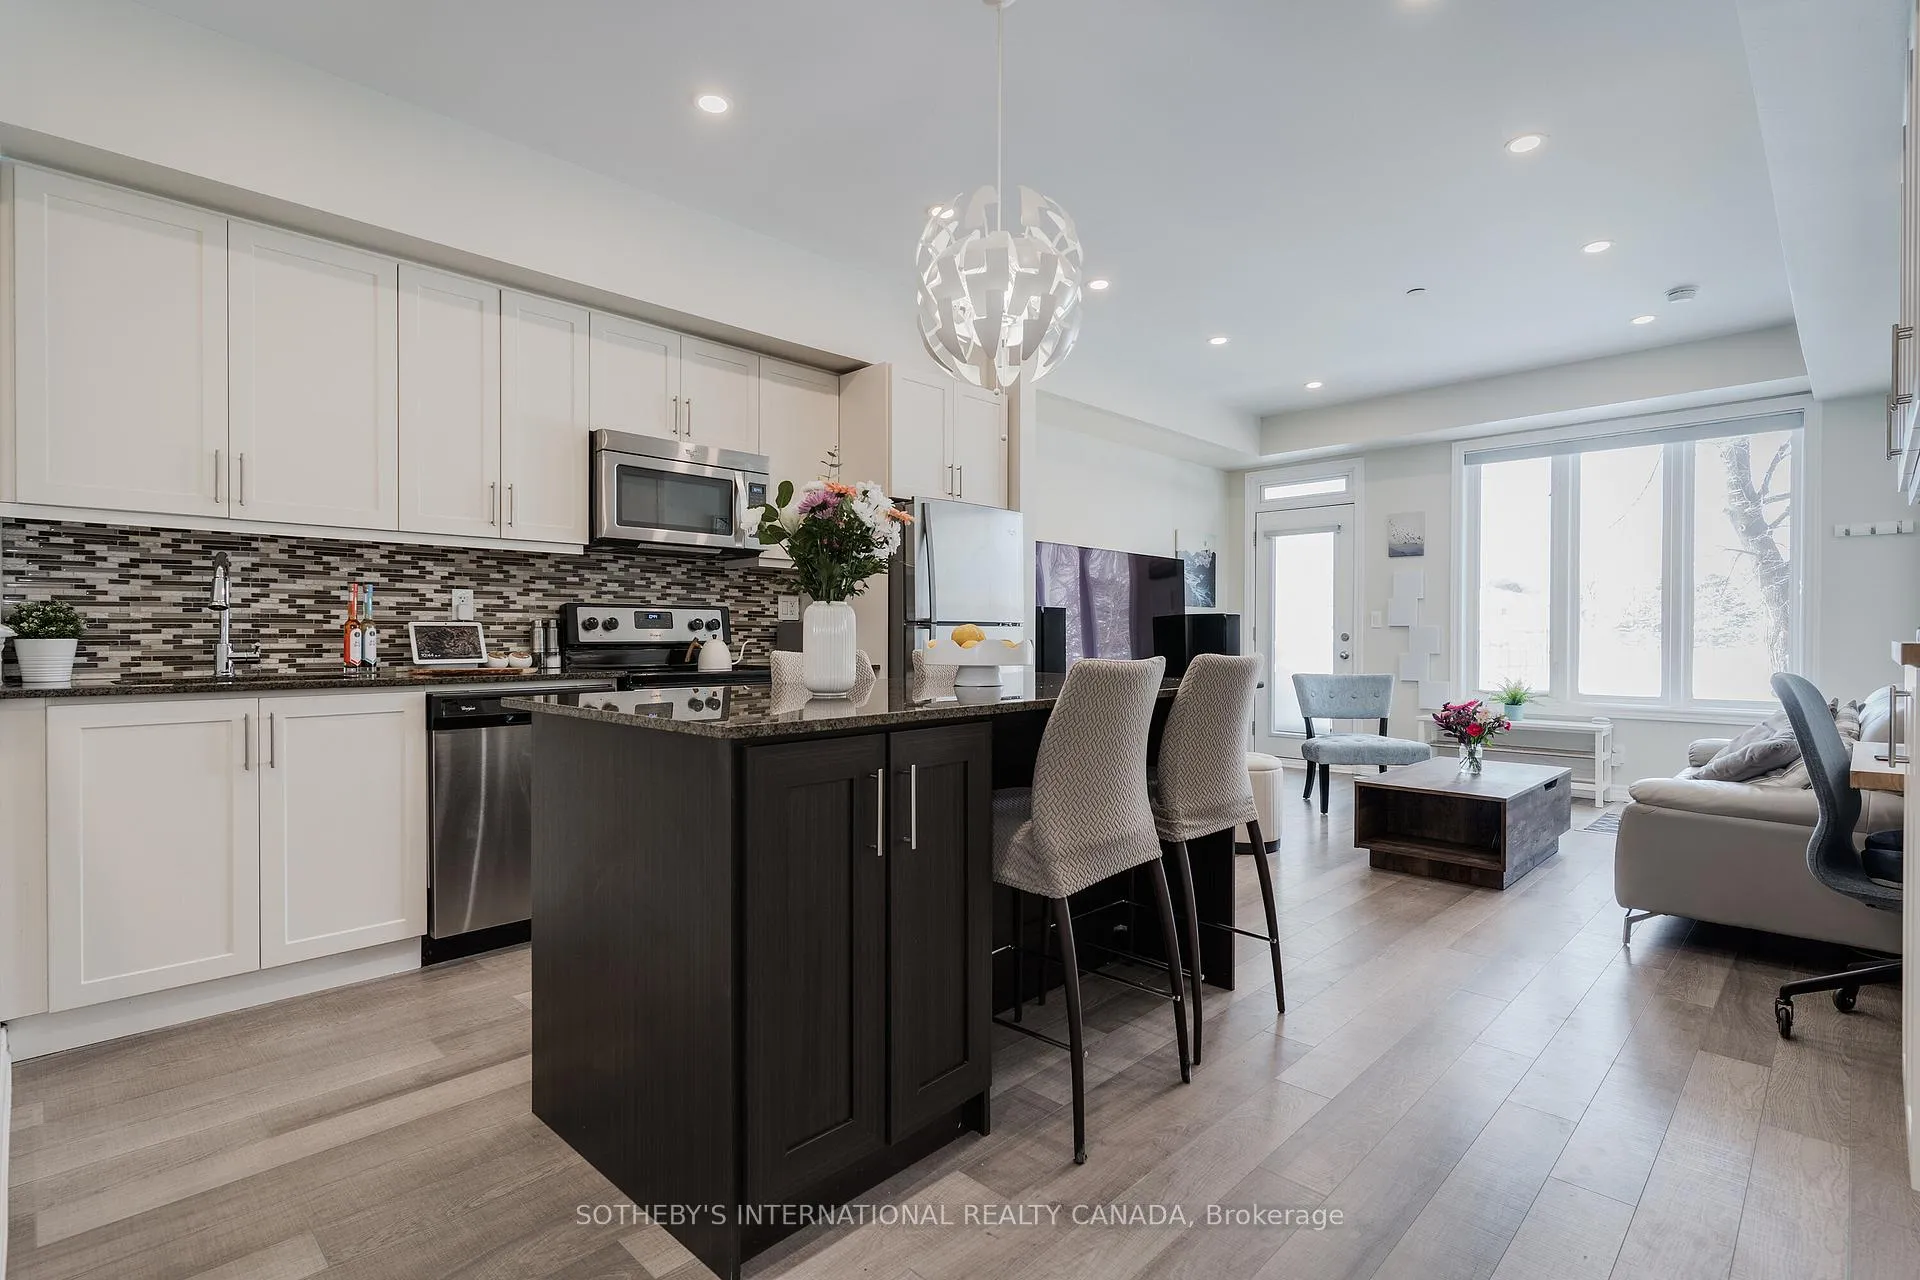
Modern Elegance Meets Comfort In This Stunning 2-Storey Brick Townhouse, Situated On A Quiet Tree-Lined Street Directly Overlooking The Park. Step Inside To Refined Living In This Beautifully Updated Home, Offering Smart Home Technology Blended With Inviting Warmth. This Home Is Move-In Ready And Perfect For Someone Seeking Both Style And Convenience. The Open-Concept Main Level Boasts A Sleek, Modern Kitchen With A Large Island, Granite Counters, Stainless Steel Appliances, And A Dedicated Coffee/Office Nook Perfect For Remote Professionals. 9 Foot Smooth Ceilings, Pot Lights Throughout And Large Windows Bring In West-Facing Light While Newer Floors & Hardwood Staircase Add To The Homes Polished Aesthetic. With Two Sizeable Bedrooms And Three Bathrooms, This Home Is As Functional As It Is Beautiful. The Primary Suite Is A True Retreat, Featuring A Cozy Reading Nook, An Elegant Ensuite, And A Spacious Closet. Enjoy Abundant Storage And Closet Space Throughout The Home Plus Ensuite Laundry Next To The Bedrooms. Outside, The Huge Private Terrace Transforms Into A Private Oasis, Ideal For Summer BBQs And Entertaining, And Tennis Courts Across The Street! 1 Parking + 1 Locker Are Included With The Unit, With Plenty Of Street Parking For Visitors. Smart Home Upgrades Include Nest Doorbell, Kasa Light Switches & Dimmers, Govee Colour Changeable Pot lights, Ecobee Thermostat, All Connected To Your Phone, Tablet Or Voice Assistant. Located In A Family Friendly Neighbourhood Just Minutes From Go Transit, Lakeshore Shopping, Scenic Waterfront Parks & Trails. This Home Offers You Both Privacy And Effortless Commuting. Easy Highway Access Via The Gardiner Expressway Or Hwy 427, With Lake Shore Blvd W Just Down The Street. This Sophisticated Home Is Sure To Impress - Schedule Your Private Tour Today Before It's Gone.
Ask about this home
A HOMEH agent will answer your questions about this home.
Know more about Minto Southshore
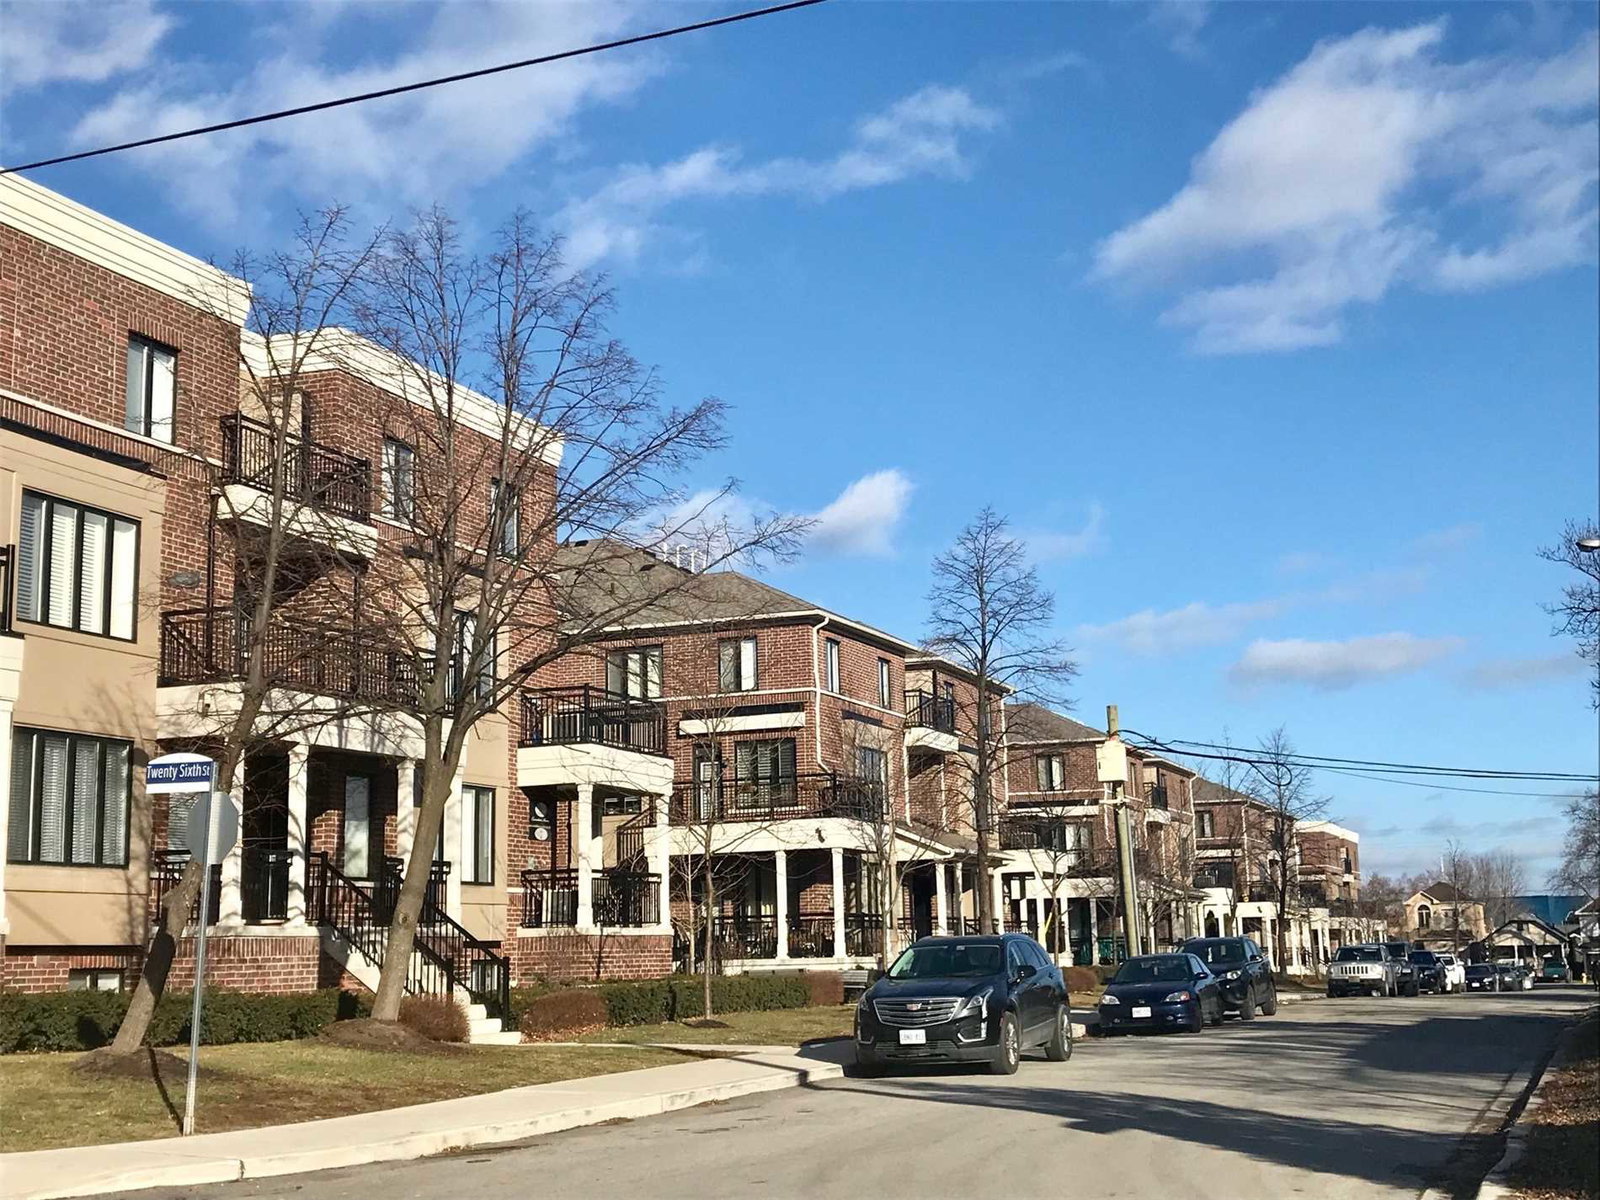
Condo building · 10-50 Carnation Avenue
Minto Southshore is a 2-storey condo with 100 suites, built in 2014 by Unknown. No units are on the market here right now.
- 2storeys
- 100suites
- $611/sq ft
- 2014built
No similar units for sale in Minto Southshore right now.
Around this home
Daily convenience, out of 100, from the distances below
Schools nearby
School rating, out of 10.
Helpful calculators
Your HOMEH agent

"I would see it this week."