

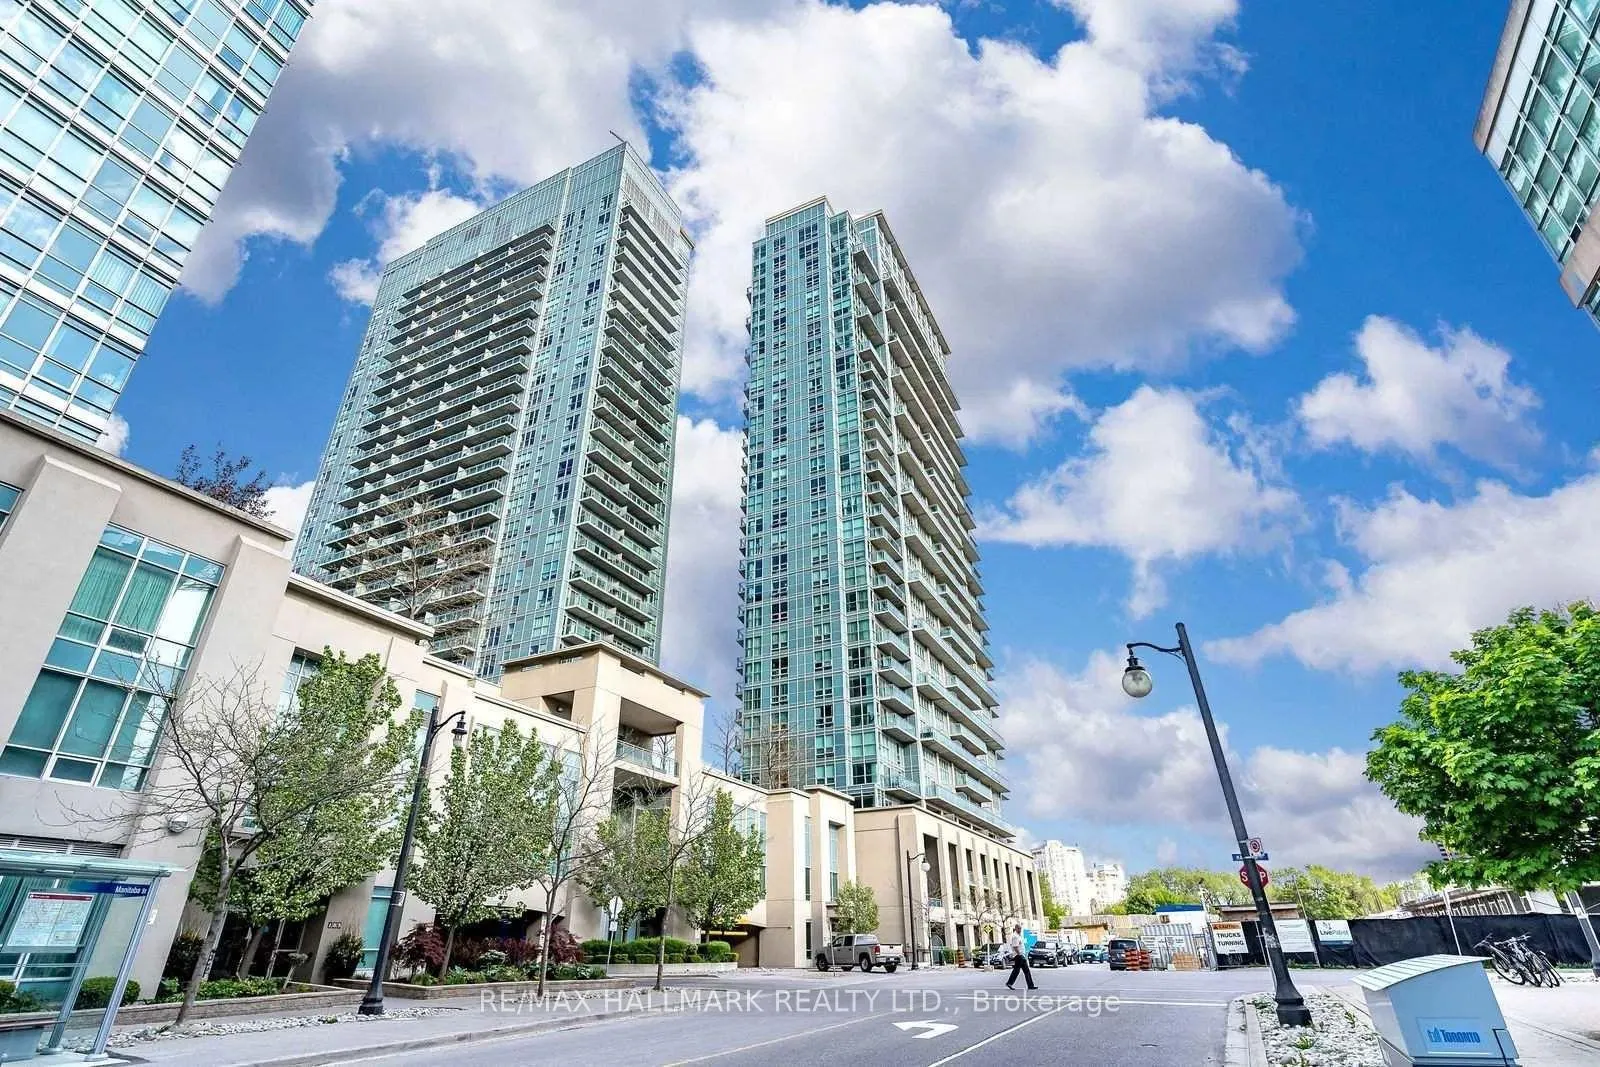
Unit 1532, 165 Legion Road N
Unit 1532, 165 Legion Road N
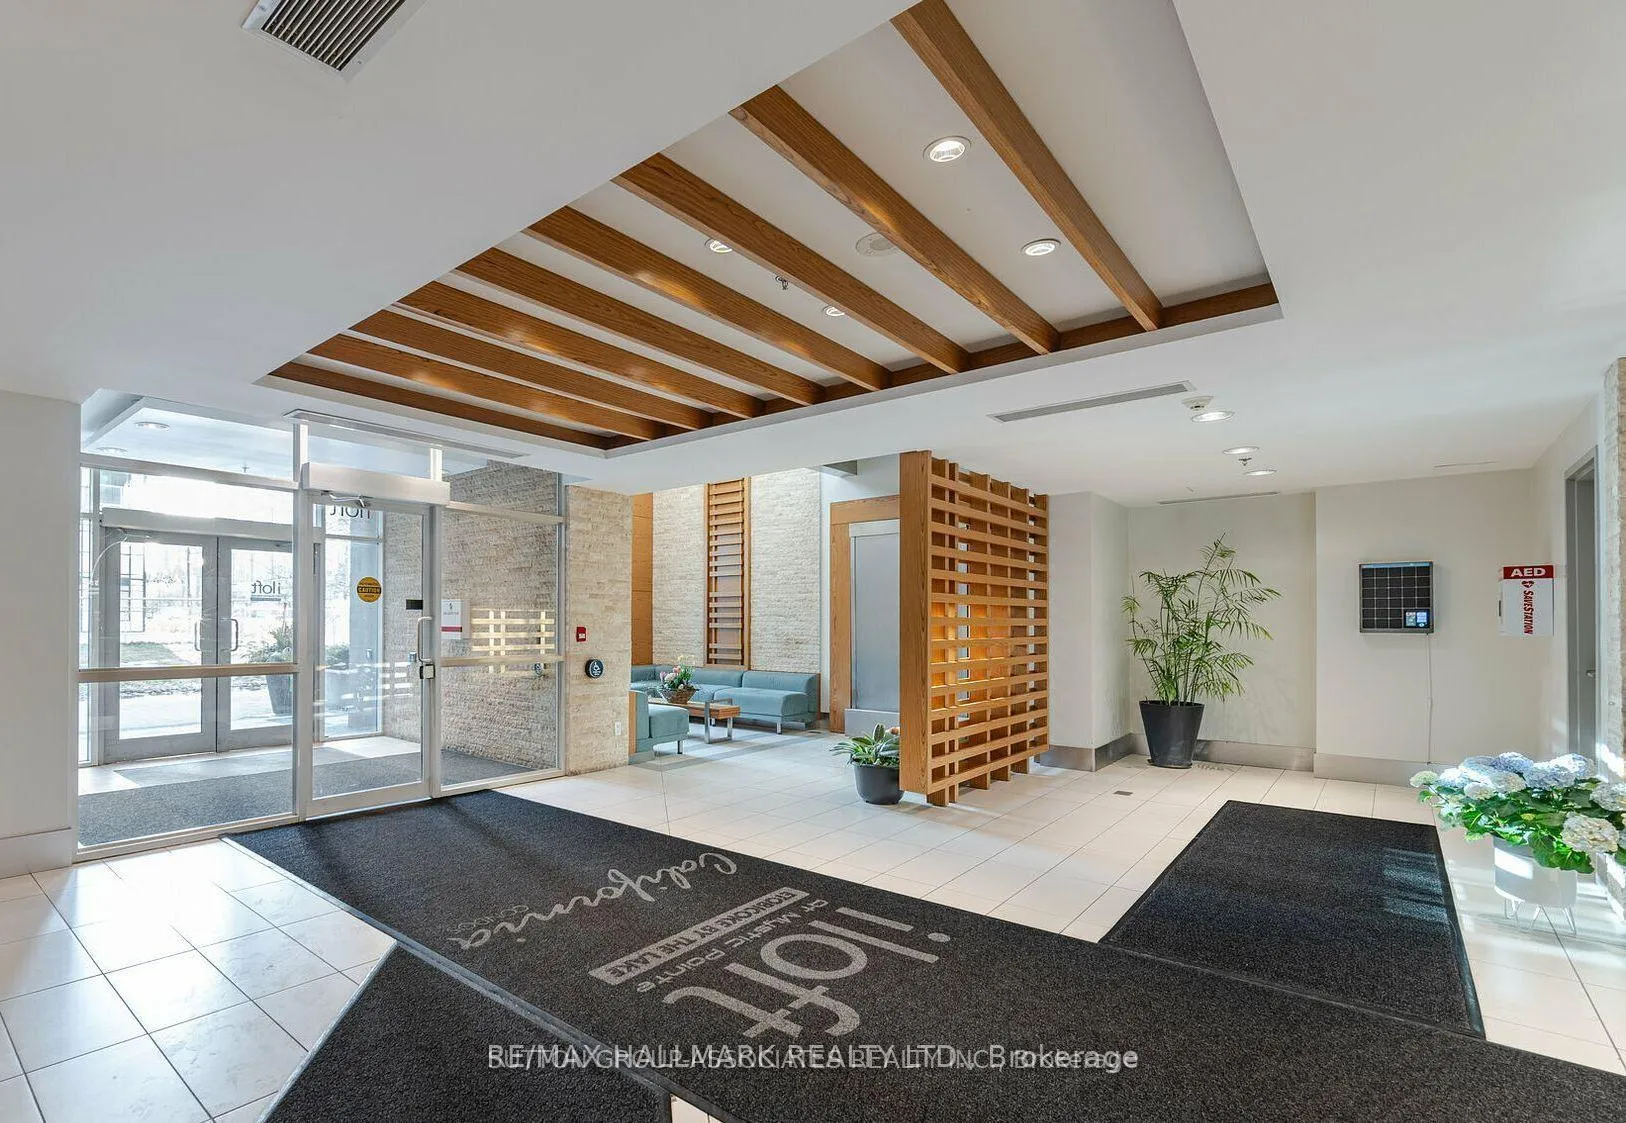 See all 40 photos
Property history
Facts and features
- ExposureWest
- LaundryIn-suite
- LockerNone
- BalconyOpen
- Central air
- Indoor pool
- Concierge
- Party room/meeting room
- Exercise room
The homeCondo Apartment, Apartment, Age 11–15 years
- Type: Condo Apartment
- Style: Apartment
- Age: 11–15 years
- Living space: 800–899 sq ft
- Basement: None
- Exposure: West
InsideCeramic, In-suite laundry, main level, Carpet free
- Flooring: Ceramic
- Laundry: In-suite laundry, main level
- Features: Carpet free
- Security: Security guard, concierge/security
- Rooms above ground: 5
- Bedrooms: 2
- Bathrooms: 2
- Kitchens: 1
OutsideConcrete, Open
- Exterior: Concrete
- Balcony: Open
Parking and locker1 Parking, Underground, Parking type Owned
- Spaces: 1 Parking
- Garage: Underground
- Parking type: Owned
- Driveway: Underground
- Spot: 5
- Locker: None
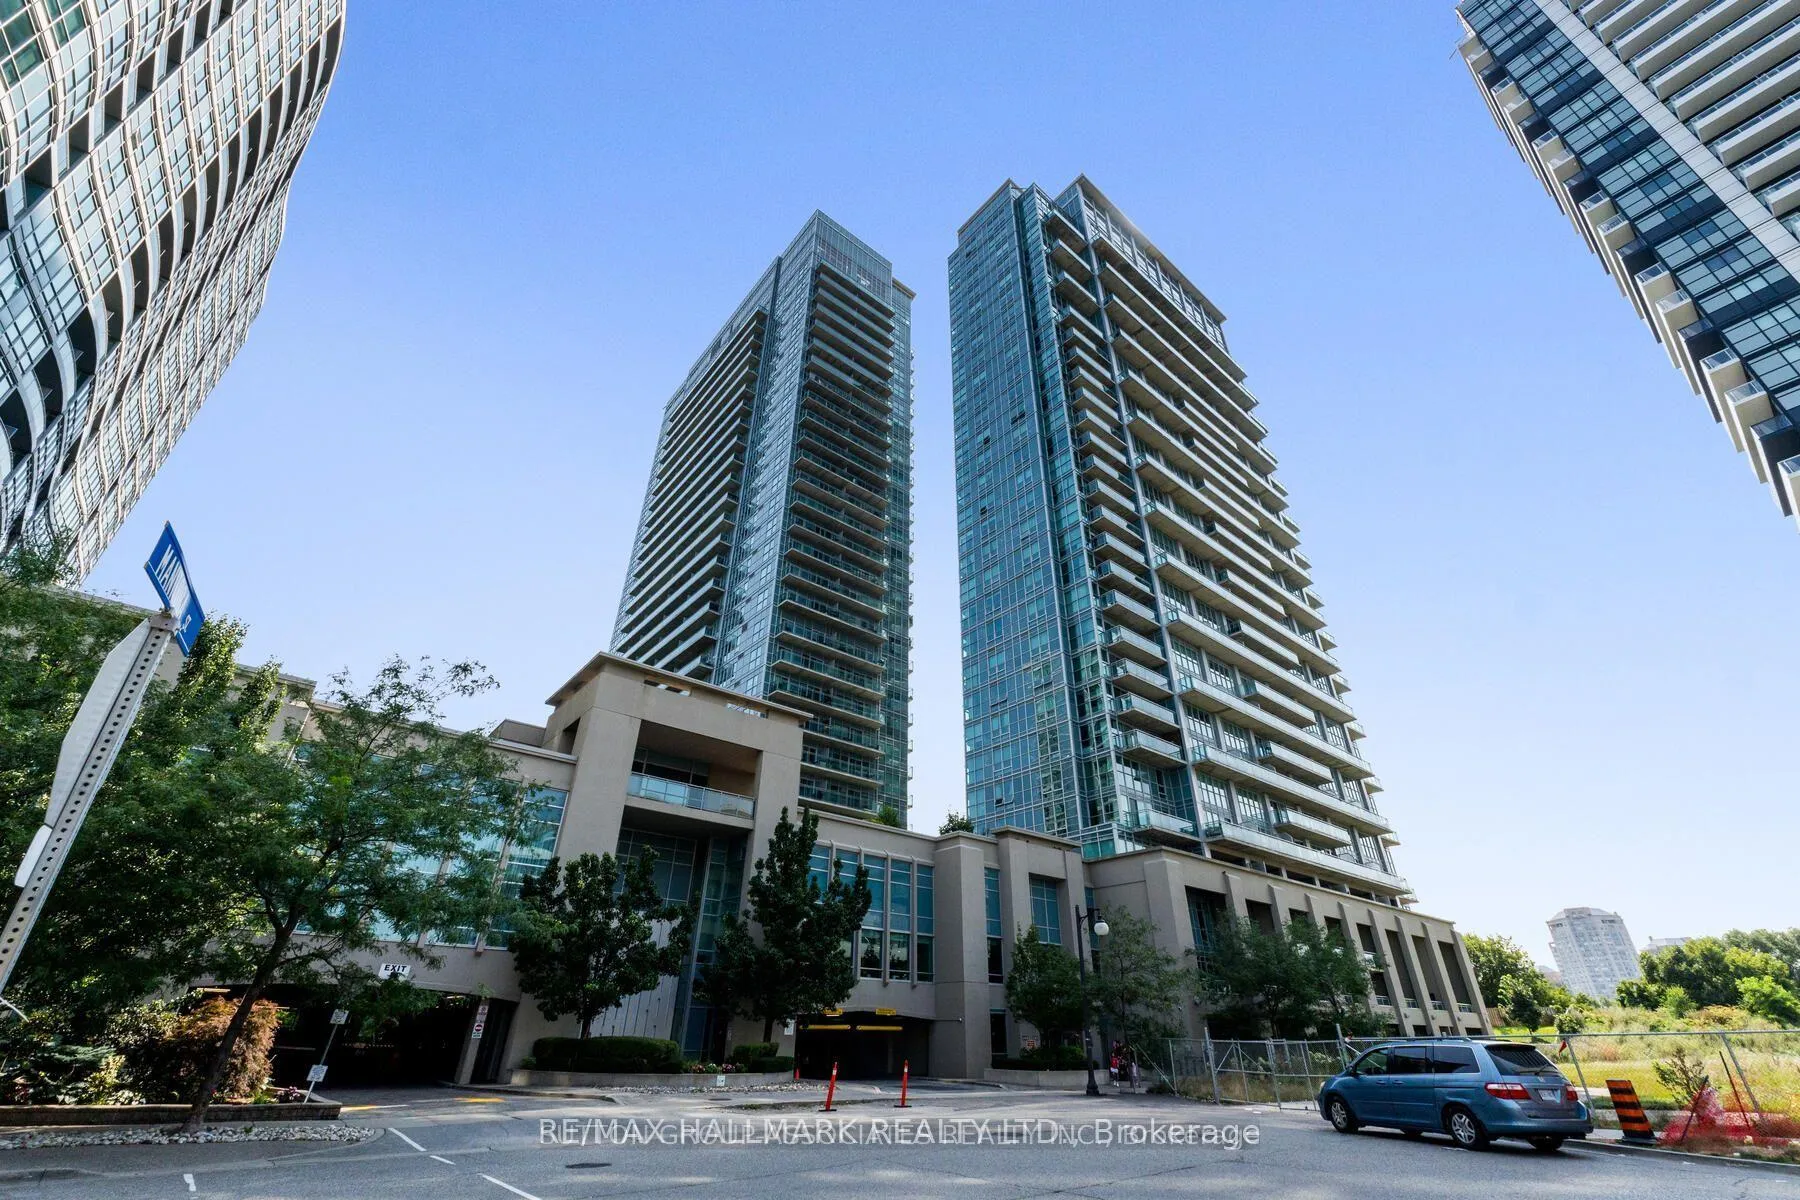
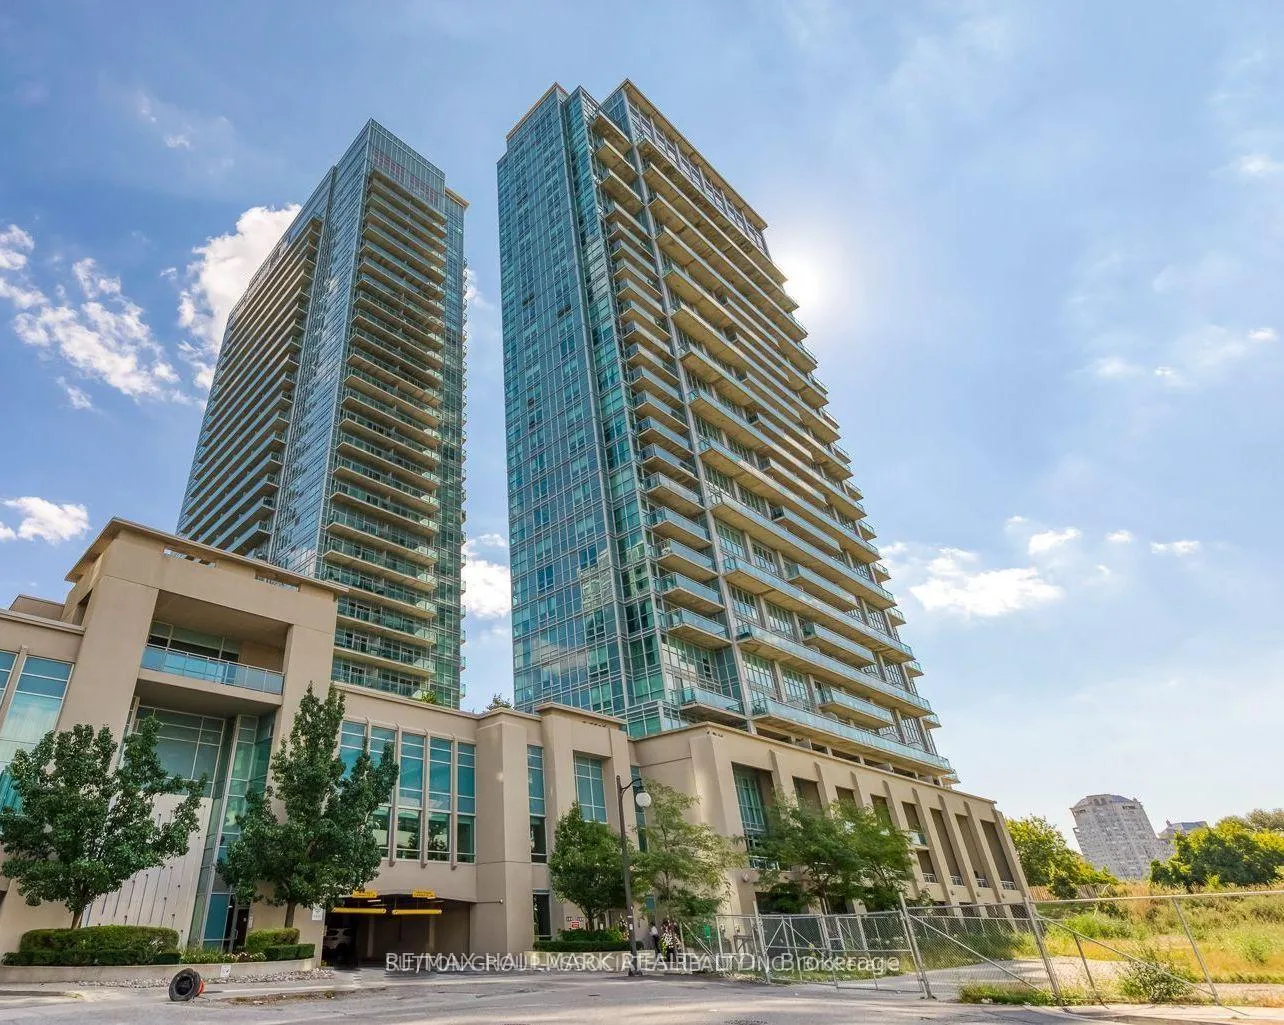
BuildingCalifornia condos, Storeys 30, Units 372
- Name: California condos
- Storeys: 30
- Units: 372
- Registered: 2013
- Condo corporation: 2289
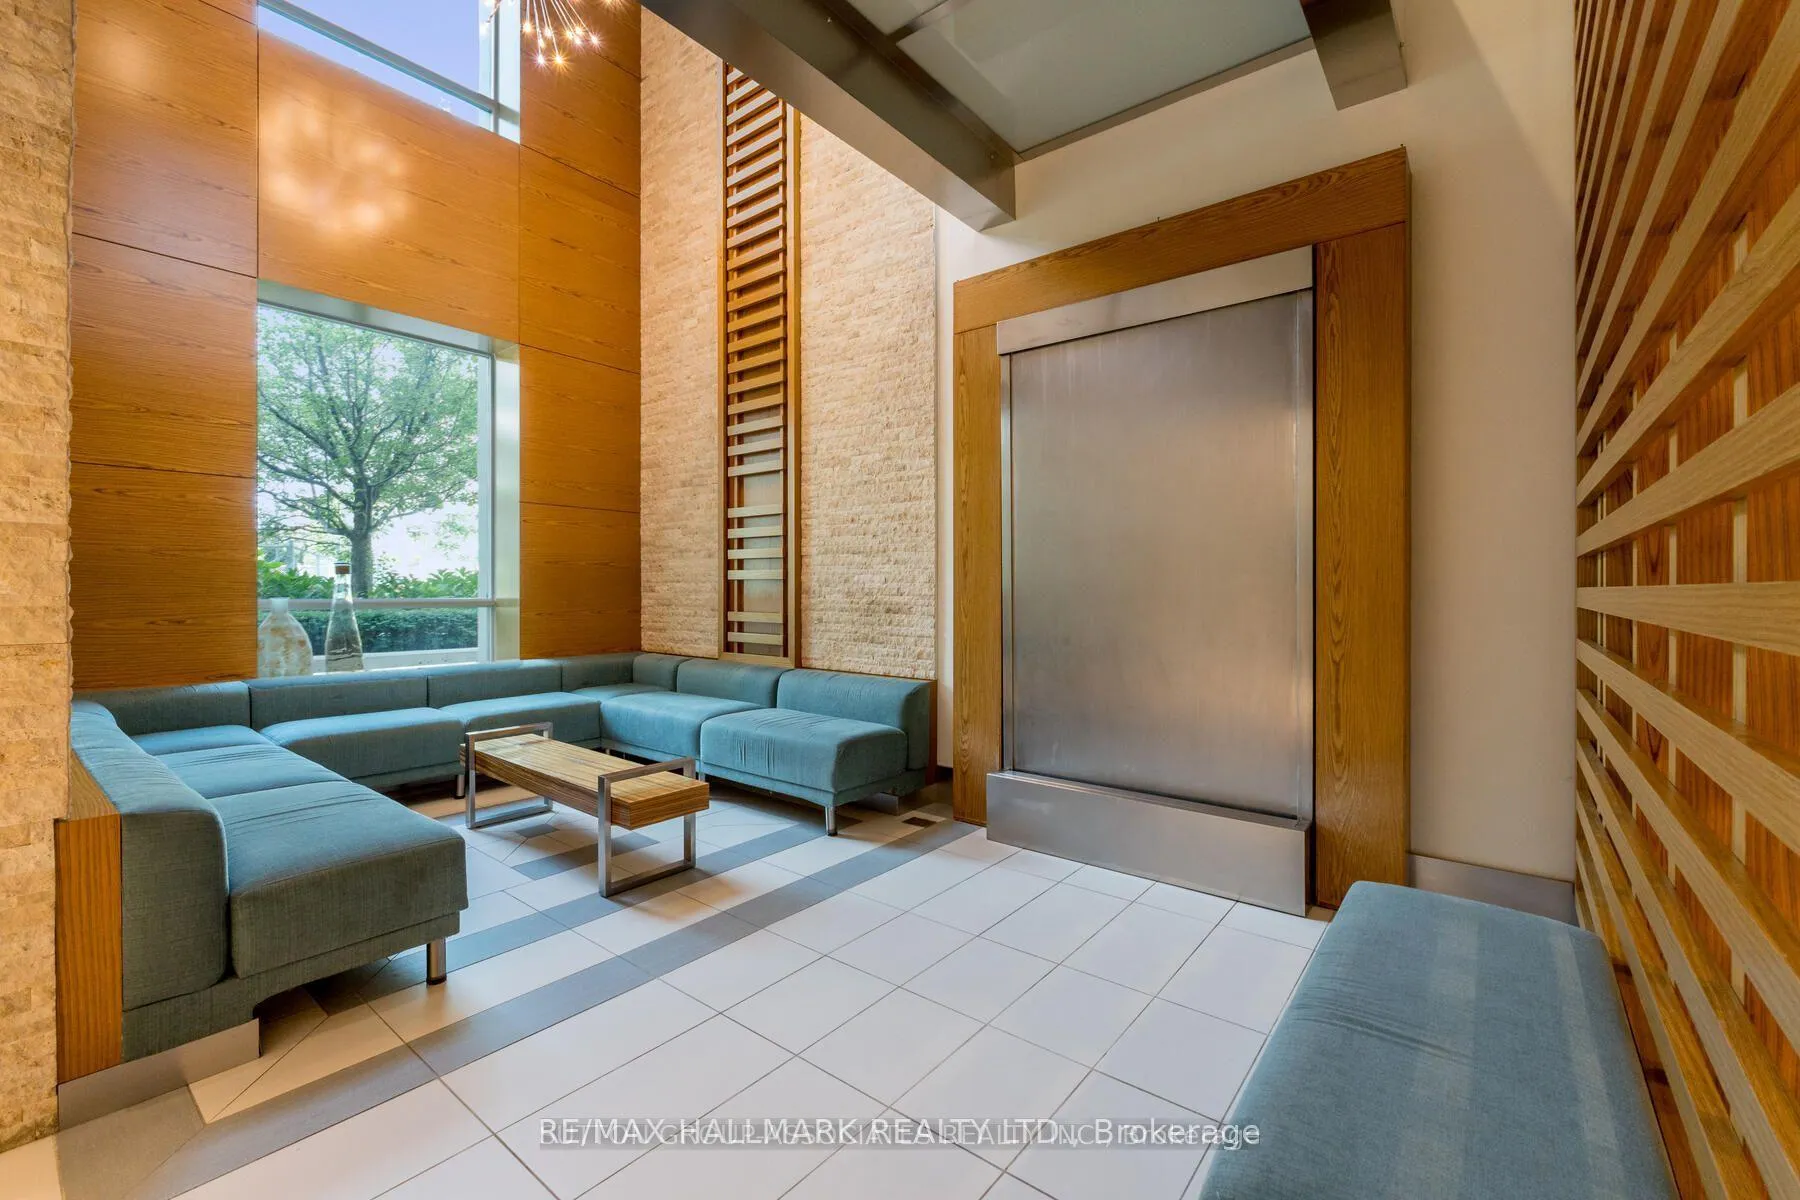
- Amenities: Indoor pool, concierge, party room/meeting room, visitor parking, recreation room, exercise room
- Pets: Allowed
Heating, water and powerForced air, gas, Central air
- Heating: Forced air, gas
- Cooling: Central air
Rent and termsRent $3,200 a month, Entire property, Unfurnished
- Rent: $3,200 a month
- Space for rent: Entire property
- Furnished: Unfurnished
- Lease: 12 months
- Paid: Monthly
- Rent includes: Building insurance, central air conditioning, common elements, heat, water, parking
- Deposit: Required
- Credit check: Required
- Employment letter: Required
- Rental application: Required
- References: Required
NearbyBeach, hospital, lake access, public transit, marina, park
- Close to: Beach, hospital, lake access, public transit, marina, park
Listing detailsW10433817, Rented, Nov 19, 2024
- MLS® number: W10433817
- Status: Rented
- Listed on: Nov 19, 2024
- Days on market: 52
- Updated: Jan 10, 2025
- Possession: 2024-12-01 / December 1, 2024
- Occupied by: Vacant
- Listing brokerage: RE/MAX HALLMARK REALTY LTD.
About this home
Unit 1532, 165 Legion Road N, Etobicoke (Mimico), ON M8Y 0B3
An Exceptional Offering: A Rare Corner Unit Condo With Unobstructed Views And Unmatched LuxuryNestled In The Heart Of Mimico, This Meticulously Maintained 2-Bedroom, 2-Bathroom Corner Unit Redefines Modern Living. With A Uniquely Versatile Layout, This Condo Boasts Dual Exposures To The West And North, Offering Breathtaking, Unobstructed Views Of The Sunset That Will Leave You Speechless. Whether You're Unwinding At The End Of The Day Or Entertaining Guests, The Views Are Nothing Short Of Spectacular. The Expansive Primary Suite Is An Oasis Of Tranquility, Featuring A Spacious Walk-In Closet And An Ensuite Bath With Panoramic North Views. The Second Bedroom, Drenched In Natural Light Thanks To Floor-To-Ceiling Windows, Offers Direct Access To A Private, Oversized Balcony Perfect For A Home Office, Guest Suite, Or Formal Dining Area To Suit Your Lifestyle. The Open-Concept Kitchen Is A Chef's Dream, Outfitted With Sleek Granite Countertops, A Center Island With A Breakfast Bar, And Premium Stainless Steel Appliances. Whether You're Preparing A Gourmet Meal Or Enjoying A Quiet Morning Coffee, This Kitchen Provides The Perfect Balance Of Form And Function. Step Outside And Discover A World Of Resort-Style Amenities, Including Both Indoor And Outdoor Pools, A Fully-Equipped Gym, Sauna, Yoga Room, Guest Suites, A Rooftop Deck And Garden, And A Chic Party Room Ideal For Hosting Intimate Gatherings Or Larger Celebrations. The Location Is Unparalleled Just Steps Away From The Mimico Go Station, Scenic Lake Ontario, Humber Bay Shores, Vibrant Waterfront Restaurants, The Shops Of Royal York, Convenient Transit Options, And Lush Parks. Everything You Need Is Within Reach, Making This Condo The Epitome Of Convenience, Luxury, And Lifestyle. Don't Miss Your Chance To Own A Piece Of Paradise In One Of The Most Sought-After Neighbourhoods In The City. This Is More Than A Condo It's An Opportunity To Elevate Your Way Of Living
Ask about this home
A HOMEH agent will answer your questions about this home.
Know more about California Condos
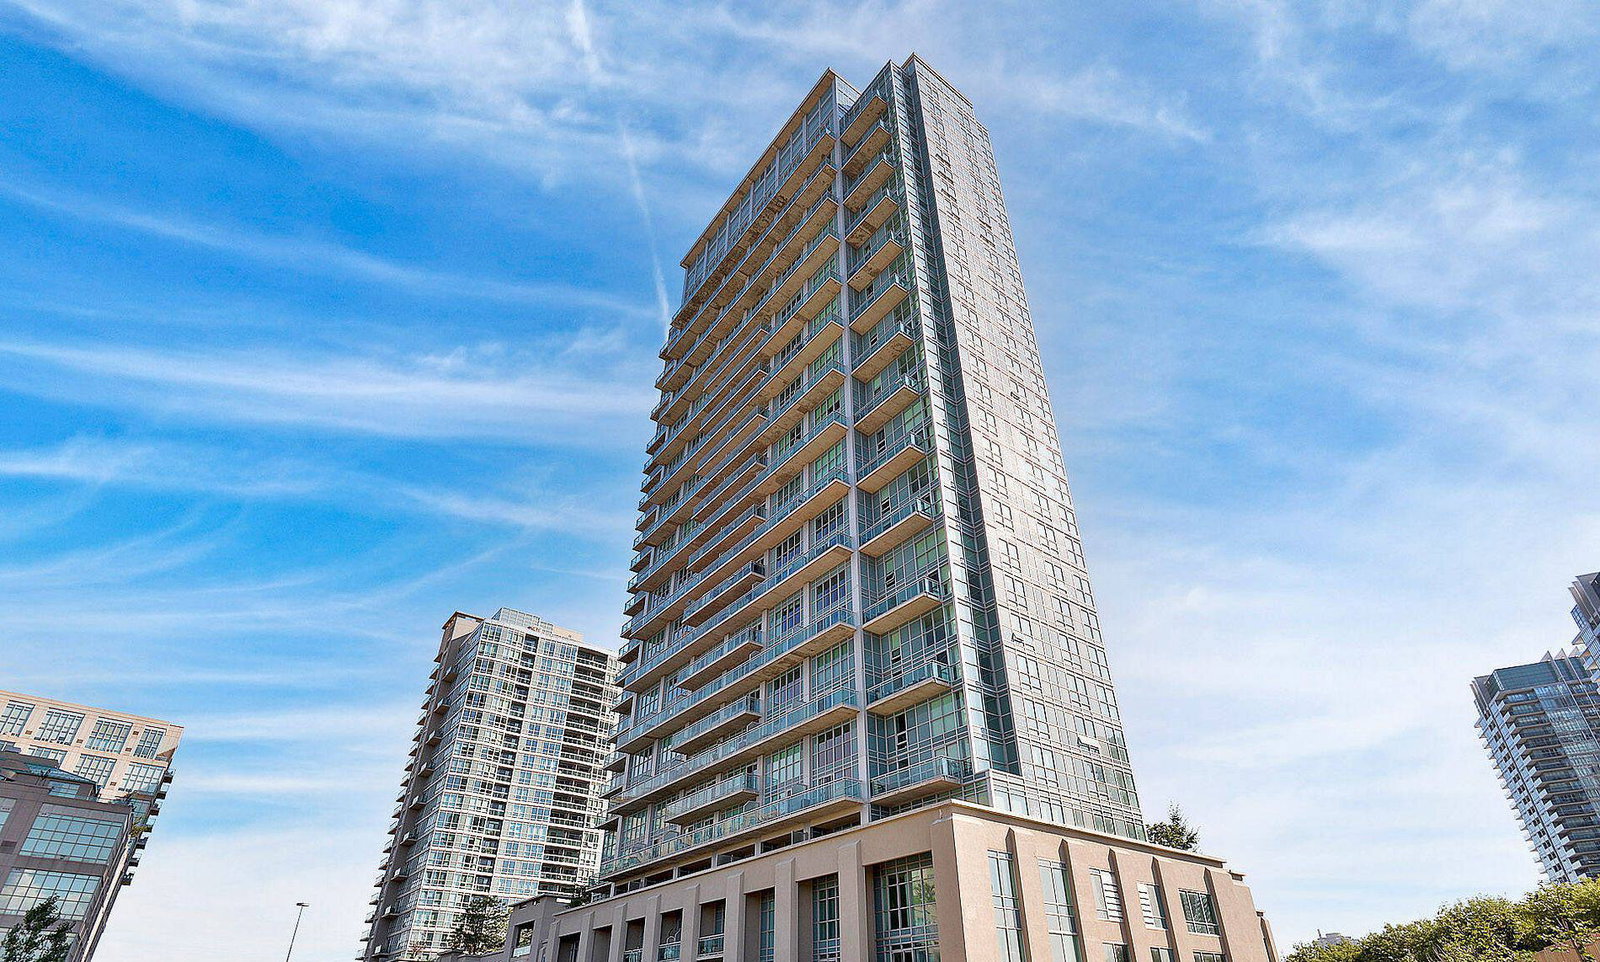
Condo building · 165 Legion Road N
California Condos is a 30-storey condo with 372 suites, built in 2013 by Camrost-Felcorp. Right now 7 for sale and 4 for rent are on the market here.
- 30storeys
- 372suites
- $773/sq ft
- 2013built
No similar units for rent in California Condos right now.
Around this home
Daily convenience, out of 100, from the distances below
Schools nearby
School rating, out of 10.
Helpful calculators
Your HOMEH agent

"I would see it this week."