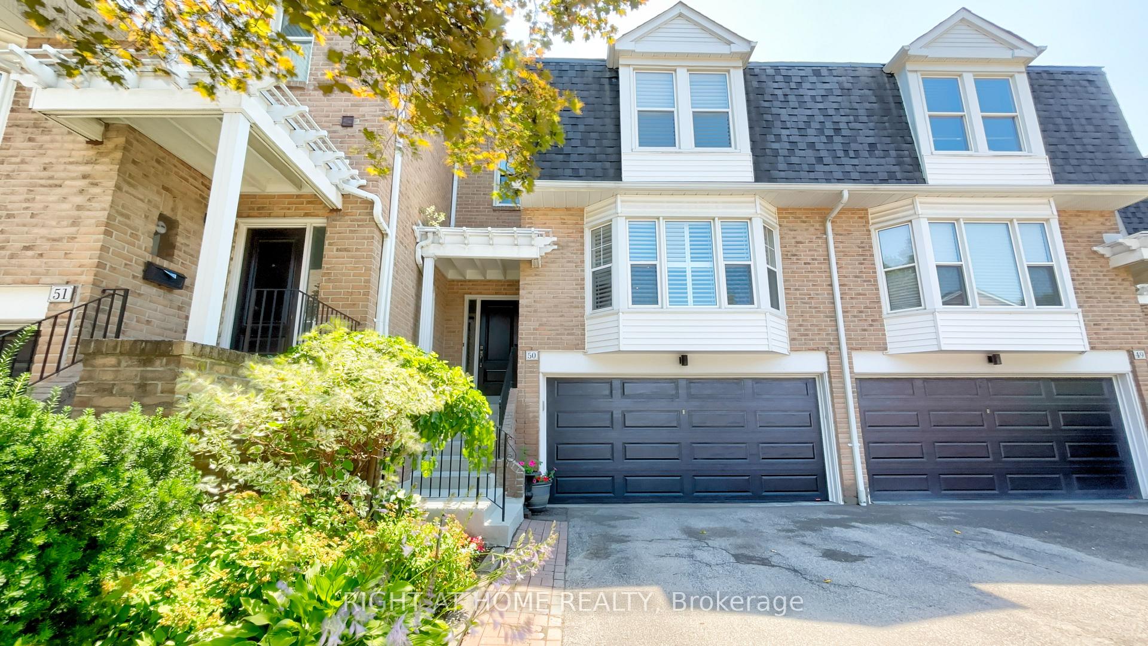
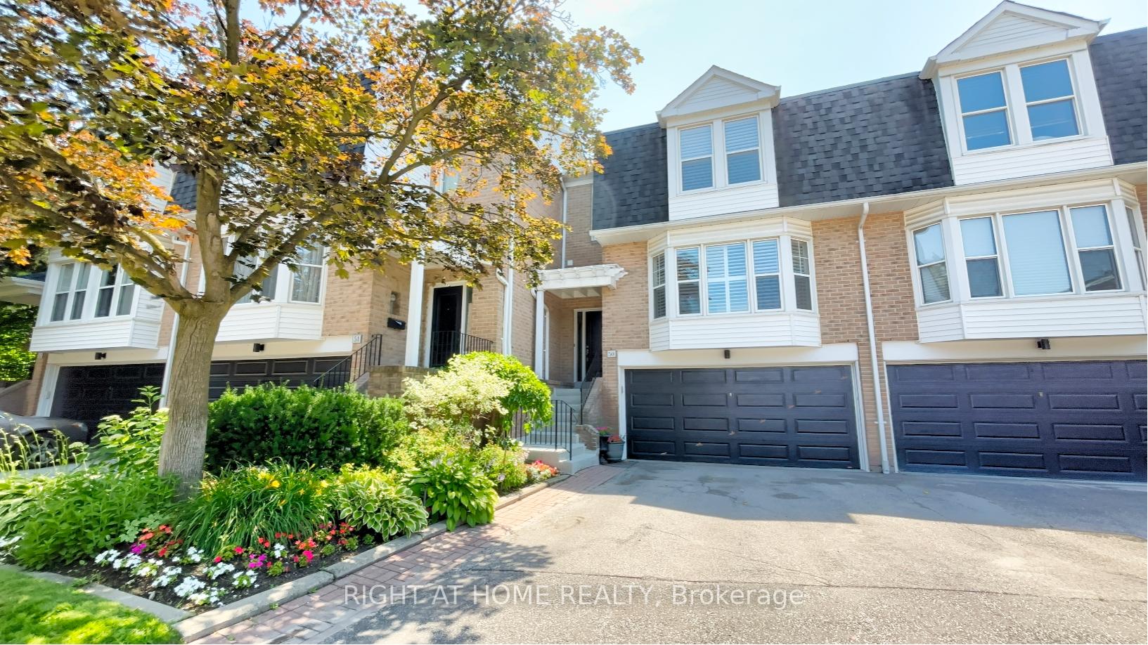
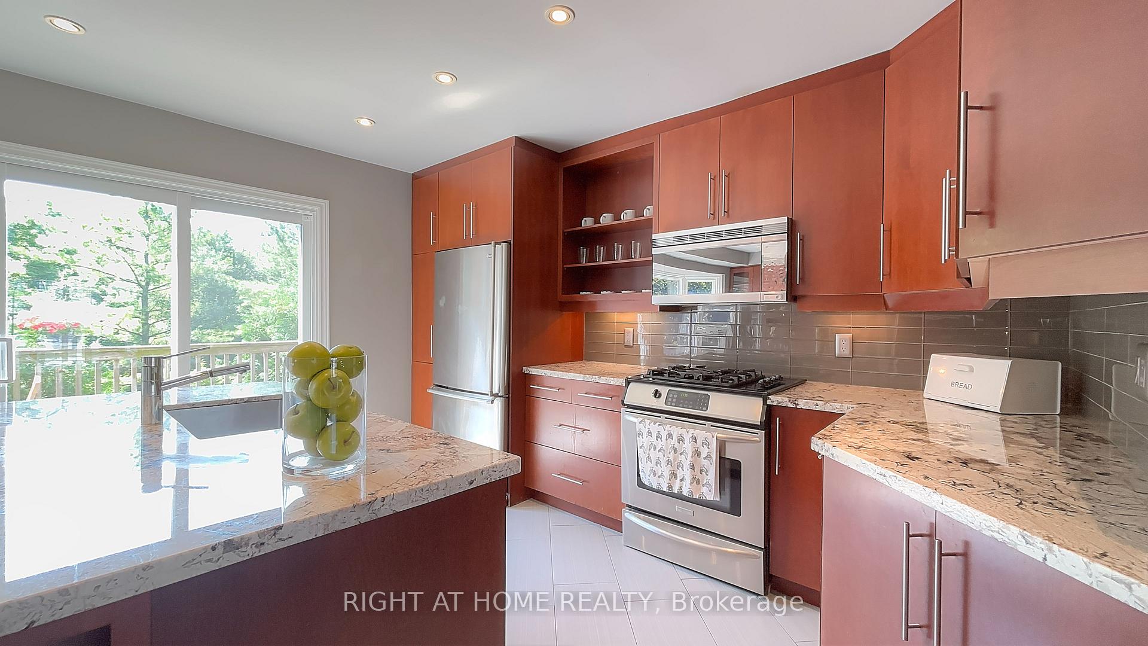
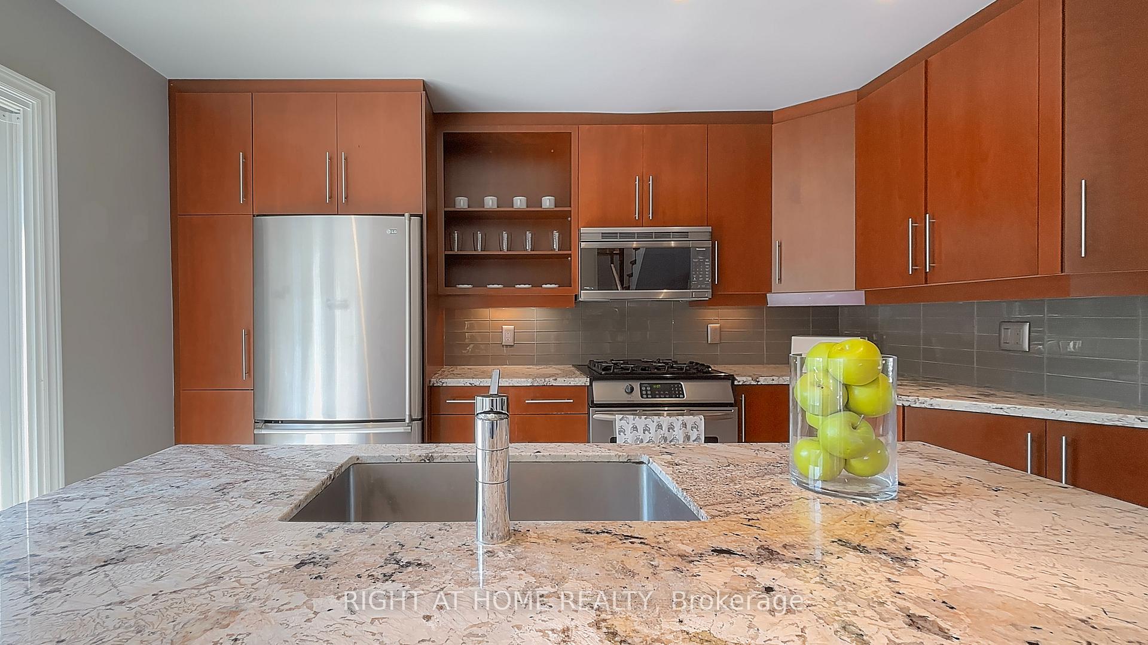
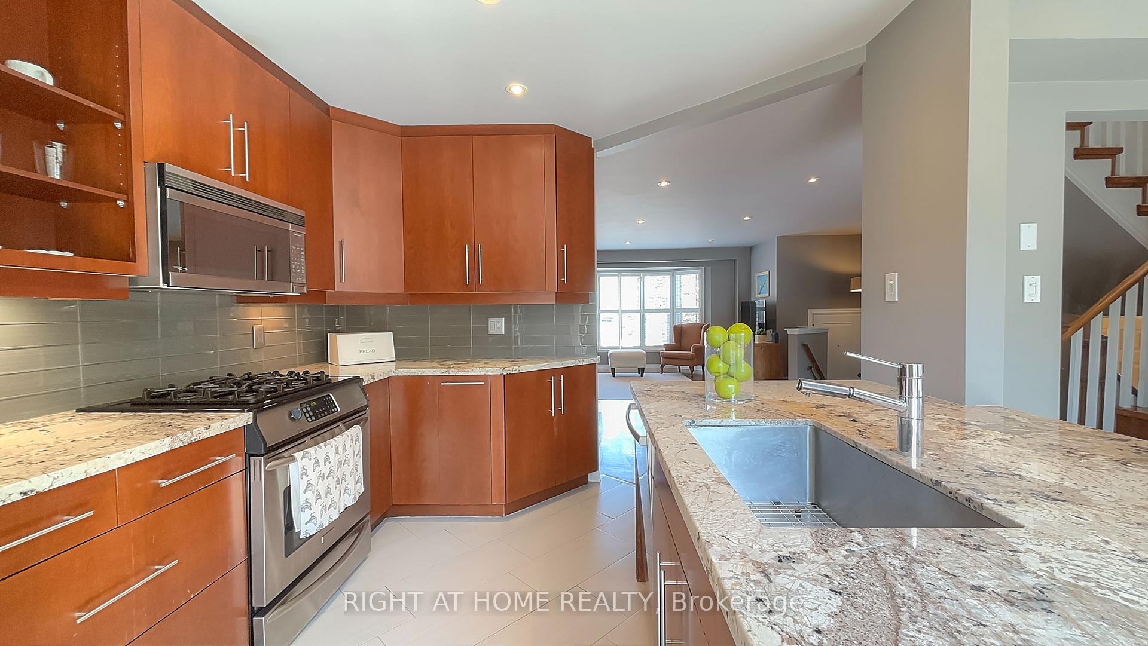
Simply Spectacular Inside & Out! Nestled In A Quiet, Private Community, This Lovingly Renovated 2-Bedroom, 3-Bathroom Townhome Backs Onto A Stunning Ravine With Mature Trees, A Gentle Creek, And Direct Access To A Private Park SystemOffering The Rare Feeling Of Being At The Cottage While Still In The City. Thoughtfully Updated With Tasteful, Contemporary Finishes And California Shutters Throughout, This Home Features An Inviting Layout That Shows To Perfection.The Main Floor Boasts A Bright, Open-Concept Living And Dining Area That Seamlessly Connects To A Cozy Family RoomPerfect For Everyday Living And Entertaining. Step Out From The Living Room To A Private Deck And Garden Oasis, Complete With A Permanent Gas Line BBQ And Extra-Large Electric AwningIdeal For Outdoor Dining Or Relaxing In Peaceful Surroundings.Upstairs, Youll Find Two Spacious Bedrooms, Each With Its Own Walk-In Closet And Private Ensuite. One Bedroom Features A Custom Murphy Bed With Built-In CabinetryPerfect For Guests Or Flexible Use Of Space.The Finished Basement Offers Heated Tile Floors, A Wall-Mounted TV, A Permanent Gas Fireplace, An Energy-Efficient Furnace, A Walkout To The Ravine, Stacked Laundry, And A Spacious Storage Area Inside The Laundry Room.Additional Highlights Include A 2-Car Garage With Custom Built-In Storage, A Roof Replaced Within The Last 5 Years, A New Insulated Garage Door (2024), And An Upcoming Attic Insulation Upgrade. Close To Major Highways, One Bus To Pearson, Transit, Shopping, Parks, And MoreThis Is A Rare Slice Of Paradise In The City!
Read more
Central VacuumWater Heater OwnedParkLibraryPublic TransitSchool
Facts & features
TypeCondo Townhouse
Style2-storey
Size1.6K~1.8K Sq.Ft.
Tax$3,657 (2025)
HeatingForced air, gas
CoolingCentral air
BasementFinished with walk-out
Parking4 drive
FireplaceYes, natural gas
Book a viewing
Wed28Oct
Thu29Oct
Fri30Oct
Sat31Oct
Sun1Nov
Pick a time
Rooms
7 rooms · 3 bathrooms
Main floor3 rooms
Living room25′ × 17′5″436 sq.ft.
Dining room12′6″ × 10′4″129 sq.ft.
Kitchen12′8″ × 10′6″133 sq.ft.
Upper floor2 rooms
Primary bedroom15′9″ × 12′6″197 sq.ft.
Bedroom 214′ × 13′3″186 sq.ft.
Lower level2 rooms
Recreation15′10″ × 12′2″193 sq.ft.
Laundry15′9″ × 7′3″114 sq.ft.
Bathrooms3
4-pcUpper3-pcUpper2-pcMain
Thinking of selling your home?See what your home is worth today.

 See all 30 photos
