

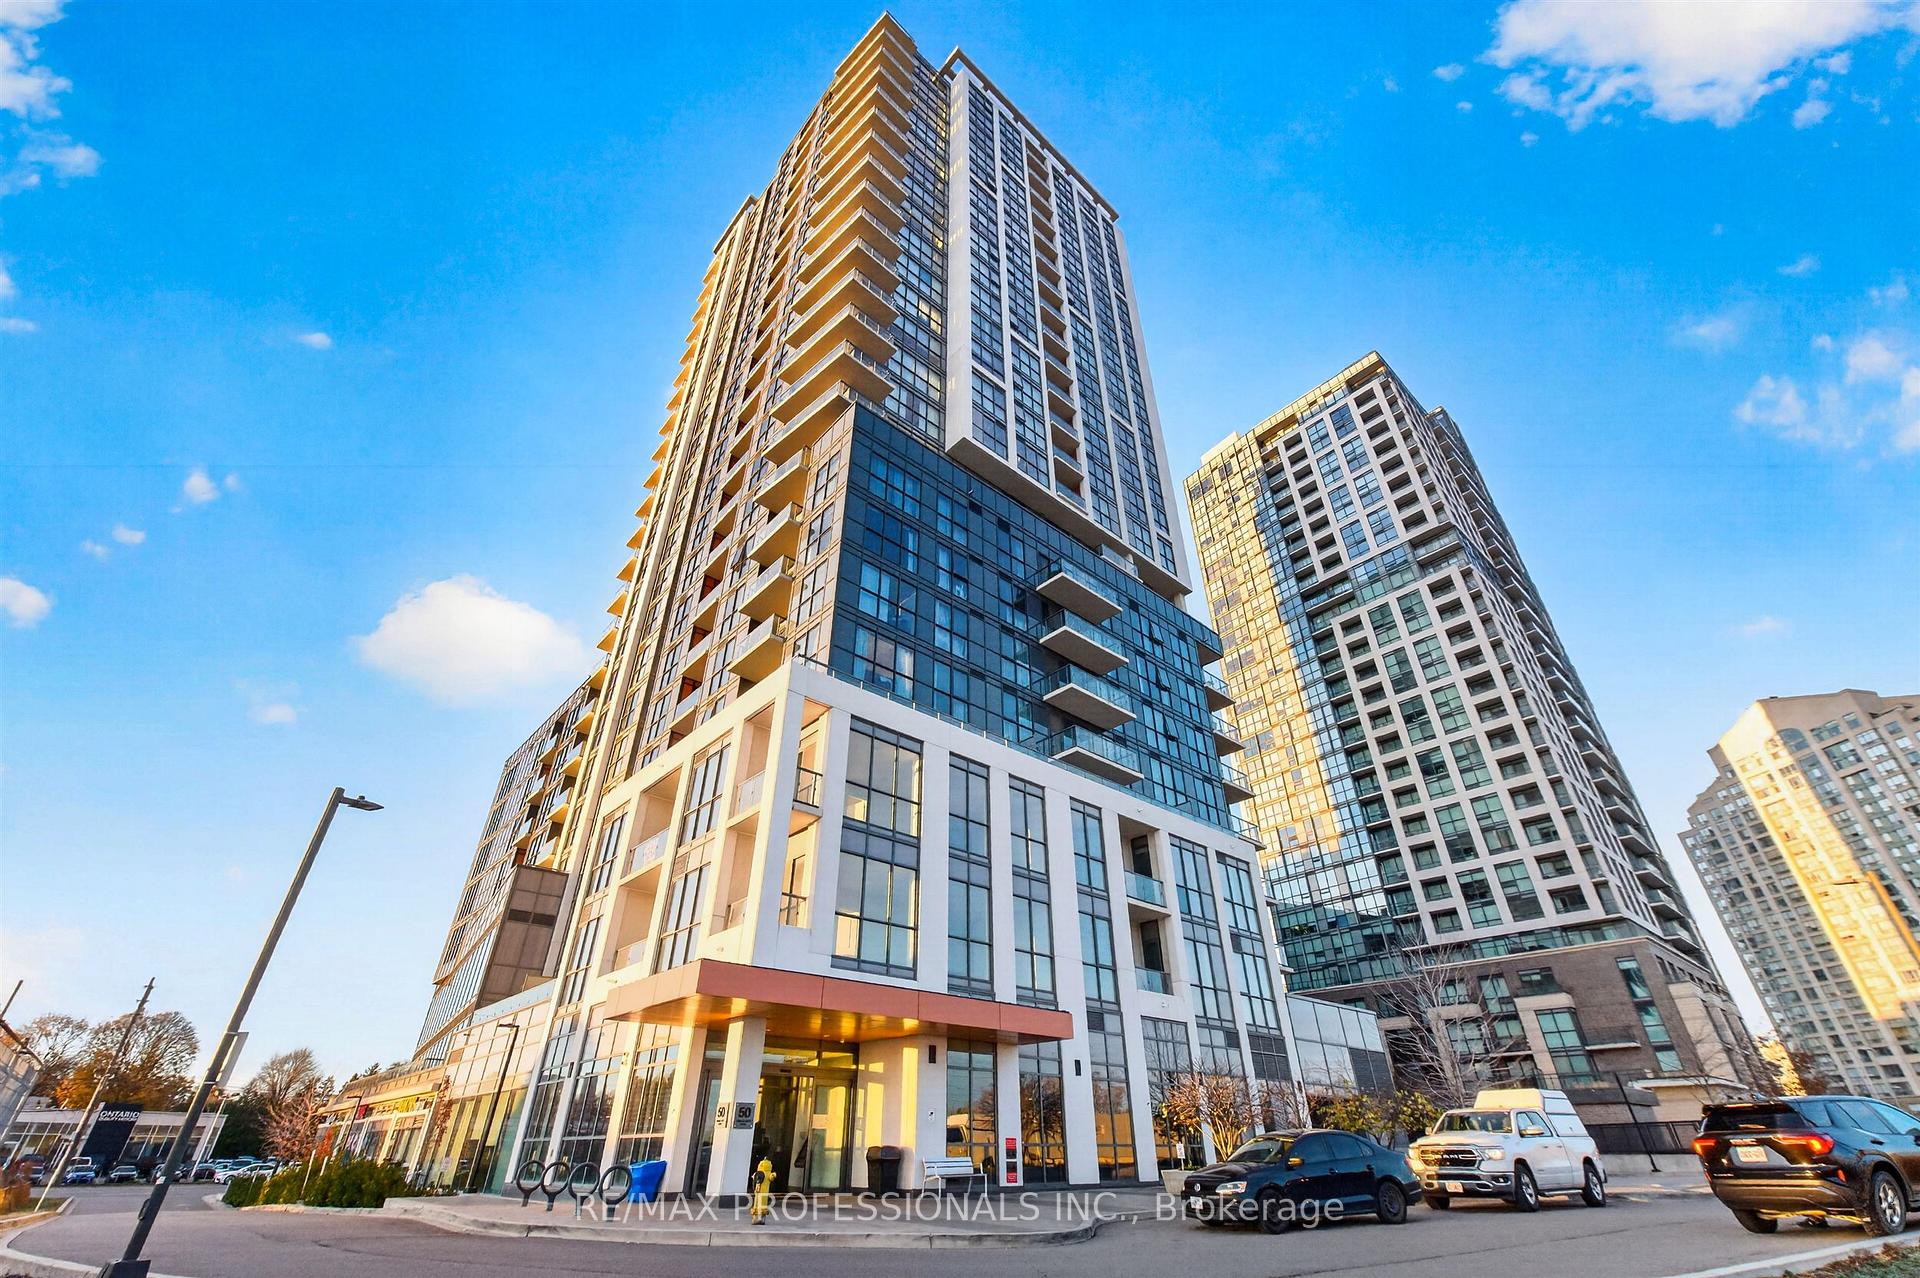
Unit 1610, 50 Thomas Riley Road
Unit 1610, 50 Thomas Riley Road
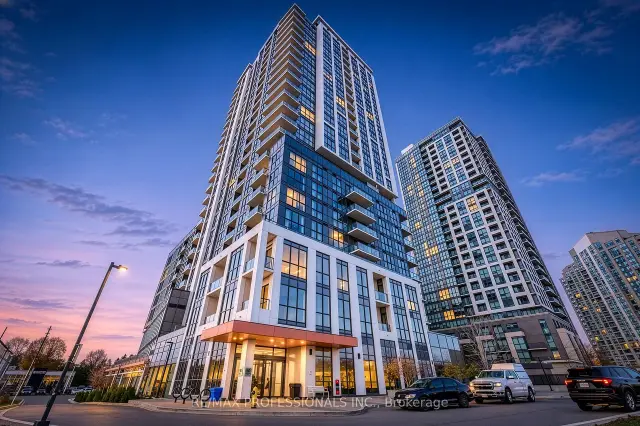
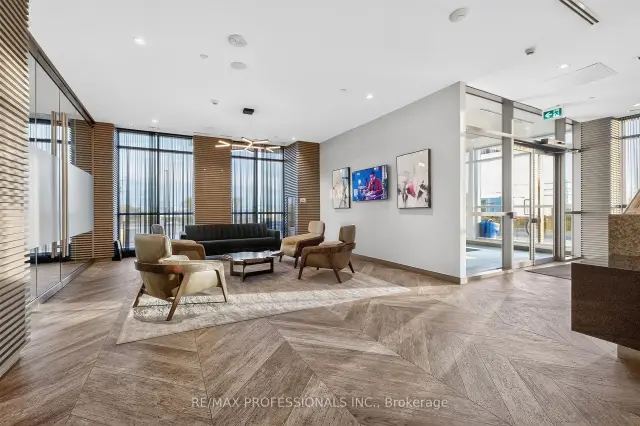
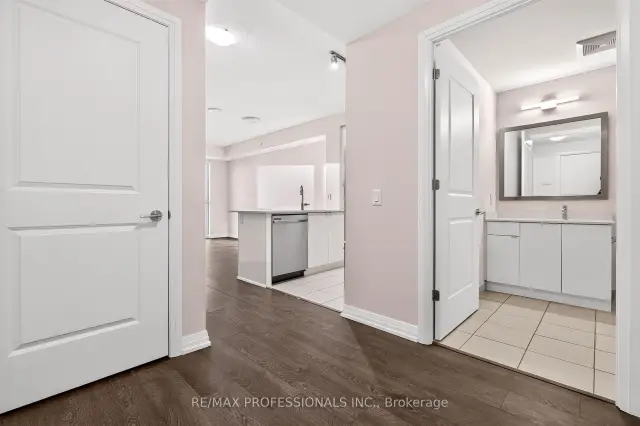
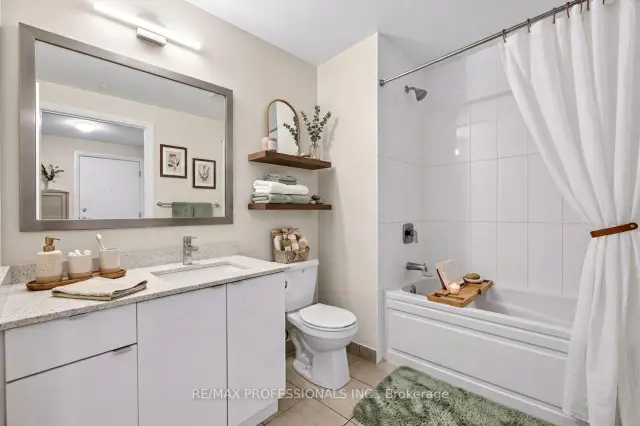 See all 27 photos
Facts and features
- ExposureNorth
- LaundryIn-suite
- LockerOwned
- BalconyOpen
- Central air
- Concierge
- Gym
The homeCondo Apartment, Apartment, Age 0–5 years
- Type: Condo Apartment
- Style: Apartment
- Age: 0–5 years
- Living space: 600–699 sq ft
- Basement: None
- Exposure: North
InsidePorcelain, In-suite laundry, Separate hydro meter
- Flooring: Porcelain
- Laundry: In-suite laundry
- Features: Separate hydro meter
- Rooms above ground: 4
- Bedrooms: 1
- Bathrooms: 1
- Kitchens: 1
OutsideBrick, Open
- Exterior: Brick
- Balcony: Open
Parking and locker1 Parking, Underground, Parking type Owned
- Spaces: 1 Parking
- Garage: Underground
- Parking type: Owned
- Driveway: Underground
- Spot: 1
- Locker: Owned
- Locker number: 140
- Locker level: P3
BuildingCypress at Pinnacle, Storeys 25, Units 288
- Name: Cypress at Pinnacle
- Storeys: 25
- Units: 288
- Registered: 2020
- Condo corporation: 2969
- Amenities: Bike storage, community bbq, concierge, elevator, gym, media room
- Pets: Allowed
Heating, water and powerForced air, gas, Central air
- Heating: Forced air, gas
- Cooling: Central air
Rent and termsRent $2,300 a month, Entire property, Unfurnished
- Rent: $2,300 a month
- Space for rent: Entire property
- Furnished: Unfurnished
- Lease: 12 months
- Paid: Monthly
- Rent includes: Building insurance, central air conditioning, common elements, heat, high speed internet, parking, water
- Deposit: Required
- Credit check: Required
- Employment letter: Required
- Rental application: Required
- References: Required
IncludedUse of s/s fridge, stove, microwave hoodfan, washer and dryer, heat, water, a/c and internet (tenant must set up with rogers)
- Included: Use of s/s fridge, stove, microwave hoodfan, washer and dryer, heat, water, a/c and internet (tenant must set up with rogers)
NearbyHospital, library, park, place of worship, public transit, rec./commun.centre
- Close to: Hospital, library, park, place of worship, public transit, rec./commun.centre
Listing detailsW14184882, For Rent, Nov 16, 2026
- MLS® number: W14184882
- Status: For Rent
- Listed on: Nov 16, 2026
- Days on market: 5
- Updated: Nov 18, 2026
- Possession: Immediate
- Occupied by: Vacant
- Listing brokerage: RE/MAX PROFESSIONALS INC.
About this home
Unit 1610, 50 Thomas Riley Road, Etobicoke (Islington-City Centre West), ON M9B 0C5
Welcome to Cypress at Pinnacle Etobicoke! Located on the 16th floor at 50 Thomas Riley Road, Suite 1610 offers over 600 sq.ft. of modern, sun-filled, and worry free living in the heart of Etobicoke's vibrant city centre. This bright and thoughtfully laid-out 1-bedroom, 1 bathroom residence features 9-foot ceilings, sleek laminate flooring throughout, and floor-to-ceiling windows that fill the open-concept living space with natural light. Step out onto your private balcony to unwind and take in the city views. The contemporary kitchen is outfitted with stainless steel appliances, quartz countertops, under-cabinet lighting, and generous cabinetry. A spacious primary bedroom with ample closet space, a modern 4-piece bathroom, and convenient in-suite stacked laundry complete the unit. Residents of Cypress at Pinnacle enjoy access to premium amenitites, including 24-hour concierge, a fully equipped fitness centre, yoga studio, party/meeting room, theatre/media room, and an outdoor terrace with BBQ's. Best of all, water, heat, central air conditioning, and high speed internet are all included in the lease - leaving the tenant to pay only hydro! Boasting an 89 Walk Score ("Very Walkable") and a 95 Transit Score ("Rider's Paradise"). commuting is effortless with Kipling Subway Station, Kipling GO, and MiWay transit just steps from your front door, alongside quick access to Highway 427, the Gardiner Expressway, and Pearson Airport. Everyday essentials, dining, Cloverdale Mall, and CF Sherway Gardens are all just minutes away.
Book a viewing
Know more about Cypress at Pinnacle
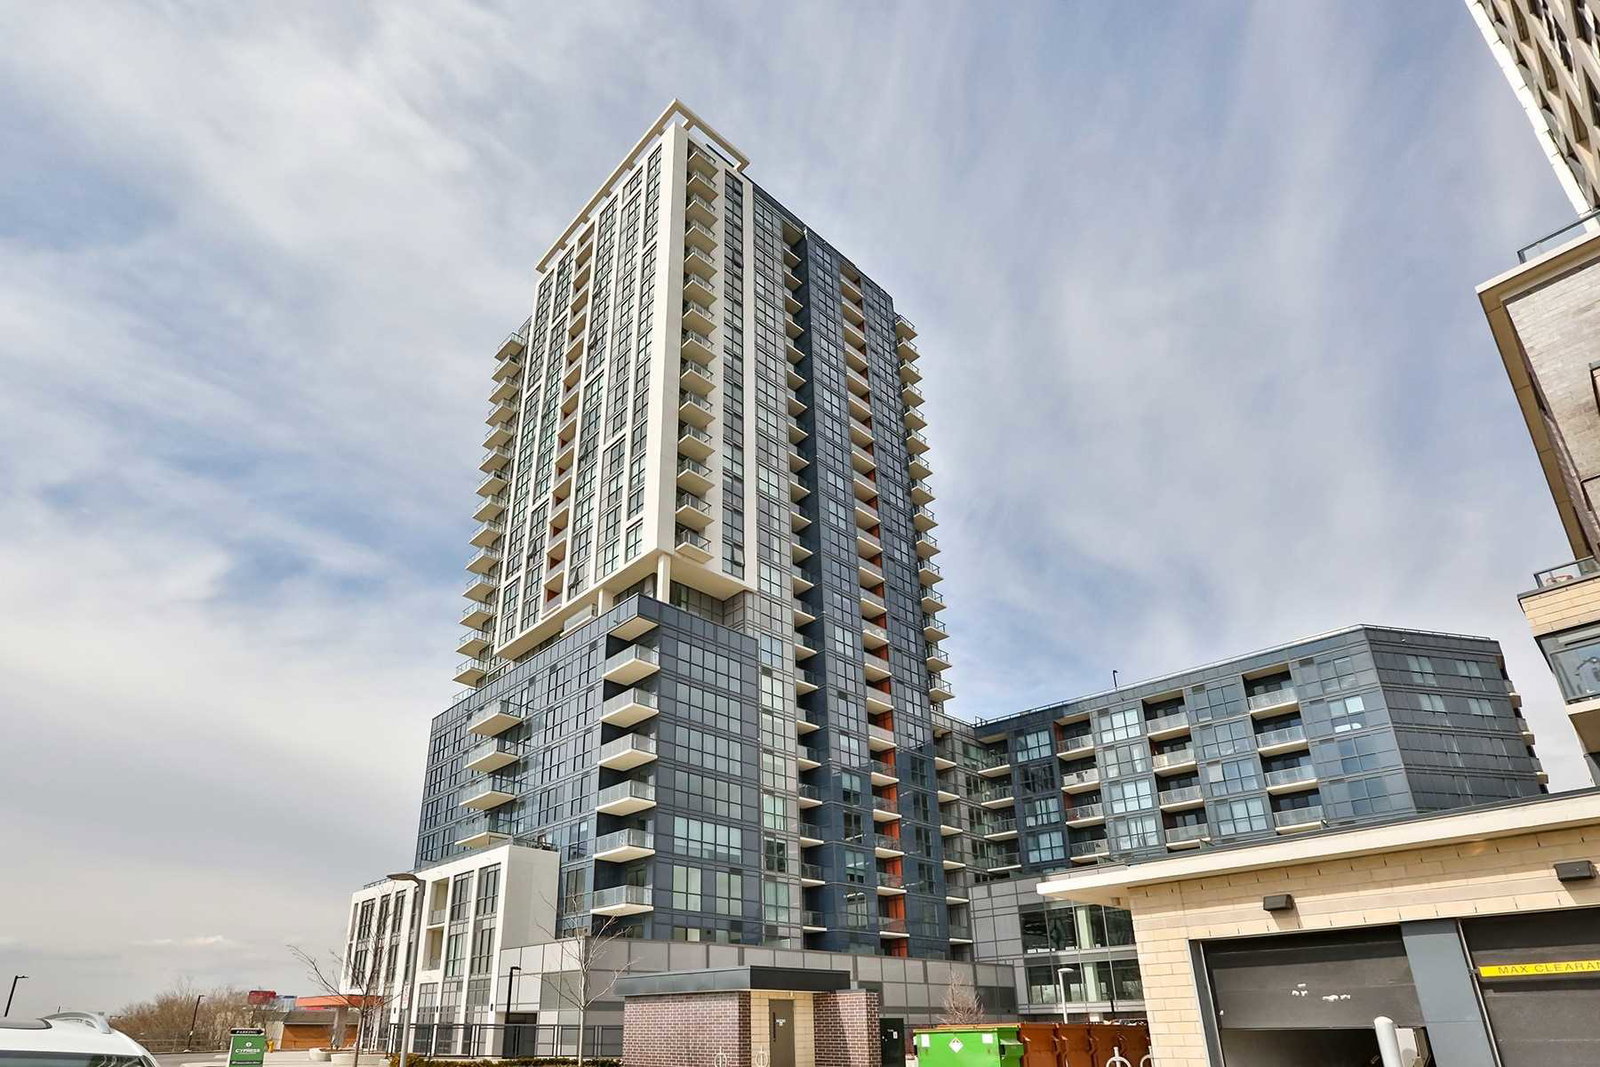
Condo building · 5475 Dundas Street W
Cypress at Pinnacle is a 25-storey condo with 288 suites, built in 2020 by Pinnacle International. Right now 6 for sale and 8 for rent are on the market here.
- 25storeys
- 288suites
- $763/sq ft
- 2020built
No similar units for rent in Cypress at Pinnacle right now.
Around this home
Daily convenience, out of 100, from the distances below
Schools nearby
School rating, out of 10.
Helpful calculators

Your HOMEH agent
"I would see it this week."