

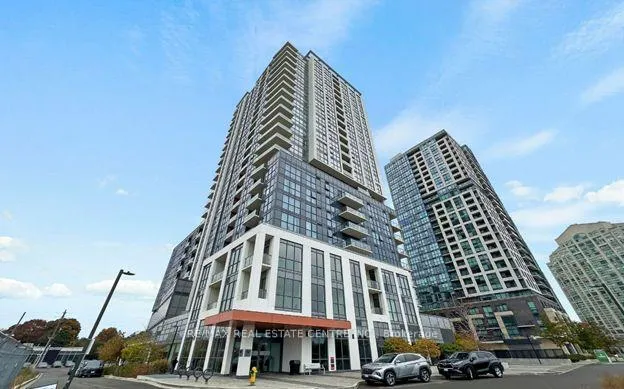
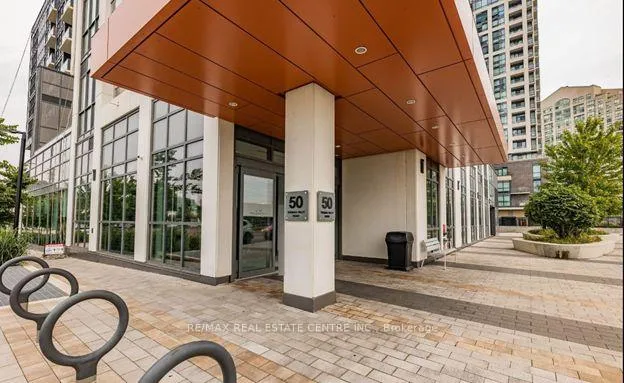
Unit 2303, 50 Thomas Riley Road
Unit 2303, 50 Thomas Riley Road
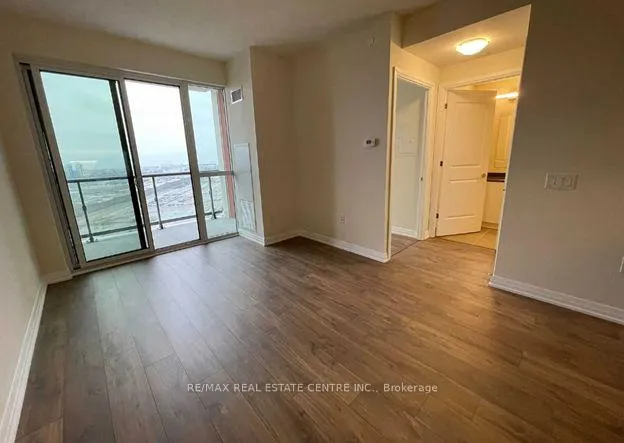 See all 24 photos
Property history
Facts and features
- ExposureSouth
- LaundryEnsuite
- LockerOwned
- BalconyOpen
- Central air
- Concierge
- Gym
The homeCondo Apartment, Apartment, Age 0–5 years
- Type: Condo Apartment
- Style: Apartment
- Age: 0–5 years
- Living space: 600–699 sq ft
- Basement: None
- Exposure: South
InsideEnsuite, main level, Carpet free, primary bedroom - main floor, Security guard, security system
- Laundry: Ensuite, main level
- Features: Carpet free, primary bedroom - main floor
- Security: Security guard, security system
- Rooms above ground: 5
- Bedrooms: 1 + 1 in the basement
- Bathrooms: 1
- Kitchens: 1
OutsideConcrete, Open
- Exterior: Concrete
- Balcony: Open
Parking and locker1 Parking, Underground, Exclusive
- Spaces: 1 Parking
- Garage: Underground
- Parking type: Exclusive
- Driveway: Underground
- Spot: 15
- Locker: Owned
- Locker number: 123
- Locker level: 2
BuildingCypress, Storeys 25, Units 288
- Name: Cypress
- Storeys: 25
- Units: 288
- Registered: 2020
- Condo corporation: 2969
- Amenities: Concierge, game room, guest suites, gym, recreation room, visitor parking
- Pets: Allowed
Heating, water and powerForced air, gas, Central air
- Heating: Forced air, gas
- Cooling: Central air
Costs and taxesTaxes $2,289 a year, Condo fee $480 a month, Heat included, water included, cac included, building insurance included, common elements included
- Taxes, 2024: $2,289 a year
- Condo fee: $480 a month
- Fee includes: Heat included, water included, cac included, building insurance included, common elements included
- HST: HST included in the price
Included in the saleMaintenance fees include internet service. stainless steel fridge, stove, dishwasher, microwave range hood. washer & dryer. all window coverings & light fixtures. 1 parking & 1 locker included.
- Included: Maintenance fees include internet service. stainless steel fridge, stove, dishwasher, microwave range hood. washer & dryer. all window coverings & light fixtures. 1 parking & 1 locker included.
NearbyPublic transit, school, clear view
- Close to: Public transit, school, clear view
Listing detailsW12285990, Sold, Jul 15, 2025
- MLS® number: W12285990
- Status: Sold
- Listed on: Jul 15, 2025
- Days on market: 16
- Updated: Jul 31, 2025
- Possession: 2025-09-01 / 30-59 days
- Occupied by: Tenant
- Listing brokerage: RE/MAX REAL ESTATE CENTRE INC.
About this home
Unit 2303, 50 Thomas Riley Road, Etobicoke (Islington-City Centre West), ON M9B 0C5
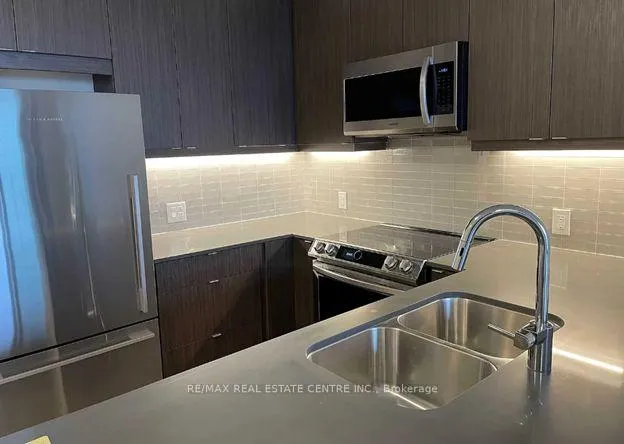
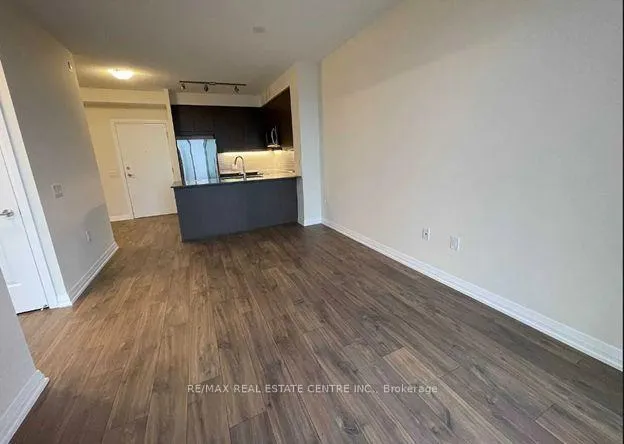
Stunning 1 Bed + Den with one parking & owned locker nestled on 23rd floor of a prestigious building built in 2021 with luxury Interiors. This gorgeous apartment boats Unobstructive southern view of downtown toronto and lake Ontario. Features 9 ft ceiling and a functional open concept layout with walk out to balcony. Open Concept Modern Kitchen with Designer cabinetry, stainless steel Appliances, Quartz Countertops, backsplash and breakfast bar. Generous size Den ideal for home office or any use of your liking. Spacious Master Bed with large closet. Laminate Floor Throughout. Modern Light Fixtures. A few minute walk to Kipling GO/TTC. Minutes to Costco, Farm Boy Grocers, Sherway Gardens and Cloverdale Shopping Malls., Islington City Centre, Cloverdale Park, Silverhill Park, Greenfield Park, Trillium Hospital, IKEA, Hwy 427 and Gardiner Expy, and Pearson International Airport. Building Amenities include 24 hrs concierge, large gym, yoga room, party room, guest suites, outdoor BBQ terrace children play areas and more. Living in this condo is a real fun and great convenience. Downtown Toronto is merely 1/2 hour drive by car. Nearest Street Level Transit Stop is just 2 mins walk and nearest rail TTC is 7 mins walk. Several restaurants at the premises. Close to all schools, restaurants, Don't Miss this opportunity of owning this treat in a 2021 built building by Pinnacle. The seller is highly motivated. Would like to see offers. Tenant has signed N9. **Pics were taken when the unit was vacant.
Ask about this home
A HOMEH agent will answer your questions about this home.
Know more about Cypress at Pinnacle
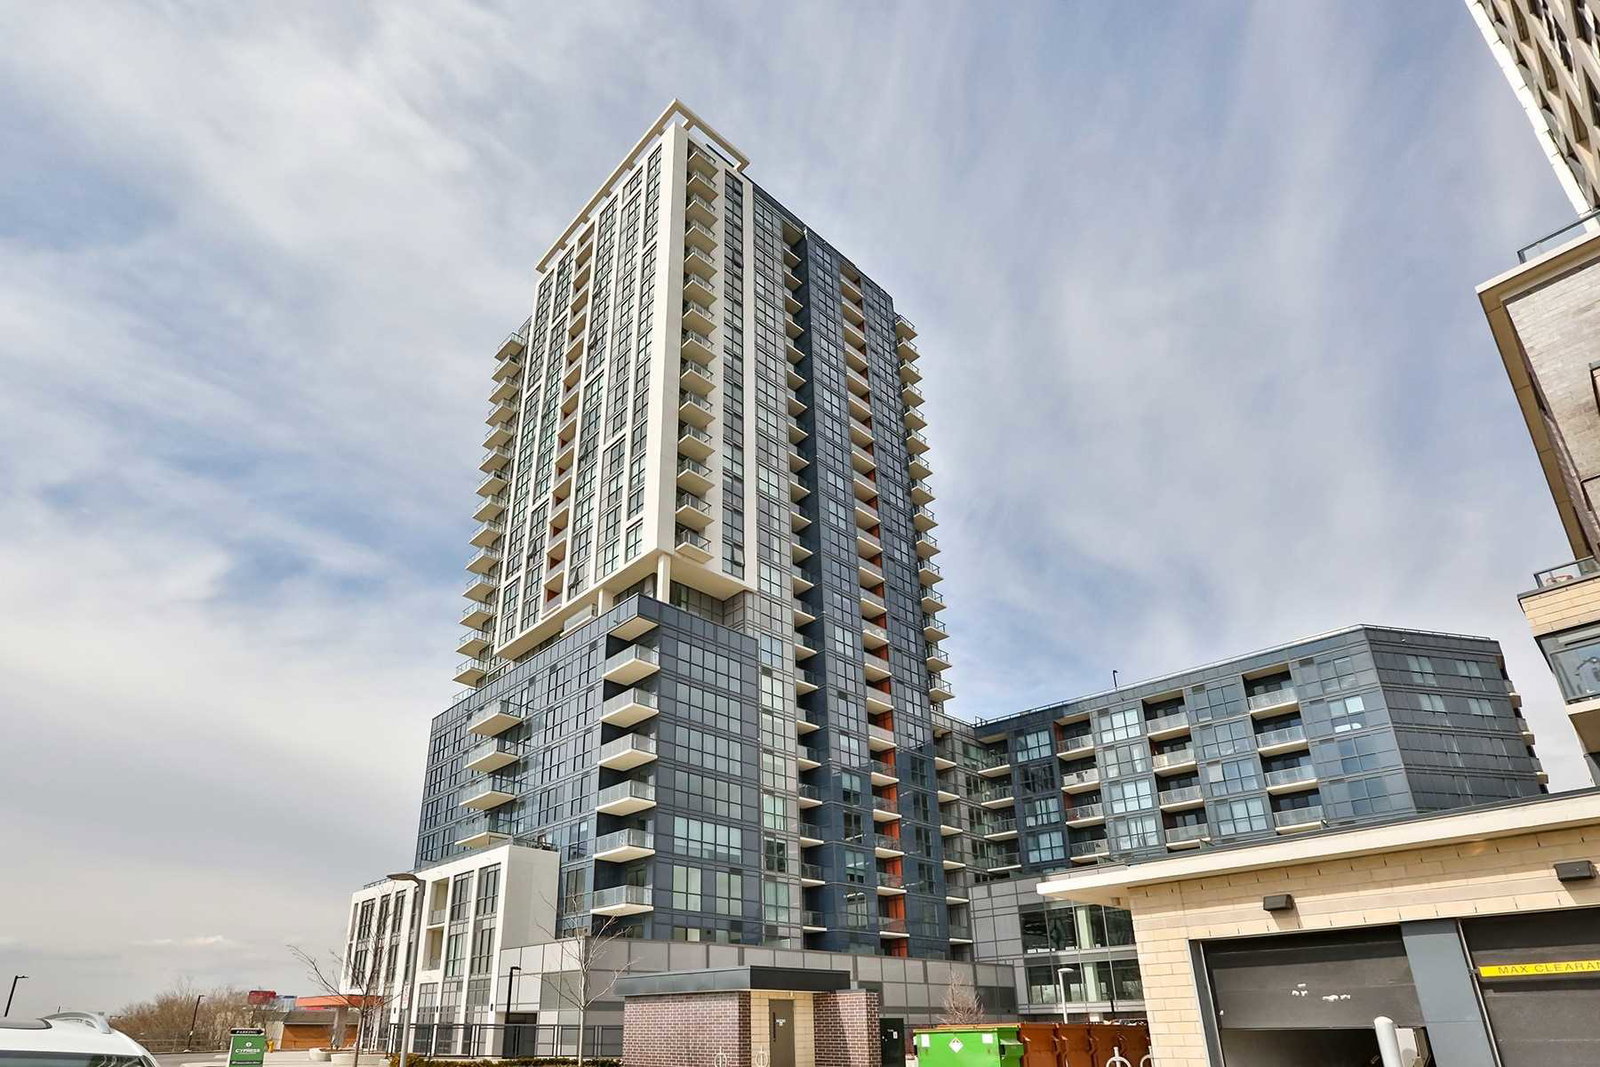
Condo building · 5475 Dundas Street W
Cypress at Pinnacle is a 25-storey condo with 288 suites, built in 2020 by Pinnacle International. Right now 6 for sale and 8 for rent are on the market here.
- 25storeys
- 288suites
- $763/sq ft
- 2020built
No similar units for sale in Cypress at Pinnacle right now.
Around this home
Daily convenience, out of 100, from the distances below
Schools nearby
School rating, out of 10.
Helpful calculators
Your HOMEH agent

"I would see it this week."