

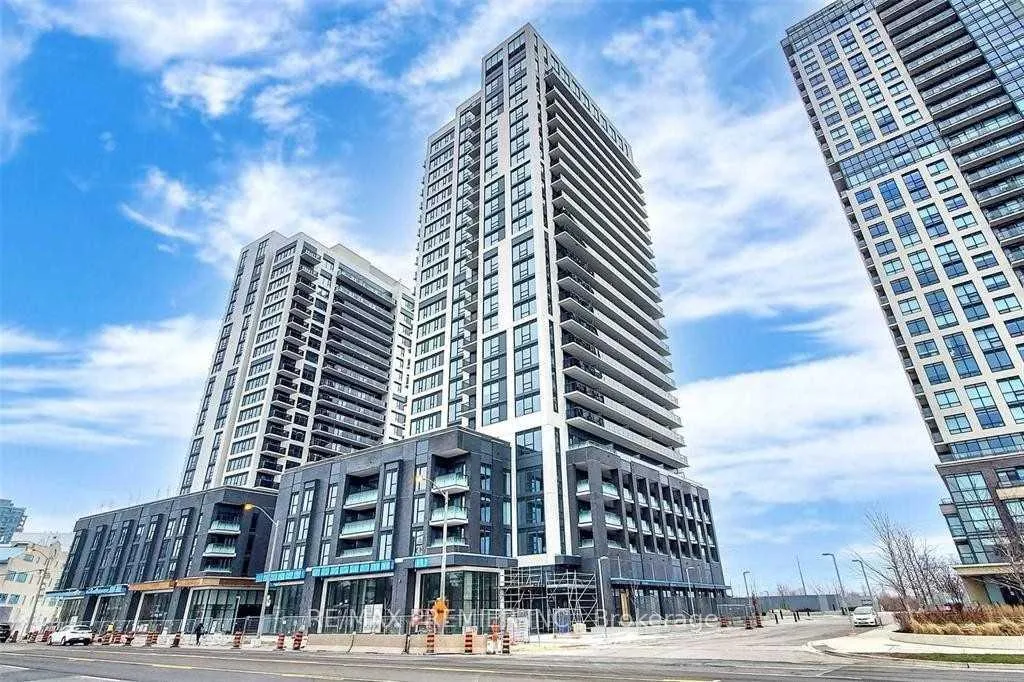
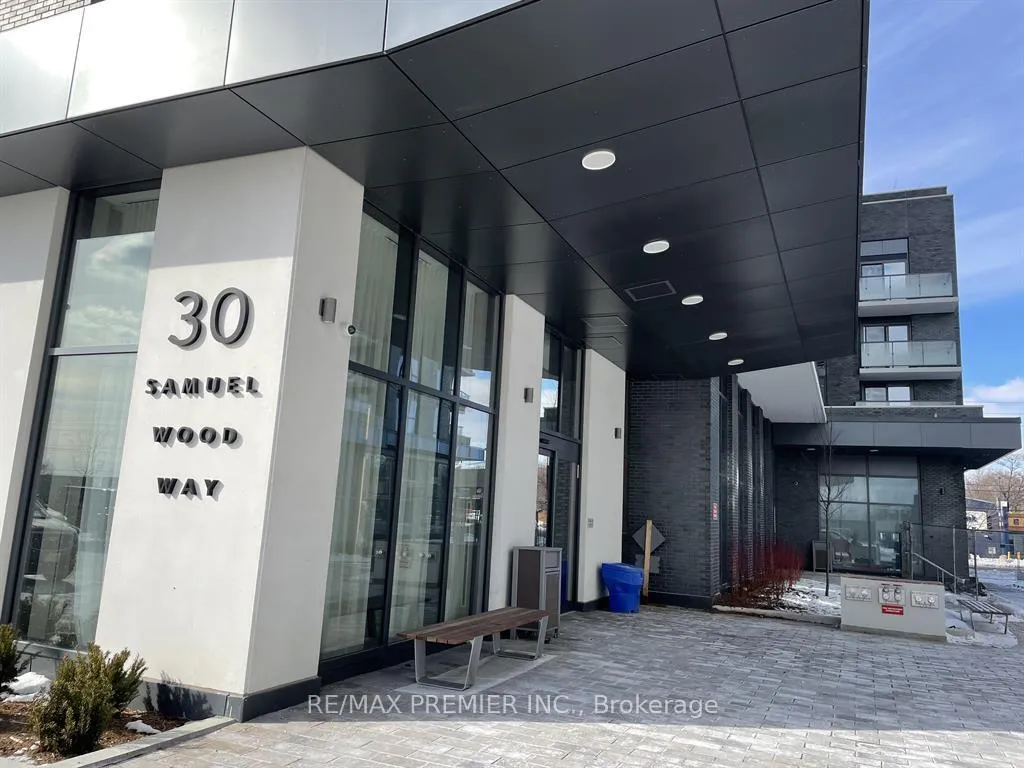
Unit 908, 30 Samuel Wood Way
Unit 908, 30 Samuel Wood Way
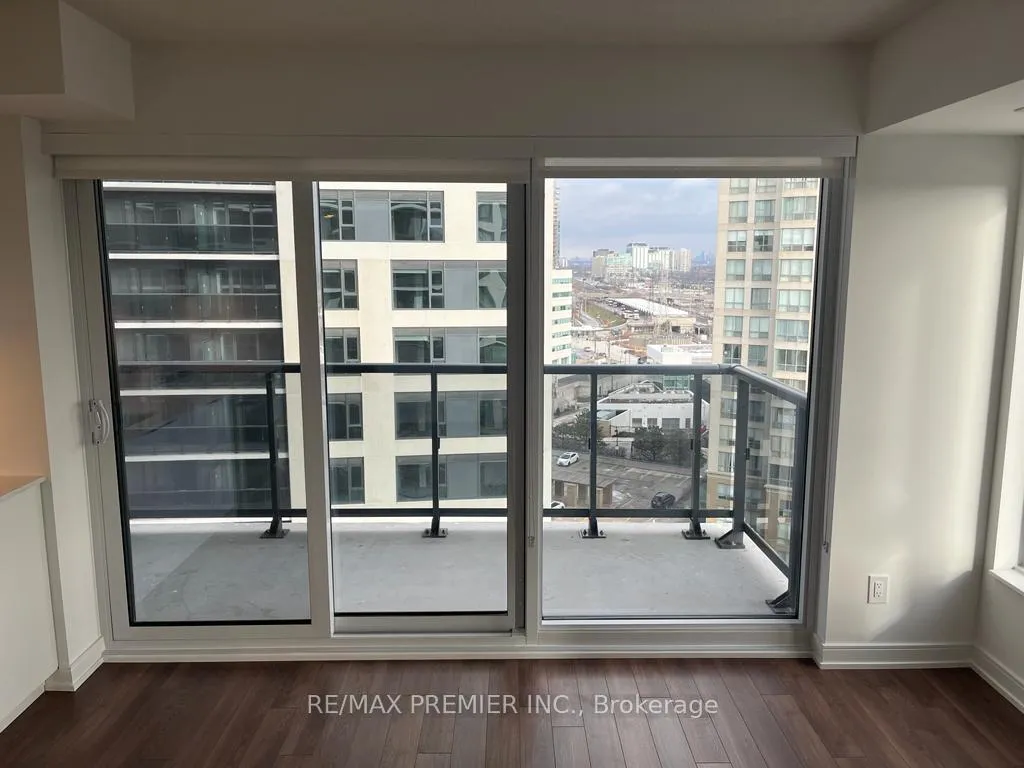 See all 15 photos
Property history
Facts and features
- ExposureSouth
- LaundryIn-suite
- LockerOwned
- BalconyEnclosed
- Basement apartment
- Central air
The homeCondo Apartment, Apartment, 700–799 sq ft
- Type: Condo Apartment
- Style: Apartment
- Living space: 700–799 sq ft
- Basement: Apartment
- Exposure: South
InsideIn-suite laundry, Built-in oven, Rooms above ground 5
- Laundry: In-suite laundry
- Features: Built-in oven
- Rooms above ground: 5
- Bedrooms: 1 + 1 in the basement
- Bathrooms: 2
- Kitchens: 1
OutsideBrick, Enclosed
- Exterior: Brick
- Balcony: Enclosed
Parking and locker1 Parking, Underground, Parking type Owned
- Spaces: 1 Parking
- Garage: Underground
- Parking type: Owned
- Driveway: Underground
- Spot: 141
- Locker: Owned
- Locker number: 263
- Locker level: Level 2
BuildingThe kip district ii, Storeys 24, Units 285
- Name: The kip district ii
- Storeys: 24
- Units: 285
- Registered: 2023
- Condo corporation: 2975
- Pets: Not allowed
Heating, water and powerForced air, gas, Central air
- Heating: Forced air, gas
- Cooling: Central air
Rent and termsRent $2,600 a month, Entire property, Unfurnished
- Rent: $2,600 a month
- Space for rent: Entire property
- Furnished: Unfurnished
- Lease: 12 months
- Rent includes: Building insurance, central air conditioning, common elements, parking
- Deposit: Required
- Credit check: Required
- Employment letter: Required
- Rental application: Required
Listing detailsW12313089, Rented, Jul 28, 2025
- MLS® number: W12313089
- Status: Rented
- Listed on: Jul 28, 2025
- Days on market: 18
- Updated: Aug 15, 2025
- Possession: 2025-08-01 / Immediate
- Occupied by: Tenant
- Listing brokerage: RE/MAX PREMIER INC.
About this home
Unit 908, 30 Samuel Wood Way, Etobicoke (Islington-City Centre West), ON M9N 0C9
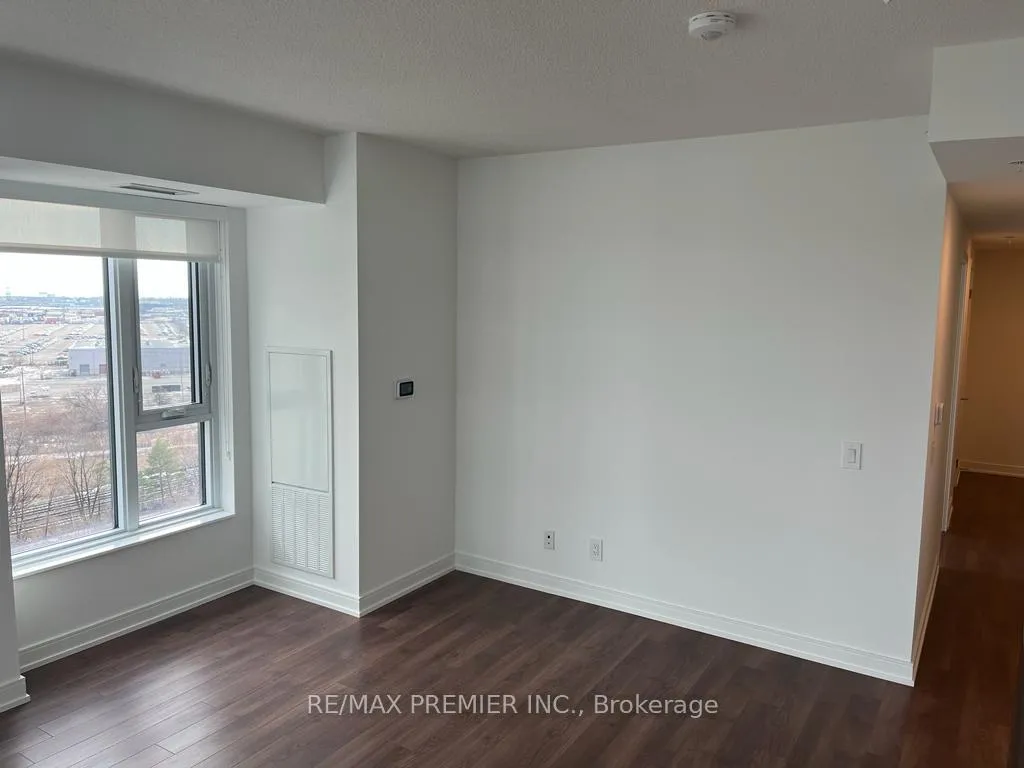
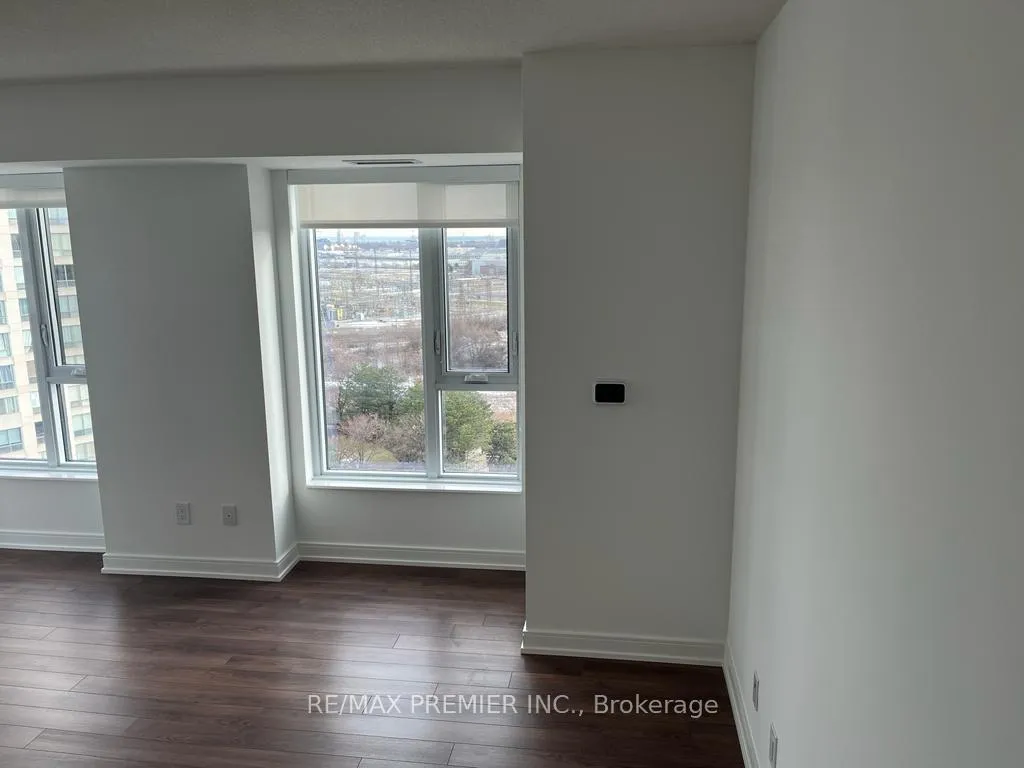
Welcome to the Kip District II - where urban convenience meets modern design. This spacious 1 bedroom + den,1.5 bath corner unit offers a functional layout with bright south-east exposure and a large private balcony. The open-concept living and dining area seamlessly connects to a sleek modern kitchen with integrated appliances. The primary bedroom includes a 4 piece ensuite, and the den is perfect for a home office or guest space. Enjoy first-class building amenities including a 24 hour concierge, fully equipped gym, rooftop patio, party room and more. Located just steps from Kipling TTC & GO Station, Starbucks, Farm Boy and quick access to hwy 427, QEW and the Gardiner. Includes 1 underground parking space.
Ask about this home
A HOMEH agent will answer your questions about this home.
Know more about The Kip District Phase 2
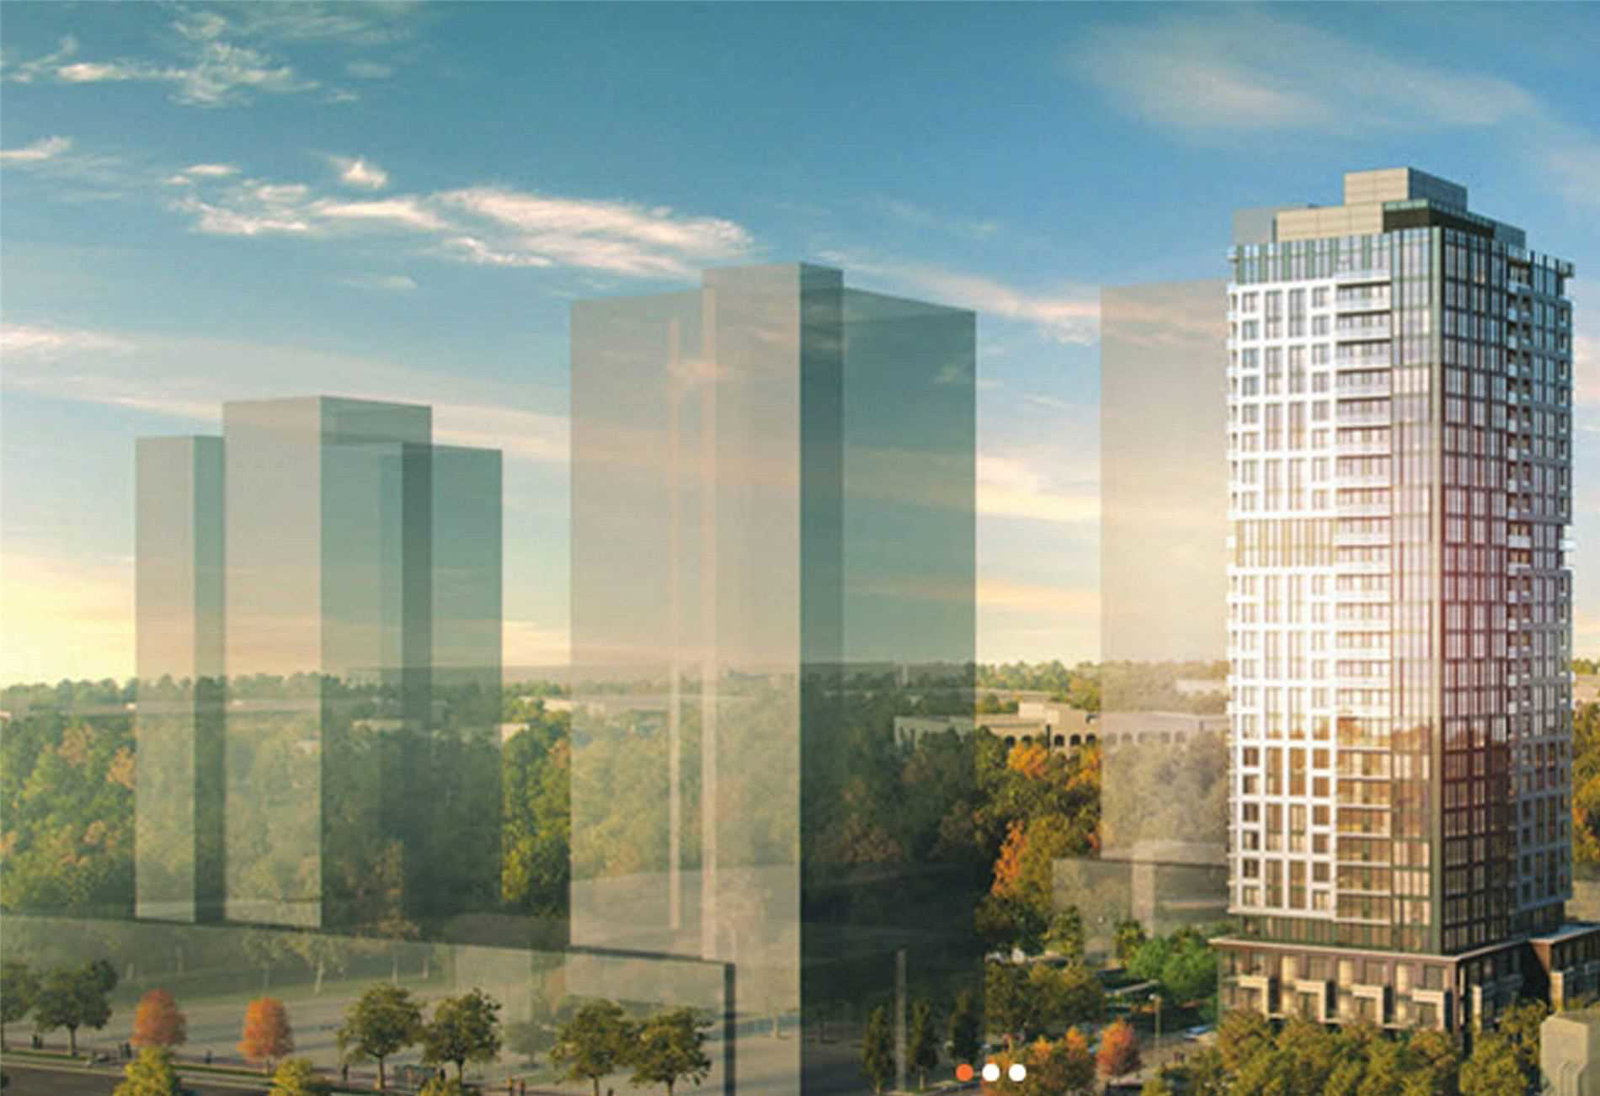
Condo building · 5365 Dundas St W
The Kip District Phase 2 is a 24-storey condo with 285 suites, built in 2023 by Concert Properties Ltd. Right now 7 for sale and 4 for rent are on the market here.
- 24storeys
- 285suites
- $718/sq ft
- 2023built
No similar units for rent in The Kip District Phase 2 right now.
Around this home
Daily convenience, out of 100, from the distances below
Schools nearby
School rating, out of 10.
Helpful calculators
Your HOMEH agent

"I would see it this week."