

Unit 2409, 50 Thomas Riley Road
Unit 2409, 50 Thomas Riley Road
 See all 30 photos
Facts and features
- ExposureNorth east
- LaundryIn-suite
- LockerOwned
- BalconyOpen
- Central air
- Party room/meeting room
- Gym
The homeCondo Apartment, Apartment, Age 0–5 years
- Type: Condo Apartment
- Style: Apartment
- Age: 0–5 years
- Living space: 800–899 sq ft
- Basement: None
- Exposure: North East
- View: Clear, downtown, lake
InsideWindow floor to ceiling, In-suite laundry, Carpet free
- Flooring: Window floor to ceiling
- Laundry: In-suite laundry
- Features: Carpet free
- Security: Concierge/security
- Rooms above ground: 5
- Bedrooms: 2
- Bathrooms: 2
- Kitchens: 1
OutsideConcrete, Open
- Exterior: Concrete
- Balcony: Open
Parking and locker1 Parking, Underground, Parking type Owned
- Spaces: 1 Parking
- Garage: Underground
- Parking type: Owned
- Driveway: Underground
- Spot: 24
- Locker: Owned
- Locker unit: 133
- Locker level: B
BuildingThe cypress at pinnacle, Storeys 25, Units 288
- Name: The cypress at pinnacle
- Storeys: 25
- Units: 288
- Registered: 2020
- Condo corporation: 2969
- Amenities: Bike storage, game room, guest suites, party room/meeting room, playground, gym
- Pets: Allowed
Heating, water and powerForced air, gas, Central air
- Heating: Forced air, gas
- Cooling: Central air
Rent and termsRent $2,900 a month, Entire property, Unfurnished
- Rent: $2,900 a month
- Space for rent: Entire property
- Furnished: Unfurnished
- Lease: 12 months
- Paid: Monthly
- Rent includes: Central air conditioning, common elements, parking, water
- Deposit: Required
- Credit check: Required
- Employment letter: Required
- Rental application: Required
- References: Required
IncludedStainless steel appliances (fridge, stove, dishwasher, hood-range microwave), washer & dryer.
- Included: Stainless steel appliances (fridge, stove, dishwasher, hood-range microwave), washer & dryer.
NearbyPublic transit, school, golf, hospital, rec./commun.centre, clear view
- Close to: Public transit, school, golf, hospital, rec./commun.centre, clear view
Listing detailsW12441822, Rented, Oct 2, 2025
- MLS® number: W12441822
- Status: Rented
- Listed on: Oct 2, 2025
- Days on market: 18
- Updated: Oct 20, 2025
- Possession: Immediate
- Occupied by: Vacant
- Listing brokerage: RE/MAX PREMIER INC.
About this home
Unit 2409, 50 Thomas Riley Road, Etobicoke (Islington-City Centre West), ON M9B 0C5
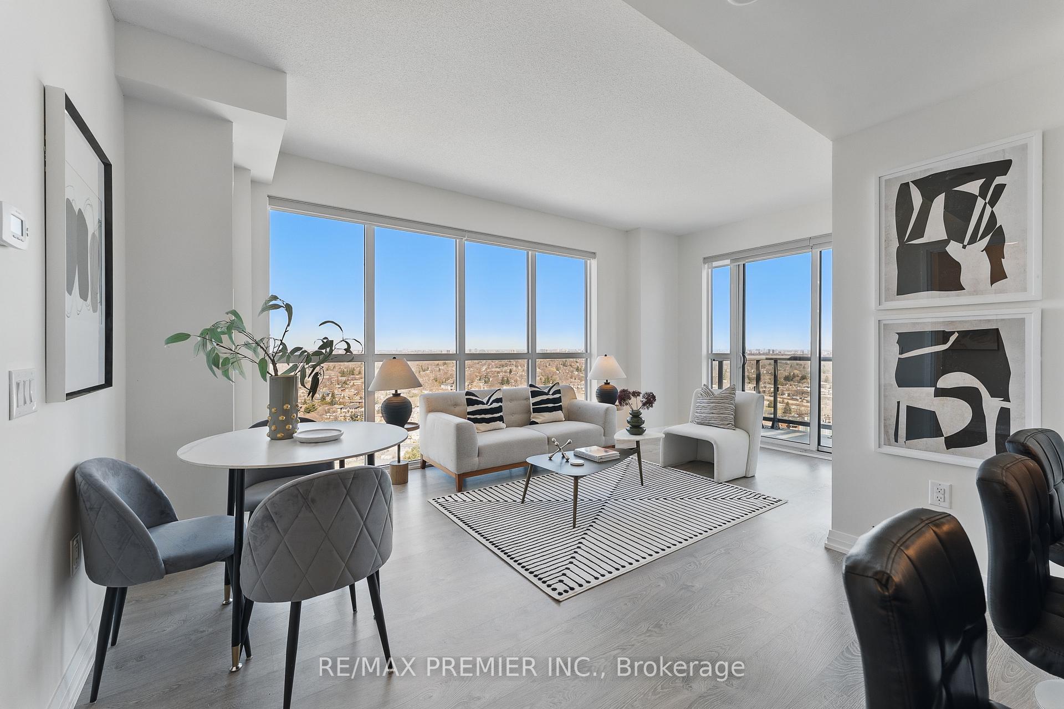
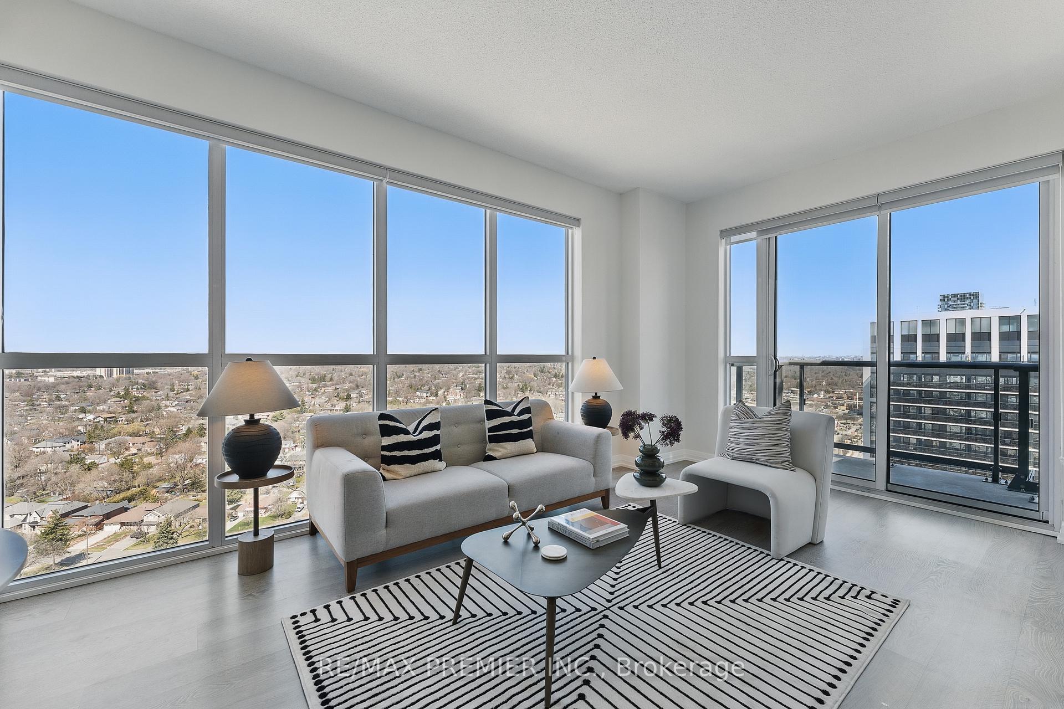
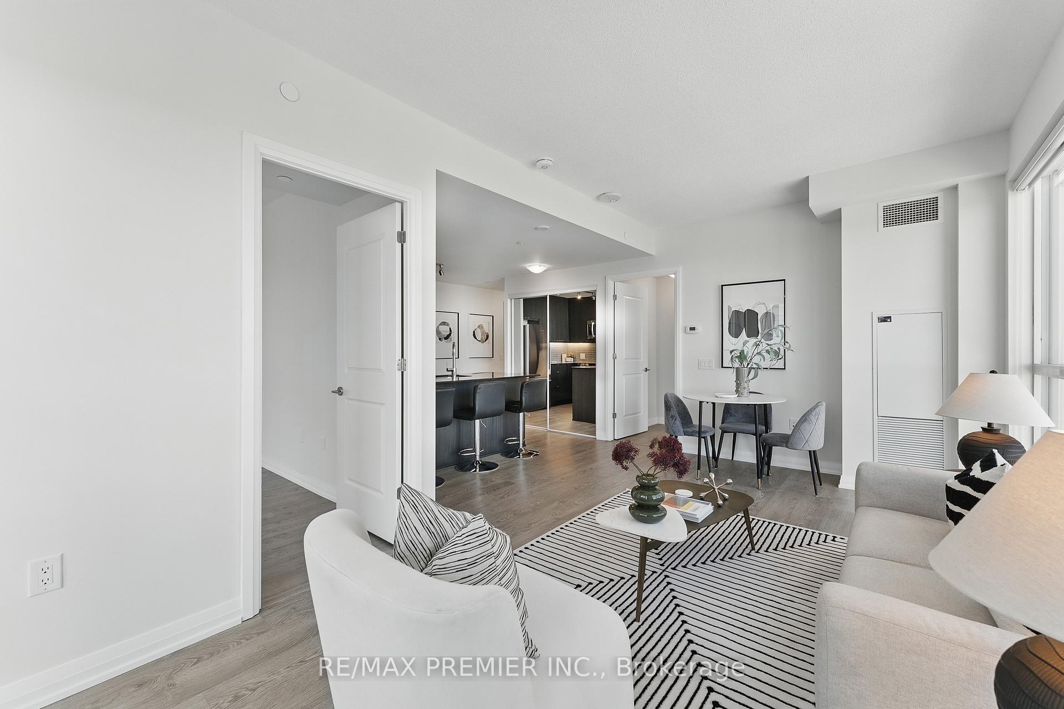
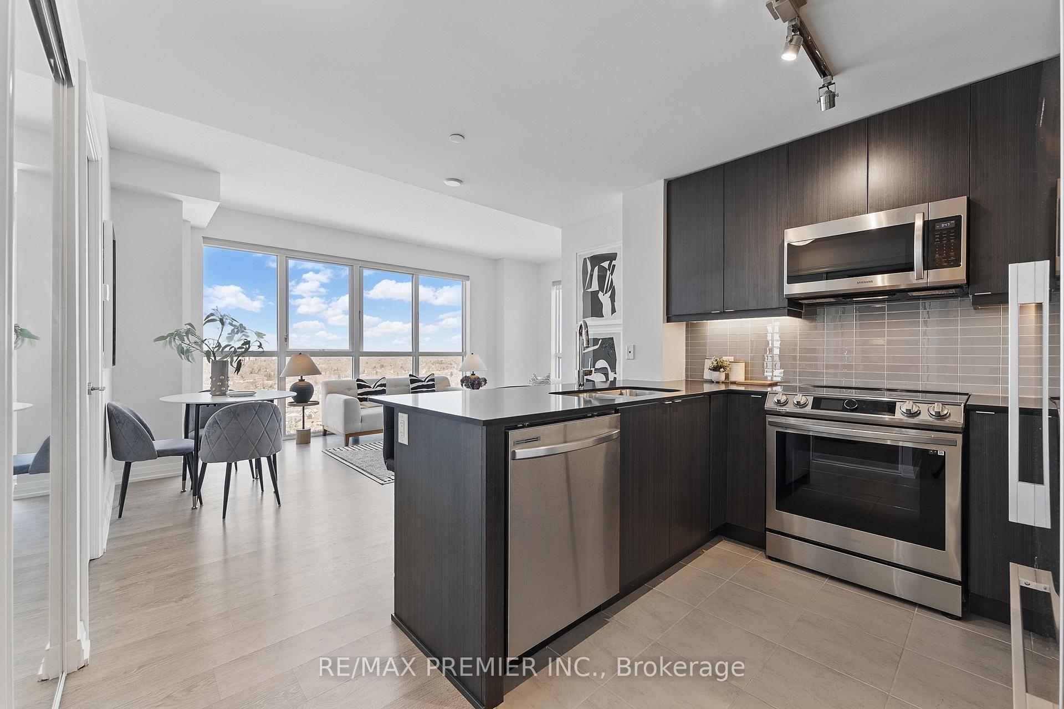
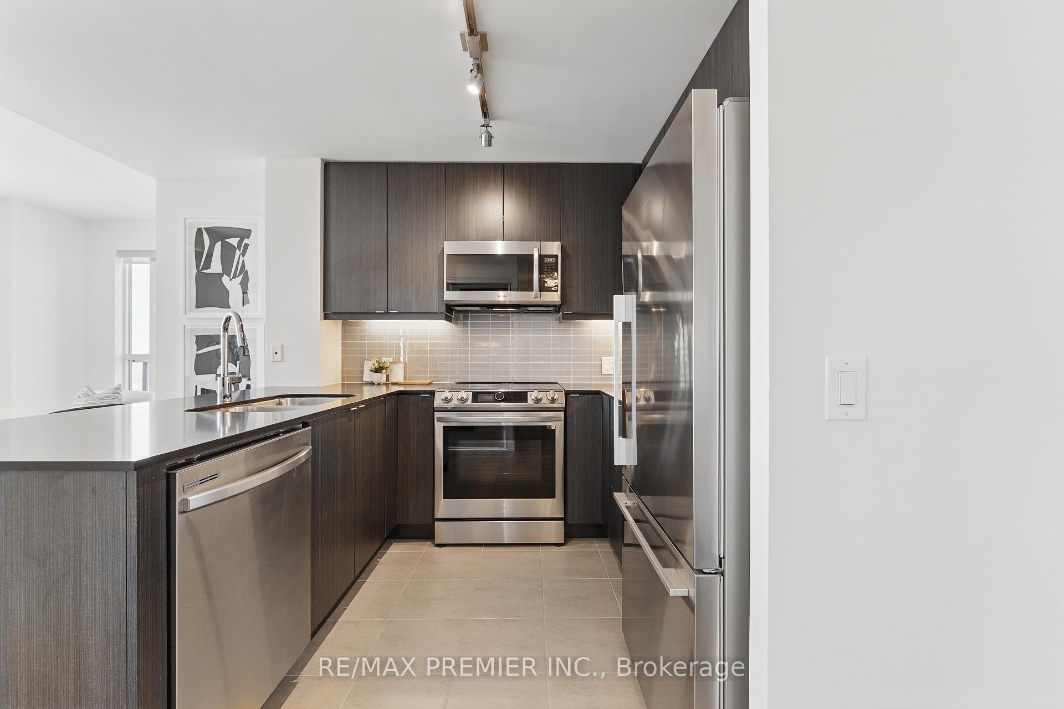
Welcome to Suite 2409 - perched just beneath the penthouse, this exceptional residence captures the essence of elevated living with breathtaking panoramic views of the city, lake, and skyline; views that only a corner suite can offer. Sunlight pours in through expansive floor-to-ceiling windows, wrapping the space in warmth and energy throughout the day. Designed for both comfort and sophistication, this split 2-bedroom layout offers the perfect blend of functionality and style. The heart of the home is a chef-inspired kitchen, complete with quartz countertops, designer soft-close cabinetry, sleek newer appliances and a glass tile backsplash that adds a polished edge. A stylish dining/breakfast bar makes entertaining easy, while the open-concept living and dining area flow effortlessly to your private balcony, your front-row seat to stunning views and city lights. Retreat to the tranquil primary suite, where stunning vistas meet comfort, complete with a spacious closet and a 3pc ensuite with glass-door shower. The second bedroom offers flexibility for guests, a home office, or a personal sanctuary, complemented by a serene main bathroom with a soaker tub. Enjoy thoughtful features like high ceilings, wide-plank flooring and a layout that maximizes both privacy and flow. Residents enjoy top-tier amenities: 24hr concierge, rooftop terrace, BBQs, party & theatre rooms, co-working hub, yoga studio, kids playroom, bright modern gym, and more. Complete with parking and locker adds peace of mind. You're steps to Kipling Subway & Go Train Stations, top schools, parks, shopping, dining, and major highways. This is your chance to live above it all - comfort, convenience, and captivating views await.
Ask about this home
A HOMEH agent will answer your questions about this home.
Know more about Cypress at Pinnacle
Condo building · 5475 Dundas Street W
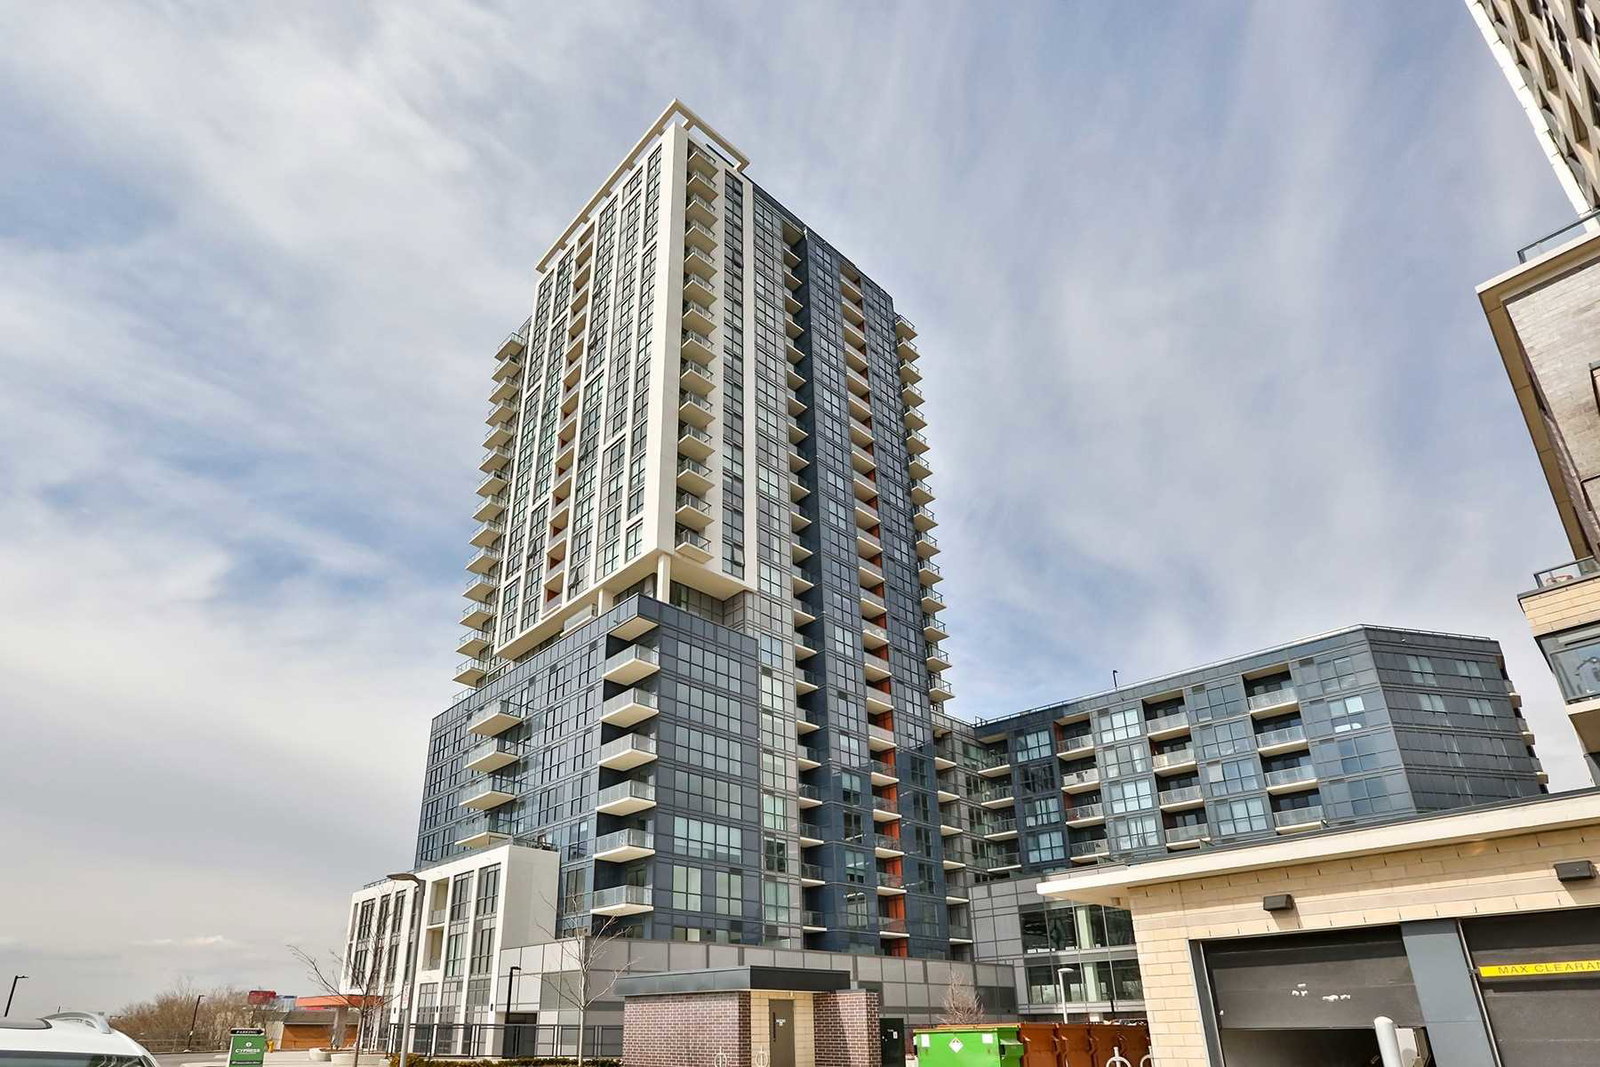
Cypress at Pinnacle is a 25-storey condo with 288 suites, built in 2020 by Pinnacle International. Right now 6 for sale and 8 for rent are on the market here.
- 25storeys
- 288suites
- $763/sq ft
- 2020built
No similar units for rent in Cypress at Pinnacle right now.
Around this home
Daily convenience, out of 100, from the distances below
Schools nearby
School rating, out of 10.
Helpful calculators
Your HOMEH agent

"I would see it this week."