

Unit 403, 50 Thomas Riley Road
Unit 403, 50 Thomas Riley Road
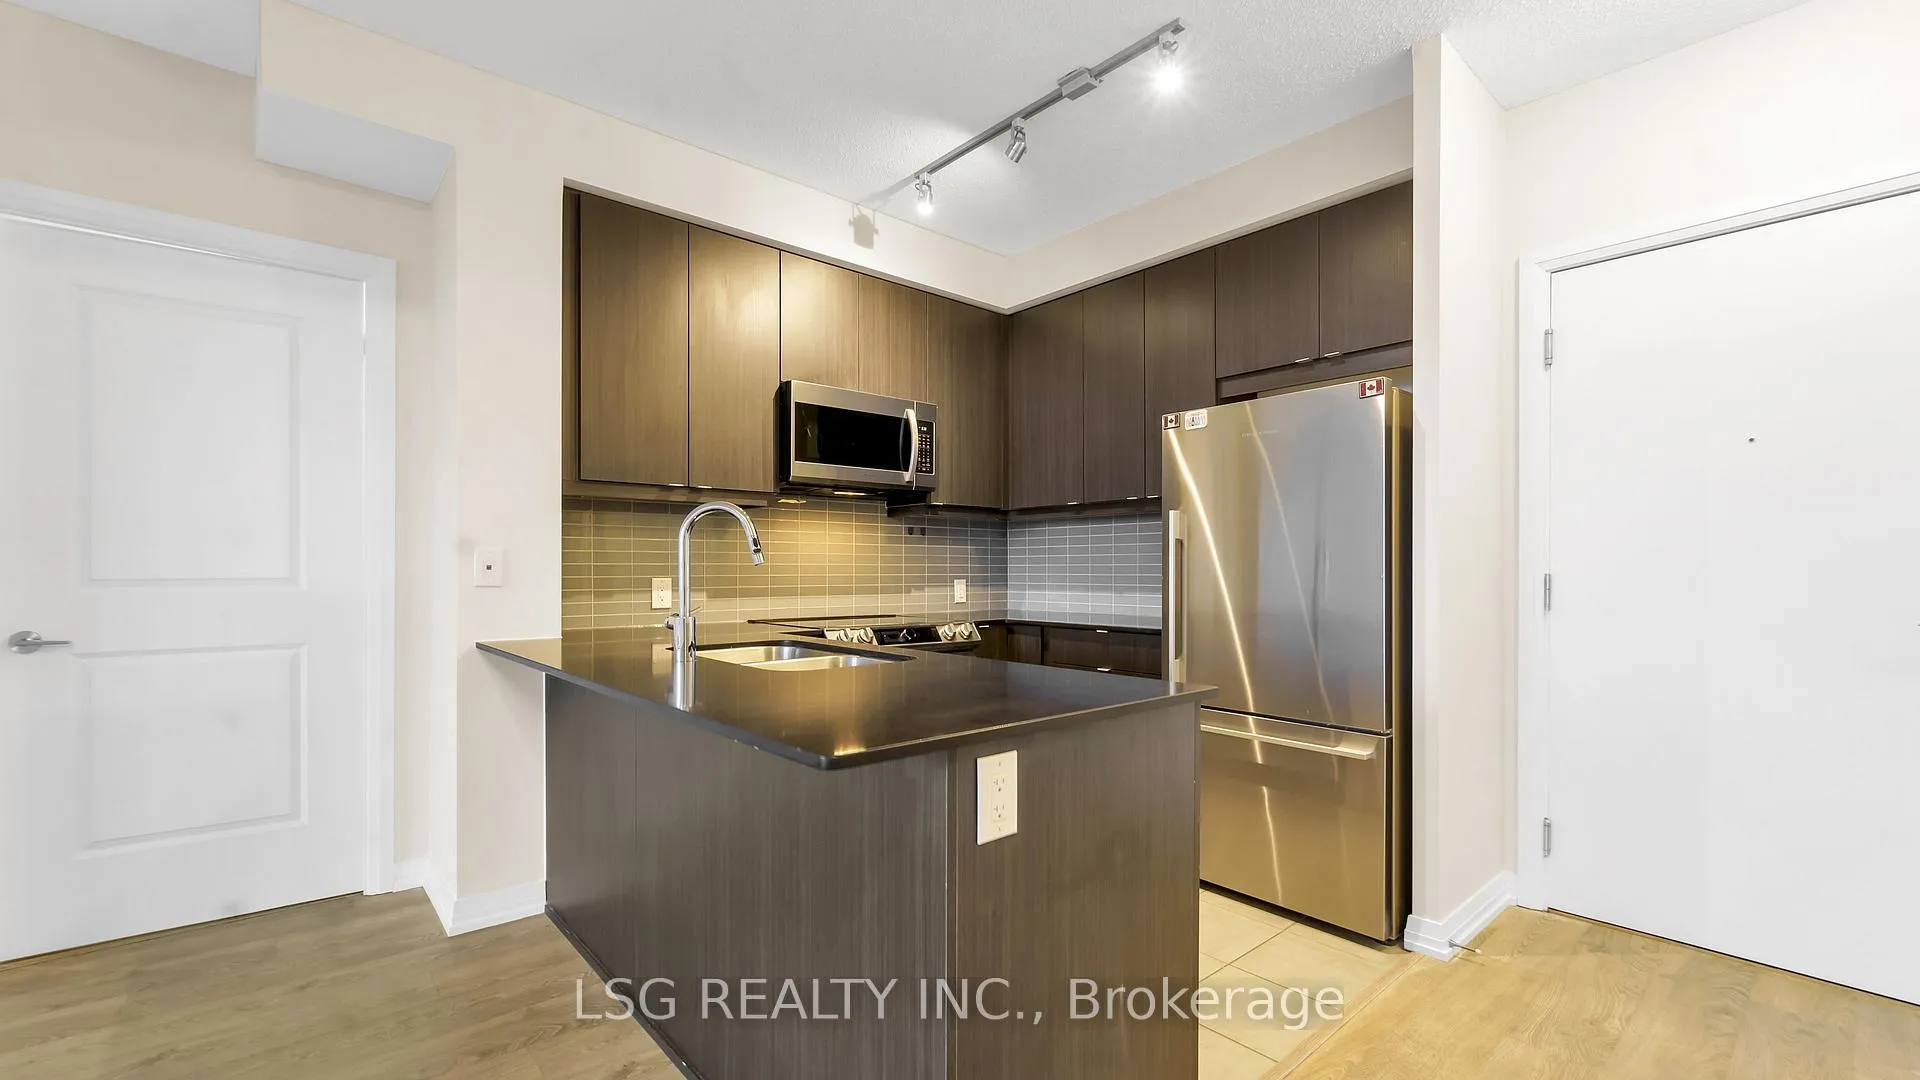 See all 30 photos
Property history
Facts and features
- ExposureSouth
- LaundryEnsuite
- LockerNone
- BalconyTerrace
- Central air
- Concierge
- Exercise room
- Gym
- Party room/meeting room
The homeCondo Apartment, Apartment, Age 0–5 years
- Type: Condo Apartment
- Style: Apartment
- Age: 0–5 years
- Living space: 800–899 sq ft
- Basement: None
- Exposure: South
InsideWindow floor to ceiling, Ensuite, Carpet free
- Flooring: Window floor to ceiling
- Laundry: Ensuite
- Features: Carpet free
- Elevator: Yes
- Rooms above ground: 5
- Bedrooms: 2
- Bathrooms: 2
- Kitchens: 1
OutsideConcrete, Terrace
- Exterior: Concrete
- Balcony: Terrace
Parking and locker1 Parking, Underground, Parking type Owned
- Spaces: 1 Parking
- Garage: Underground
- Parking type: Owned
- Driveway: Underground
- Locker: None
BuildingCypress at Pinnacle, Storeys 25, Units 288
- Name: Cypress at Pinnacle
- Storeys: 25
- Units: 288
- Registered: 2020
- Condo corporation: 2969
- Amenities: Bbqs allowed, concierge, exercise room, gym, party room/meeting room, visitor parking
- Pets: Allowed
Heating, water and powerForced air, gas, Central air
- Heating: Forced air, gas
- Cooling: Central air
Rent and termsRent $3,000 a month, Entire property, Unfurnished
- Rent: $3,000 a month
- Space for rent: Entire property
- Furnished: Unfurnished
- Lease: 12 months
- Rent includes: Building insurance, parking, common elements, water, central air conditioning, heat
- Deposit: Required
- Credit check: Required
- Employment letter: Required
- Rental application: Required
- References: Required
- Rental items: None
IncludedS/s appliances (fridge, stove, over-the-range microwave, dishwasher), washer & dryer, all light fixtures, all window coverings ** comes with one parking space ** high speed internet also included!, Not included None
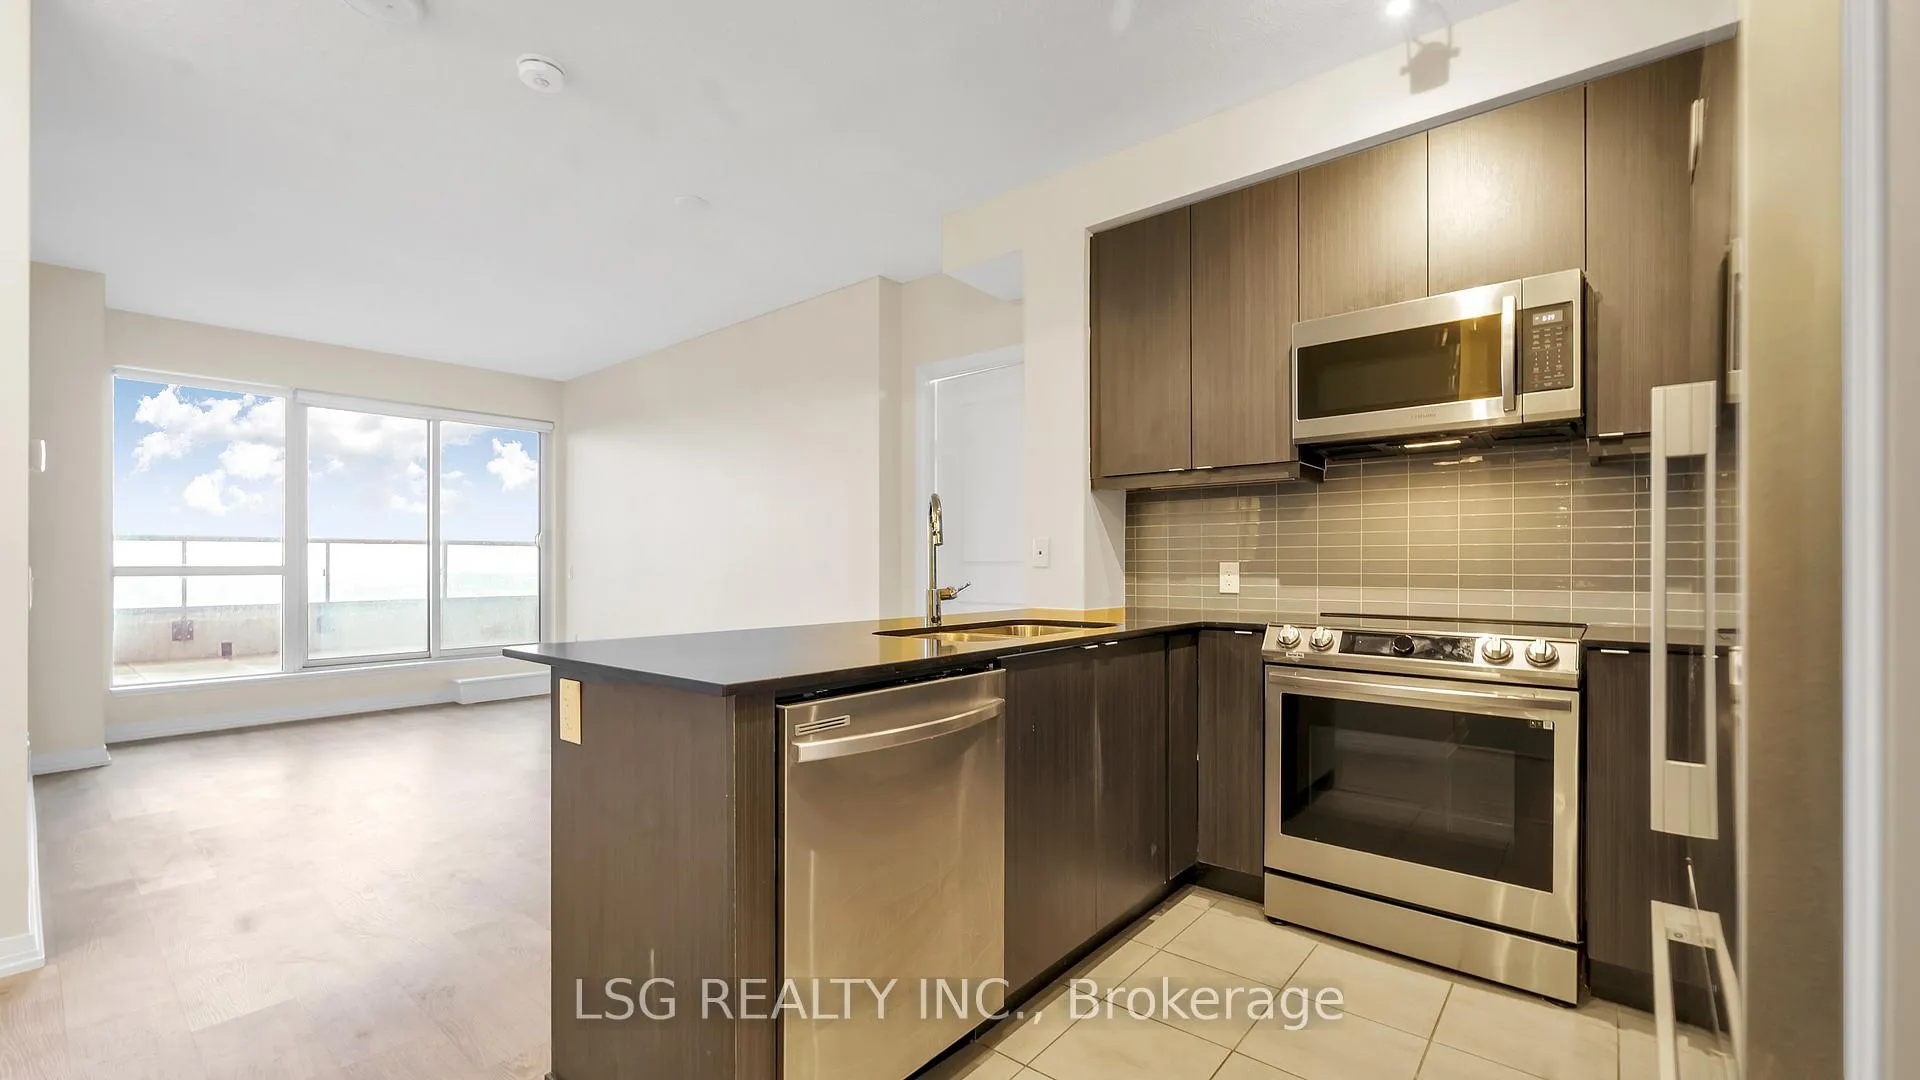
- Included: S/s appliances (fridge, stove, over-the-range microwave, dishwasher), washer & dryer, all light fixtures, all window coverings ** comes with one parking space ** high speed internet also included!
- Not included: None
NearbyClear view, park, public transit, school, terraced, rec./commun.centre
- Close to: Clear view, park, public transit, school, terraced, rec./commun.centre
Listing detailsW12450225, Rented, Oct 7, 2025
- MLS® number: W12450225
- Status: Rented
- Listed on: Oct 7, 2025
- Days on market: 15
- Updated: Oct 22, 2025
- Possession: 2025-11-01 / 30-59 days
- Occupied by: Tenant
- Listing brokerage: LSG REALTY INC.
About this home
Unit 403, 50 Thomas Riley Road, Etobicoke (Islington-City Centre West), ON M9B 0C5
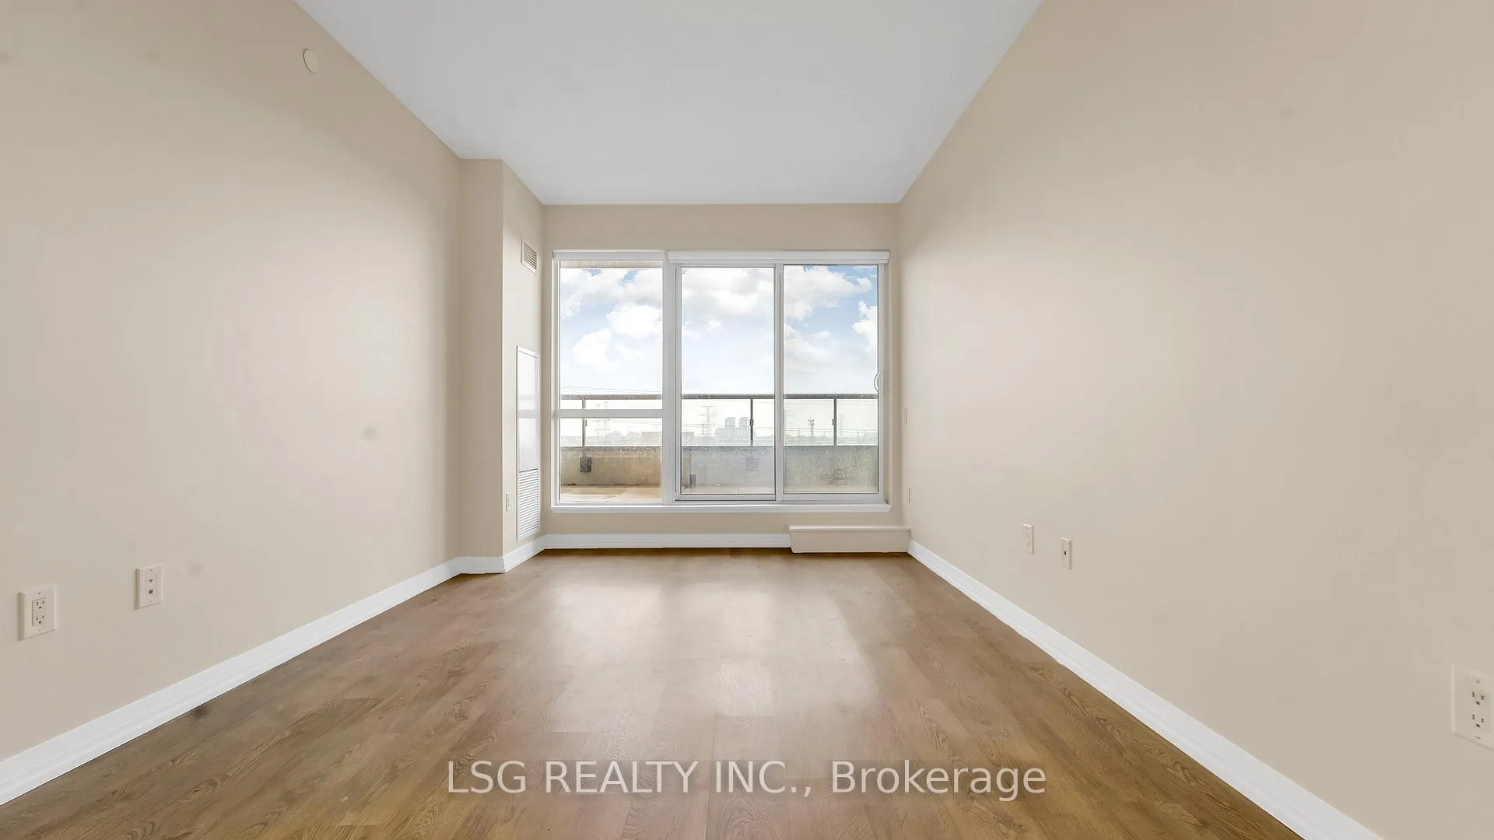
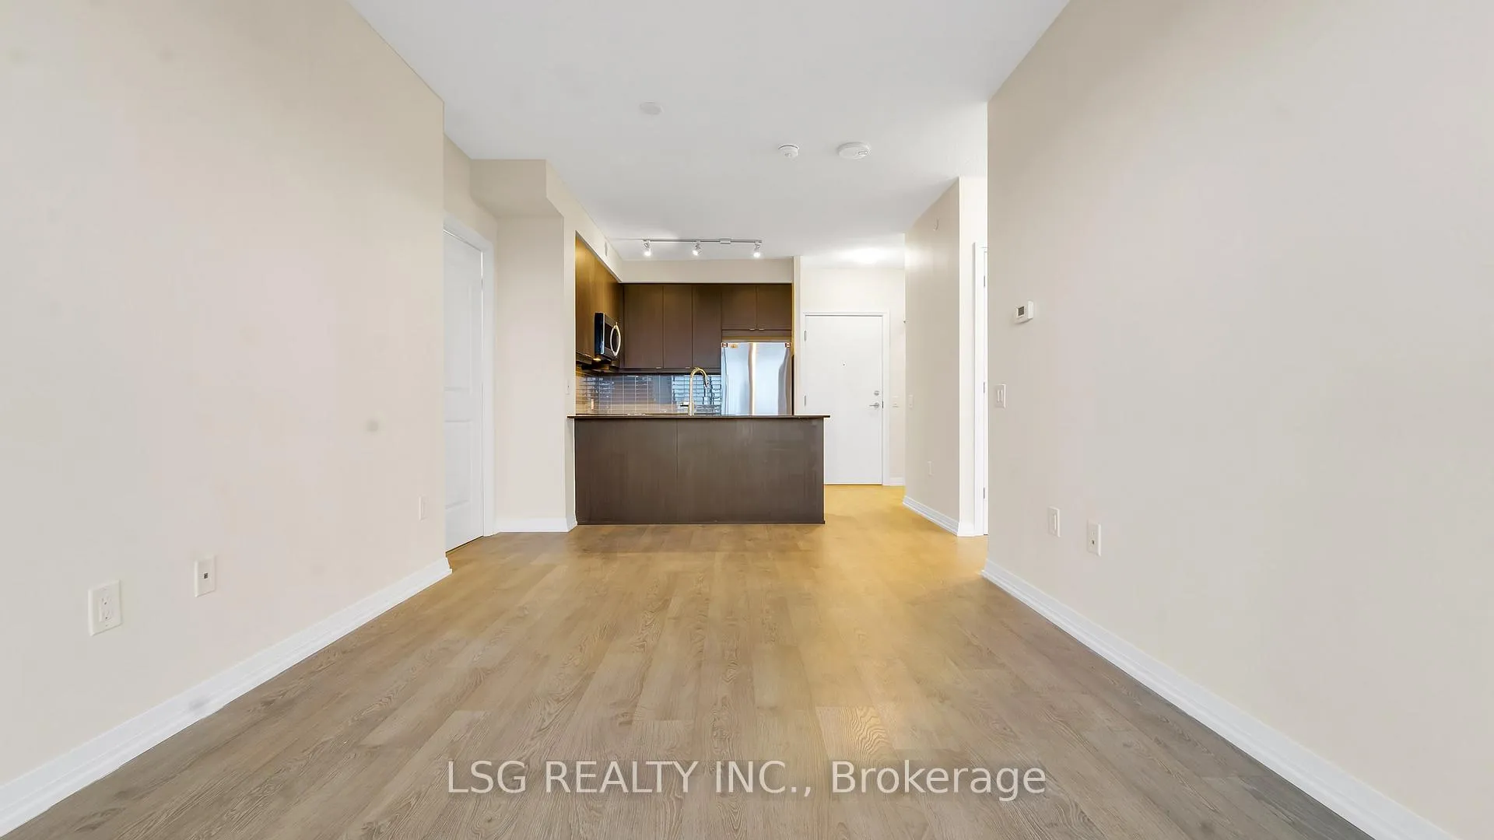
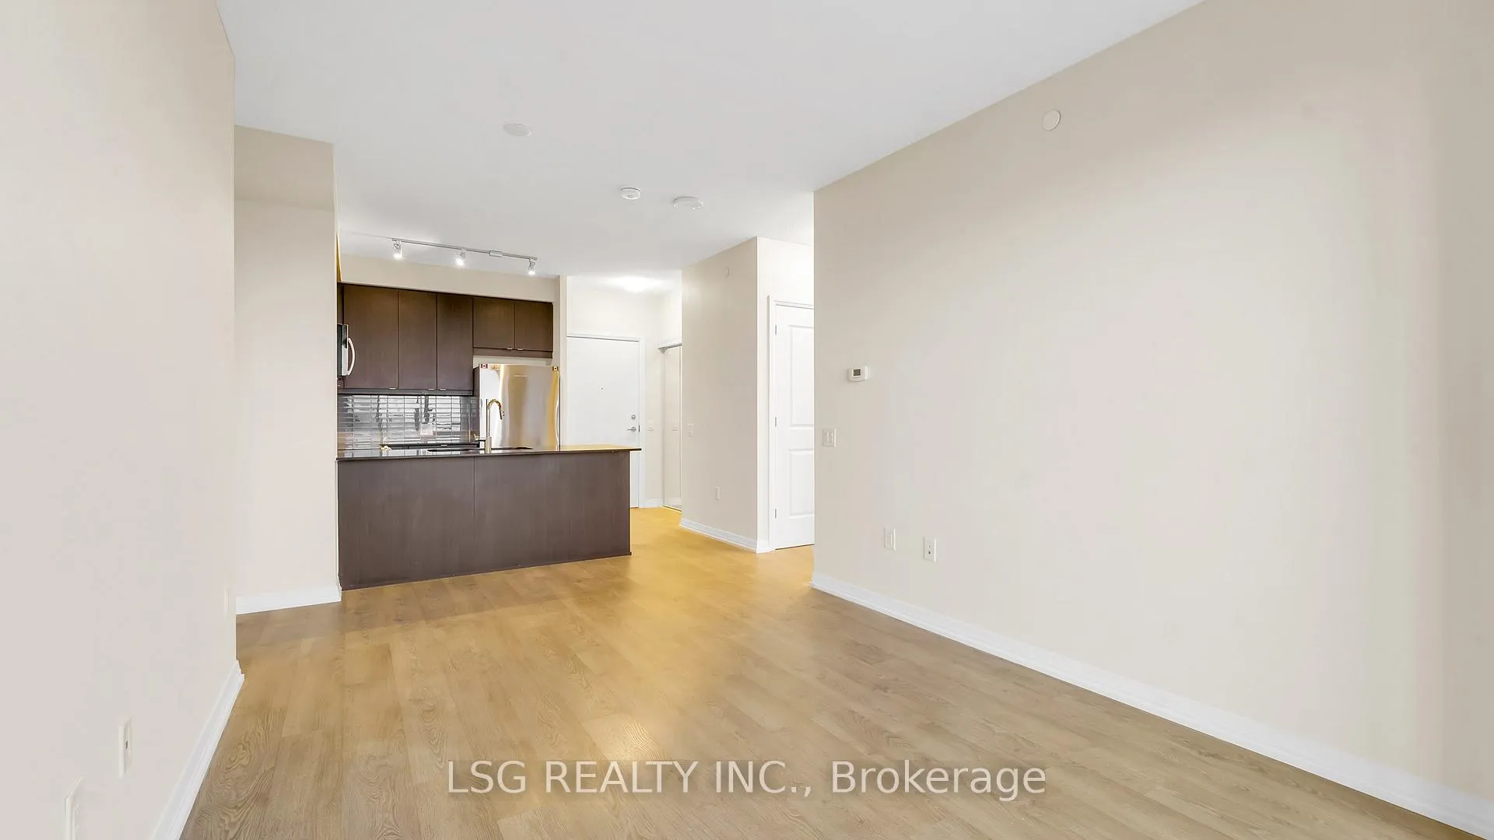
Welcome to Cypress at Pinnacle in Etobicoke! This bright and spacious 850 sqft condo offers 2 bedrooms, 2 bathrooms, and a sizeable 279 sqft south-facing terrace. The unit is adorned with 9-ft ceilings and large windows that fill each room with natural light. The kitchen is a highlight, featuring quartz countertops and stainless steel appliances. The primary bedroom is a retreat, complete with a 3-piece ensuite and a walk-in closet. Additional conveniences include in-unit laundry and included high-speed Wi-Fi, with tenants responsible only for hydro! Located near key transit points like Kipling TTC Subway and GO stations, the condo offers easy access to major highways, Sherway Gardens, and IKEA. You are also just minutes away from essential amenities such as: Farm Boy, Costco, Walmart, Food Basics, Starbucks, etc. This unit is a perfect match for those seeking a comfortable and convenient urban lifestyle, combining modern living with easy access to everything you need. The building offers a 24-hour concierge, gym, bike storage, media room, rooftop party room, outdoor terrace with BBQ facilities, study room, and a kid's play area.
Ask about this home
A HOMEH agent will answer your questions about this home.
Know more about Cypress at Pinnacle
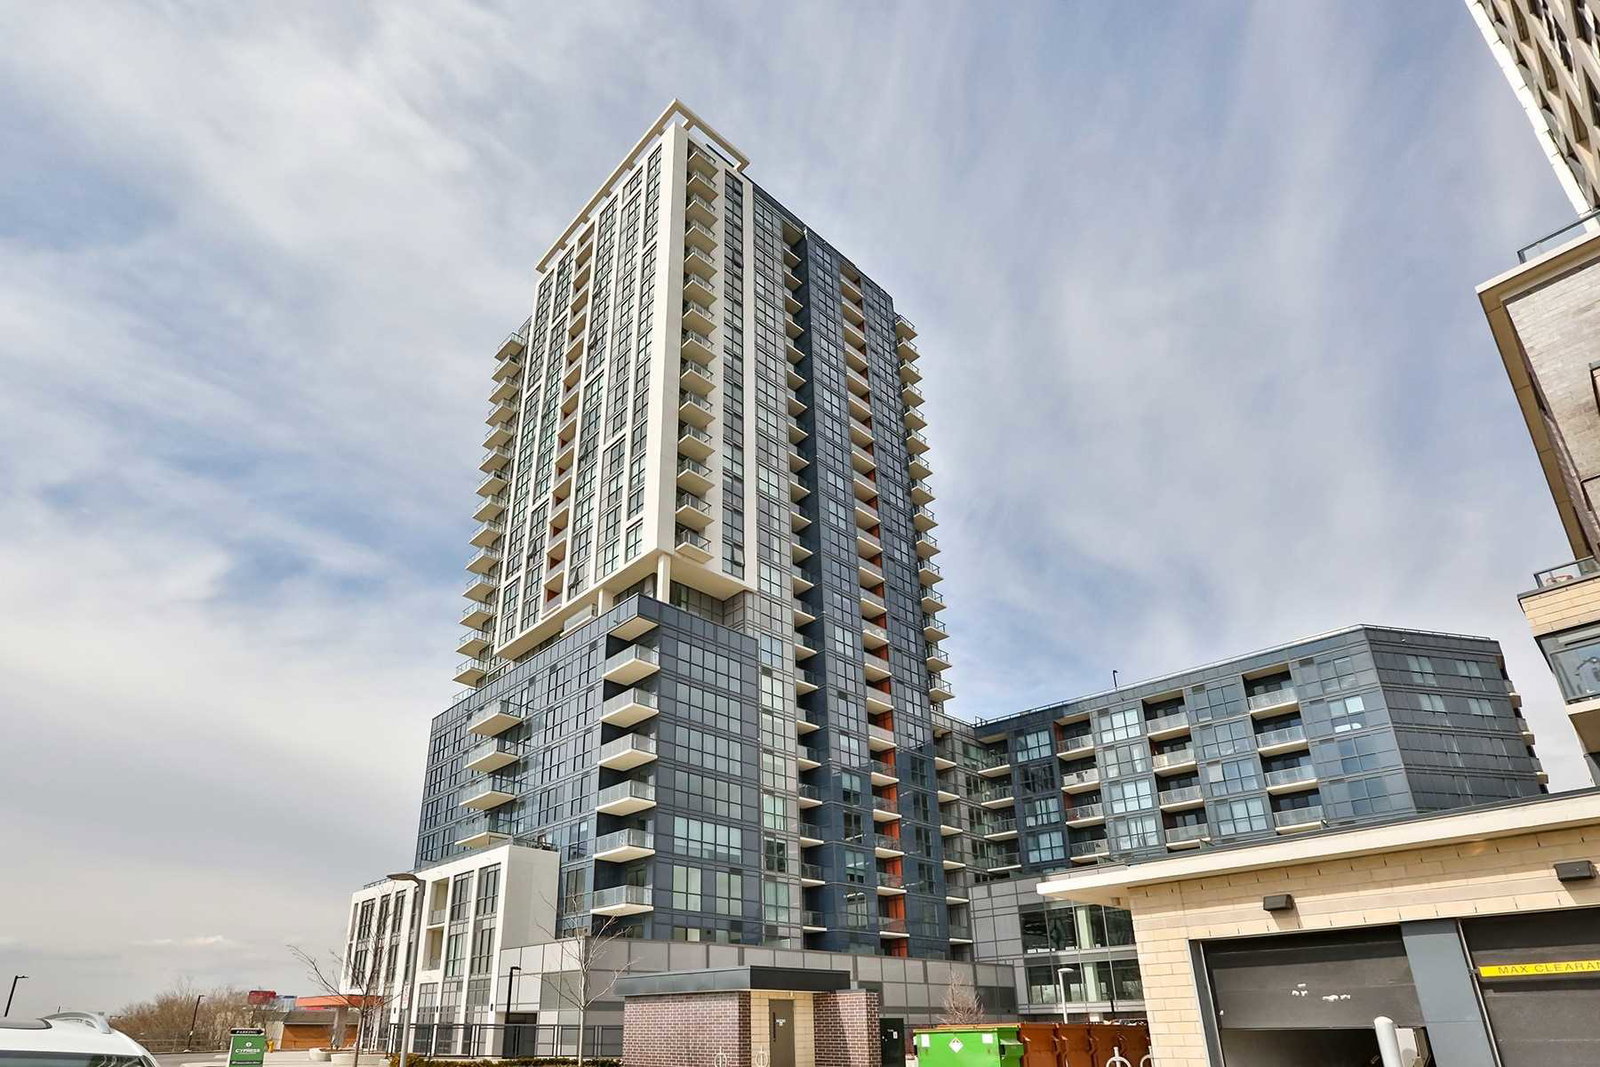
Condo building · 5475 Dundas Street W
Cypress at Pinnacle is a 25-storey condo with 288 suites, built in 2020 by Pinnacle International. Right now 6 for sale and 8 for rent are on the market here.
- 25storeys
- 288suites
- $763/sq ft
- 2020built
No similar units for rent in Cypress at Pinnacle right now.
Around this home
Daily convenience, out of 100, from the distances below
Schools nearby
School rating, out of 10.
Helpful calculators
Your HOMEH agent

"I would see it this week."