

Unit 901, 50 Thomas Riley Road
Unit 901, 50 Thomas Riley Road
 See all 16 photos
Property history
Facts and features
- ExposureSouth
- LaundryEnsuite
- LockerOwned
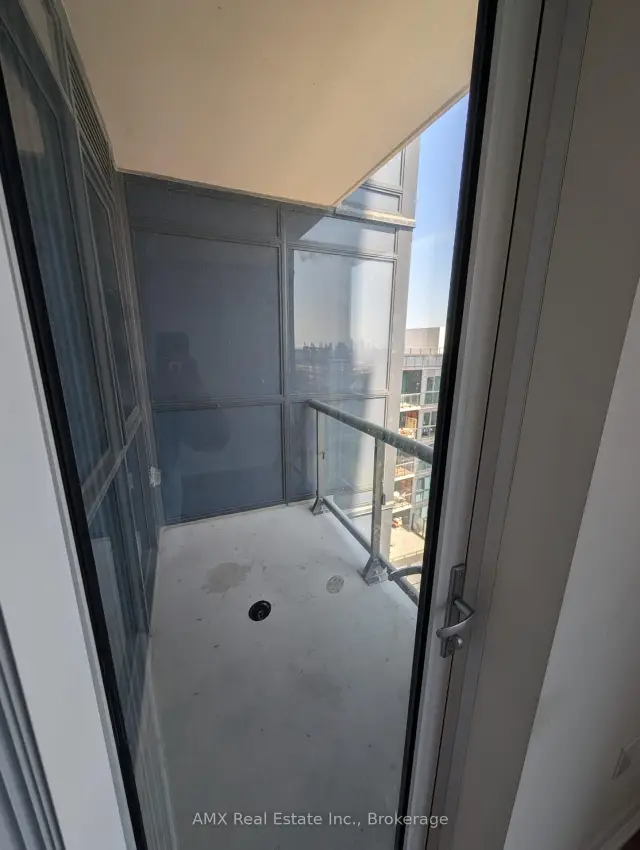
- BalconyOpen
- Central air
- Concierge
- Gym
- Indoor pool
- Party room/meeting room
The homeCondo Apartment, Apartment, Age 0–5 years
- Type: Condo Apartment
- Style: Apartment
- Age: 0–5 years
- Living space: 600–699 sq ft
- Basement: None
- Exposure: South
InsideEnsuite, main level, Carpet free, primary bedroom - main floor, Alarm system, concierge/security, smoke detector
- Laundry: Ensuite, main level
- Features: Carpet free, primary bedroom - main floor
- Security: Alarm system, concierge/security, smoke detector
- Elevator: Yes
- Rooms above ground: 4
- Bedrooms: 1
- Bathrooms: 1
- Kitchens: 1
- Family room: Yes
OutsideConcrete, Open, Paved yard
- Exterior: Concrete
- Balcony: Open
- Features: Paved yard
Parking and locker1 Parking, Underground, Parking type Owned
- Spaces: 1 Parking
- Garage: Underground
- Parking type: Owned
- Driveway: Underground
- Locker: Owned
- Locker unit: 164
- Locker level: D
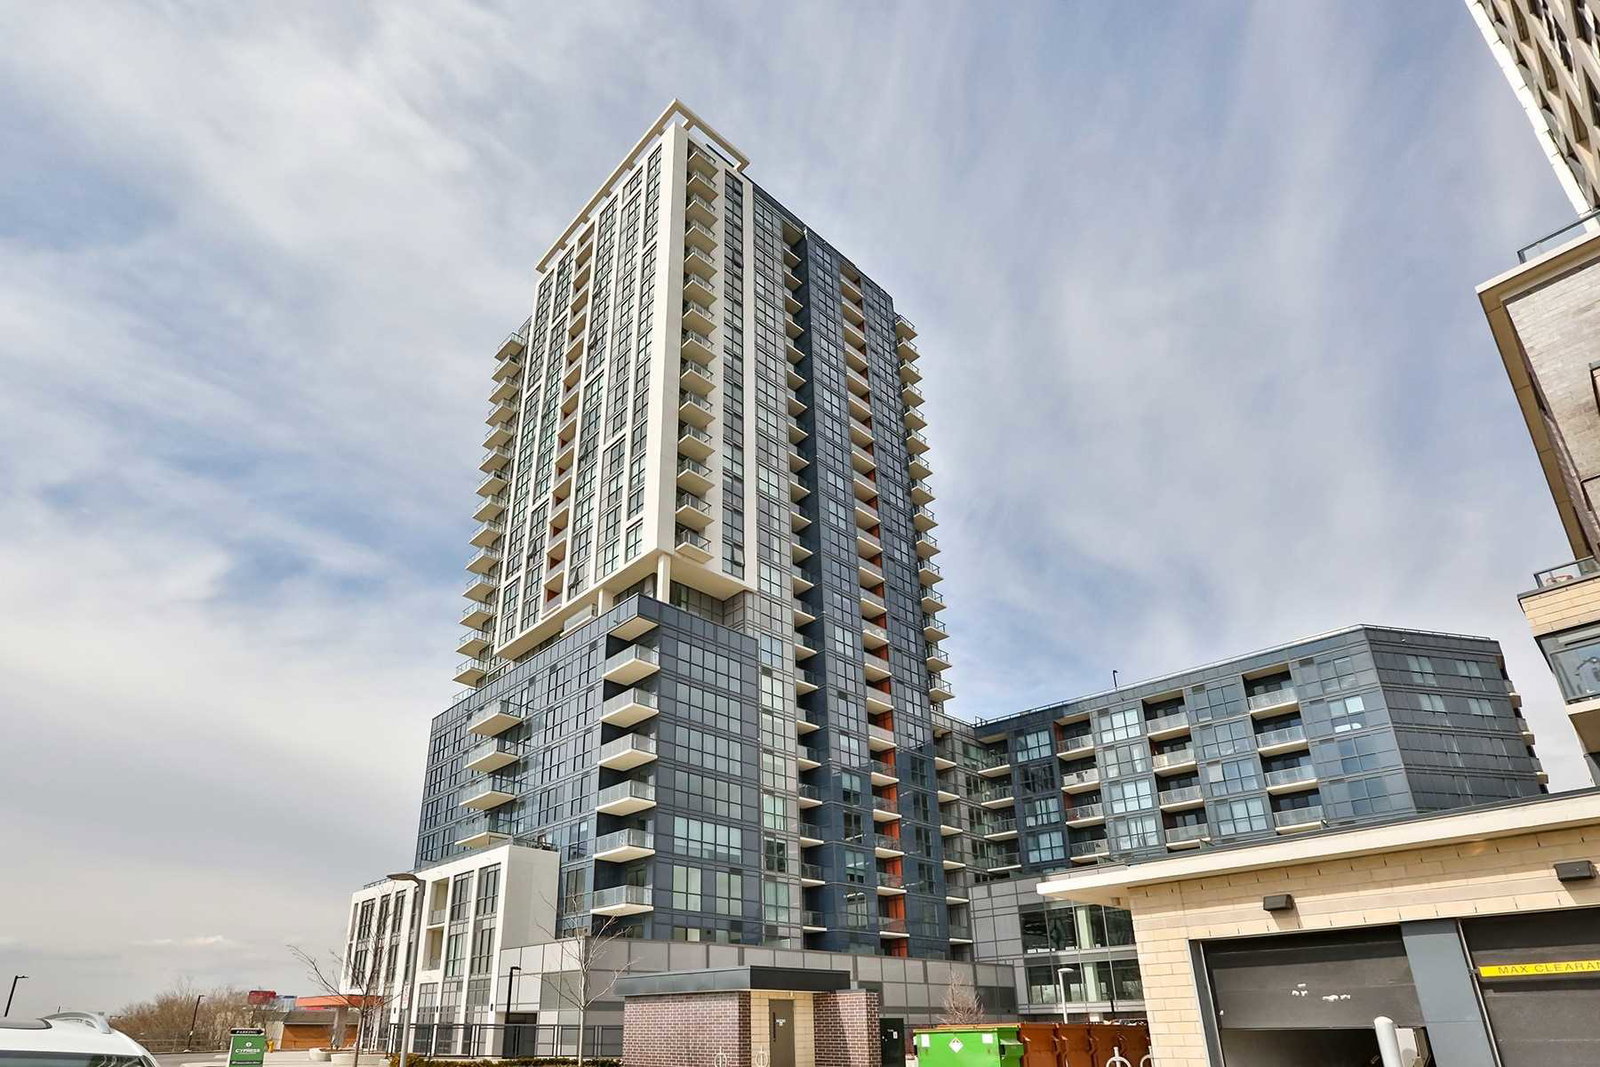
BuildingCypress at Pinnacle, Storeys 25, Units 288
- Name: Cypress at Pinnacle
- Storeys: 25
- Units: 288
- Registered: 2020
- Condo corporation: 2969
- Amenities: Concierge, game room, gym, indoor pool, party room/meeting room, visitor parking
- Pets: Allowed
Heating, water and powerHeat pump, other, Central air
- Heating: Heat pump, other
- Cooling: Central air
Rent and termsRent $2,200 a month, Entire property, Unfurnished
- Rent: $2,200 a month
- Space for rent: Entire property
- Furnished: Unfurnished
- Lease: 12 months
- Paid: Monthly
- Rent includes: Common elements
- Deposit: Required
- Credit check: Required
- Employment letter: Required
- Rental application: Required
- References: Required
NearbyPublic transit, school, school bus route
- Close to: Public transit, school, school bus route
Listing detailsW13755560, Rented, Sep 8, 2026
- MLS® number: W13755560
- Status: Rented
- Listed on: Sep 8, 2026
- Days on market: 7
- Updated: Sep 15, 2026
- Possession: 2026-09-08 / Immediate
- Occupied by: Vacant
- Listing brokerage: AMX Real Estate Inc.
About this home
Unit 901, 50 Thomas Riley Road, Etobicoke (Islington-City Centre West), ON M9B 0C5
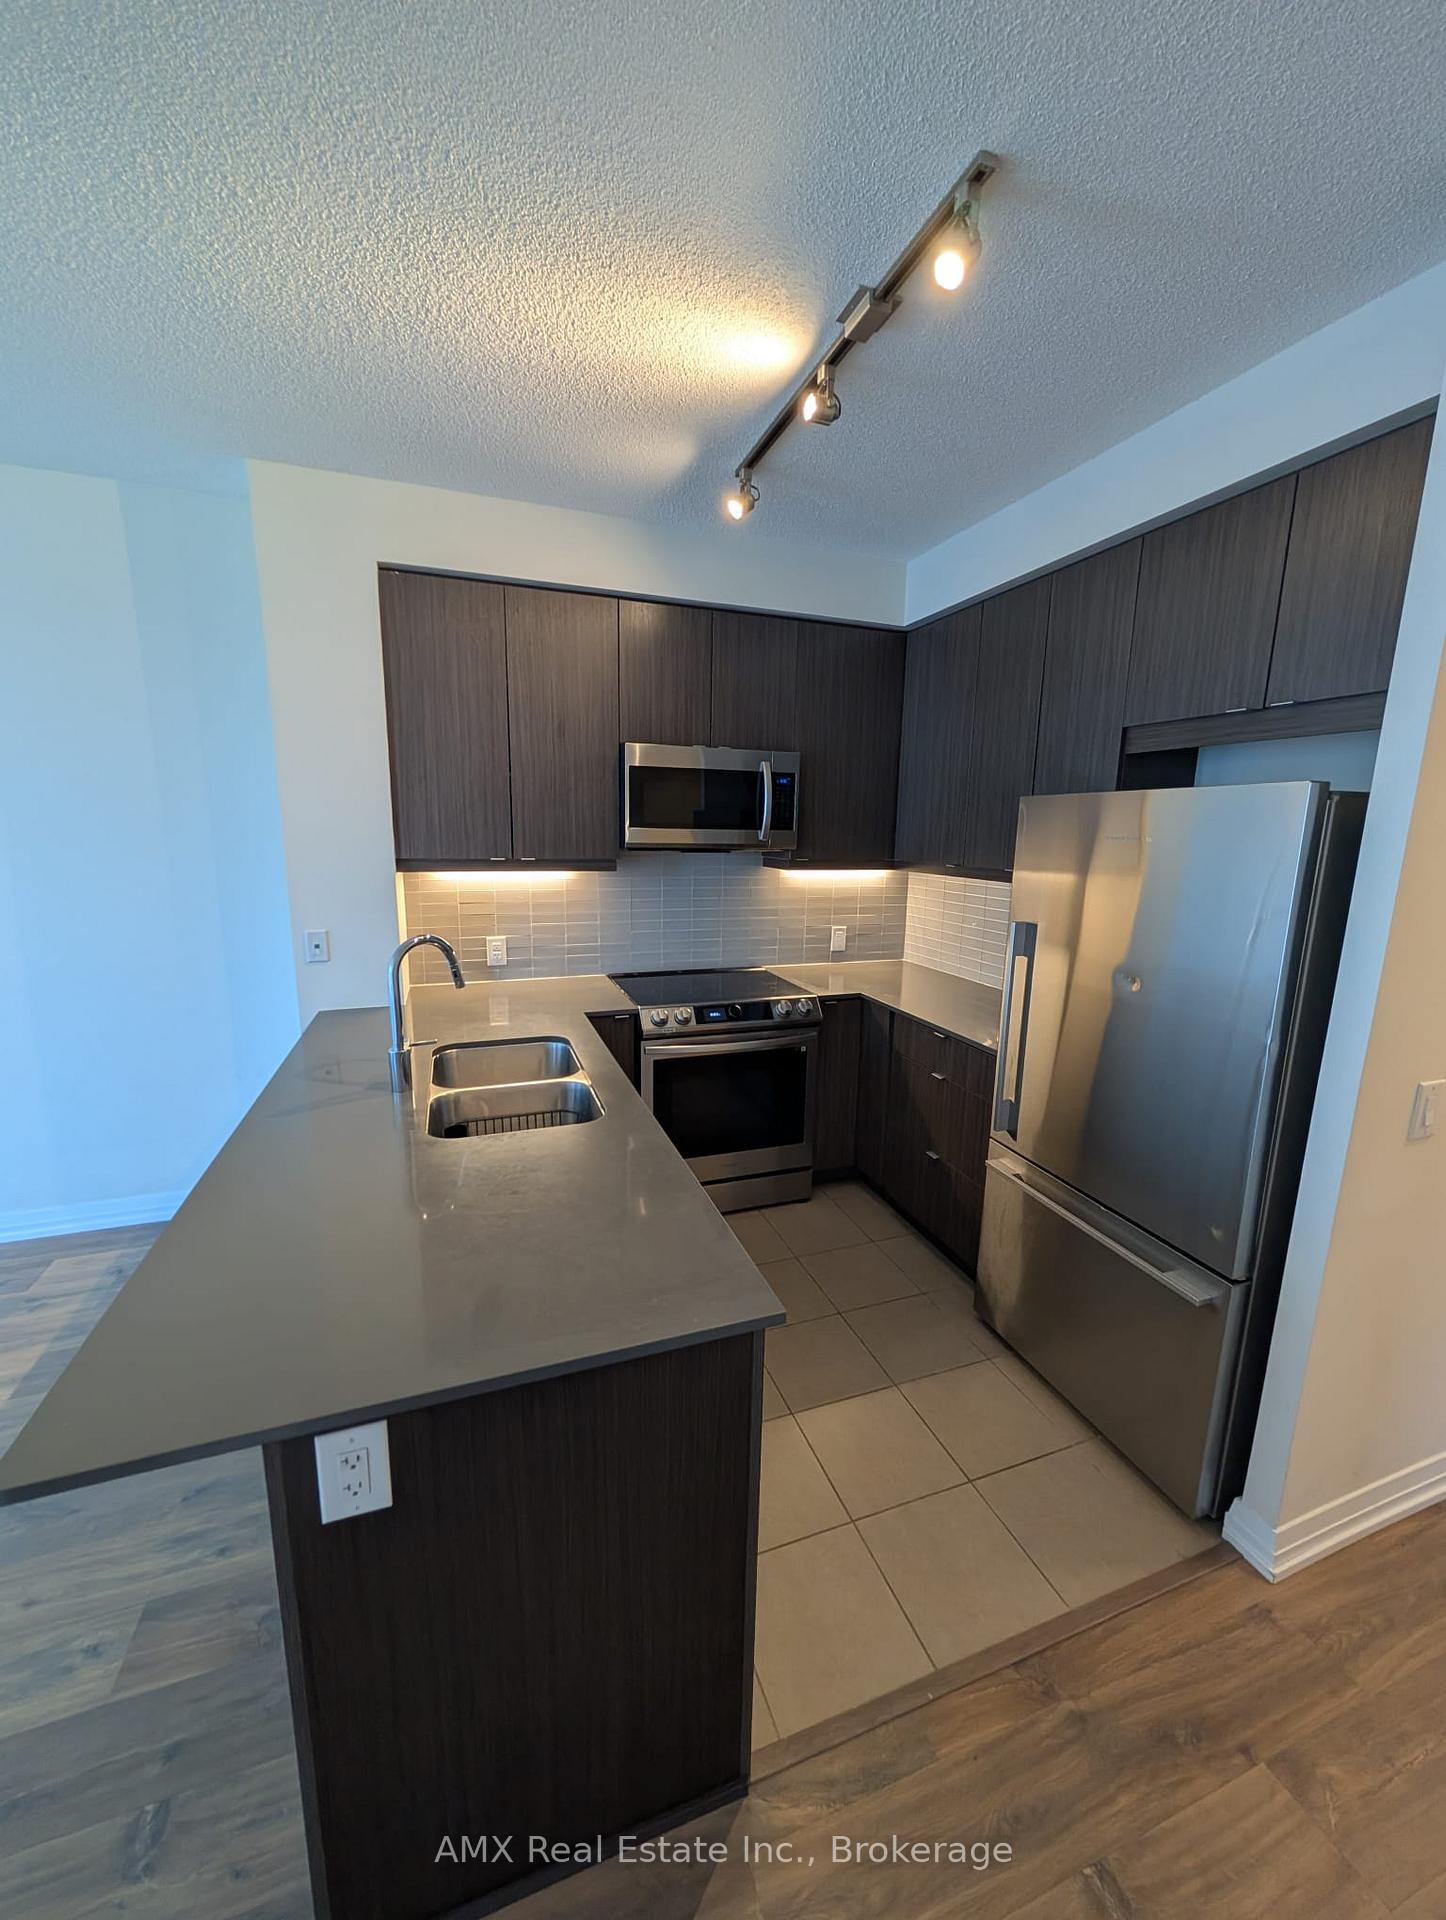
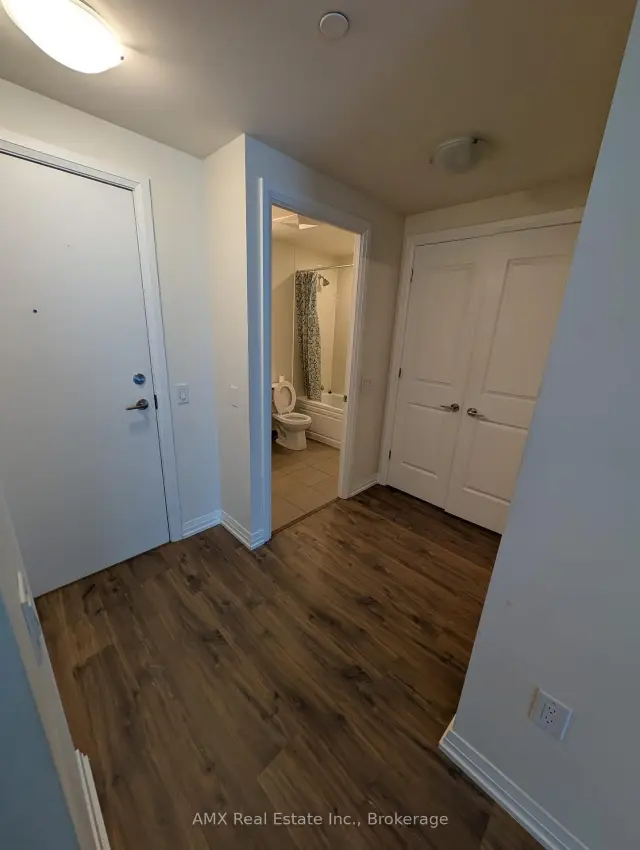
Bright and stylish one-bedroom suite ideally located on Dundas St W, just steps from Kipling Station. Offering approximately 600 sq. ft. of well-designed living space plus a private balcony, this modern condo features 9-foot ceilings and floor-to-ceiling windows in both the living room and bedroom, filling the suite with natural light and beautiful southern exposure.The unit includes stainless steel appliances, a stacked washer and dryer, one parking space, and a locker.Residents enjoy an impressive selection of amenities, including 24-hour concierge service, a rooftop terrace with BBQs, fitness centre, yoga studio, study/work space, party room, and visitor parking. For added convenience, the building also offers a café, restaurant, and convenience store on the main floor.With an outstanding Transit Score of 95/100, the location offers excellent connectivity throughout Toronto and the GTA. Kipling Station is just steps away, while Highway 427, the Gardiner Expressway, and QEW are all easily accessible.A fantastic opportunity to enjoy modern condo living in a highly convenient and connected neighbourhood.
Ask about this home
A HOMEH agent will answer your questions about this home.
Know more about Cypress at Pinnacle
Condo building · 5475 Dundas Street W
Cypress at Pinnacle is a 25-storey condo with 288 suites, built in 2020 by Pinnacle International. Right now 6 for sale and 8 for rent are on the market here.
- 25storeys
- 288suites
- $763/sq ft
- 2020built
No similar units for rent in Cypress at Pinnacle right now.
Around this home
Daily convenience, out of 100, from the distances below
Schools nearby
School rating, out of 10.
Helpful calculators
Your HOMEH agent

"I would see it this week."