

Unit 44, 51 Broadfield Drive
Unit 44, 51 Broadfield Drive
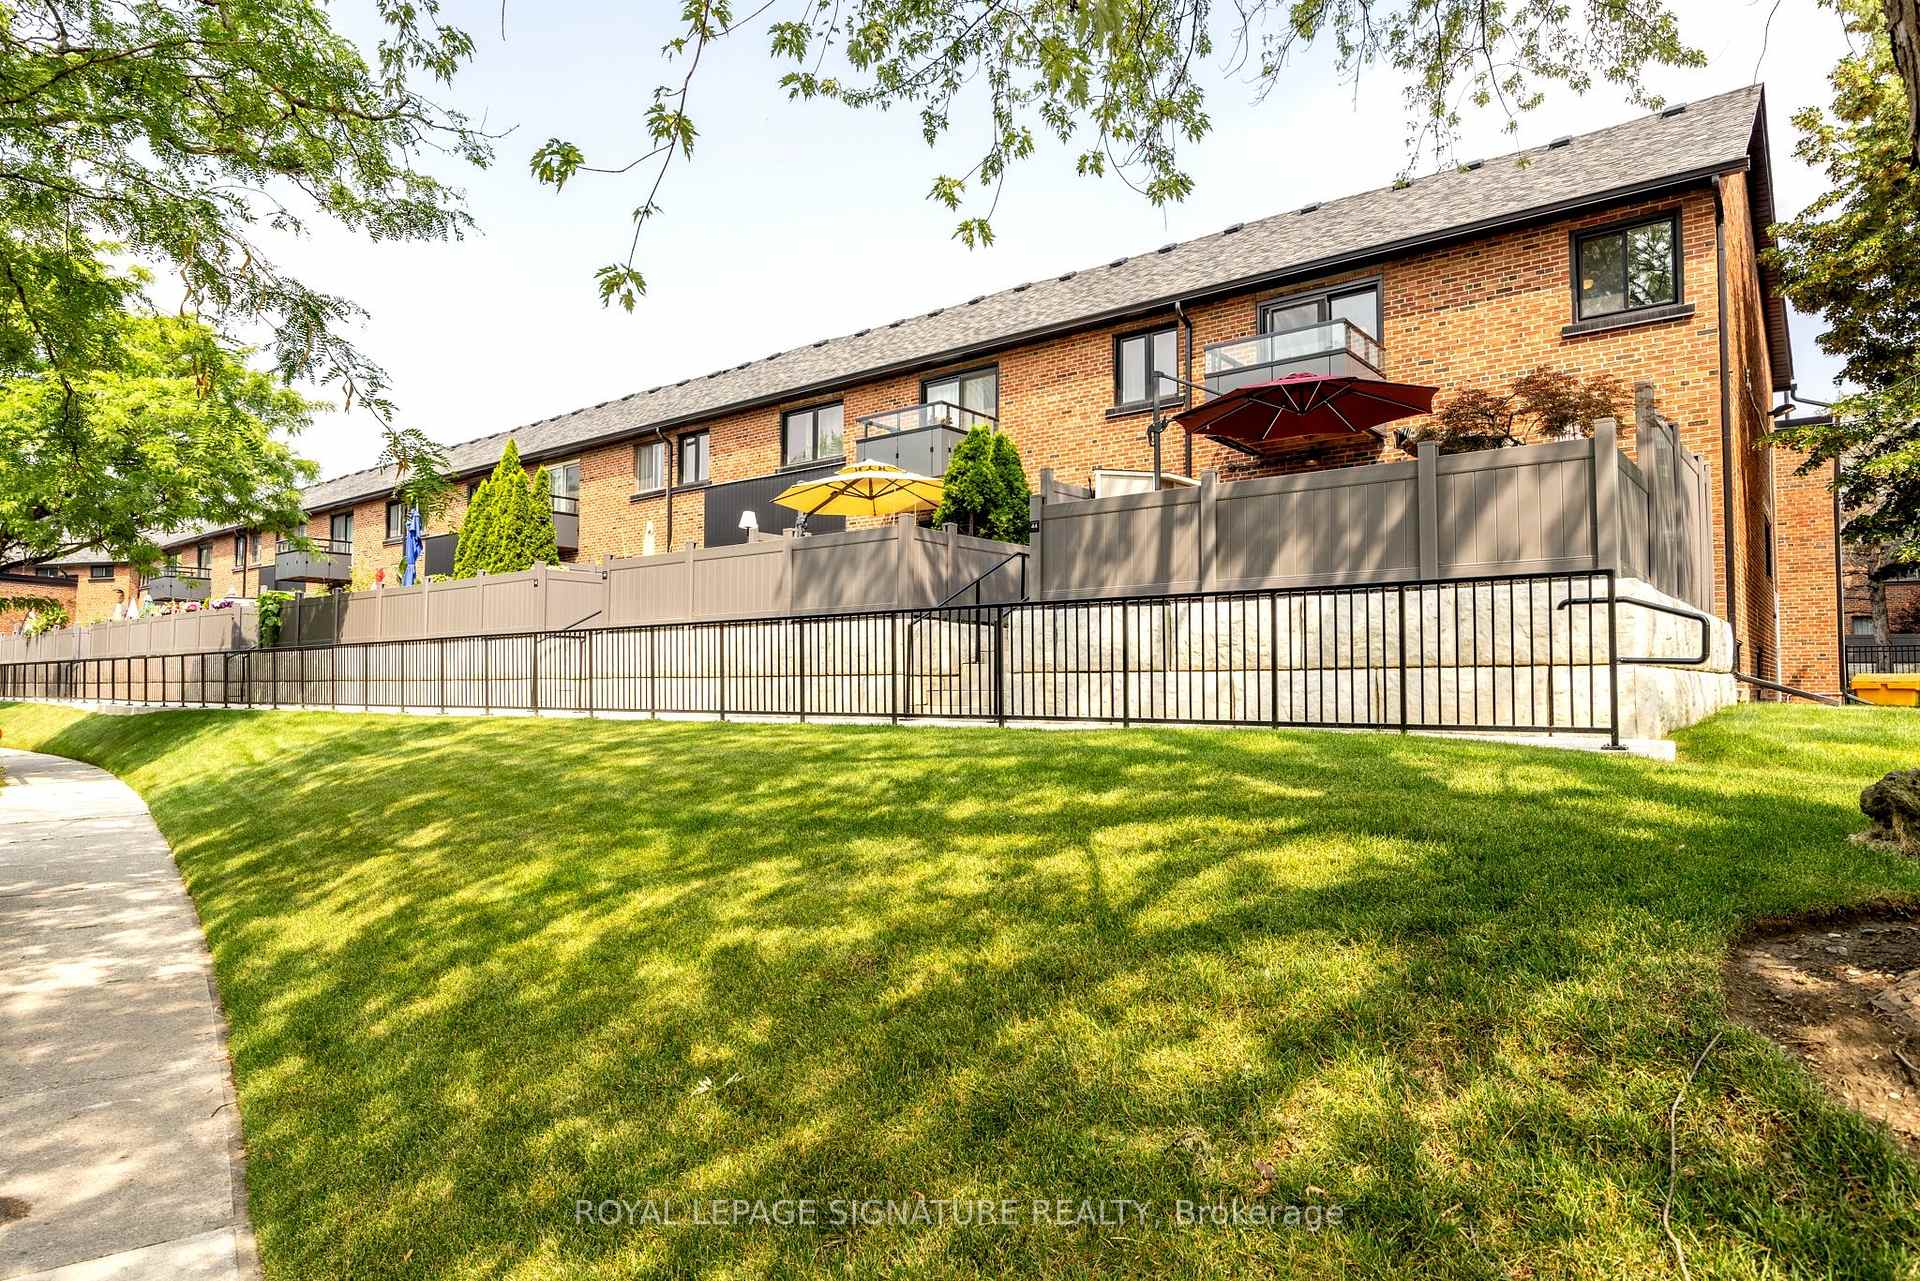 See all 48 photos
Property history
Facts and features
- BasementApartment
- LaundryIn-suite laundry, room
- Lease term12 months
- PetsAllowed
- Second kitchen
- Hardwood floors
- Central air
The homeCondo Townhouse, 2-storey, 1,400–1,599 sq ft
- Type: Condo Townhouse
- Style: 2-storey
- Living space: 1,400–1,599 sq ft
- Basement: Apartment, finished
- Exposure: South
InsideHardwood, Broadloom, In-suite laundry, laundry room, Accessory apartment, built-in oven, in-law suite, separate heating controls
- Flooring: Hardwood, Broadloom
- Laundry: In-suite laundry, laundry room
- Features: Accessory apartment, built-in oven, in-law suite, separate heating controls
- Rooms above ground: 8
- Rooms in the basement: 4
- Bedrooms: 4 + 1 in the basement
- Bathrooms: 3
- Kitchens: 2
- Family room: Yes
OutsideBrick, Terrace, Built-in-bbq, deck, landscaped
- Exterior: Brick
- Balcony: Terrace
- Features: Built-in-bbq, deck, landscaped
Parking and locker1 Parking, Surface, Exclusive
- Spaces: 1 Parking
- Garage: Surface
- Parking type: Exclusive
- Driveway: Mutual
- Locker: Ensuite
BuildingMarkland Wood Towns, Units 60, Registered 2004
- Name: Markland Wood Towns
- Units: 60
- Registered: 2004
- Condo corporation: 1615
- Pets: Allowed
Heating, water and powerForced air, electric, Central air
- Heating: Forced air, electric
- Cooling: Central air
Rent and termsRent $3,200 a month, Entire property, Unfurnished
- Rent: $3,200 a month
- Space for rent: Entire property
- Furnished: Unfurnished
- Lease: 12 months
- Paid: Monthly
- Rent includes: Building insurance, cable tv, central air conditioning, grounds maintenance, high speed internet, parking, water, common elements
- Deposit: Required
- Credit check: Required
- Employment letter: Required
- Rental application: Required
- References: Required
- Rental items: Na
IncludedFridge, stove, dishwasher, built-in microwave, washer, dryer, all electric light fixtures (excluding dining room chandelier), all window coverings (except living & dining room curtains),, Dining room chandelier, living & dining room curtains
- Included: Fridge, stove, dishwasher, built-in microwave, washer, dryer, all electric light fixtures (excluding dining room chandelier), all window coverings (except living & dining room curtains),
- Not included: Dining room chandelier, living & dining room curtains
Listing detailsW12448595, Rented, Oct 7, 2025
- MLS® number: W12448595
- Status: Rented
- Listed on: Oct 7, 2025
- Days on market: 8
- Updated: Oct 15, 2025
- Possession: 2025-11-17 / 1-29 days
- Occupied by: Owner
- Listing brokerage: ROYAL LEPAGE SIGNATURE REALTY
About this home
Unit 44, 51 Broadfield Drive, Etobicoke (Markland Wood), ON M9C 5P2
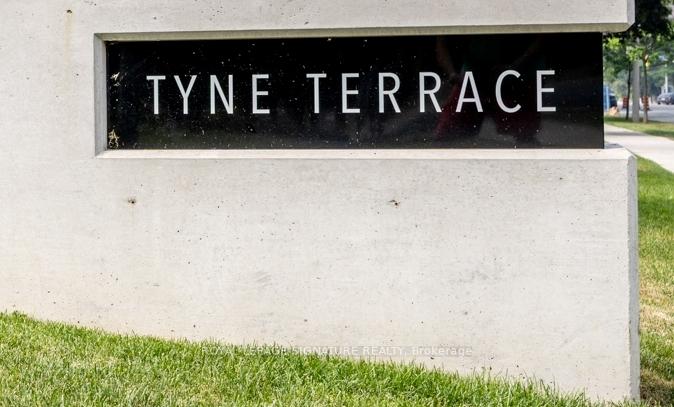
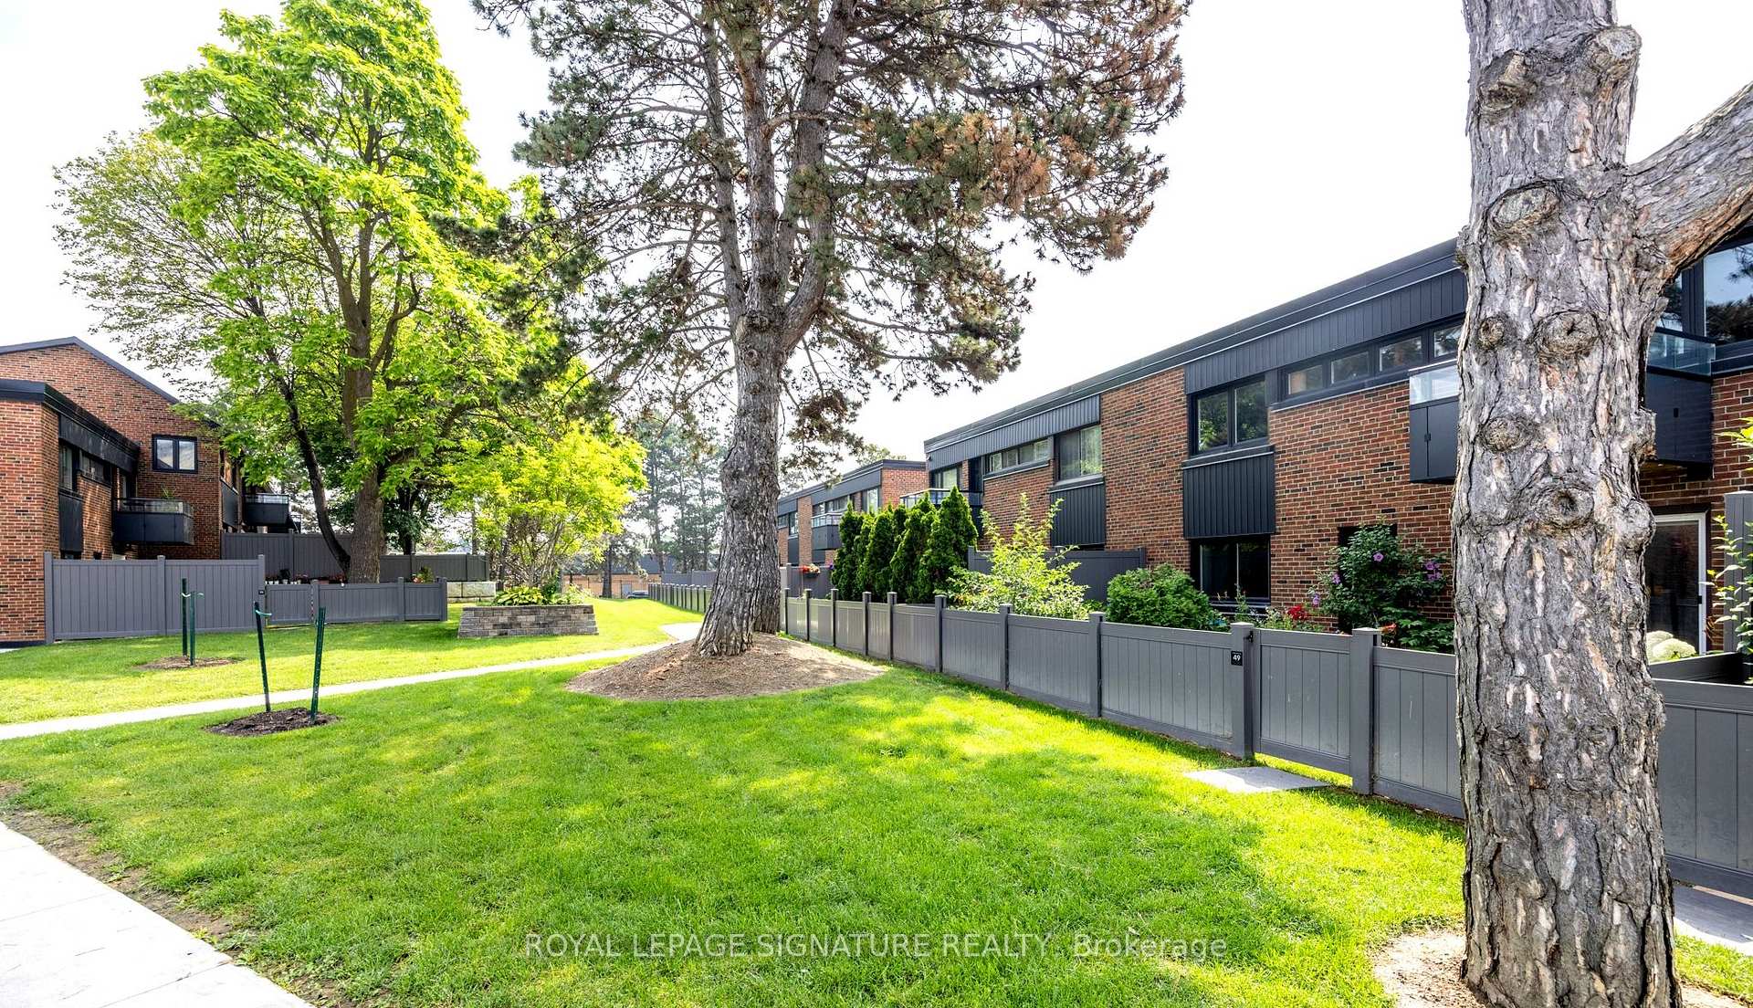
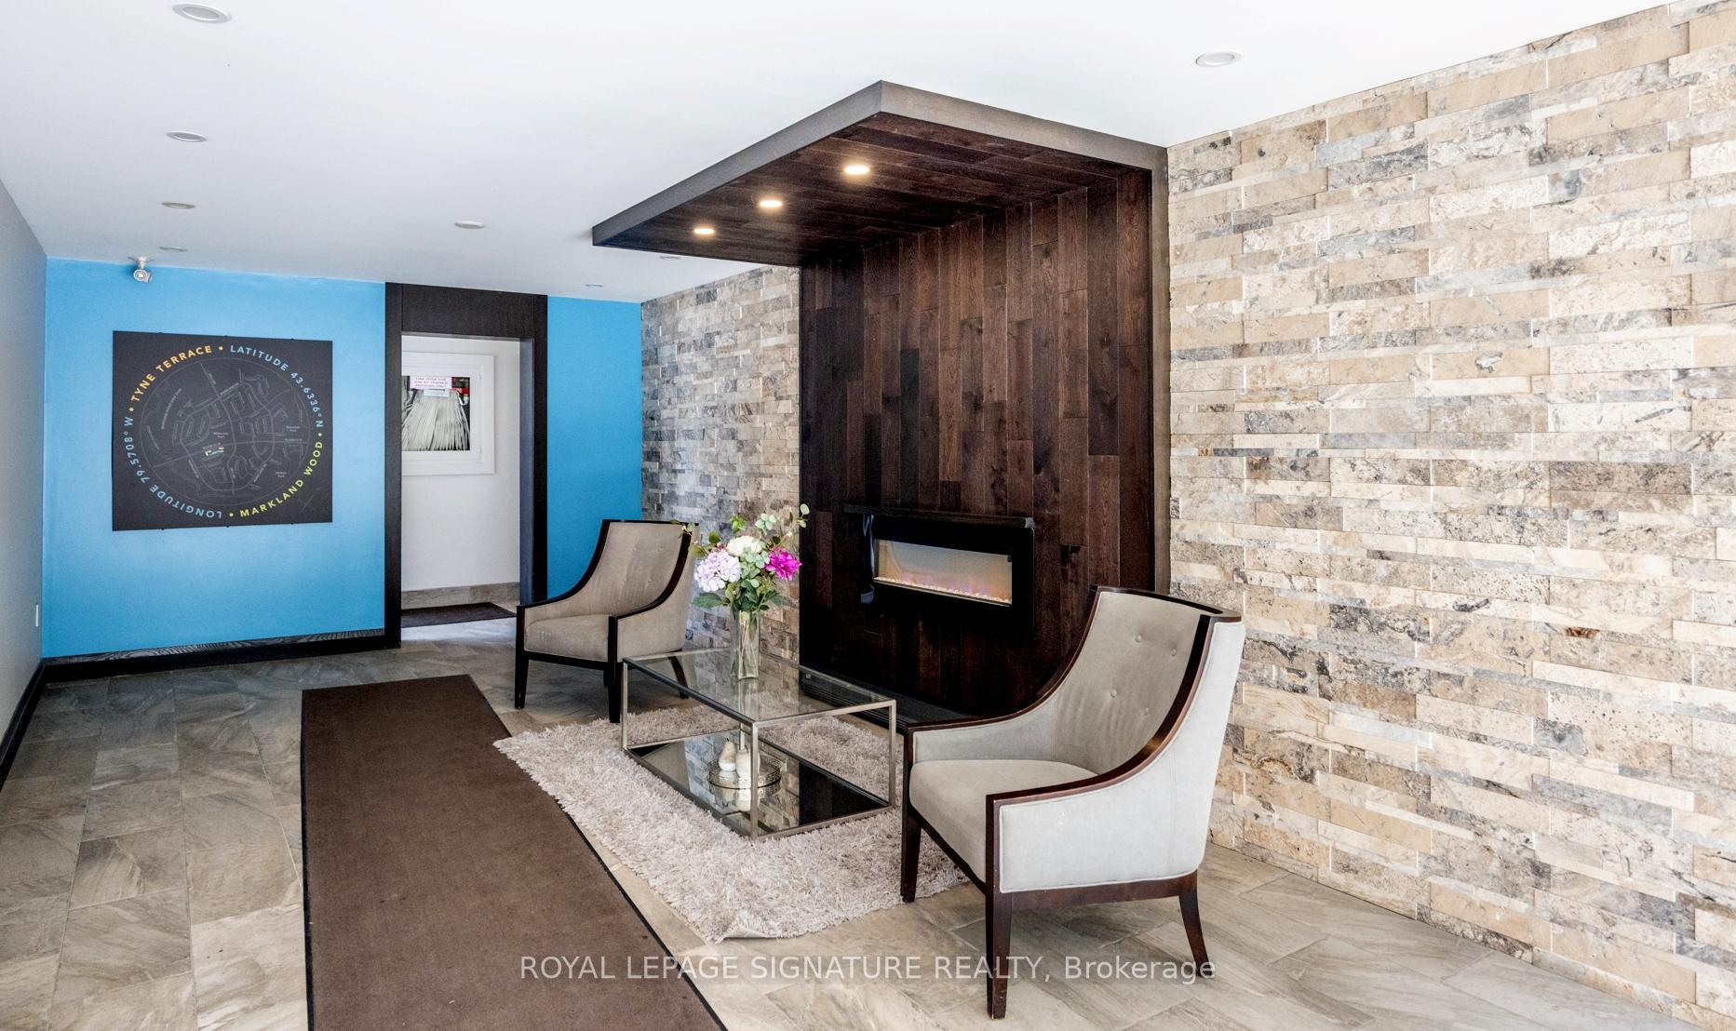
Tyne Terrace, Markland Woods. Parks, Schools, Transportation, Retail, 427, QEW, 401 and Pearson Airport. all at your doorstep. Located on a quiet street in an exclusive enclave in Markland Woods, this spectacular 4-bedroom and 3-bathroom end unit is one of the largest in Tyne Terrace. From the 4 Bedroom Upper Floor to the 1 Bedroom suite (with separate entrance) on the Lower Level, this 1500 Sq. Ft. (above grade) unit will accommodate todays multi-family requirements. The home features beautiful Engineered Hardwood throughout, updated Kitchen and south facing LARGE PRIVATE DECK. Tyne Terrace has recently completed major building and landscaping renovations, thereby enhancing the enjoyment, lifestyle and value of the property
Ask about this home
A HOMEH agent will answer your questions about this home.
Know more about Markland Wood Towns
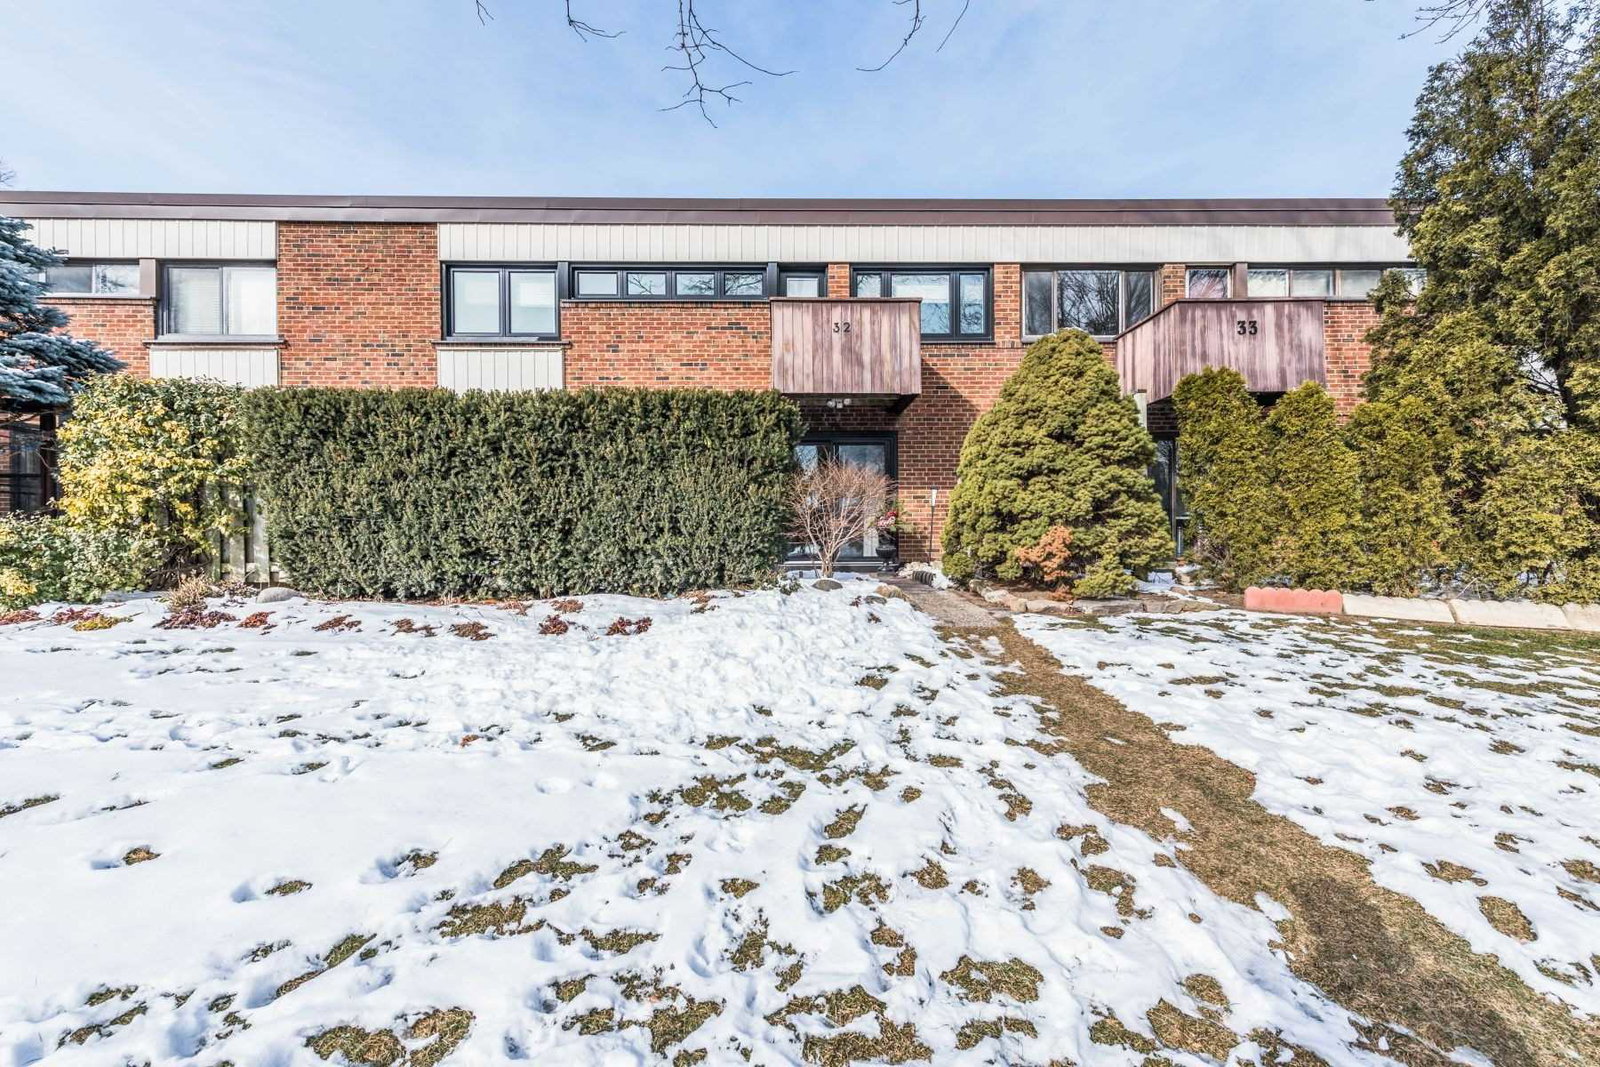
Condo building · 4345 Bloor Street W
Markland Wood Towns is a condo with 60 suites, built in 2004 by Tyne Terrace Homes Limited. Right now 2 for sale and 1 for rent are on the market here.
- 1storey
- 60suites
- $462/sq ft
- 2004built
No similar units for rent in Markland Wood Towns right now.
Around this home
Daily convenience, out of 100, from the distances below
Schools nearby
School rating, out of 10.
Helpful calculators
Your HOMEH agent

"I would see it this week."