

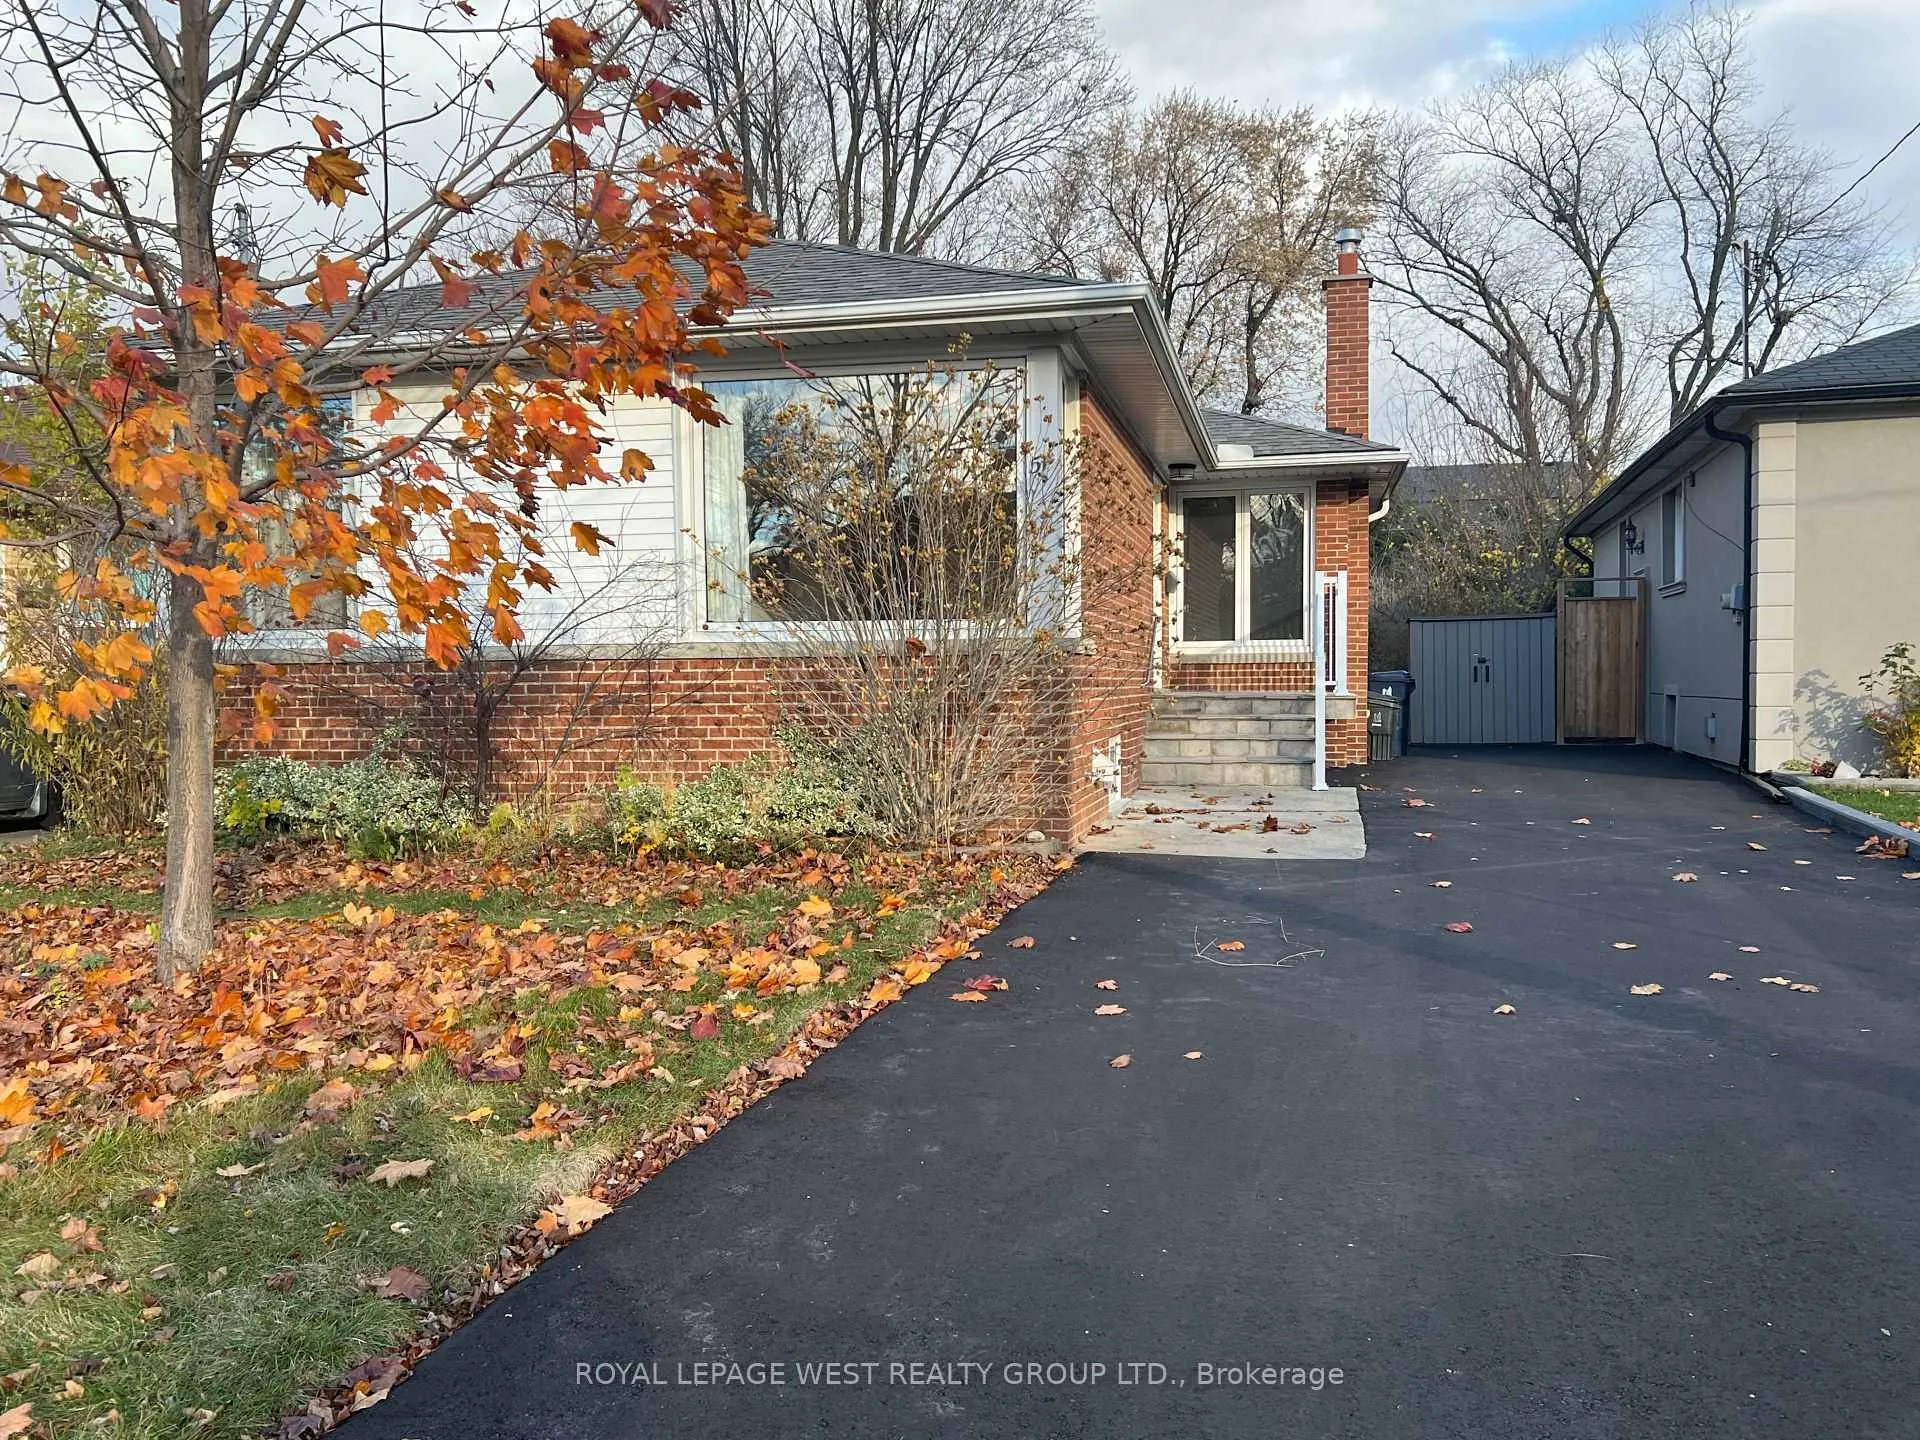
Upper main floor only, 51 Fairlin Drive
Detached Rented
1/19Upper main floor only, 51 Fairlin Drive
Detached Rented
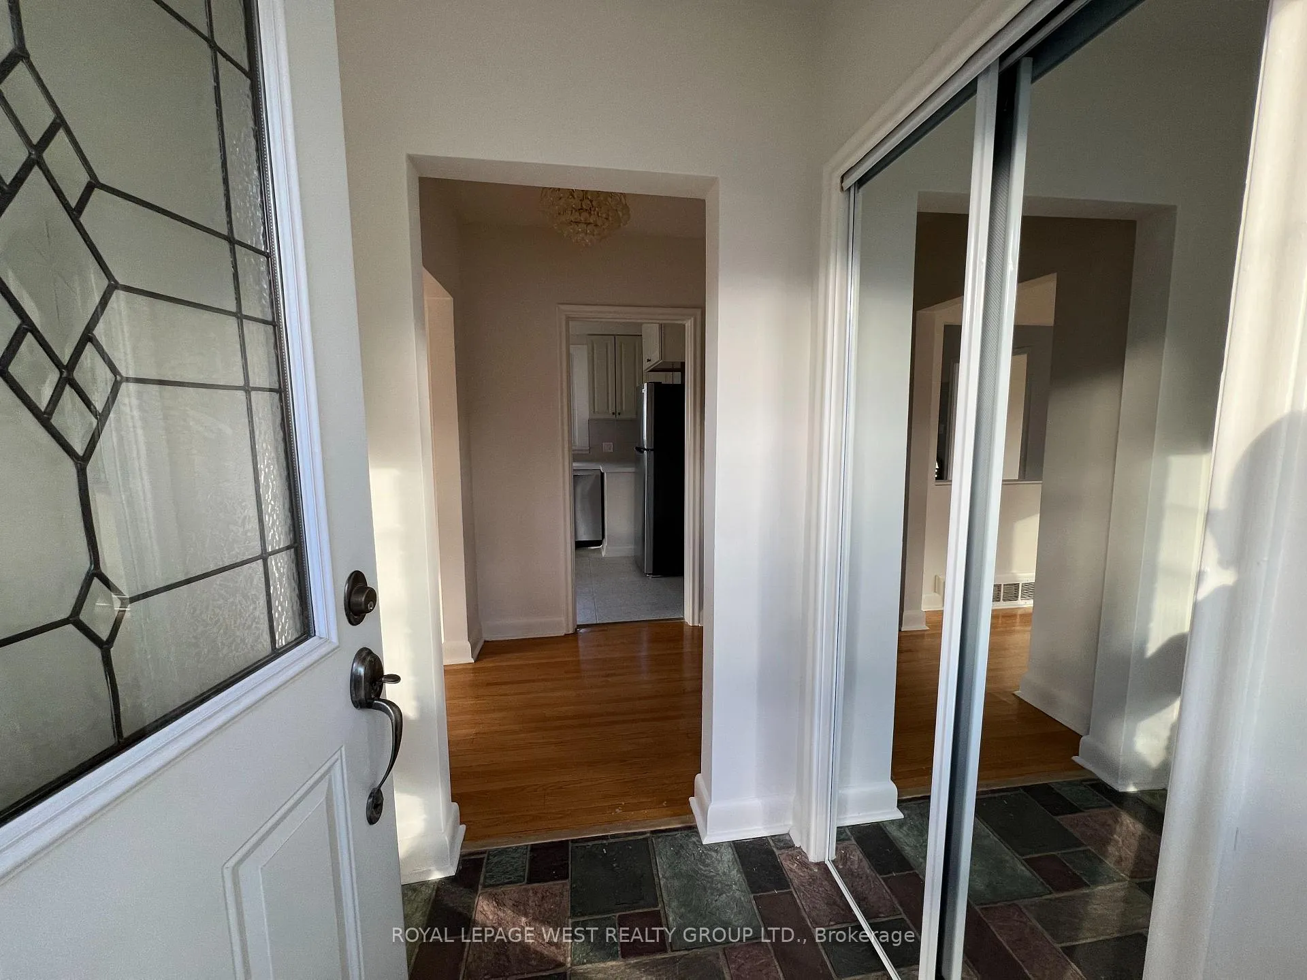
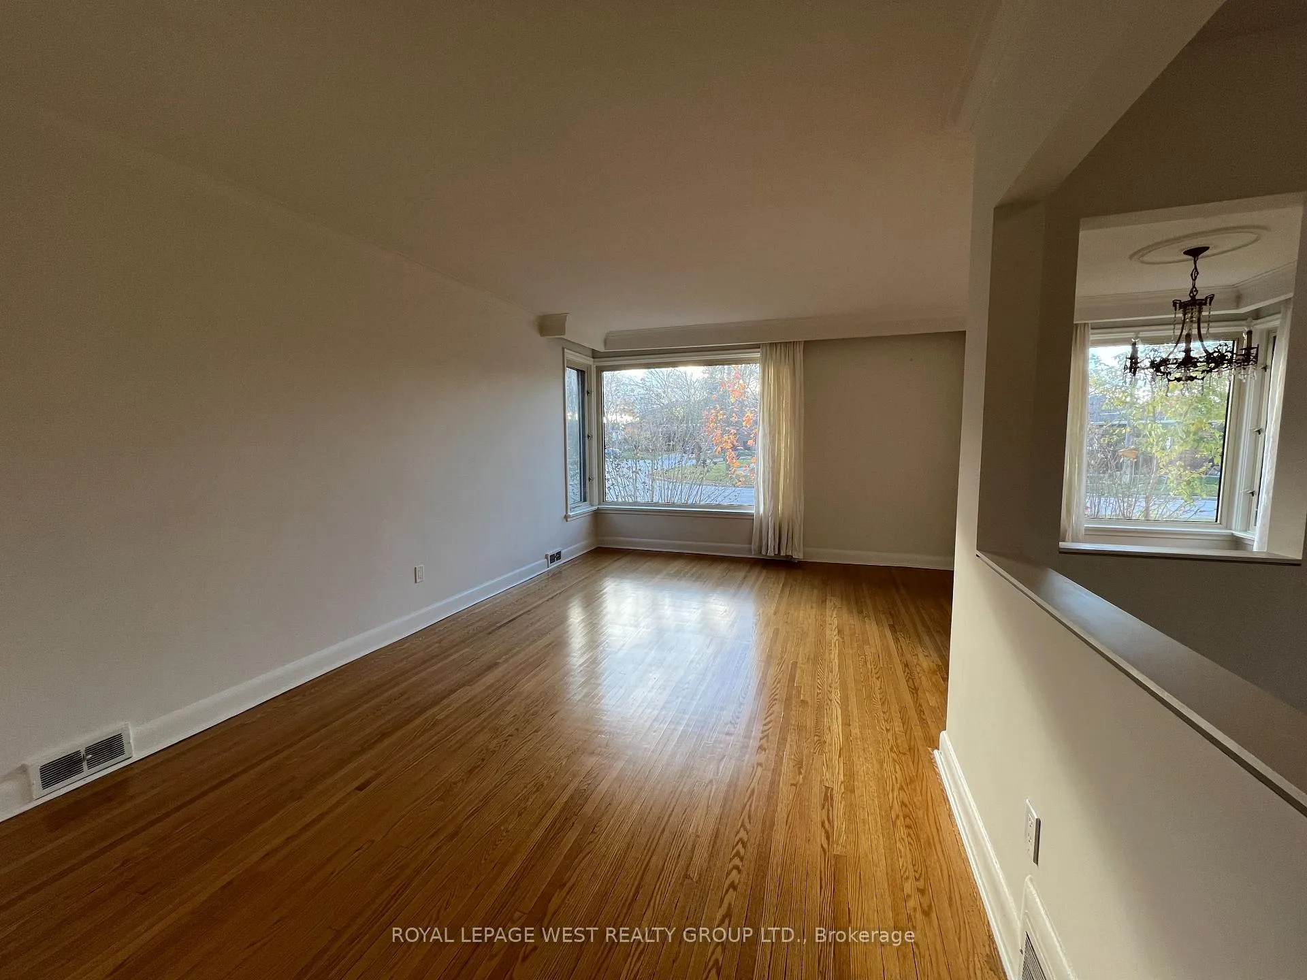
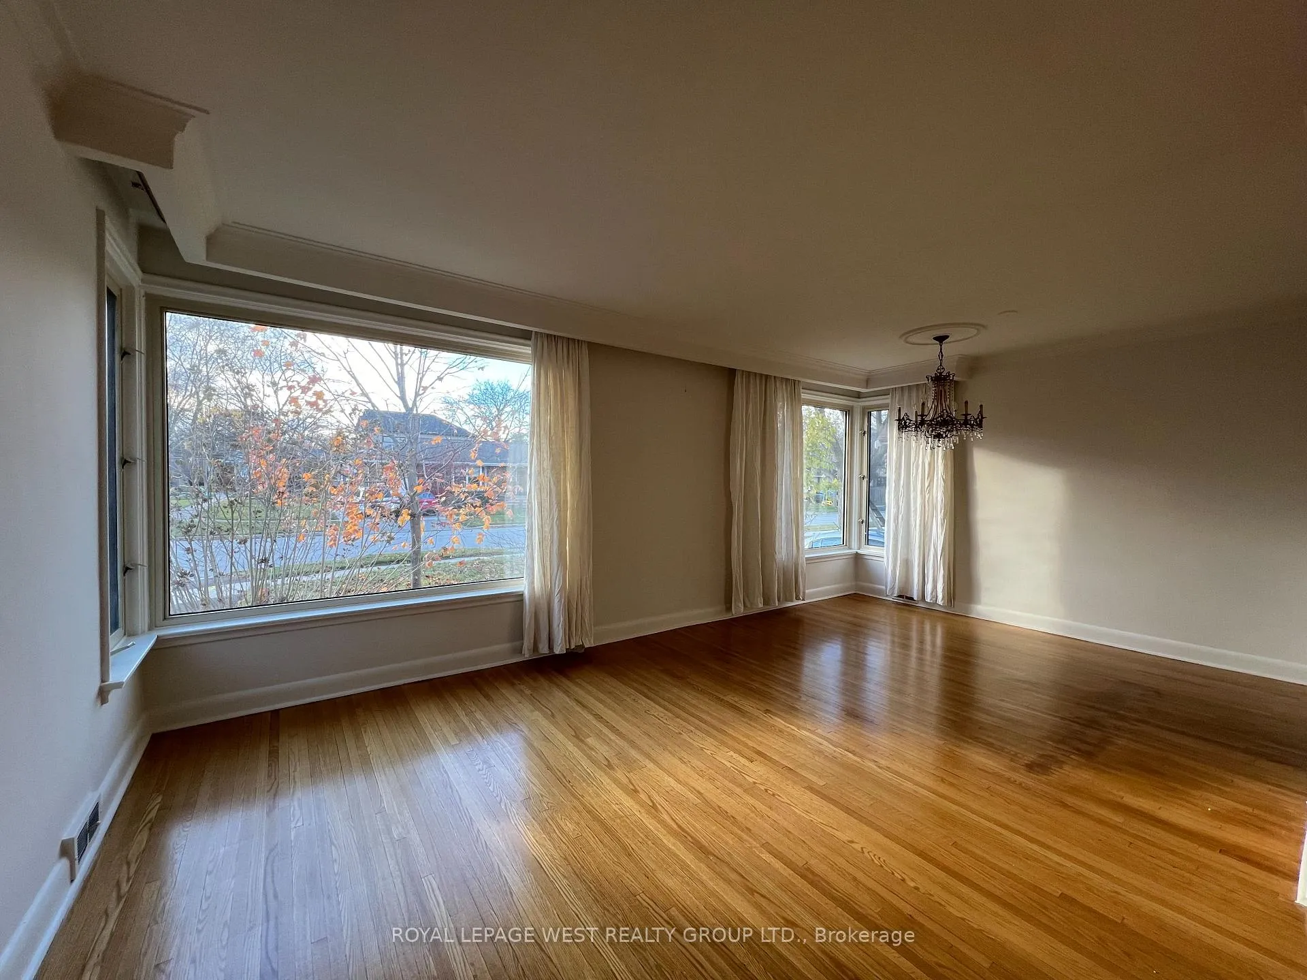
 See all 19 photos
2+1 Bedrooms
1 Bathroom
0 Garage
1.1K–1.5K sq.ft
Main Floor
— Unit
Property history
Facts and features
- BasementNone
- Lot size40 × 118 ft
- Lease term12 months
- FurnishedUnfurnished
What stands out
- Hardwood floors
- Central air
The homeDetached, Bungalow, 1,100–1,500 sq ft
- TypeDetached
- StyleBungalow
- Living space1,100–1,500 sq ft
- BasementNone
- WaterfrontNone
InsideHardwood, In area, Primary bedroom - main floor
- FlooringHardwood
- LaundryIn area
- FeaturesPrimary bedroom - main floor
- Rooms above ground6
- Bedrooms2 + 1 in the basement
- Bathrooms1
- Kitchens1
Outside and lotBrick, Asphalt shingle, Brick
- ExteriorBrick
- RoofAsphalt shingle
- FoundationBrick
- Size40 × 118 ft
Parking1 Parking, Private
- Spaces1 Parking
- DrivewayPrivate
Heating, water and powerForced air, gas, Central air, Municipal water
- HeatingForced air, gas
- CoolingCentral air
- WaterMunicipal water
- SewerMunicipal sewer
Rent and termsRent $2,950 a month, Main, Unfurnished
- Rent$2,950 a month
- Space for rentMain
- FurnishedUnfurnished
- Lease12 months
- Rent includesParking
- Rental itemsHot water tank.
IncludedStainless steele appliances (fridge, stove, dishwasher), stackable washer & dryer.
- IncludedStainless steele appliances (fridge, stove, dishwasher), stackable washer & dryer.
Listing detailsW12899090, Rented, Mar 19, 2026
- MLS® numberW12899090
- StatusRented
- Listed onMar 19, 2026
- Days on market43
- UpdatedMay 1, 2026
- Possession2026-05-01 / Immediate
- Occupied byTenant
- Listing brokerageROYAL LEPAGE WEST REALTY GROUP LTD.
About this home
Upper main floor only, 51 Fairlin Drive, Etobicoke (Islington-City Centre West), ON M9B 4J4
Primary Bedroom - Main Floor
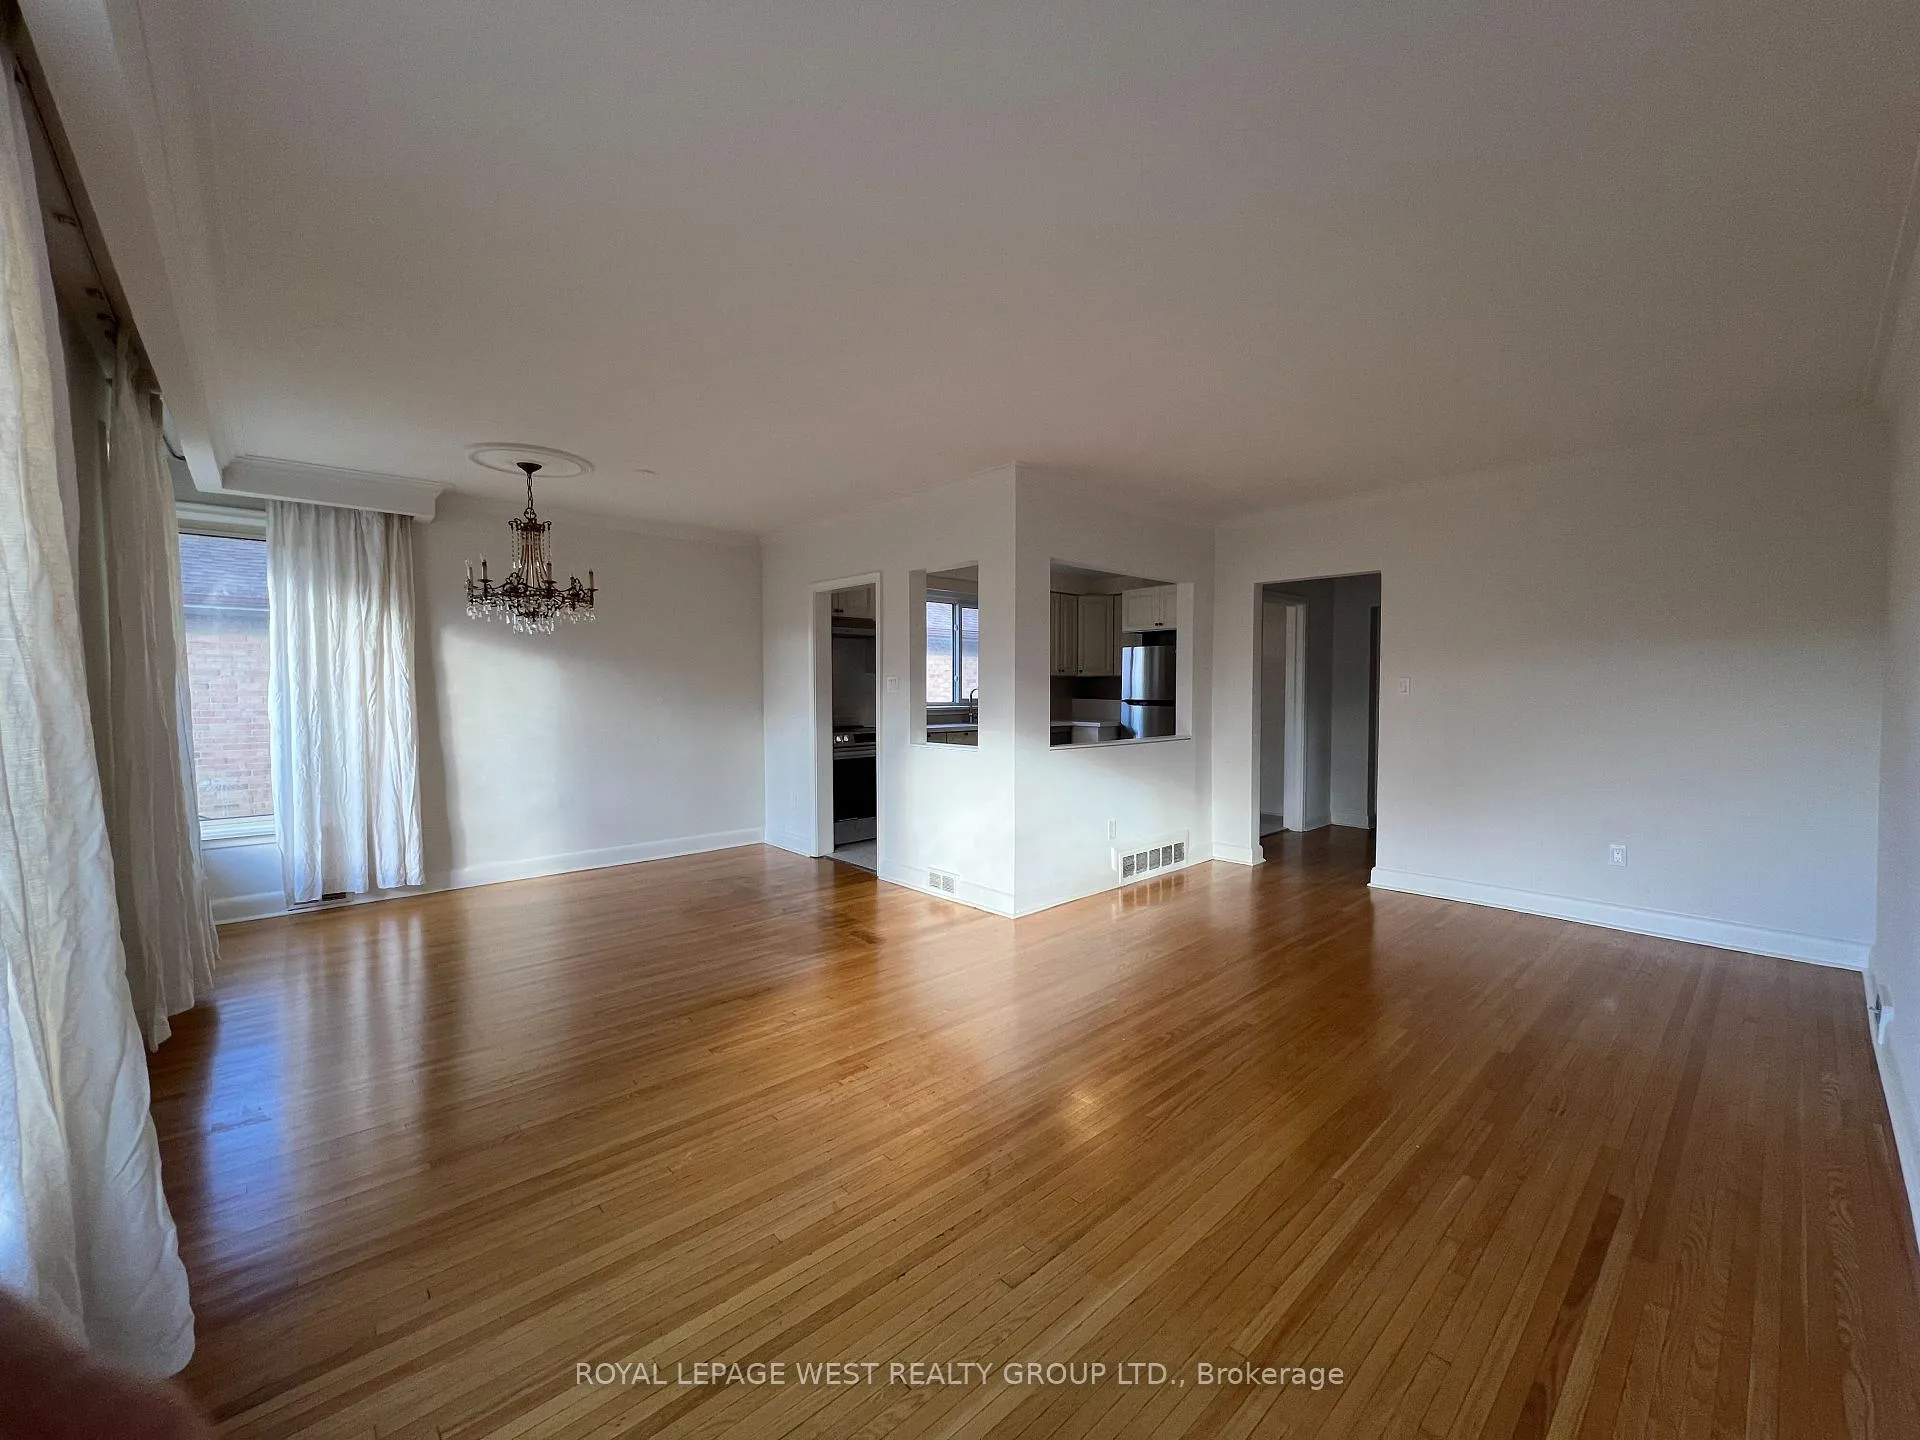
Excellent location by a quiet court, 2 Bedroom + 1 Office Bungalow. Very clean and close to all conveniences including walking distance to Schools, TTC, Subway, Shopping, and all major highways. ***Prime location next to the end of a quiet cul-de-sac. Tenant pays 60% of all utilities (Hydro, Gas, Hot Water Tank Rental, Water & Waste.
Read more
Ask about this home
A HOMEH agent will answer your questions about this home.
Ask a question
Around this home
Bloor & Kipling
Errands
Transit
Parks
Schools
Daily convenience, out of 100, from the distances below
ParkGreenfield Park · 7 within 1 km5 min walk305 m
GroceryDairy Jug Convenience Store2 min walk147 m
SchoolKingsley Primary School8 min walk470 m
SubwayKipling Station North Parking Lot11 min walk658 m
PharmacyPharmasave7 min walk426 m
Cafés & foodMilano's Pizza · 15 within 1 km2 min walk143 m
Gym & rec centreWedgewood Outdoor Pool8 min walk518 m
LibraryToronto Public Library - Eatonville22 min walk1.4 km
WalkDriveStraight-line distance, open map data
Grocery0.1 km
Park0.3 km
Coffee0.5 km
Dining0.4 km
Gym0.6 km
Kipling Station North Parking Lot0.7 km
Schools nearby
School rating, out of 10.
Kingsley Primary Schoolelementary · Private · 0.5 km
—
Wedgewood Junior Schoolelementary · Public · 0.5 km
—
Our Lady of Peace Catholic Schoolelementary · Catholic · 0.6 km
7.7/10Good
Contact agent
Helpful calculators
Rent vs buy
Affordability
Mortgage
Down payment
Stress test
CMHC insurance
Your HOMEH agent

KimHOMEH agent · Etobicoke
"I would see it this week."
Ask Kim
Keep exploring
You are here