

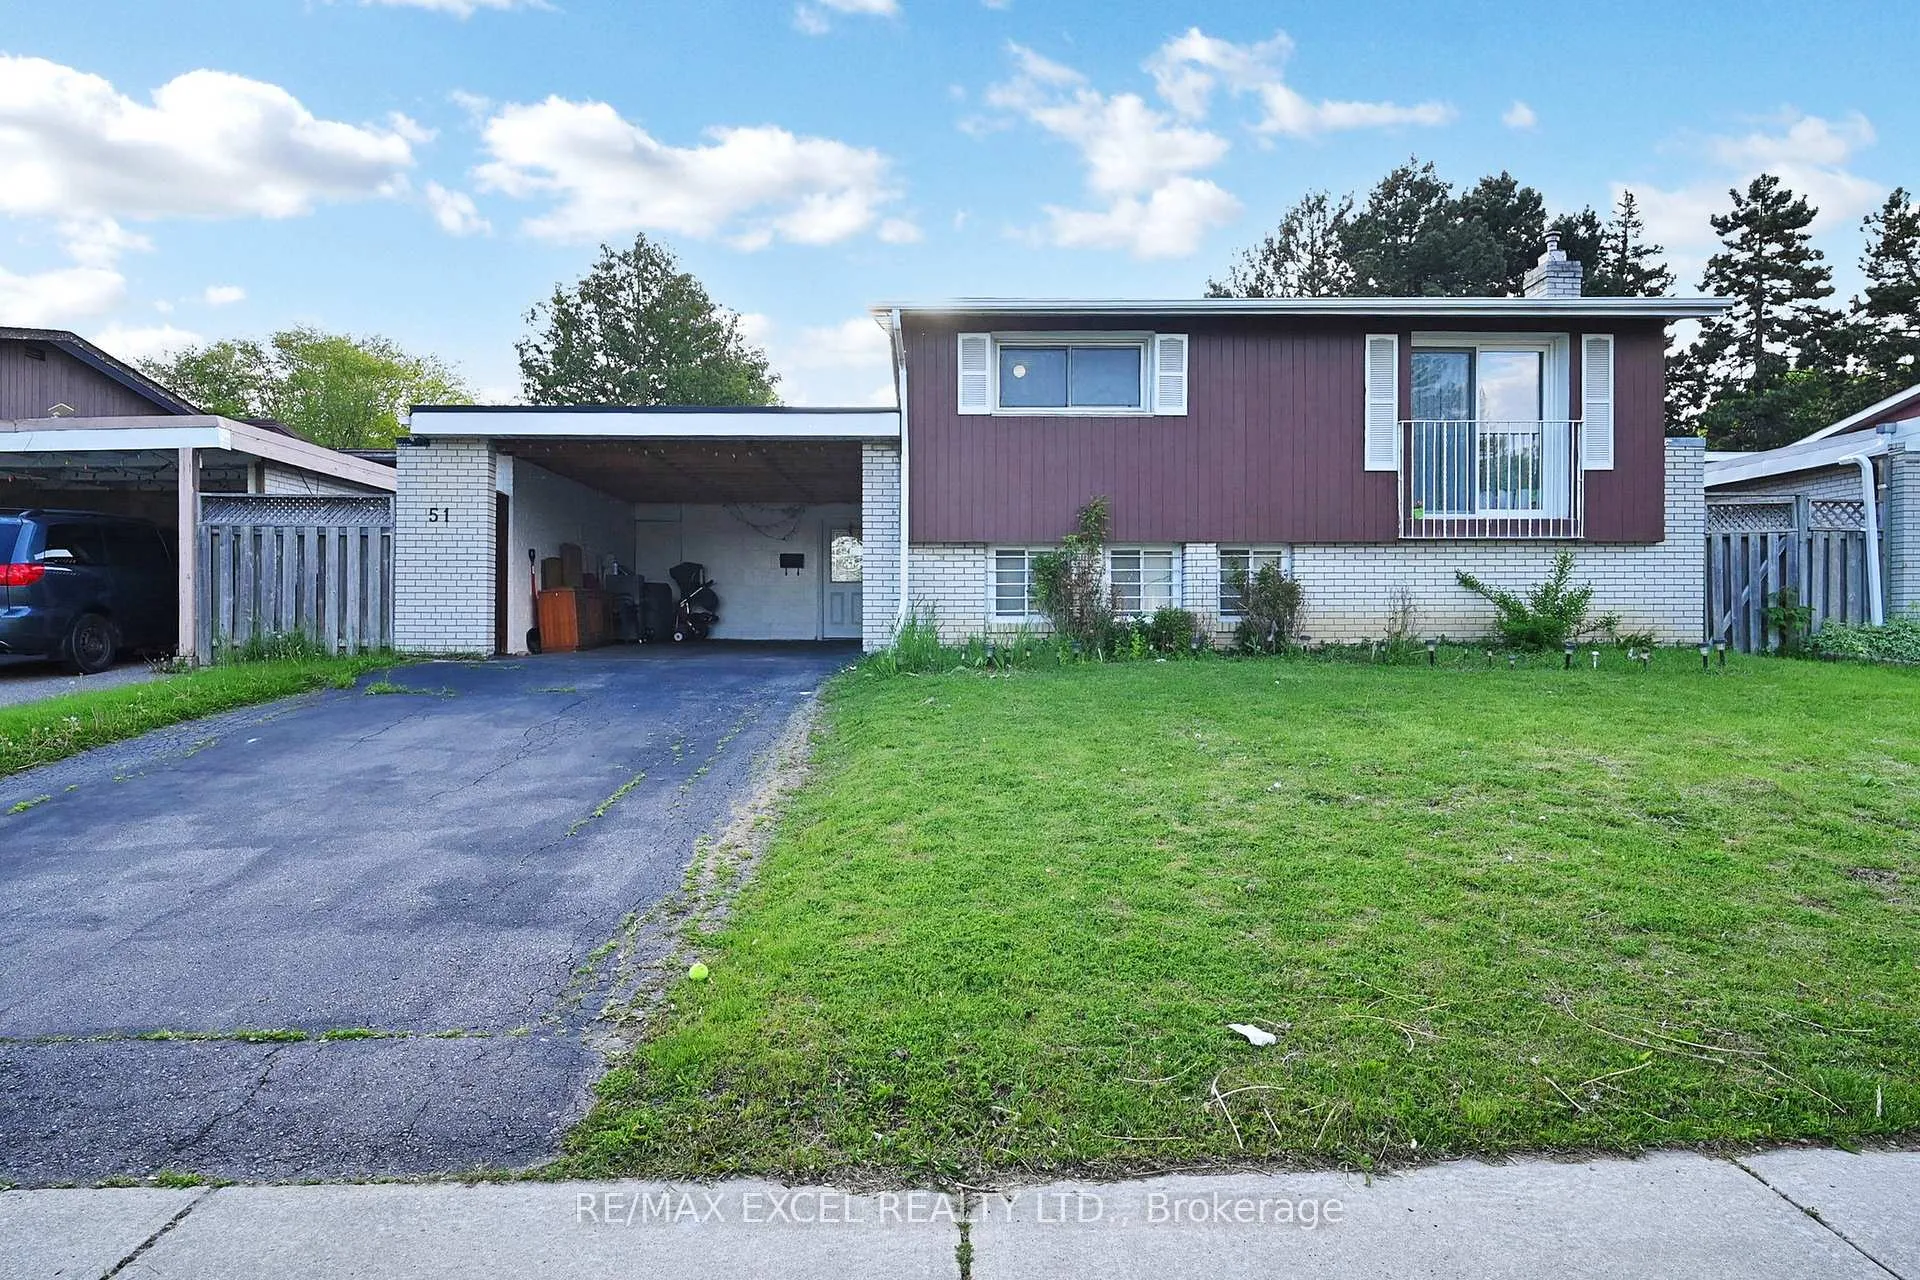
51 Kendleton Avenue
Detached Terminated
1/5051 Kendleton Avenue
Detached Terminated
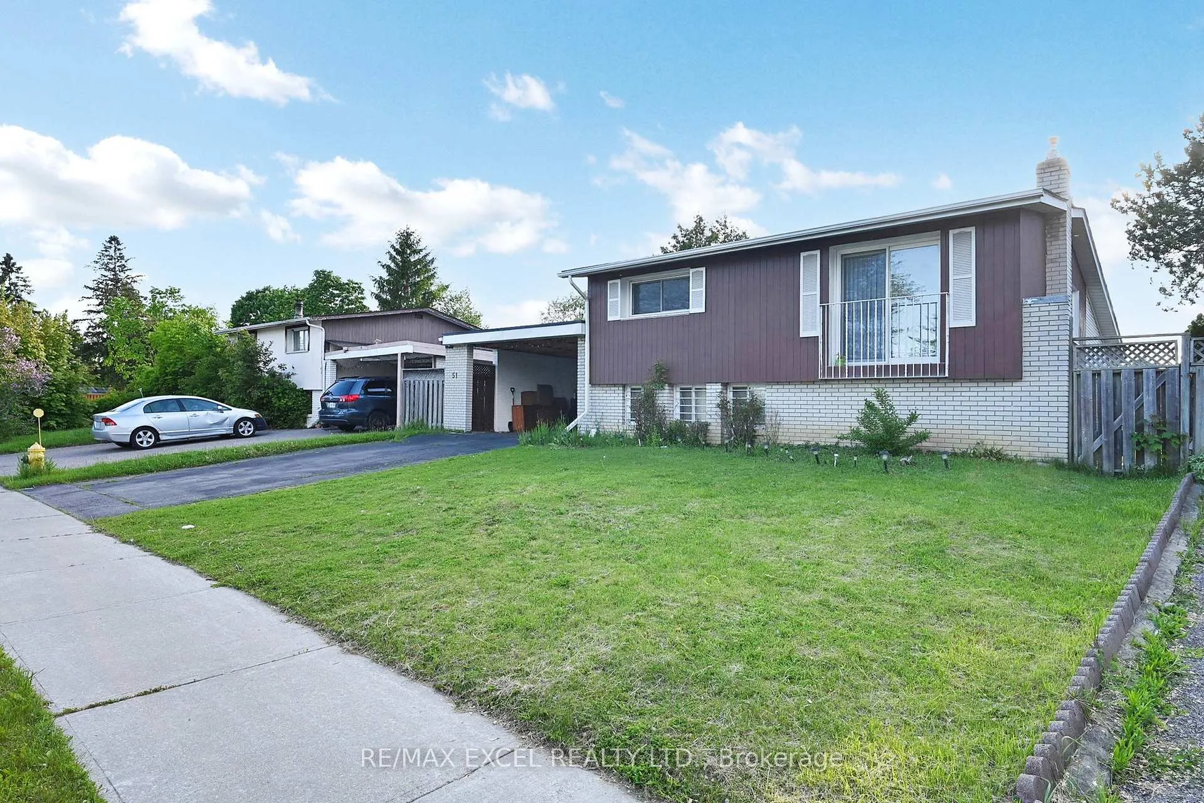
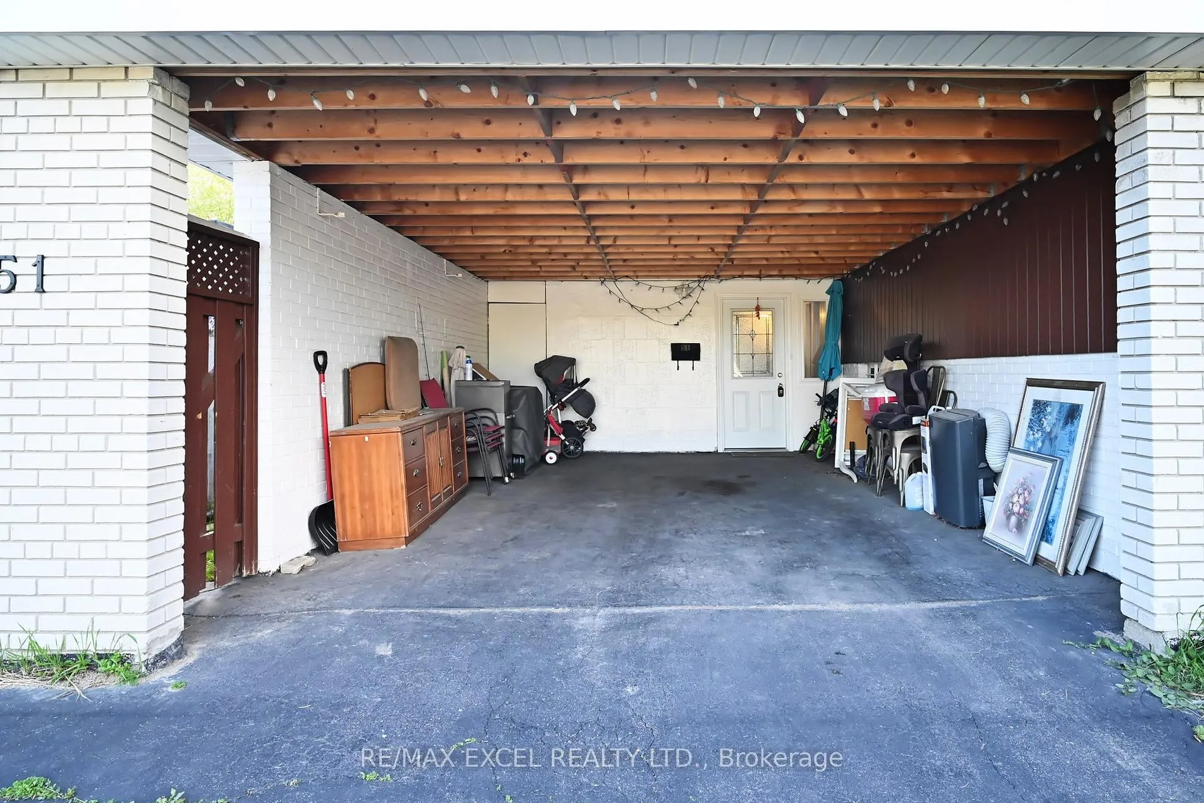
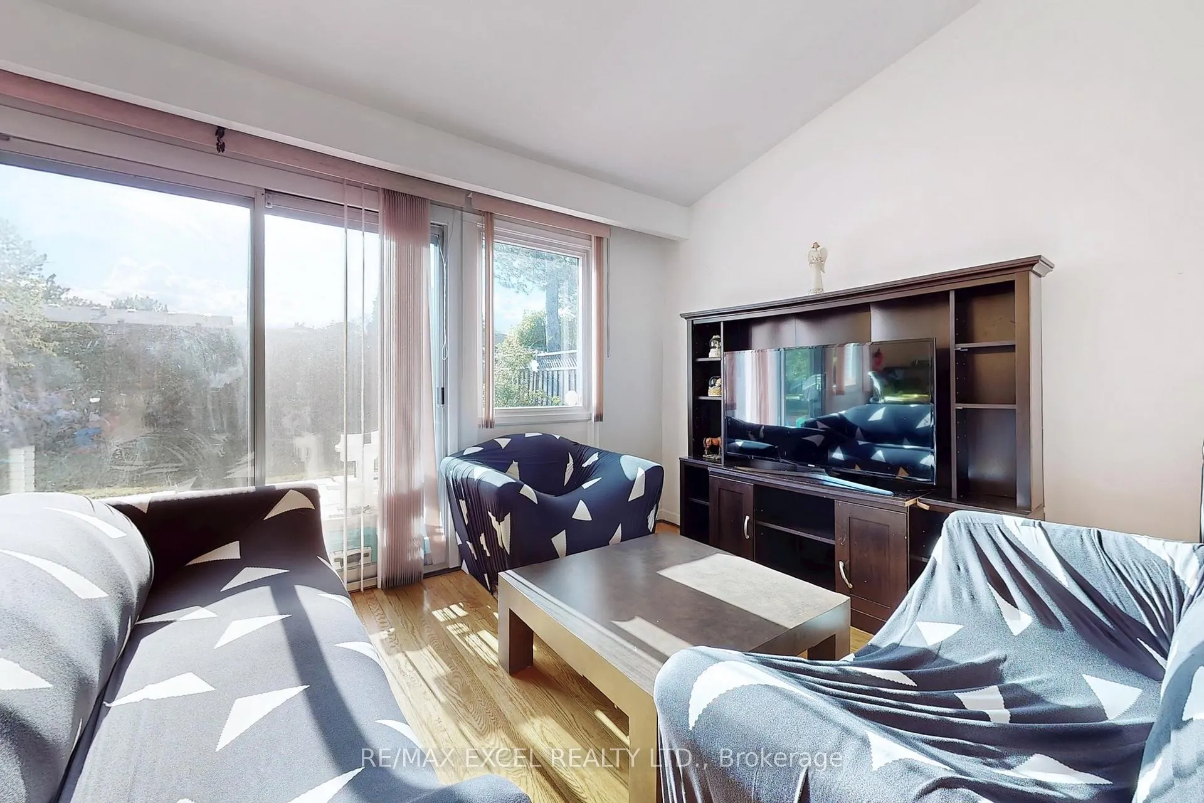
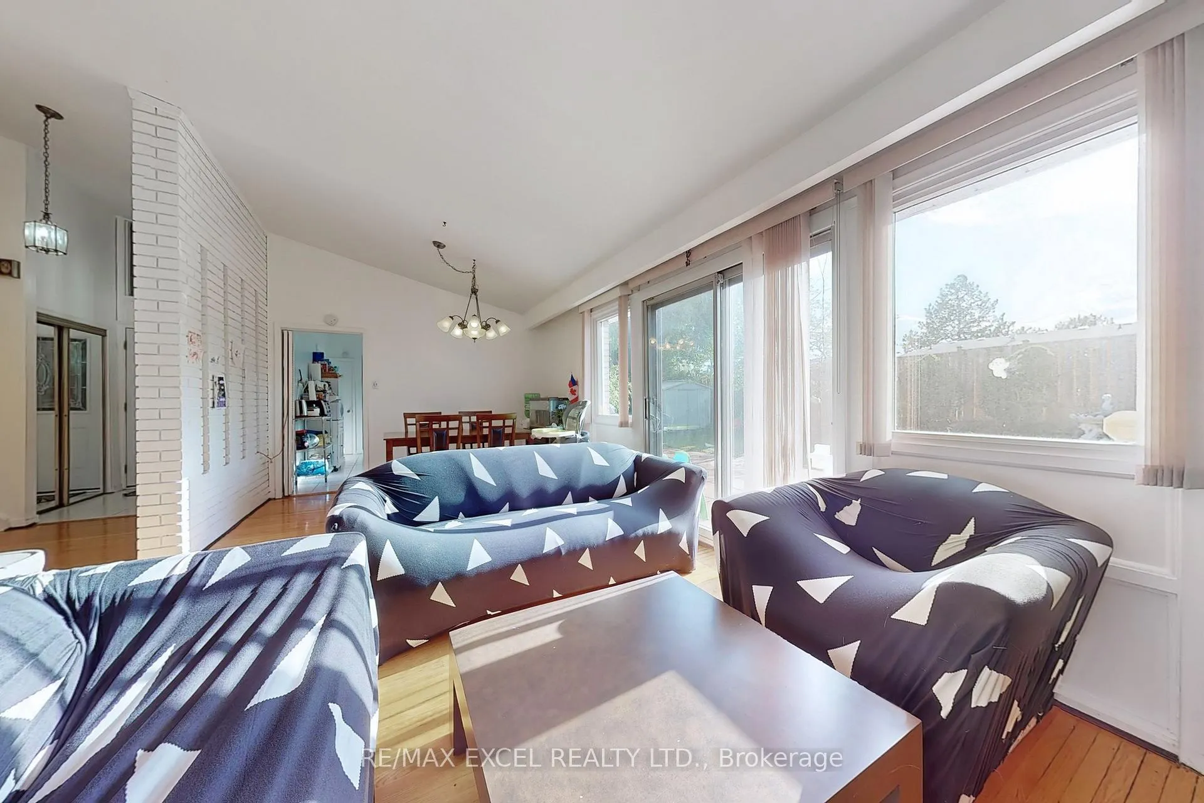 See all 50 photos
3 Bedrooms
2 Bathrooms
5 Garage
1.1K–1.5K sq.ft
54.99×105 ft
$3,416/yr
Property history
- $978,000TerminatedList: 2025-06-02|End: 2025-12-24|205 daysW12189722
Facts and features
- BasementFinished
- Age of home51–99 years
- Price per sq ft~$752
- Water, sewerMunicipal
What stands out
- Hardwood floors
- Fireplace
- Central air
The homeDetached, Other, Age 51–99 years
- TypeDetached
- StyleOther
- Age51–99 years
- Living space1,100–1,500 sq ft
- BasementFinished
- WaterfrontNone
InsideFireplace Yes, Hardwood, Ceramic, Lower level
- FireplaceYes
- FlooringHardwood, Ceramic
- LaundryLower level
- FeaturesOther
- Rooms above ground5
- Rooms in the basement2
- Bedrooms3
- Bathrooms2
- Kitchens1
Outside and lotAluminum siding, brick, Unknown, Unknown
- ExteriorAluminum siding, brick
- RoofUnknown
- FoundationUnknown
- Size54.99 × 105 ft
Parking5 Garage, Carport, Private double
- Spaces5 Garage
- GarageCarport
- DrivewayPrivate double
Heating, water and powerForced air, gas, Central air, Municipal water
- HeatingForced air, gas
- CoolingCentral air
- WaterMunicipal water
- SewerMunicipal sewer
- Natural gasAvailable
Costs and taxesTaxes $3,416 a year, HST included in the price, Hot water tank
- Taxes, 2025$3,416 a year
- HSTHST included in the price
- Rental itemsHot water tank
Included in the sale1 fridge, stove, washer, dryer (gas), b/i dishwasher and all elfs (as is condition for all appliances)
- Included1 fridge, stove, washer, dryer (gas), b/i dishwasher and all elfs (as is condition for all appliances)
NearbyHospital, fenced yard, park, public transit, rec./commun.centre
- Close toHospital, fenced yard, park, public transit, rec./commun.centre
Listing detailsW12189722, Terminated, Jun 2, 2025
- MLS® numberW12189722
- StatusTerminated
- Listed onJun 2, 2025
- Days on market205
- UpdatedDec 24, 2025
- PossessionOther
- Occupied byOwner
- Listing brokerageRE/MAX EXCEL REALTY LTD.
About this home
51 Kendleton Avenue, Etobicoke (Mount Olive-Silverstone-Jamestown), ON M9V 1T9
OtherHospitalFenced YardParkPublic TransitRec./Commun.Centre
Beautiful With A Luxurious Charm of Its Cathedral Ceiling!! Well Maintained 3 Bedroom Detached Home in Quiet Neighborhood, With A Spacious Driveway, Very Accessible to The Mall, Supermarket, Library And Restaurants. Perfect for First Time Home Buyers and Investors!!
Read more
Ask about this home
A HOMEH agent will answer your questions about this home.
Ask a question
Thinking of selling your home?See what your home is worth today.
Around this home
Finch/Albion
Errands
Transit
Parks
Schools
Daily convenience, out of 100, from the distances below
ParkAlbion Arena · 10 within 1 km3 min walk204 m
GroceryNo Frills5 min walk314 m
SchoolElmbank Junior Middle Academy8 min walk480 m
Train stationAlbion6 min walk367 m
PharmacyShoppers Simply Pharmacy2 min walk121 m
Cafés & foodTropical Joe's · 15 within 1 km4 min walk238 m
Gym & rec centreAlbion Arena3 min walk190 m
LibraryToronto Public Library - Albion1 min walk91 m
WalkDriveStraight-line distance, open map data
Grocery0.3 km
Park0.2 km
Coffee0.3 km
Dining0.3 km
Gym0.2 km
Albion0.4 km
Schools nearby
School rating, out of 10.
Elmbank Junior Middle Academyelementary · Public · 0.5 km
3.9/10Low
Greenholme Junior Middle Schoolelementary · Public · 0.5 km
6.1/10Fair
Father Henry Carr Catholic Secondary Schoolsecondary · Catholic · 0.6 km
4.4/10Low
Contact agent
Helpful calculators
Mortgage
Affordability
Closing costs
Land transfer tax
Property tax
Down payment
CMHC insurance
Stress test
Cashback Rebate
Your HOMEH agent

NimaHOMEH agent · Etobicoke
"I would see it this week."
Ask Nima
Keep exploring
You are here