

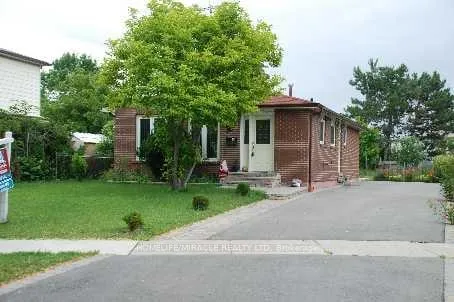
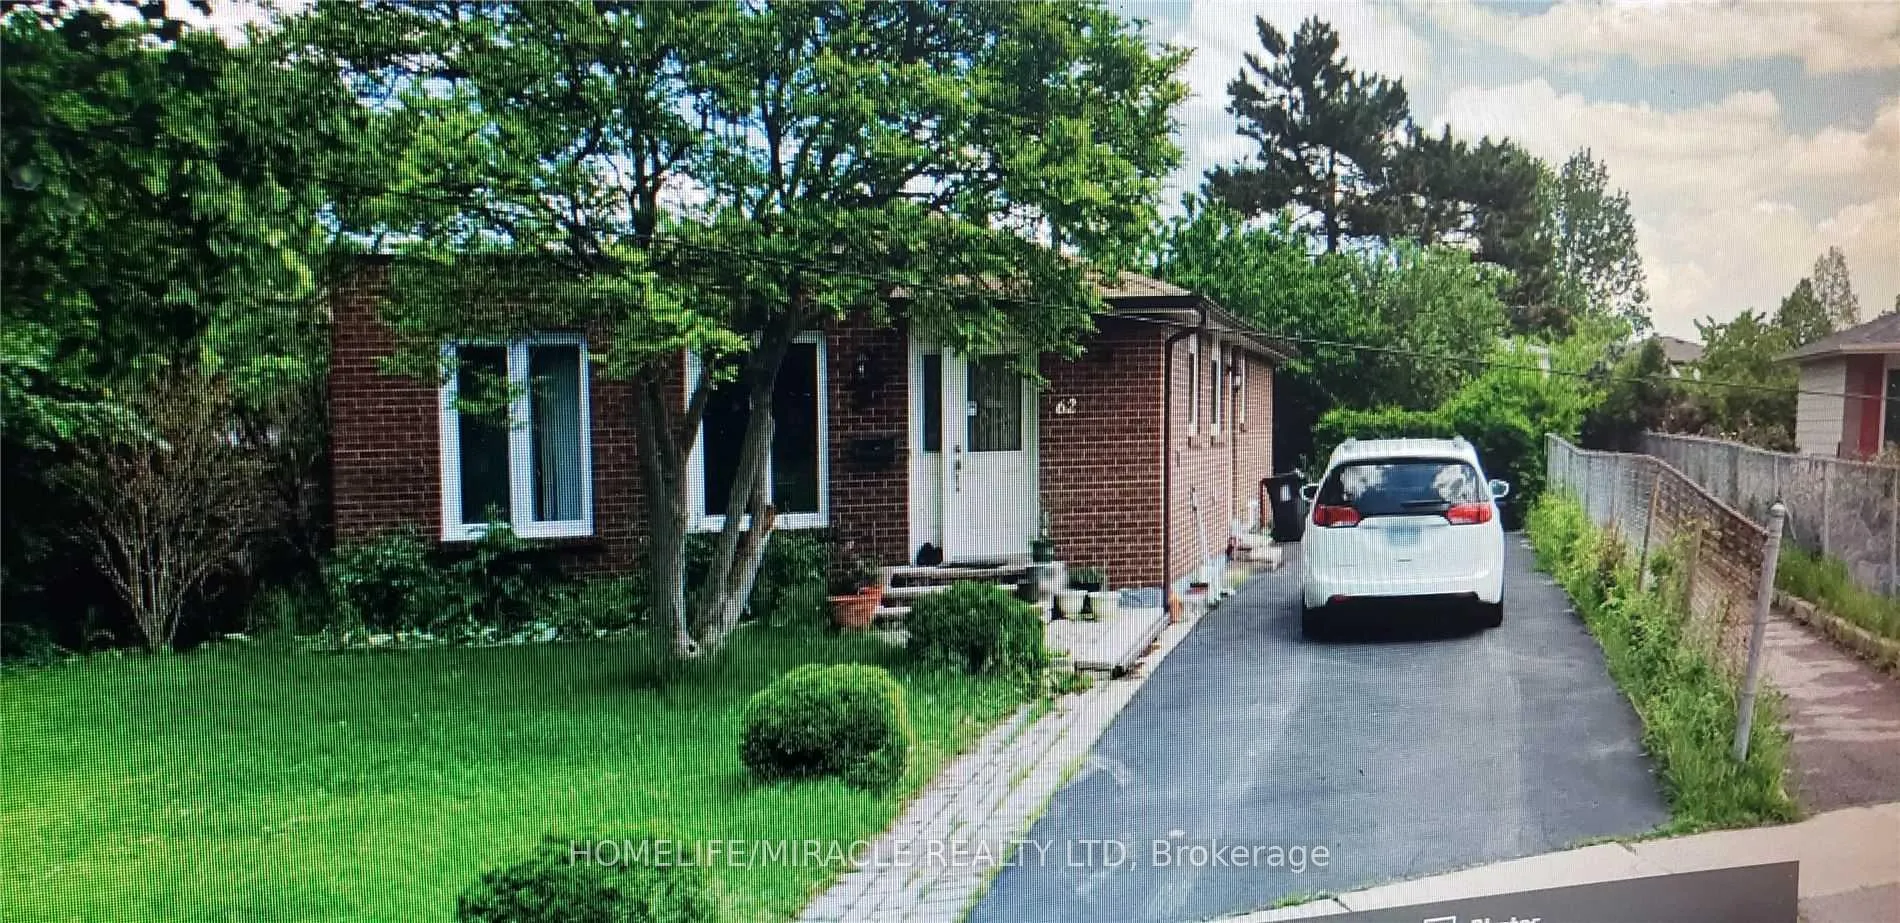
Bsmt, 62 Alicewood Court
Detached Suspended
1/9Bsmt, 62 Alicewood Court
Detached Suspended
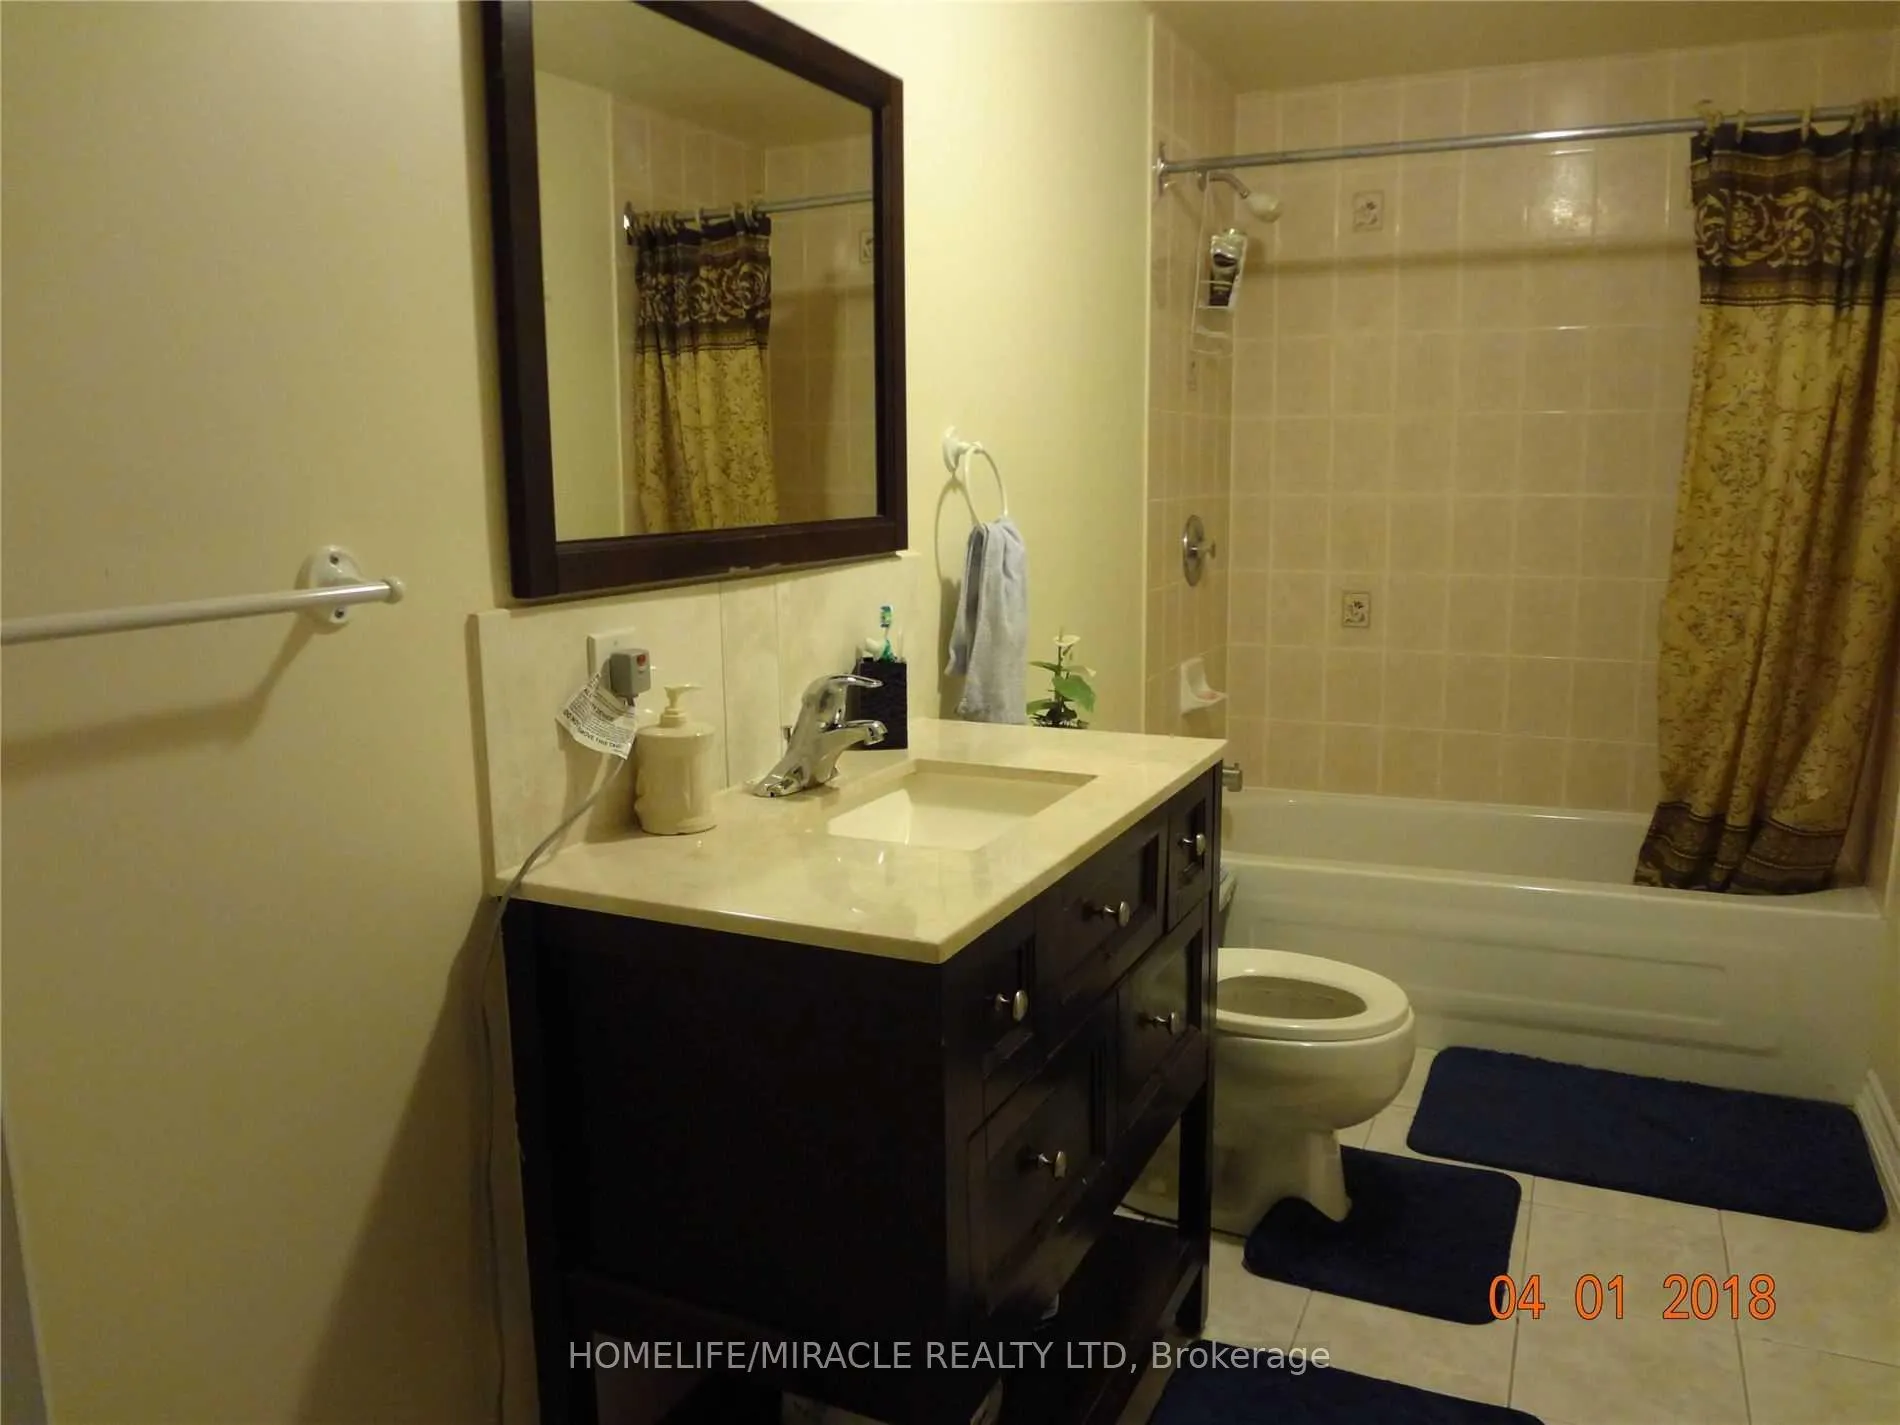 See all 9 photos
3 Bedrooms
1 Bathroom
2 Garage
1.1K–1.5K sq.ft
Basement
— Unit
Property history
- $1,950SuspendedList: 2025-11-28|End: 2026-01-11|44 daysW12587188
Facts and features
- BasementSeparate entrance
- Lot size54 × 130 ft
- Lease term12 months
- FurnishedUnfurnished
What stands out
- Separate entrance
- Central air
The homeDetached, Bungalow, Age 31–50 years
- Type: Detached
- Style: Bungalow
- Age: 31–50 years
- Living space: 1,100–1,500 sq ft
- Basement: Separate entrance
- Waterfront: None
InsideCeramic, Ensuite, lower level, Rooms above ground 6
- Flooring: Ceramic
- Laundry: Ensuite, lower level
- Rooms above ground: 6
- Bedrooms: 3
- Bathrooms: 1
- Kitchens: 1
Outside and lotBrick, Asphalt shingle, Concrete
Outside
- Exterior: Brick
- Roof: Asphalt shingle
- Foundation: Concrete
- Size: 54.23 × 130.24 ft
Parking2 Garage, Other, Mutual
- Spaces: 2 Garage
- Garage: Other
- Driveway: Mutual
Heating, water and powerForced air, gas, Central air, Municipal water
- Heating: Forced air, gas
- Cooling: Central air
- Water: Municipal water
- Sewer: Municipal sewer
- Natural gas: No
- Hydro: No
- Cable: No
- Telephone: No
Rent and termsRent $1,950 a month, Basement, Unfurnished
- Rent: $1,950 a month
- Space for rent: Basement
- Furnished: Unfurnished
- Lease: 12 months
- Paid: Monthly
- Deposit: Required
- Credit check: Required
- Employment letter: Required
- Rental application: Required
- References: Required
IncludedAll elf's, fridge, stove, separate washer & dryer.basement tenants pay 40% of all utilities,basement tenant can park 1 car with shared driveway with main floor tenant.***backyard is excluded for basement tenant use** tenant insurance must*
- Not included: All elf's, fridge, stove, separate washer & dryer.basement tenants pay 40% of all utilities,basement tenant can park 1 car with shared driveway with main floor tenant.***backyard is excluded for basement tenant use** tenant insurance must*
NearbyHospital, park, place of worship, school, library
- Close to: Hospital, park, place of worship, school, library
Listing detailsW12587188, Suspended, Nov 28, 2025
- MLS® number: W12587188
- Status: Suspended
- Listed on: Nov 28, 2025
- Days on market: 44
- Updated: Jan 11, 2026
- Possession: 2026-01-01 / Other
- Occupied by: Partial
- Listing brokerage: HOMELIFE/MIRACLE REALTY LTD
About this home
Bsmt, 62 Alicewood Court, Etobicoke (West Humber-Clairville), ON M9V 3Y5
HospitalParkPlace Of WorshipSchoolLibrary
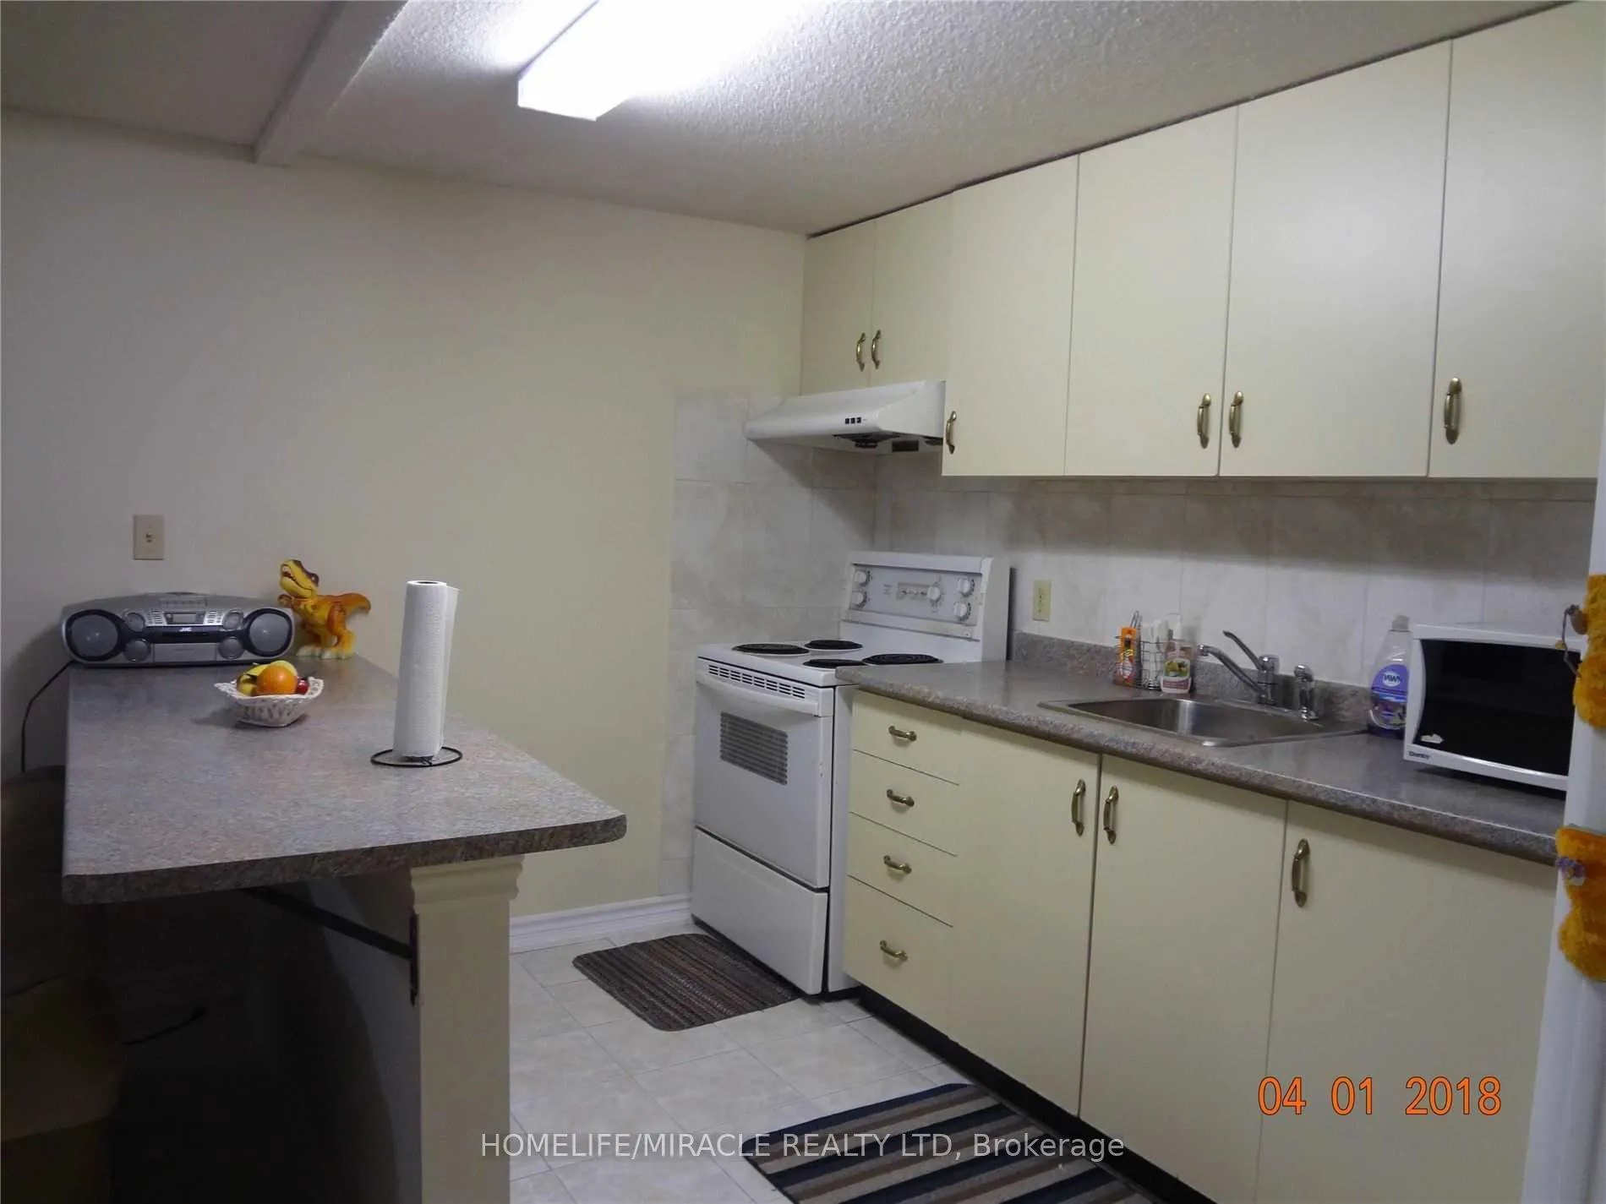
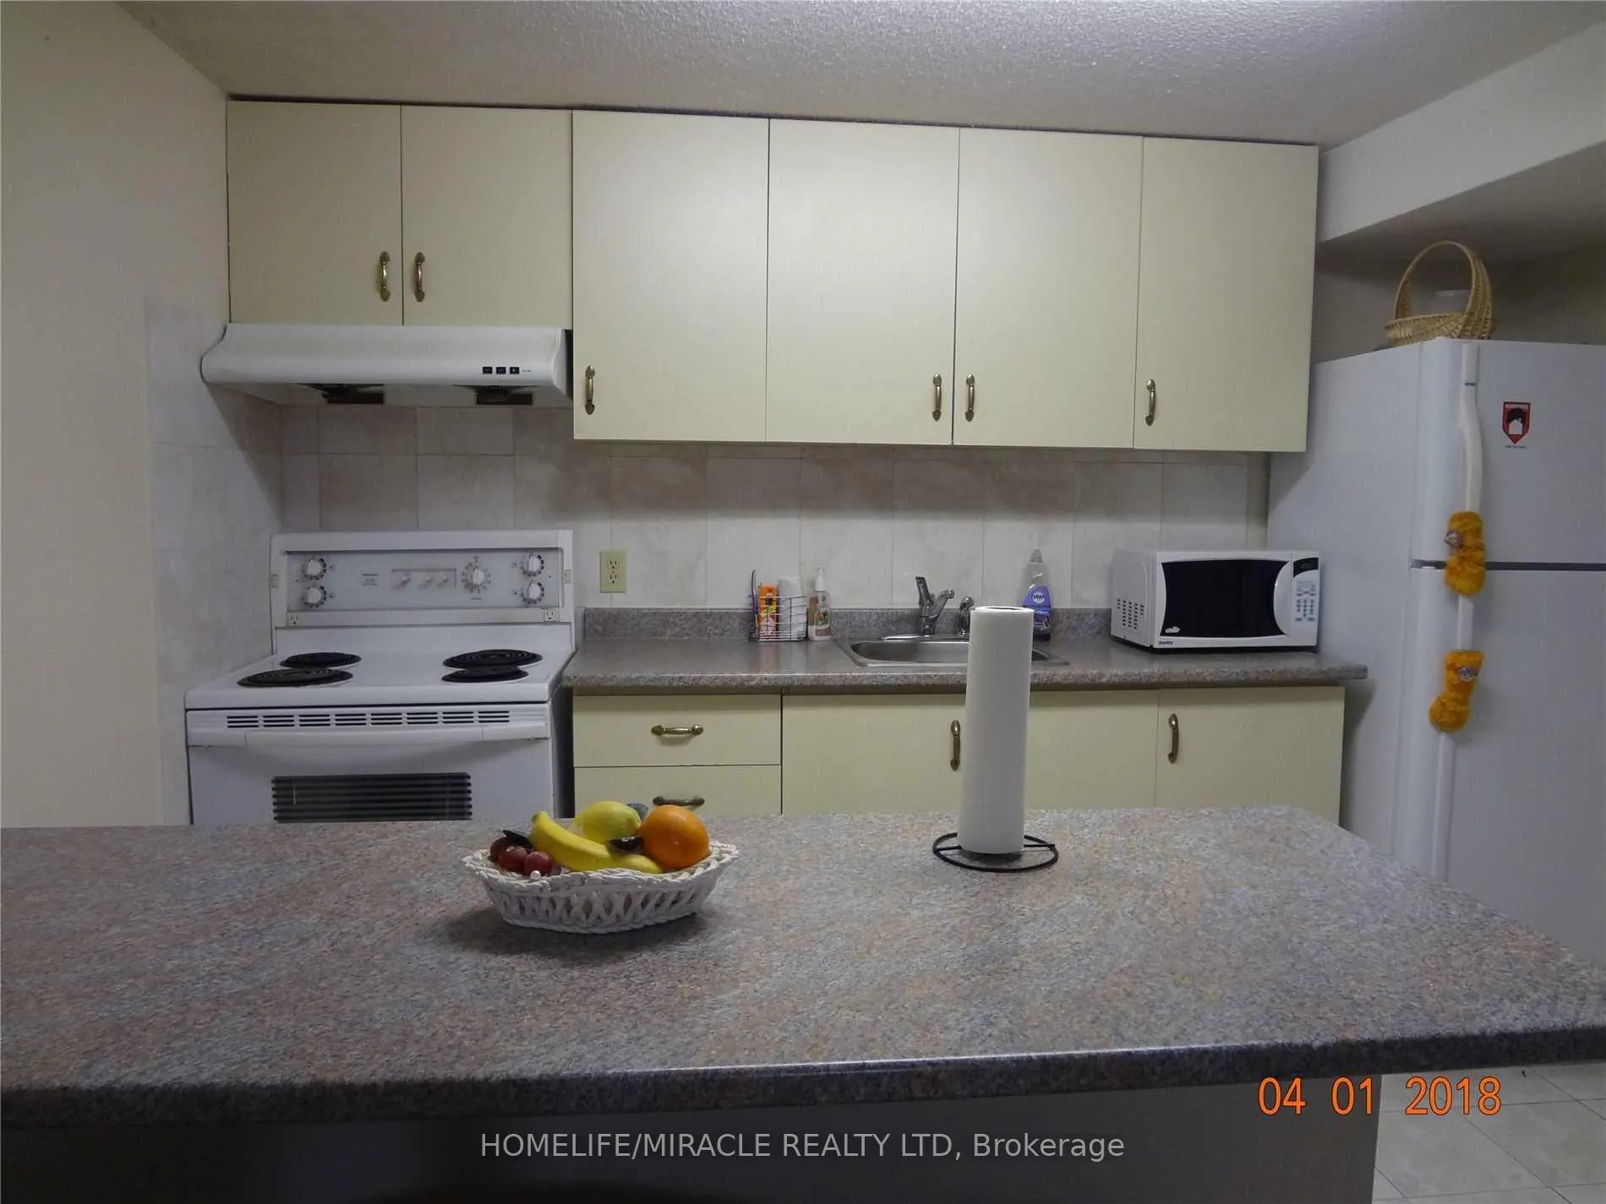
Well Maintained Basement In Detached Bungalow Located Near Humber College. Basement Features Huge Living/Dining Room, Kitchen And 3 Bedroom With 1 Washroom And Den, Separate Ensuite Front Load Washer & Dryer..Walk In Distance To All Amenities.Humber College And Hospital,A True Pride To Live In This Home. Steps To Ttc. Freshly Painted. Great For Family Or Two Couples Only. No Students Please Due To Insurance Concern. FOR APPOINTMENT ANY TIME
Read more
Ask about this home
A HOMEH agent will answer your questions about this home.
Ask a question
Around this home
Martin Grove Rd/Humber College
Errands
Parks
Schools
Daily convenience, out of 100, from the distances below
ParkMary Harker Park · 10 within 1 km3 min walk213 m
GroceryCircle K8 min walk496 m
SchoolAlbion Heights Junior Middle School3 min walk170 m
PharmacyHumber Green Pharmacy7 min walk416 m
Cafés & foodSubway · 15 within 1 km5 min walk291 m
Gym & rec centreElmbank Community Centre12 min walk725 m
LibraryToronto Public Library - Albion22 min walk1.4 km
HospitalEtobicoke General Hospital5 min walk307 m
WalkDriveStraight-line distance, open map data
Grocery0.5 km
Park0.2 km
Coffee0.3 km
Dining0.4 km
Gym1.1 km
Hospital0.3 km
Schools nearby
School rating, out of 10.
Albion Heights Junior Middle Schoolelementary · Public · 0.2 km
4.1/10Low
St Dorothy Catholic Schoolelementary · Catholic · 0.3 km
4.8/10Low
Lumenus Lawrence Heightselementary · Public · 0.6 km
—
Contact agent
Helpful calculators
Rent vs buy
Affordability
Mortgage
Down payment
Stress test
CMHC insurance
Your HOMEH agent

NimaHOMEH agent · Etobicoke
"I would see it this week."
Ask Nima
Keep exploring
You are here