

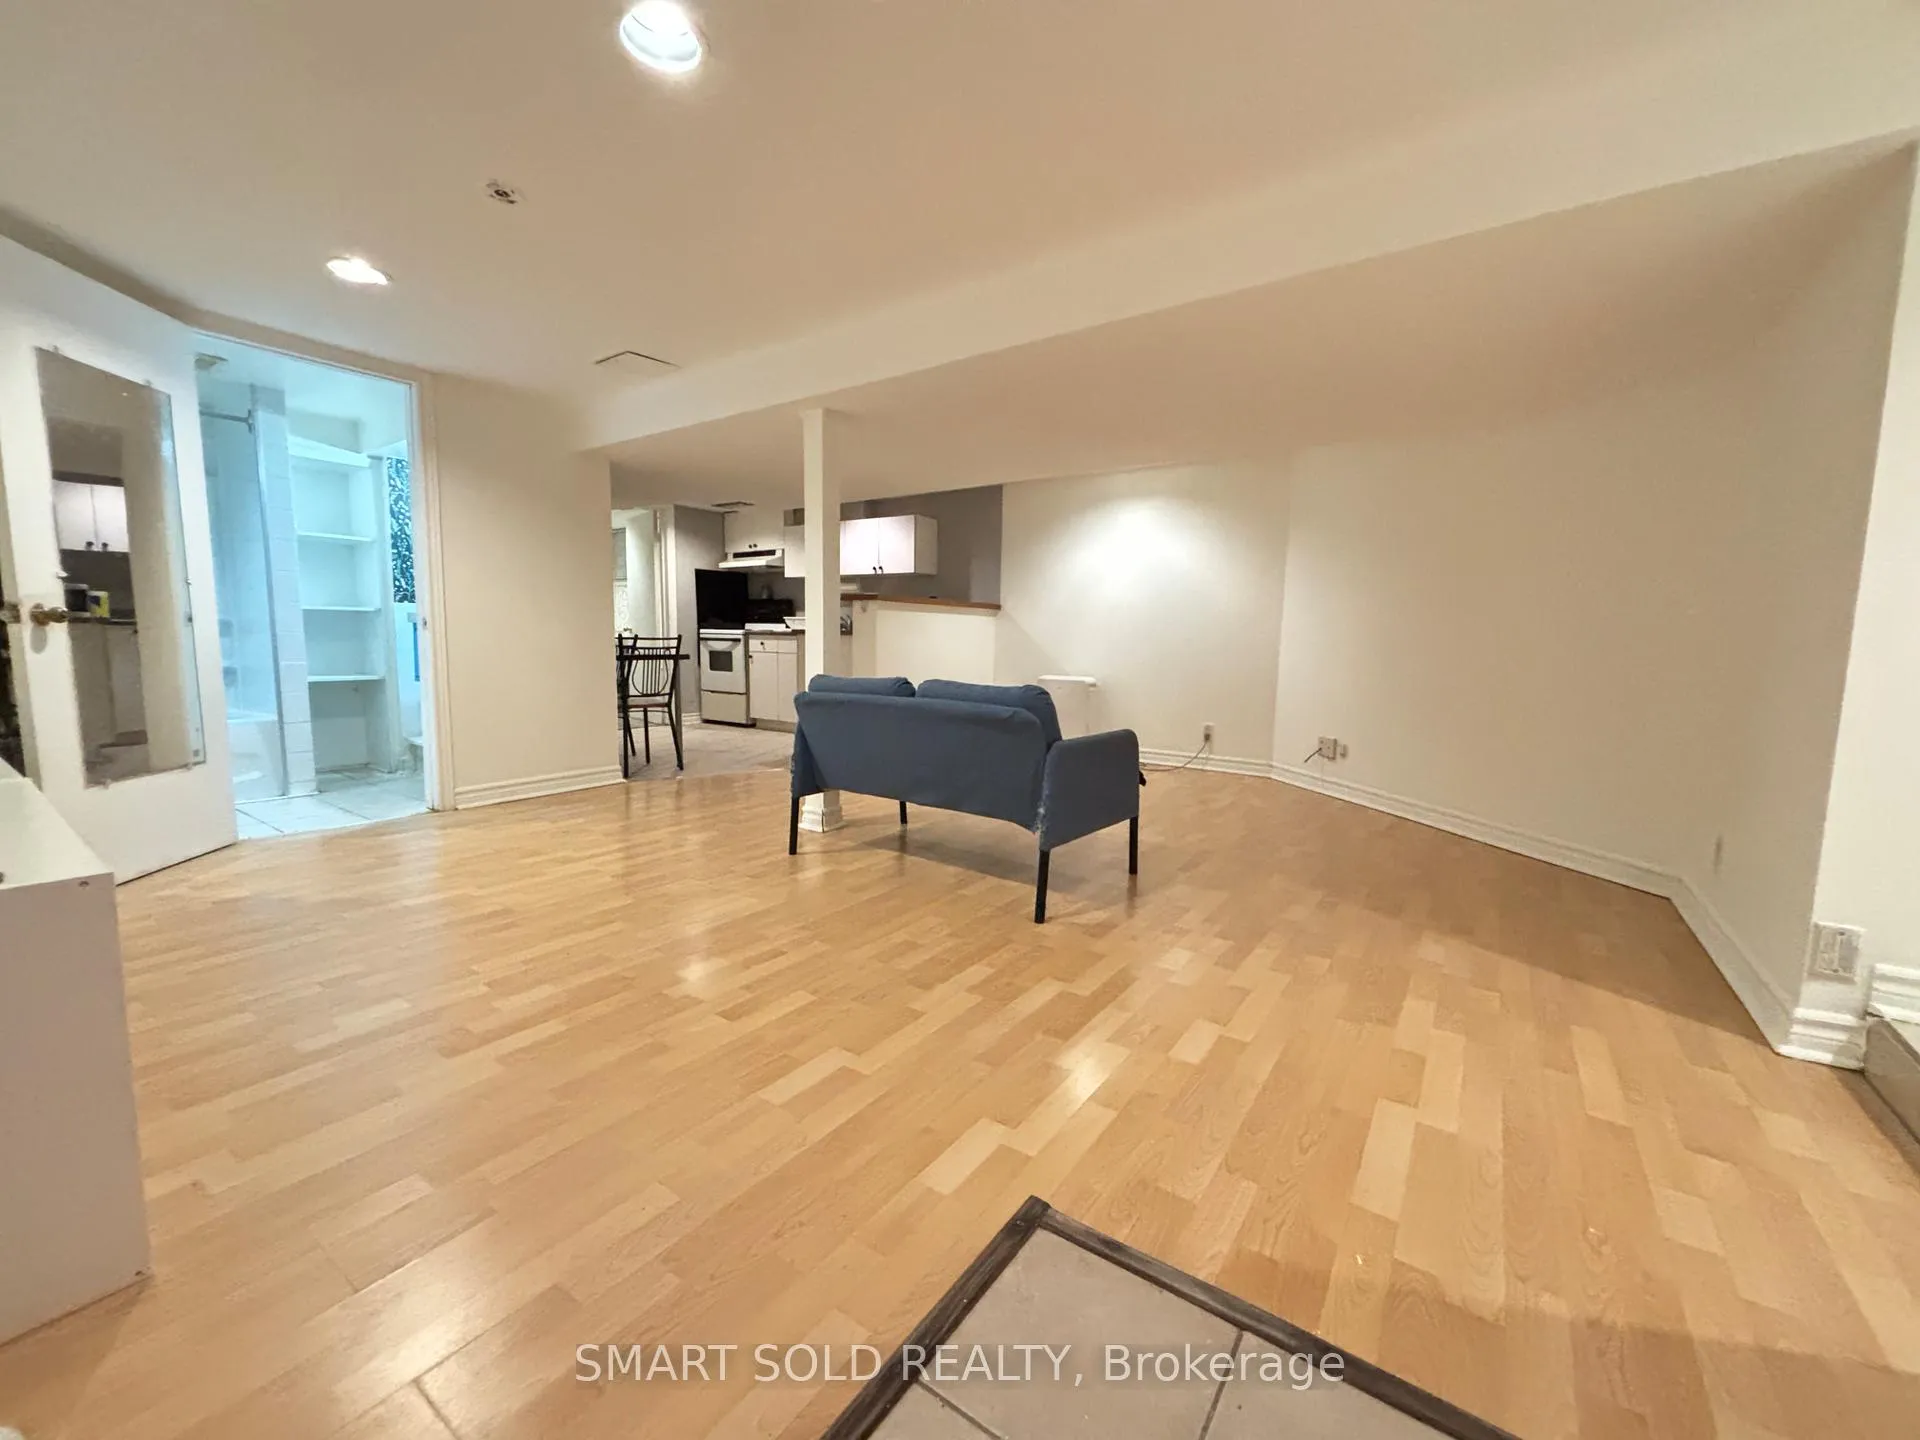
Bsmt, 51 Thirteenth Street
Lower Level Terminated
1/6Bsmt, 51 Thirteenth Street
Lower Level Terminated
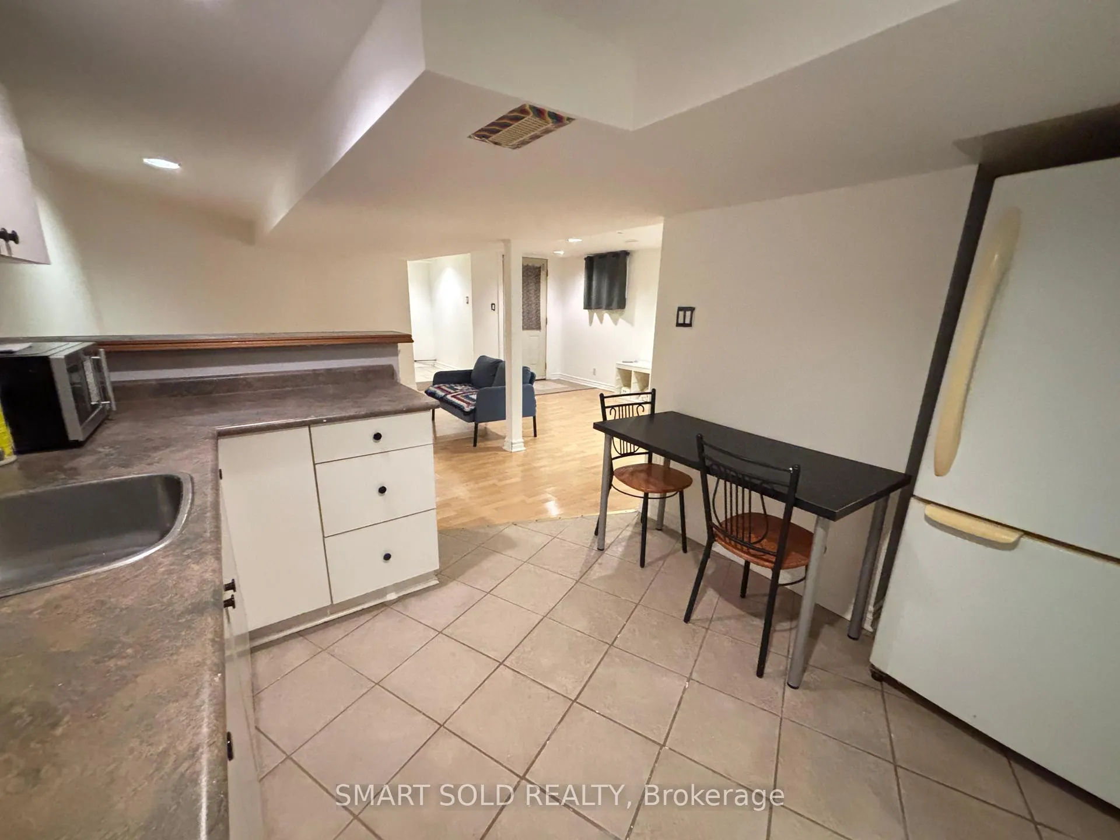
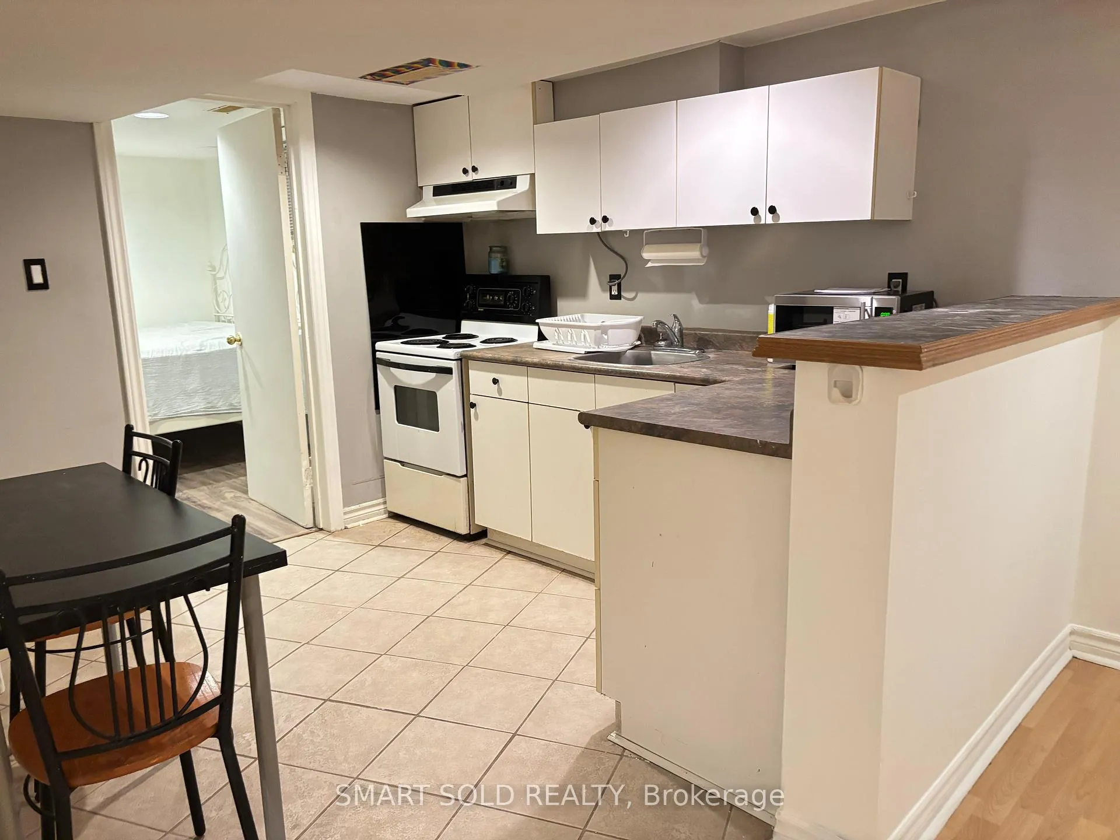
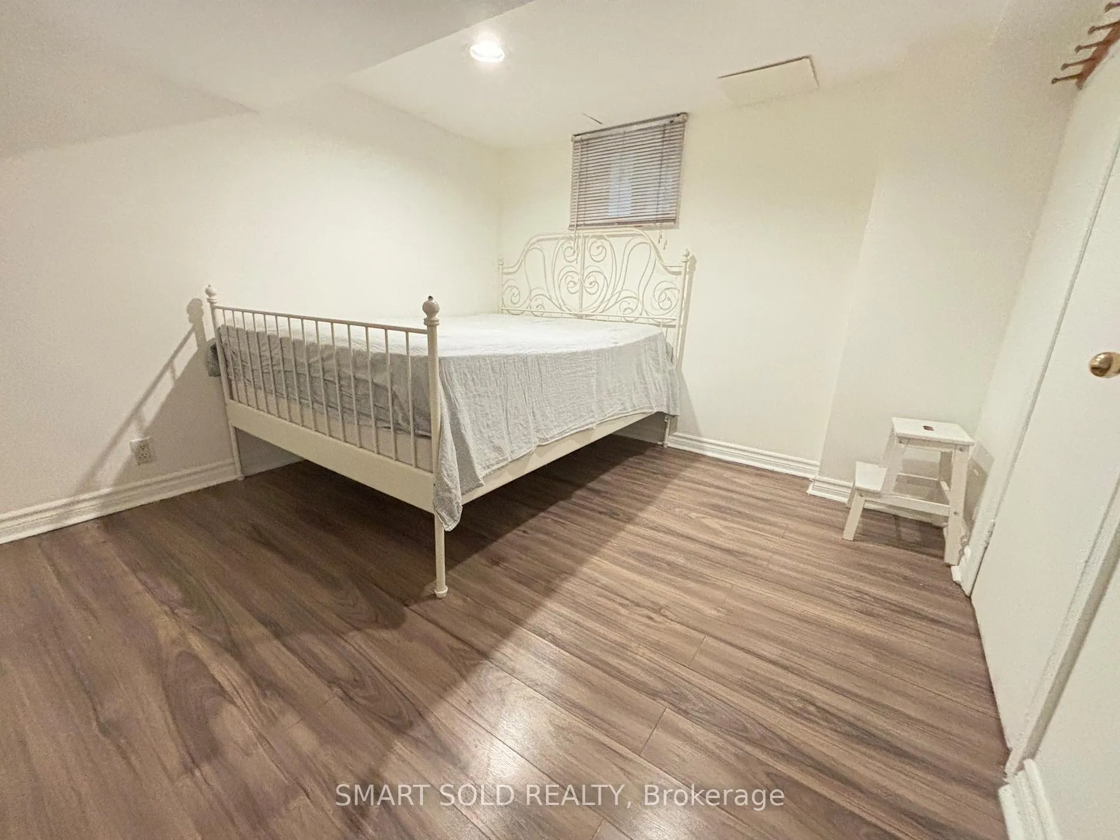
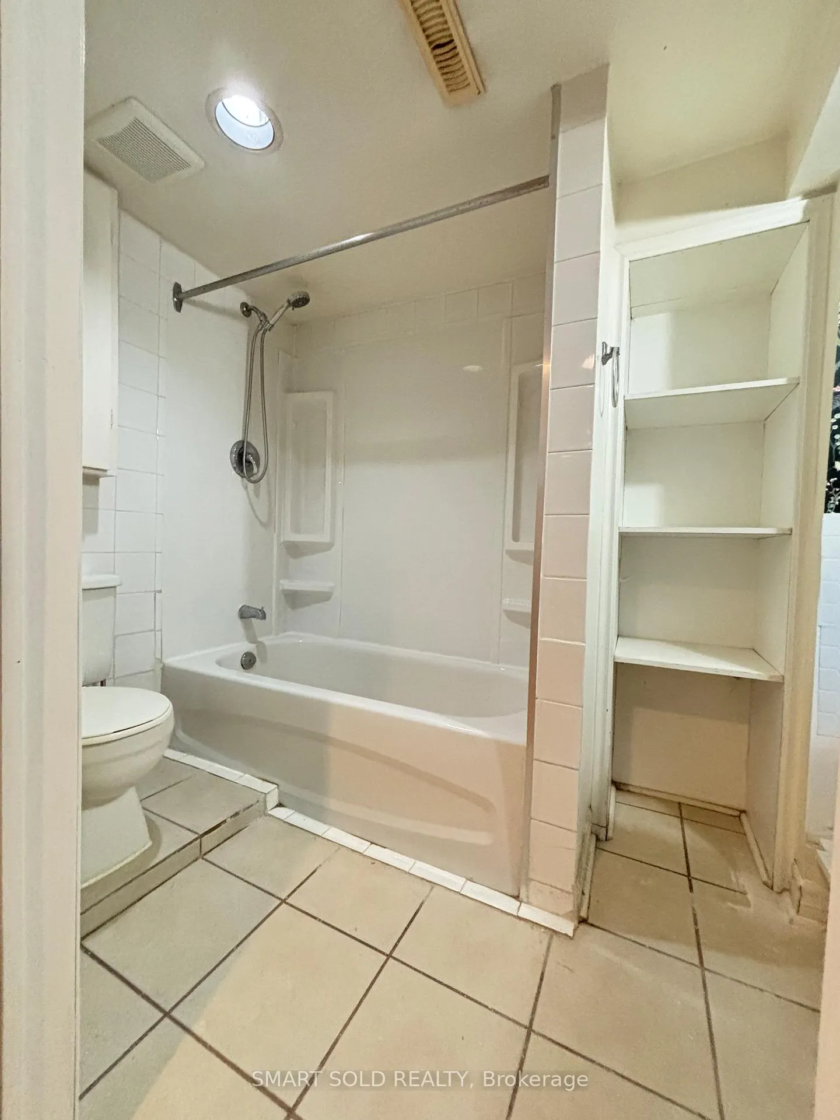 See all 6 photos
1 Bedroom
1 Bathroom
1 Garage
1.5K–2K sq.ft
Basement
— Unit
Property history
- $1,600SuspendedList: 2025-11-22|End: 2026-01-03|42 daysW12568918
- $1,600TerminatedList: 2025-09-02|End: 2025-11-21|80 daysW12374784
Facts and features
- BasementFinished
- Lease term12 months
- FurnishedPartially
- LaundryNone
What stands out
- Central air
The homeLower Level, 2-storey, 1,500–2,000 sq ft
- Type: Lower Level
- Style: 2-storey
- Living space: 1,500–2,000 sq ft
- Basement: Finished, full
InsideBar fridge, Rooms above ground 3, Bedrooms 1
- Features: Bar fridge
- Rooms above ground: 3
- Bedrooms: 1
- Bathrooms: 1
- Kitchens: 1
- Family room: Yes
Outside and lotStucco (plaster), Unknown, Concrete
- Exterior: Stucco (plaster)
- Roof: Unknown
- Foundation: Concrete
Parking1 Garage, Other
- Spaces: 1 Garage
- Garage: Other
Heating, water and powerOther, gas, Central air, Municipal water
- Heating: Other, gas
- Cooling: Central air
- Water: Municipal water
- Sewer: Municipal sewer
Rent and termsRent $1,600 a month, Basement, Partially
- Rent: $1,600 a month
- Space for rent: Basement
- Furnished: Partially
- Lease: 12 months
- Paid: Monthly
- Rent includes: All inclusive, central air conditioning, parking, hydro, heat, water, high speed internet
- Deposit: Required
- Credit check: Required
- Employment letter: Required
- Rental application: Required
- References: Required
IncludedAll inclusive
- Included: All inclusive
Listing detailsW12374784, Terminated, Sep 2, 2025
- MLS® number: W12374784
- Status: Terminated
- Listed on: Sep 2, 2025
- Days on market: 80
- Updated: Nov 21, 2025
- Possession: Immediate
- Occupied by: Tenant
- Listing brokerage: SMART SOLD REALTY
About this home
Bsmt, 51 Thirteenth Street, Etobicoke (New Toronto), ON M8V 3H3
Bar Fridge
All inclusive and One parking is included!!! Newly renovated unit just a 3-minute walk to Humber College! This partially furnished space includes one driveway parking spot and is perfect for students or professionals. Enjoy easy access to Rabba, the lake, and the streetcarall within walking distance. Please note, laundry is shared with upstairs and is allowed once a week. Dont miss this convenient and comfortable rental in a prime location!
Read more
Ask about this home
A HOMEH agent will answer your questions about this home.
Ask a question
Around this home
Kipling & lakeshore
Errands
Transit
Parks
Schools
Daily convenience, out of 100, from the distances below
ParkRotary Park · 15 within 1 km4 min walk272 m
GroceryRabba3 min walk199 m
SchoolSt Josaphat Catholic School4 min walk270 m
Train stationThirteenth Street4 min walk227 m
PharmacyGuardian9 min walk574 m
Cafés & foodLittle Free Library · 15 within 1 km3 min walk186 m
Gym & rec centreKen Cox Community Centre9 min walk541 m
LibraryToronto Public Library - New Toronto4 min walk221 m
WalkDriveStraight-line distance, open map data
Grocery0.2 km
Park0.3 km
Coffee0.2 km
Dining0.3 km
Gym0.7 km
Thirteenth Street0.2 km
Schools nearby
School rating, out of 10.
St Josaphat Catholic Schoolelementary · Catholic · 0.3 km
—
Children's Urban Enrichment Studioelementary · Private · 0.5 km
—
The Holy Trinity Catholic Schoolelementary · Catholic · 0.5 km
7.4/10Good
Contact agent
Helpful calculators
Rent vs buy
Affordability
Mortgage
Down payment
Stress test
CMHC insurance
Your HOMEH agent

NimaHOMEH agent · Etobicoke
"I would see it this week."
Ask Nima
Keep exploring
You are here