

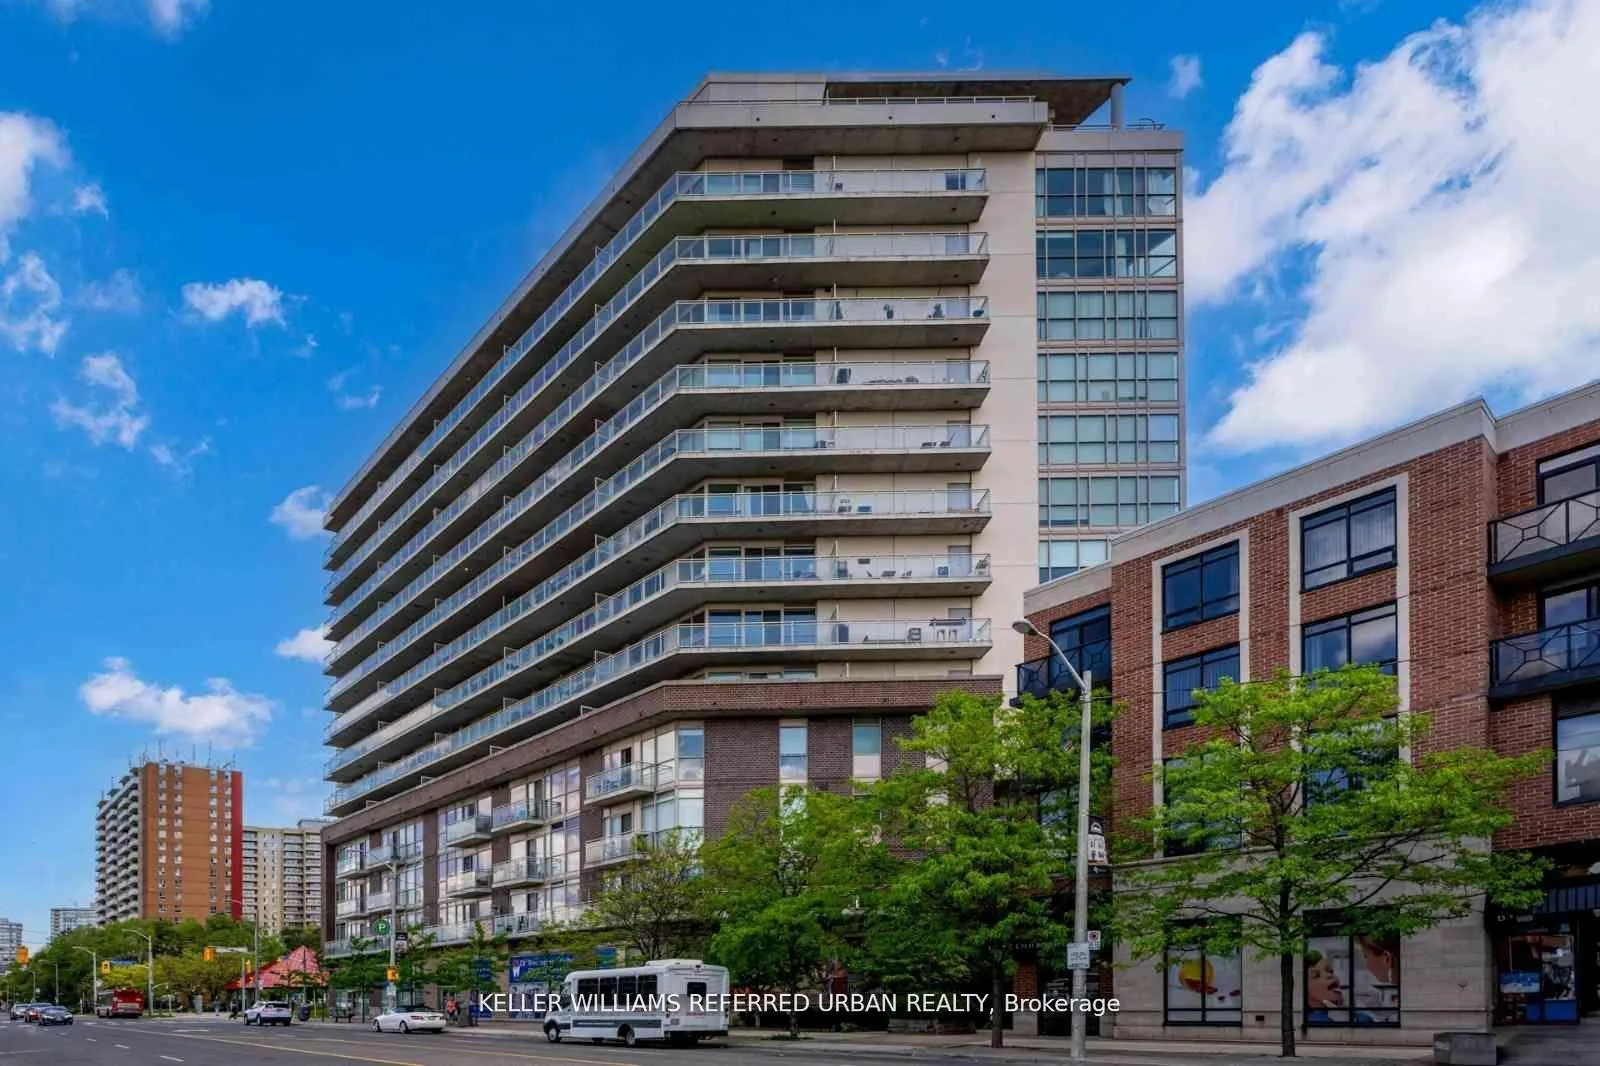
Unit 312, 5101 Dundas Street W
Unit 312, 5101 Dundas Street W
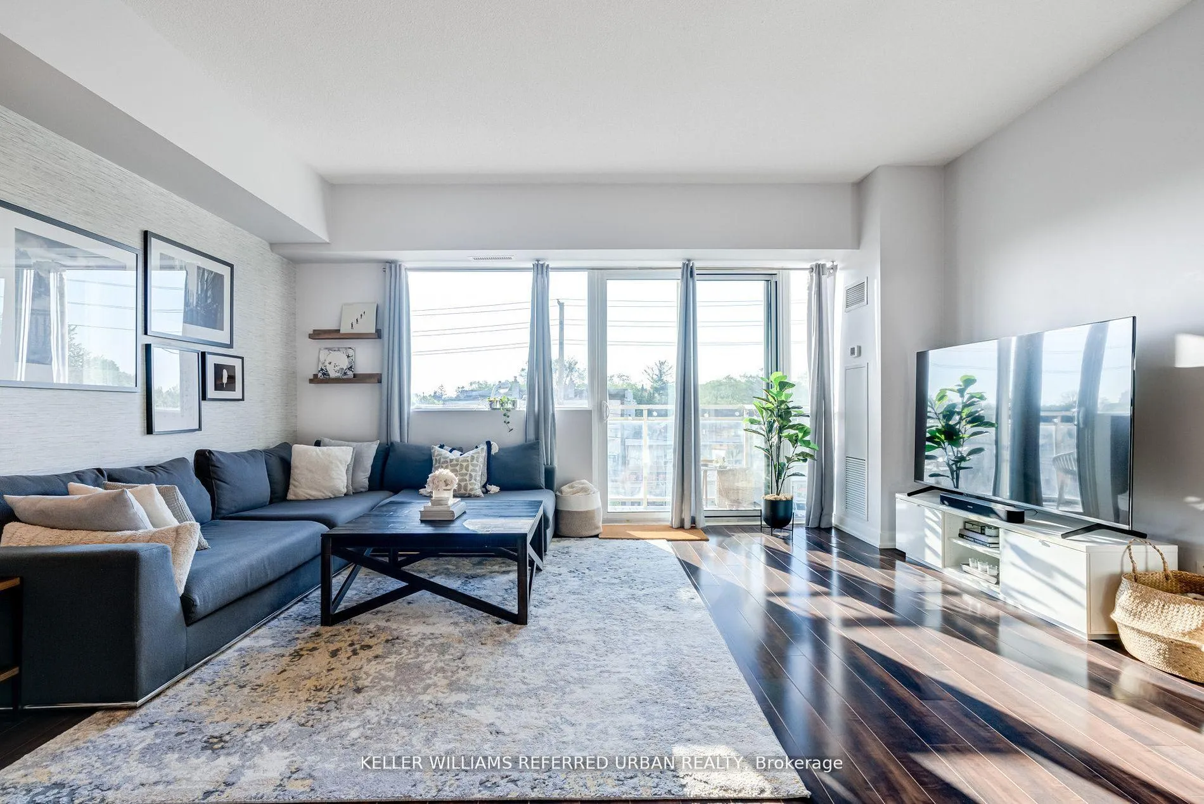
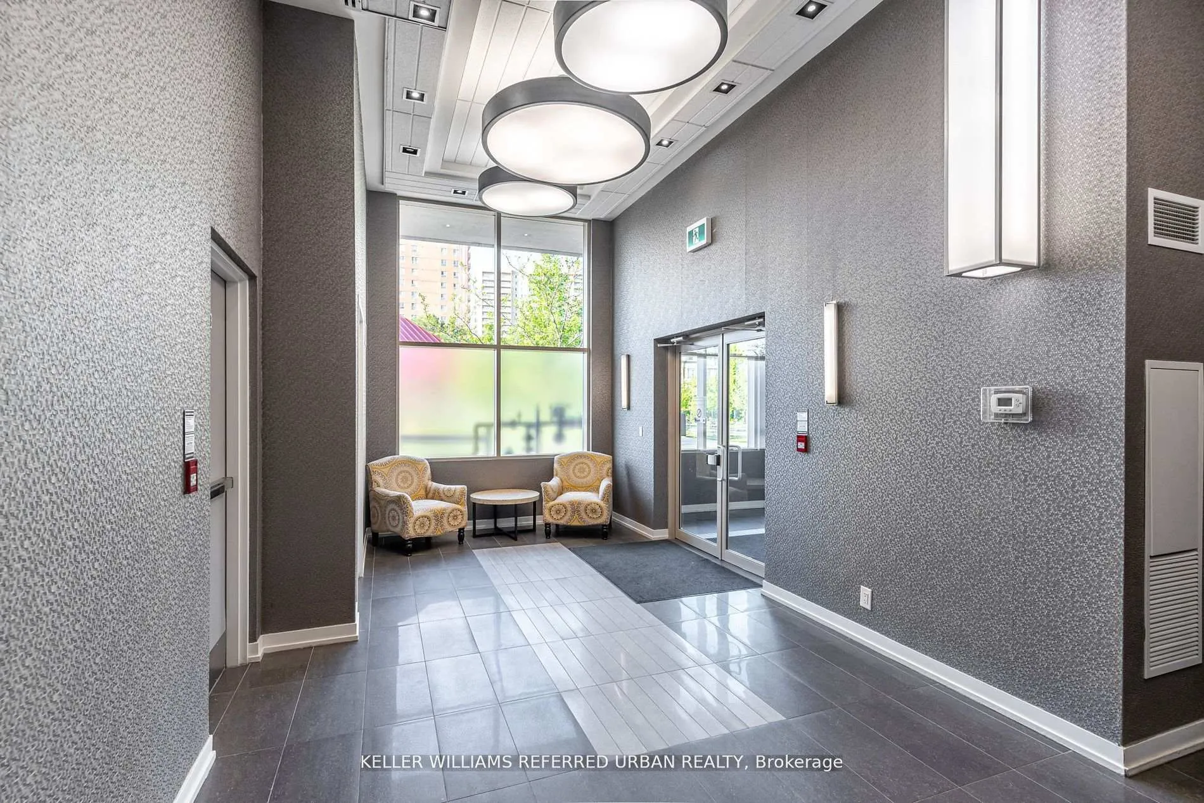
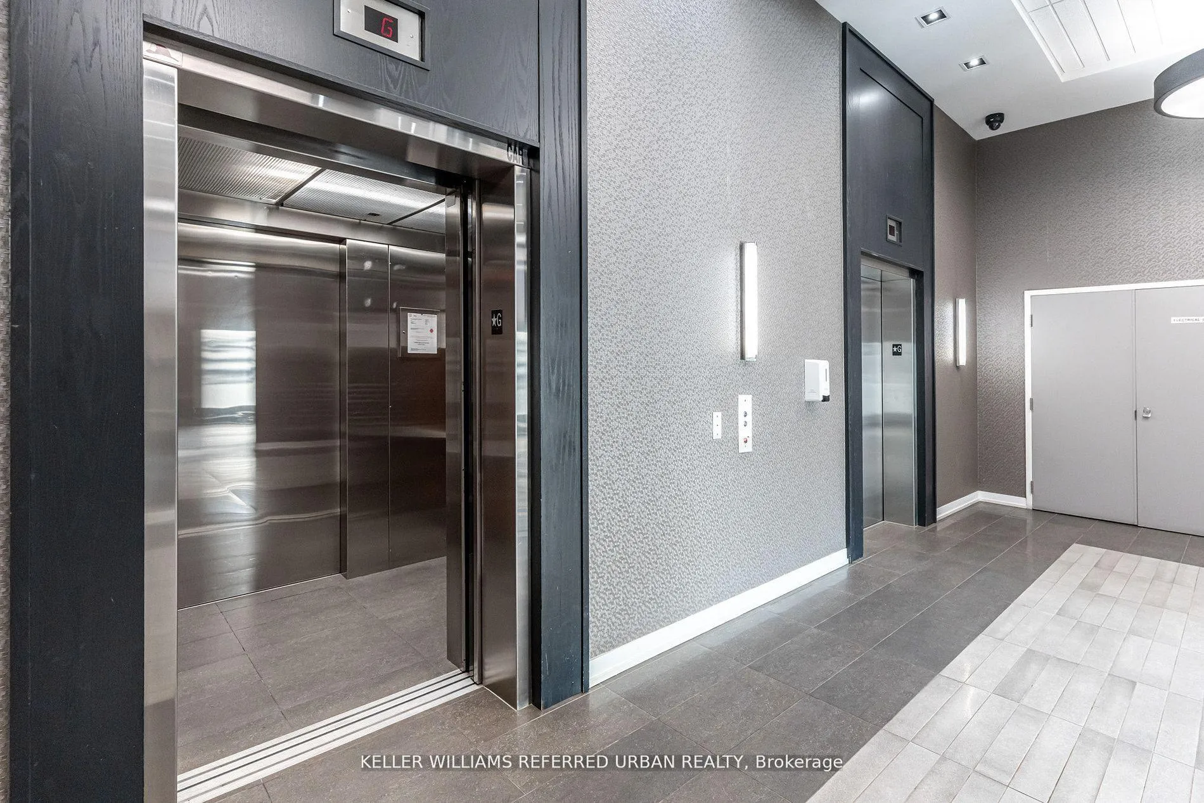
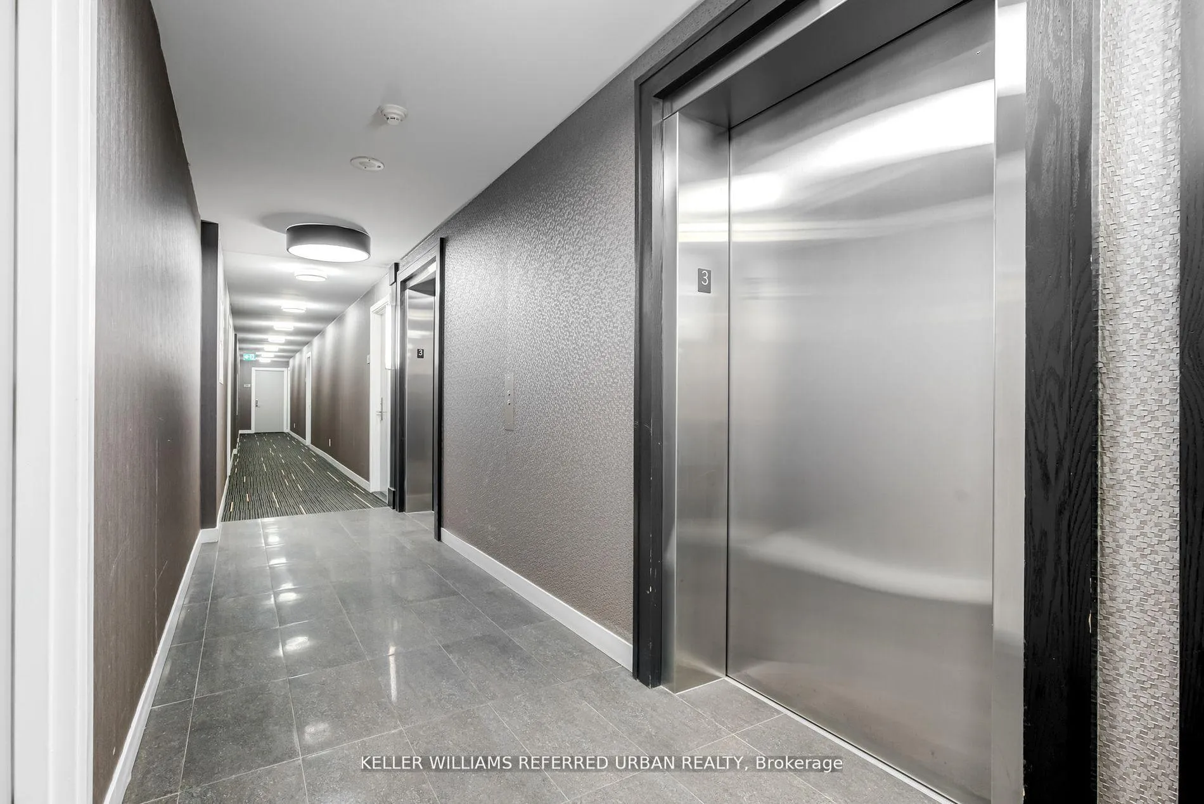 See all 40 photos
Property history
- $545,000ExpiredList: 2025-04-17|End: 2025-07-15|89 daysW12088105
- $570,000ExpiredList: 2025-01-06|End: 2025-04-06|90 daysW11908241
- $595,000TerminatedList: 2024-09-17|End: 2024-12-24|98 daysW9354666
Facts and features
- ExposureNorth
- LaundryEnsuite
- LockerOwned
- BalconyOpen
- Central air
- Concierge
- Gym
- Party room/meeting room
The homeCondo Apartment, Apartment, 900–999 sq ft
- Type: Condo Apartment
- Style: Apartment
- Living space: 900–999 sq ft
- Basement: None
- Exposure: North
InsideEnsuite, Countertop range, built-in oven, carpet free, Rooms above ground 5
- Laundry: Ensuite
- Features: Countertop range, built-in oven, carpet free
- Rooms above ground: 5
- Bedrooms: 1 + 1 in the basement
- Bathrooms: 2
- Kitchens: 1
OutsideBrick, Open
- Exterior: Brick
- Balcony: Open
Parking and lockerOther, Parking type None, Locker Owned
- Garage: Other
- Parking type: None
- Locker: Owned
BuildingEvolution Condos, Storeys 14, Units 145
- Name: Evolution Condos
- Storeys: 14
- Units: 145
- Registered: 2014
- Condo corporation: 2353
- Amenities: Concierge, guest suites, gym, party room/meeting room
- Pets: Allowed
Heating, water and powerForced air, gas, Central air
- Heating: Forced air, gas
- Cooling: Central air
Costs and taxesTaxes $2,399 a year, Condo fee $886 a month, Heat included, water included, common elements included, building insurance included
- Taxes, 2023: $2,399 a year
- Condo fee: $886 a month
- Fee includes: Heat included, water included, common elements included, building insurance included
Included in the saleSs fridge, ss stove, ss dishwasher, built-in ss microwave, washer & dryer, all elfs, all window coverings., Sellers belongings & furniture.
- Included: Ss fridge, ss stove, ss dishwasher, built-in ss microwave, washer & dryer, all elfs, all window coverings.
- Not included: Sellers belongings & furniture.
NearbyPark, public transit, school bus route
- Close to: Park, public transit, school bus route
Listing detailsW9354666, Terminated, Sep 17, 2024
- MLS® number: W9354666
- Status: Terminated
- Listed on: Sep 17, 2024
- Days on market: 98
- Updated: Dec 24, 2024
- Possession: To Be Determined
- Occupied by: Owner
- Listing brokerage: KELLER WILLIAMS REFERRED URBAN REALTY
About this home
Unit 312, 5101 Dundas Street W, Etobicoke (Islington-City Centre West), ON M9A 5G8
This Stunner At Highly Sought-After Evolution Condos Could Be Yours! Large Floor Plan W/ Approx. 936Sq Ft (Not Incl. Balcony) Of Contemporary Living Space & Open Concept Layout. Primary Bedroom Ft. Ensuite & W/I Closet. Den Is Spacious Enough To Use As 2nd Bedroom Or Studio/Office/Etc. Propane Bbq Allowed On Balcony. Incredible Amenities Includes A Fully Equipped Exercise Room, Concierge, Meeting/Party Room, Bbq Area & Guest Suite. Conveniently Located Just Steps Away To Transportation Hub, Kipling Station And Islington Station For All Your Transit Needs. Adjacent To Lovely Michael Power Park With Splash Pad. Very Desirable School District. Affordable Green P Parking Across The Street For $60/Month.
Ask about this home
A HOMEH agent will answer your questions about this home.
Know more about Evolution Condos
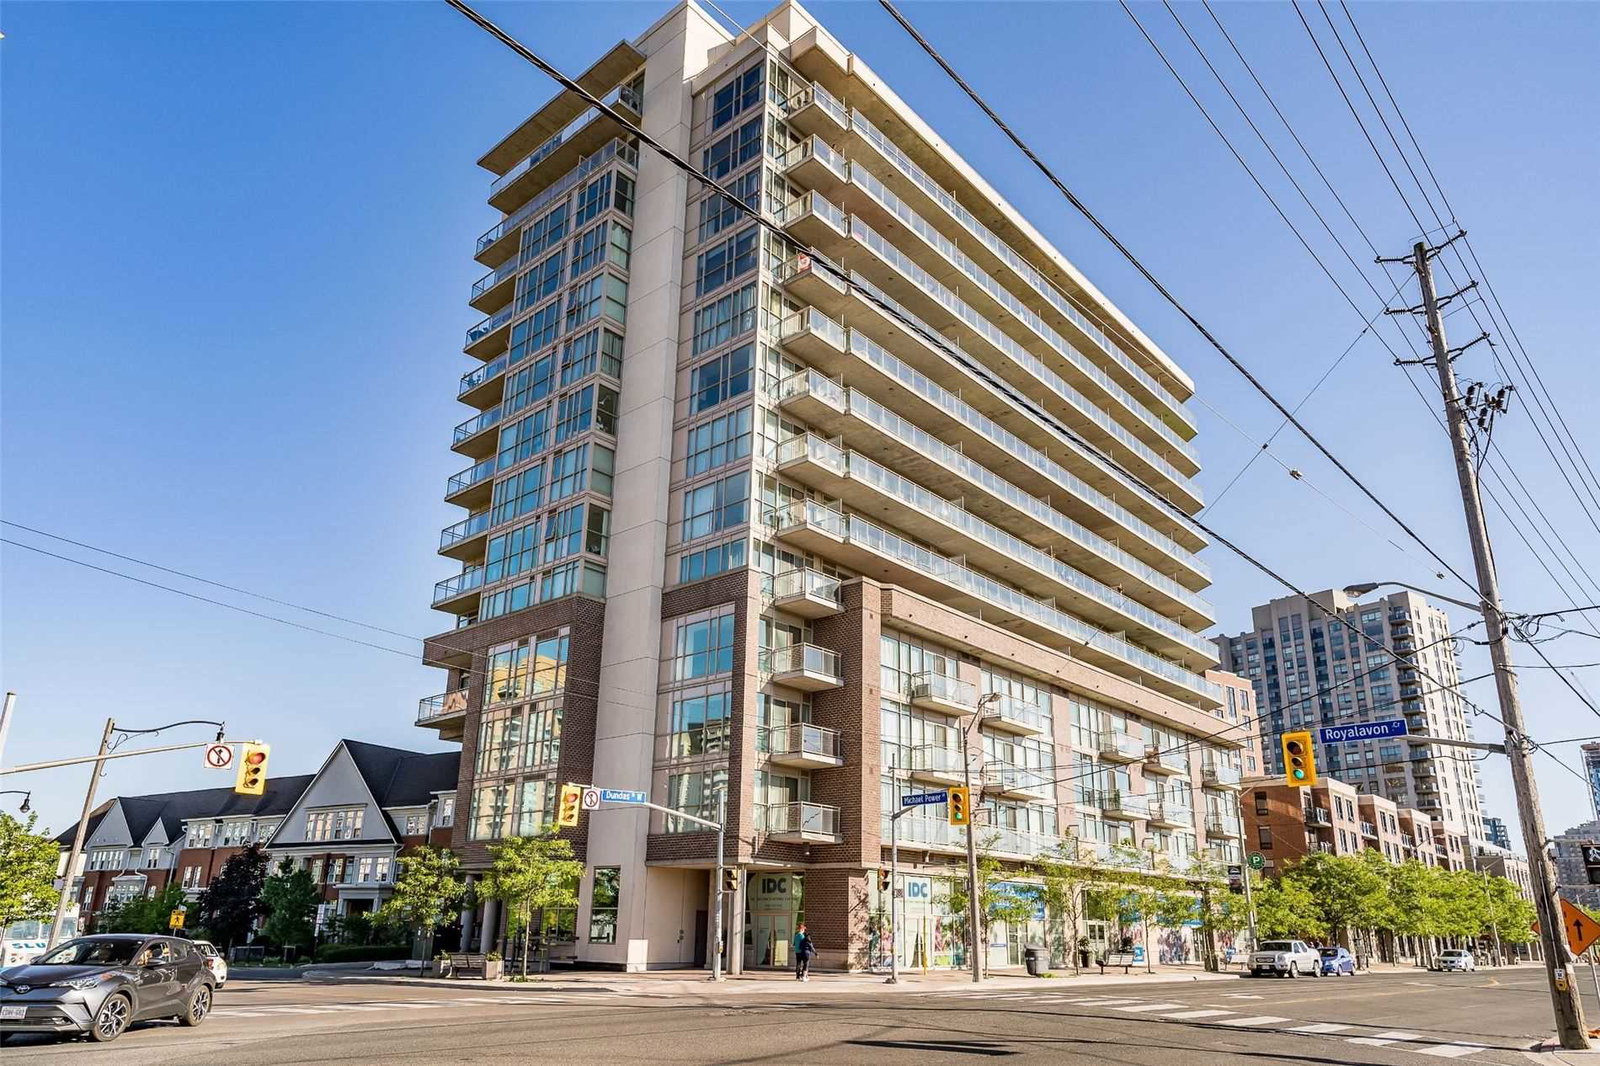
Condo building · 5101 Dundas Street W
Evolution Condos is a 14-storey condo with 145 suites, built in 2014 by Beaverbrook Homes. Right now 3 for sale are on the market here.
- 14storeys
- 145suites
- $611/sq ft
- 2014built
No similar units for sale in Evolution Condos right now.
Around this home
Daily convenience, out of 100, from the distances below
Schools nearby
School rating, out of 10.
Helpful calculators
Your HOMEH agent

"I would see it this week."