

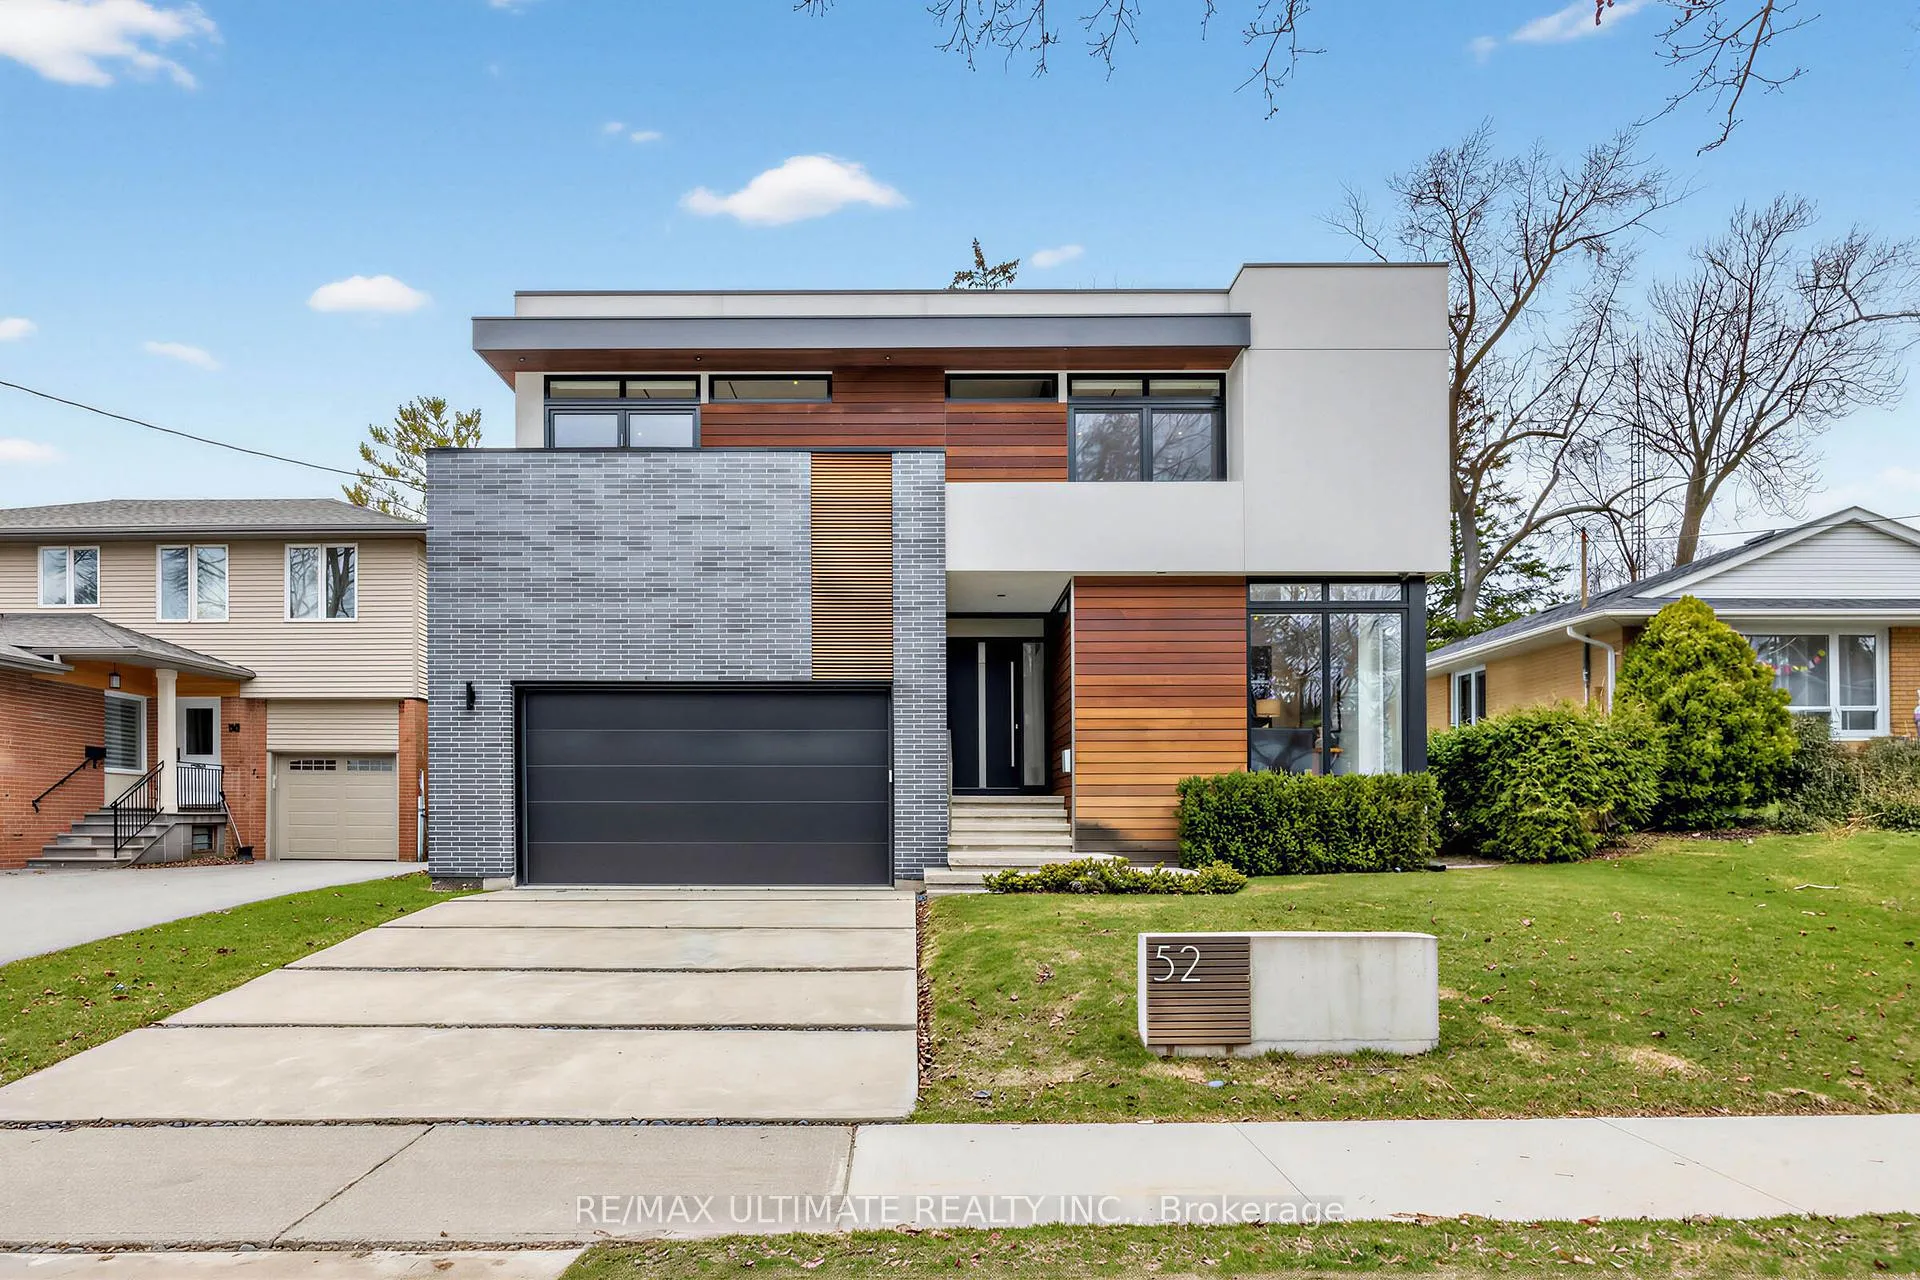
52 Burrows Avenue
52 Burrows Avenue
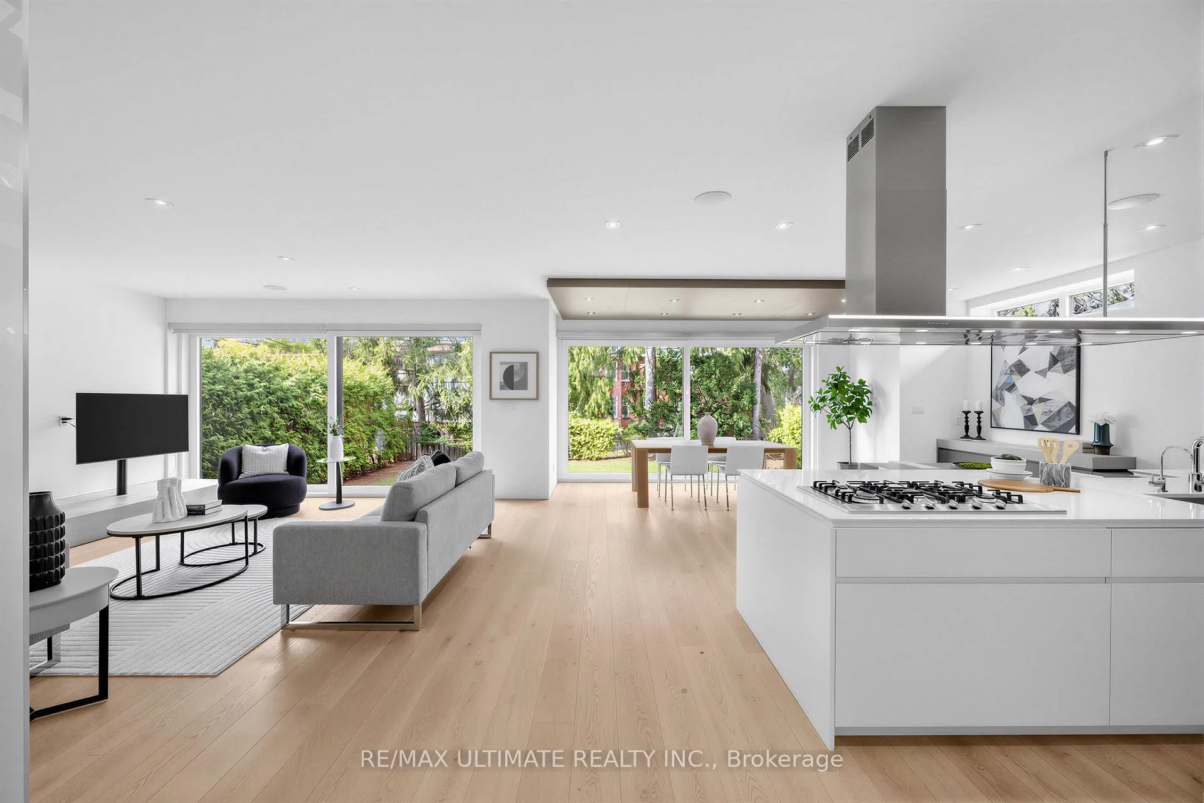
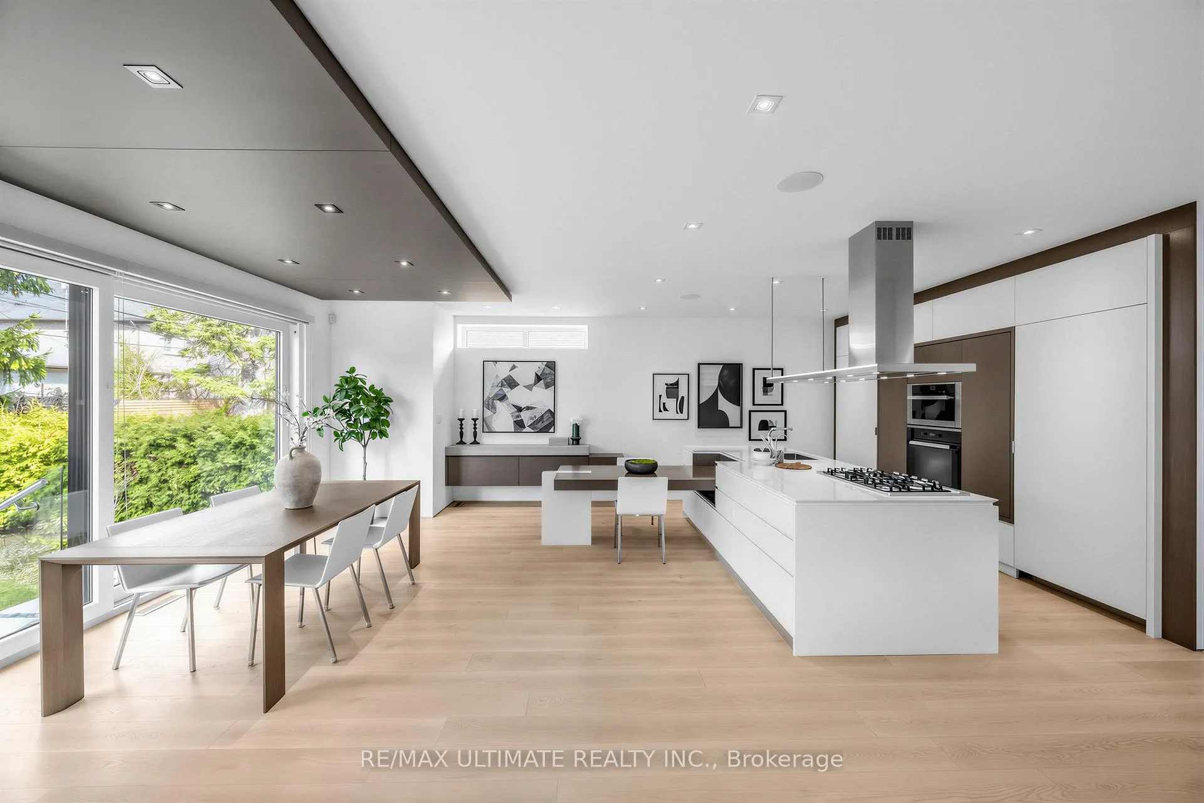
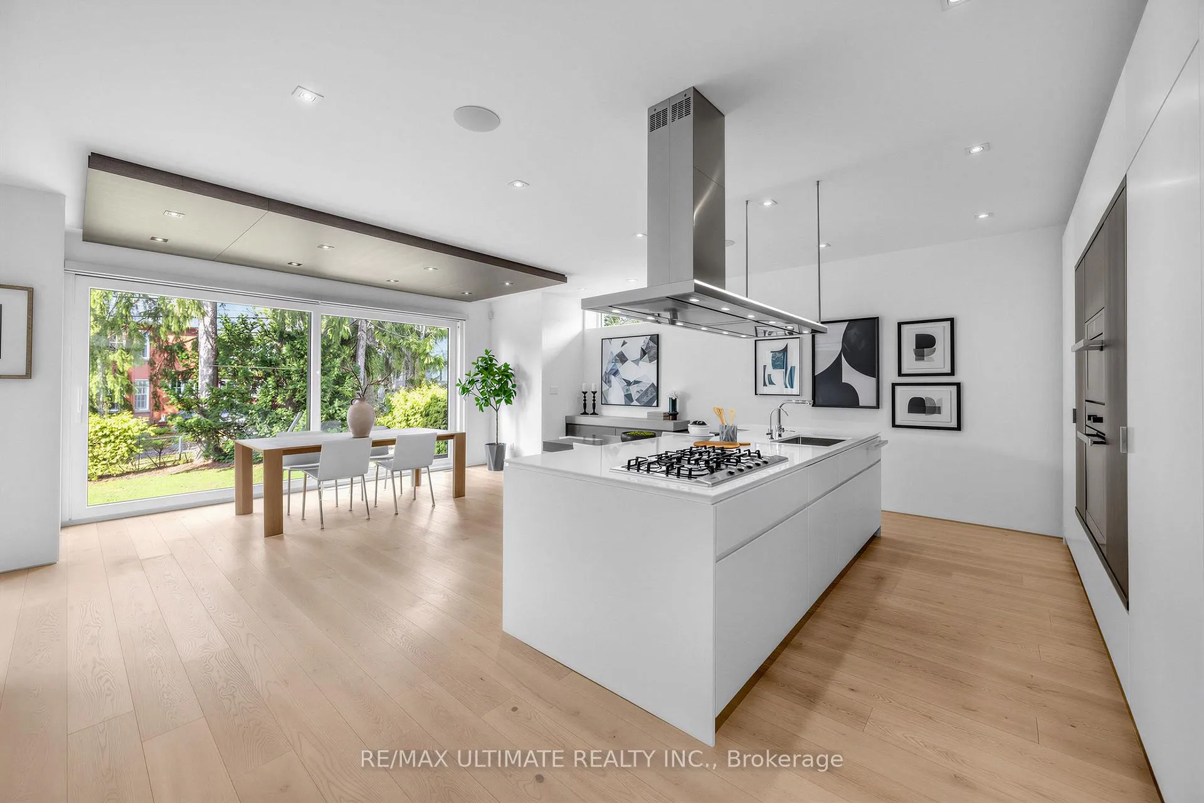
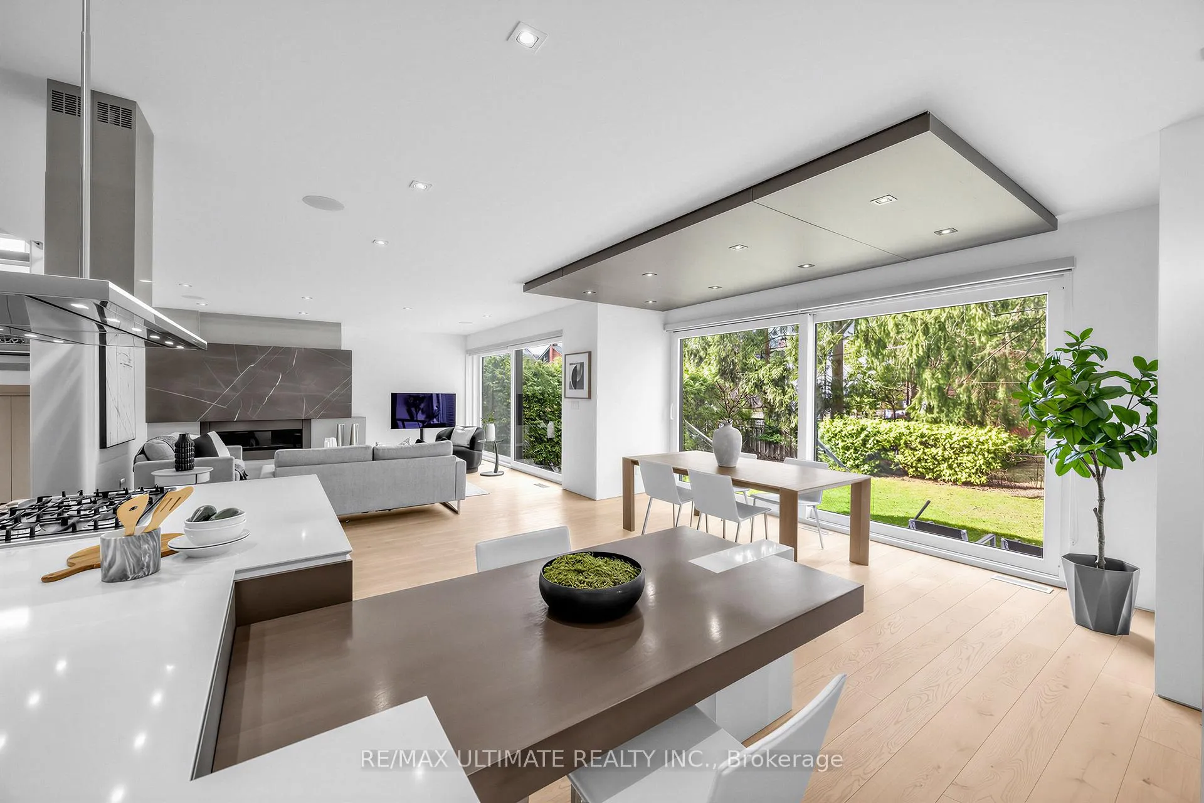 See all 45 photos
Property history
Facts and features
- BasementFinished
- Water, sewerMunicipal
- Lot shapeIrregular
- HeatingForced air
- Hardwood floors
- Fireplace
- Central air
The homeDetached, 2-storey, 2,500–3,000 sq ft
- TypeDetached
- Style2-storey
- Living space2,500–3,000 sq ft
- BasementFinished
InsideFireplace Yes, living room, natural gas, Porcelain, Hardwood, Window floor to ceiling, Tile, Upper level
- FireplaceYes, living room, natural gas
- FlooringPorcelain, Hardwood, Window floor to ceiling, Tile
- LaundryUpper level
- FeaturesBuilt-in oven, carpet free, central vacuum, countertop range, floor drain, sump pump, water heater, water purifier, water softener
- SecurityAlarm system, carbon monoxide detectors
- Rooms above ground7
- Rooms in the basement2
- Bedrooms4 + 1 in the basement
- Bathrooms5
- Kitchens1
- Family roomYes
Outside and lotBrick, Flat, Unknown
- ExteriorBrick
- RoofFlat
- FoundationUnknown
- FeaturesLandscape lighting, lighting
- Size50 × 110 ft
- ShapeIrregular
- ZoningSingle-Family
Parking2 Garage, Built-in, Private double
- Spaces2 Garage
- GarageBuilt-in
- DrivewayPrivate double
Heating, water and powerForced air, gas, Central air, Municipal water
- HeatingForced air, gas
- CoolingCentral air
- WaterMunicipal water
- SewerMunicipal sewer
Costs and taxesTaxes $13,689 a year, HST included in the price, Boiler and furnace rental - enercare package. call for details. furnace last serviced on april 1st, 2026
- Taxes, 2025$13,689 a year
- HSTHST included in the price
- Rental itemsBoiler and furnace rental - enercare package. call for details. furnace last serviced on april 1st, 2026
Included in the saleStainless steel built in miele 5 burner gas range, oven, steam oven, dishwasher, thermador 36" fridge, 36" freezer, falmec island vent range hood, lg front load washer and dryer in 2nd floor, lg/whirlpool washer and dryer in basement, all existing built in closets, wine rack, fireplace, light fixtures, window coverings, 3 tvs and projector screen secured to wall, b/i speakers; cat-6; soft water system, reverse osmosis system, central vacuum and equipment (as is), shelves in garage, outdoor fireplace, napoleon barbecue (gas), air conditioner, hot water tank, flo ev charger. full list attached.
- IncludedStainless steel built in miele 5 burner gas range, oven, steam oven, dishwasher, thermador 36" fridge, 36" freezer, falmec island vent range hood, lg front load washer and dryer in 2nd floor, lg/whirlpool washer and dryer in basement, all existing built in closets, wine rack, fireplace, light fixtures, window coverings, 3 tvs and projector screen secured to wall, b/i speakers; cat-6; soft water system, reverse osmosis system, central vacuum and equipment (as is), shelves in garage, outdoor fireplace, napoleon barbecue (gas), air conditioner, hot water tank, flo ev charger. full list attached.
NearbyFenced yard, golf, park, public transit, ravine, school
- Close toFenced yard, golf, park, public transit, ravine, school
Listing detailsW12989408, Sold, Apr 13, 2026
- MLS® numberW12989408
- StatusSold
- Listed onApr 13, 2026
- Days on market2
- UpdatedApr 15, 2026
- Possession2026-05-08 / Immediate
- Occupied byOwner
- Listing brokerageRE/MAX ULTIMATE REALTY INC.
About this home
52 Burrows Avenue, Etobicoke (Islington-City Centre West), ON M9B 4W7
Custom built to perfection, this striking two-storey modern residence blends contemporary design with exceptional functionality. Set on a generous 50 x 110 ft rectangular lot on a quiet, family-friendly street in the heart of Islington Village, this home offers approximately 4,000 sq ft of thoughtfully designed living space showcasing refined architecture and superior craftsmanship. Freshly repainted (2026) and move in ready, North Wall stucco redone (2026). The main level features a bright open-concept layout with soaring ceilings, oversized windows, and custom built-in lighting throughout. A warm living area anchored by a gas fireplace flows seamlessly into the dining space -perfect for entertaining. The chef-inspired kitchen is the heart of the home, complete with a waterfall centre island, integrated premium appliances, sleek custom cabinetry, built-in shelving, and architectural lighting. Direct access leads to a private west-facing patio and landscaped backyard with gas hookup and outdoor fireplace, ideal for year-round indoor-outdoor living. A versatile main-floor family room, office, or study provides an ideal work-from-home retreat, complemented by a stylish powder room. The upper level offers four well-proportioned bedrooms, including a serene primary suite with dual walk-in closets and a luxurious five-piece spa-style ensuite with heated floors. The second bedroom features its own three-piece ensuite and walk-in closet, while two additional bedrooms share a spacious bathroom. A second-floor laundry with everyday convenience. The finished basement is designed for entertainment with heated floors, featuring a spacious recreation area ideal for movie nights and sports viewing, an exercise room with a three-piece bath, and a separate laundry area. Designed for both hosting and everyday comfort, this timeless modern home offers an exceptional lifestyle in one of Toronto's most desirable neighbourhoods.
Ask about this home
A HOMEH agent will answer your questions about this home.
Around this home
Daily convenience, out of 100, from the distances below
Schools nearby
School rating, out of 10.
Helpful calculators
Your HOMEH agent

"Priced 1% over the Hestimate. I would see it this week."