


Unit 422, 3391 Bloor Street W
Unit 422, 3391 Bloor Street W
 See all 17 photos
Property history
Facts and features
- ExposureEast
- LaundryEnsuite
- LockerOwned
- BalconyJuliette
- Hardwood floors
- Central air
- Party room/meeting room
- Concierge
- Gym
- Rooftop deck/garden
The homeCondo Apartment, Loft, 700–799 sq ft
- Type: Condo Apartment
- Style: Loft
- Living space: 700–799 sq ft
- Basement: None
- Exposure: East
- View: Downtown, skyline, clear, panoramic
InsideWindow floor to ceiling, Hardwood, Ceramic, Ensuite, upper level, Carpet free
- Flooring: Window floor to ceiling, Hardwood, Ceramic
- Laundry: Ensuite, upper level
- Features: Carpet free
- Rooms above ground: 5
- Bedrooms: 1 + 1 in the basement
- Bathrooms: 2
- Kitchens: 1
- Family room: Yes
OutsideBrick, Juliette
- Exterior: Brick
- Balcony: Juliette
Parking and locker1 Parking, Underground, Parking type Owned
- Spaces: 1 Parking
- Garage: Underground
- Parking type: Owned
- Spot: 007
- Locker: Owned
- Locker unit: 52
- Locker number: 52
- Locker level: P1
BuildingKingswood on Bloor Condos, Storeys 12, Units 143
- Name: Kingswood on Bloor Condos
- Storeys: 12
- Units: 143
- Registered: 2008
- Condo corporation: 1934
- Amenities: Party room/meeting room, visitor parking, concierge, gym, rooftop deck/garden
- Pets: Allowed
Heating, water and powerForced air, gas, Central air
- Heating: Forced air, gas
- Cooling: Central air
Rent and termsRent $2,600 a month, Entire property, Unfurnished
- Rent: $2,600 a month
- Space for rent: Entire property
- Furnished: Unfurnished
- Lease: 12 months
- Rent includes: Central air conditioning, heat, water heater, building insurance, common elements
- Deposit: Required
- Credit check: Required
- References: Required
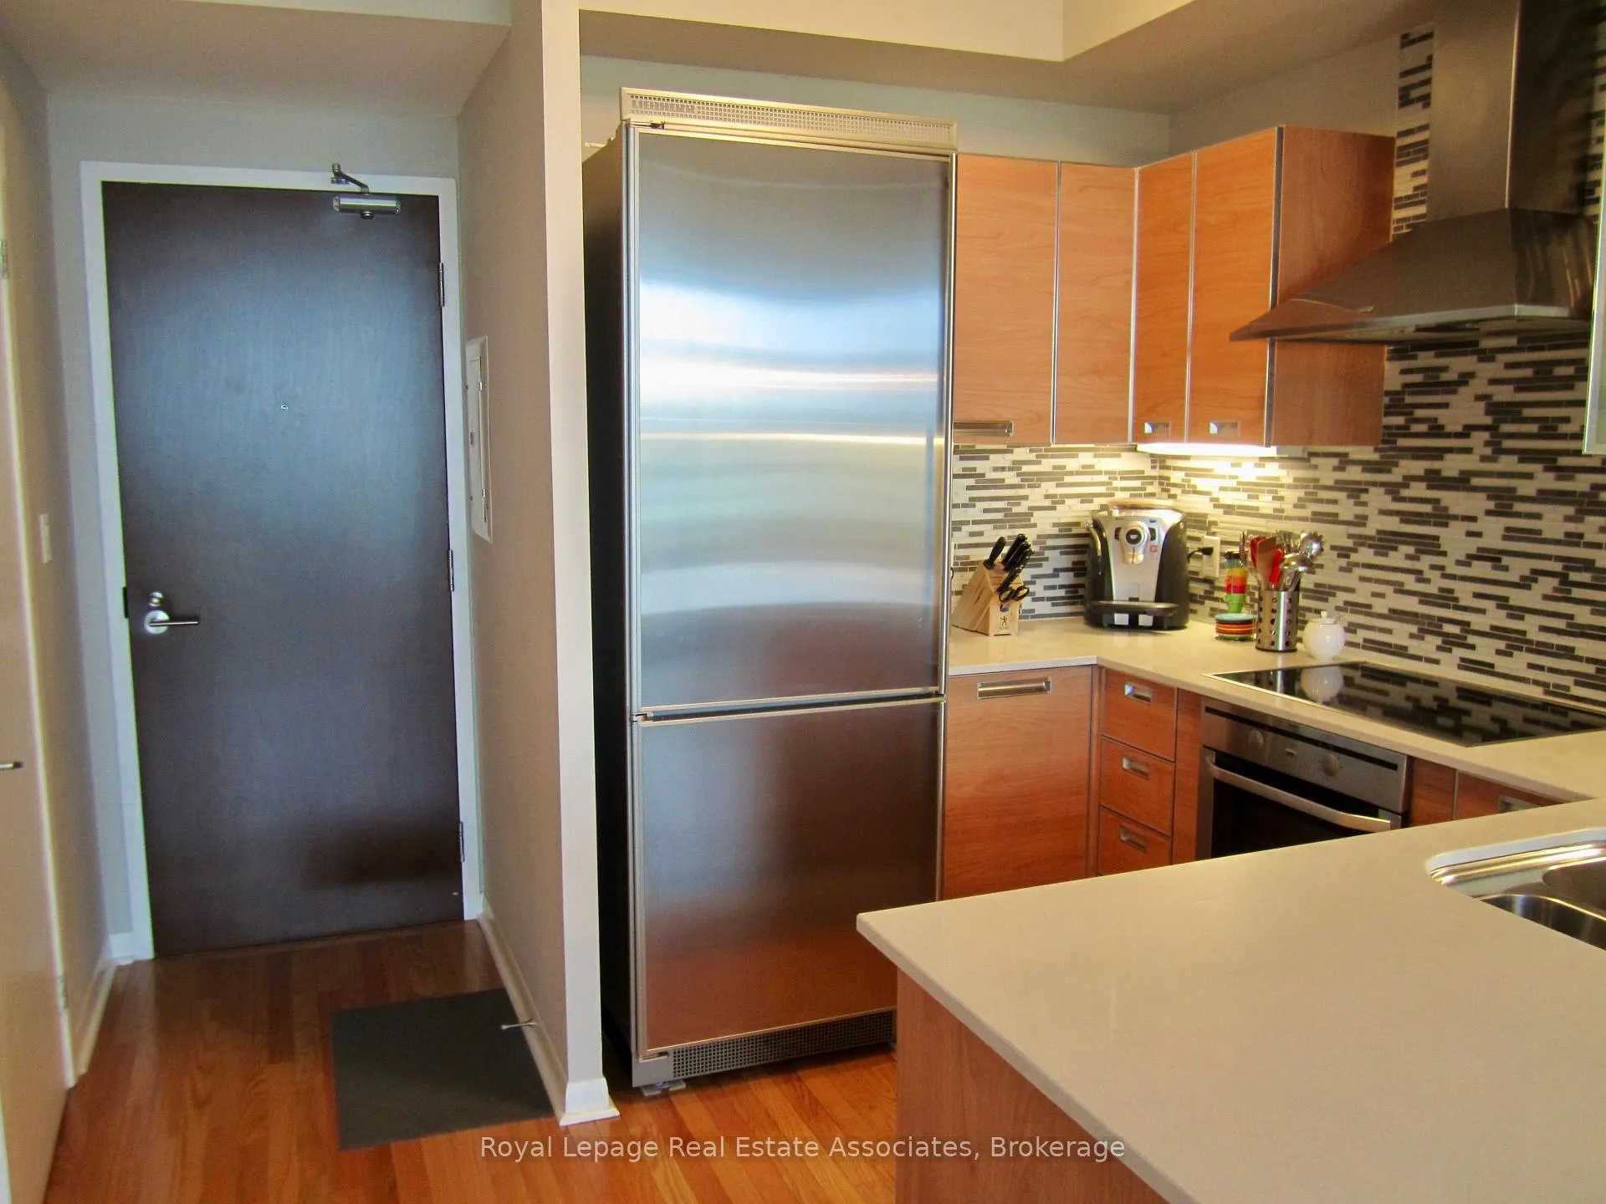
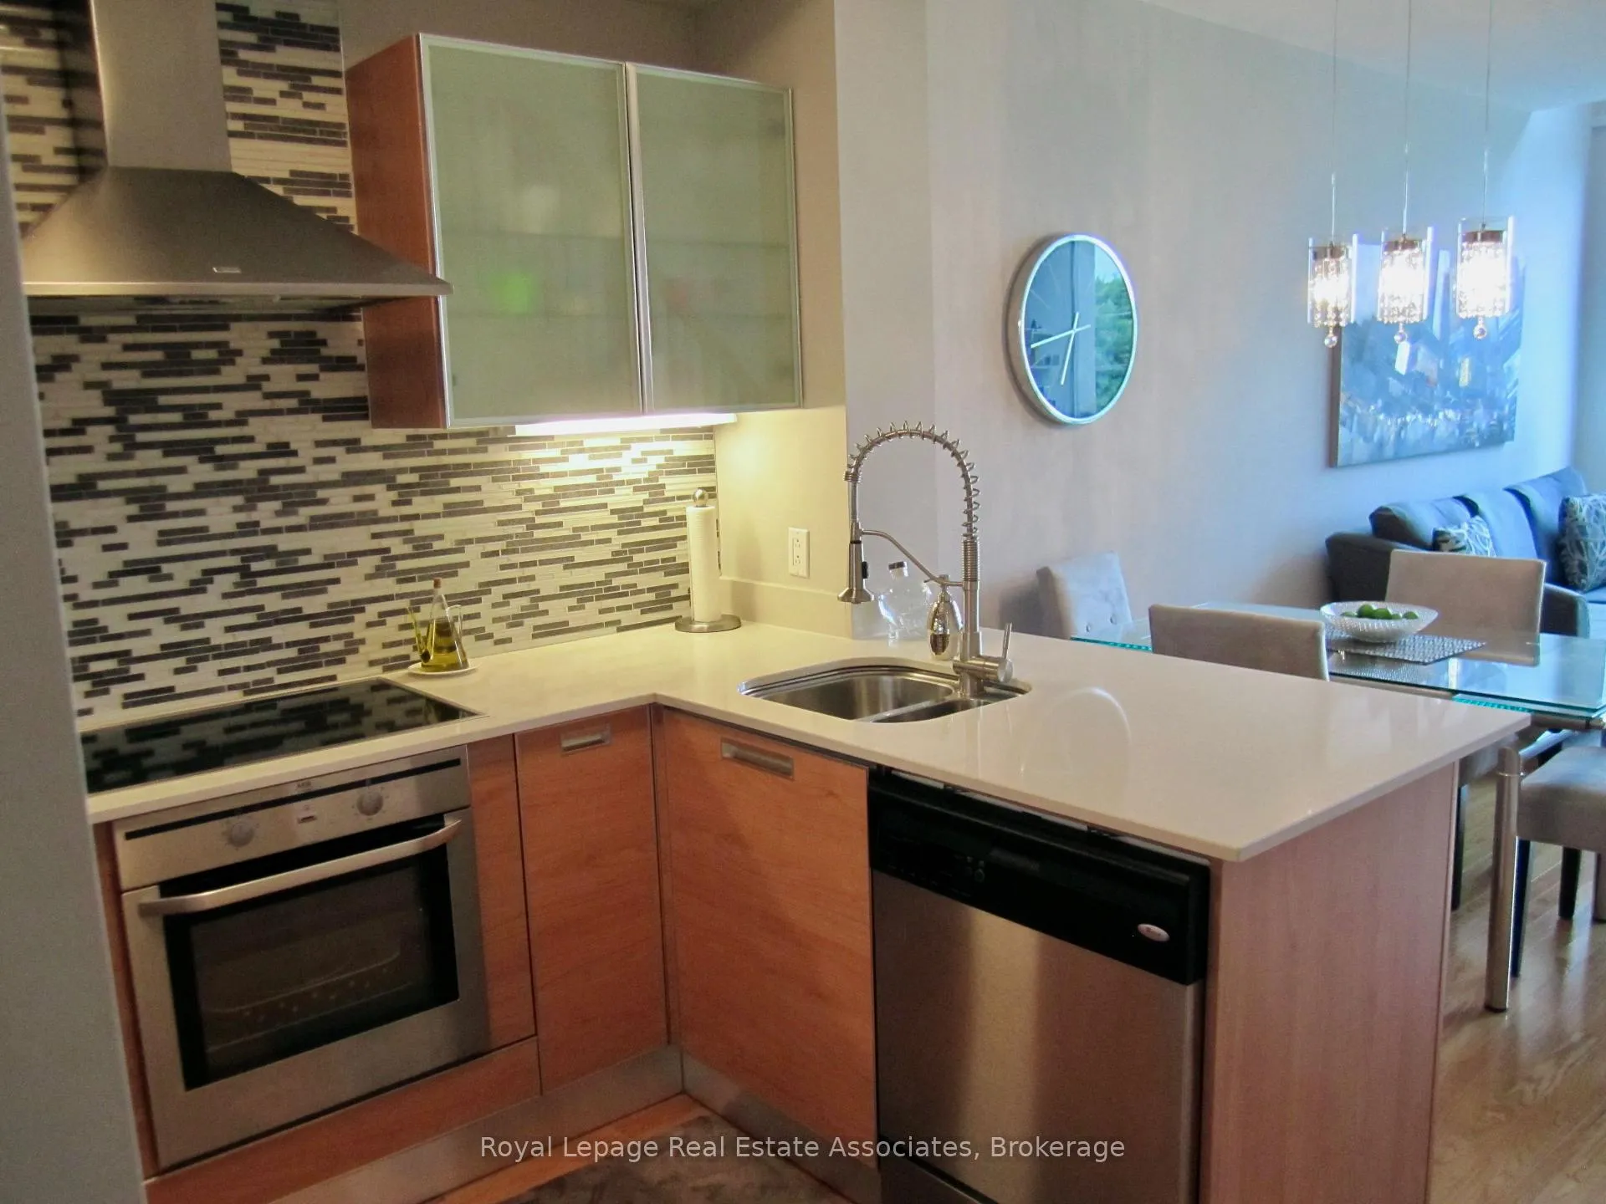
IncludedIncluding water, bell cable & internet. existing: liebherr fridge, aeg cooktop, built-in oven, hood fan, whirlpool dishwasher, washer& dryer, custom blinds, electric light fixtures. 1 parking spot close to elevator, 1 locker. amenities: gym, party room, rooftop terrace, visitor parking.
- Included: Including water, bell cable & internet. existing: liebherr fridge, aeg cooktop, built-in oven, hood fan, whirlpool dishwasher, washer& dryer, custom blinds, electric light fixtures. 1 parking spot close to elevator, 1 locker. amenities: gym, party room, rooftop terrace, visitor parking.
NearbyLibrary, public transit, park
- Close to: Library, public transit, park
Listing detailsW12998012, Rented, Apr 14, 2026
- MLS® number: W12998012
- Status: Rented
- Listed on: Apr 14, 2026
- Days on market: 15
- Updated: Apr 29, 2026
- Possession: 2026-06-01 / Other
- Occupied by: Tenant
- Listing brokerage: Royal Lepage Real Estate Associates
About this home
Unit 422, 3391 Bloor Street W, Etobicoke (Islington-City Centre West), ON M8X 1G3
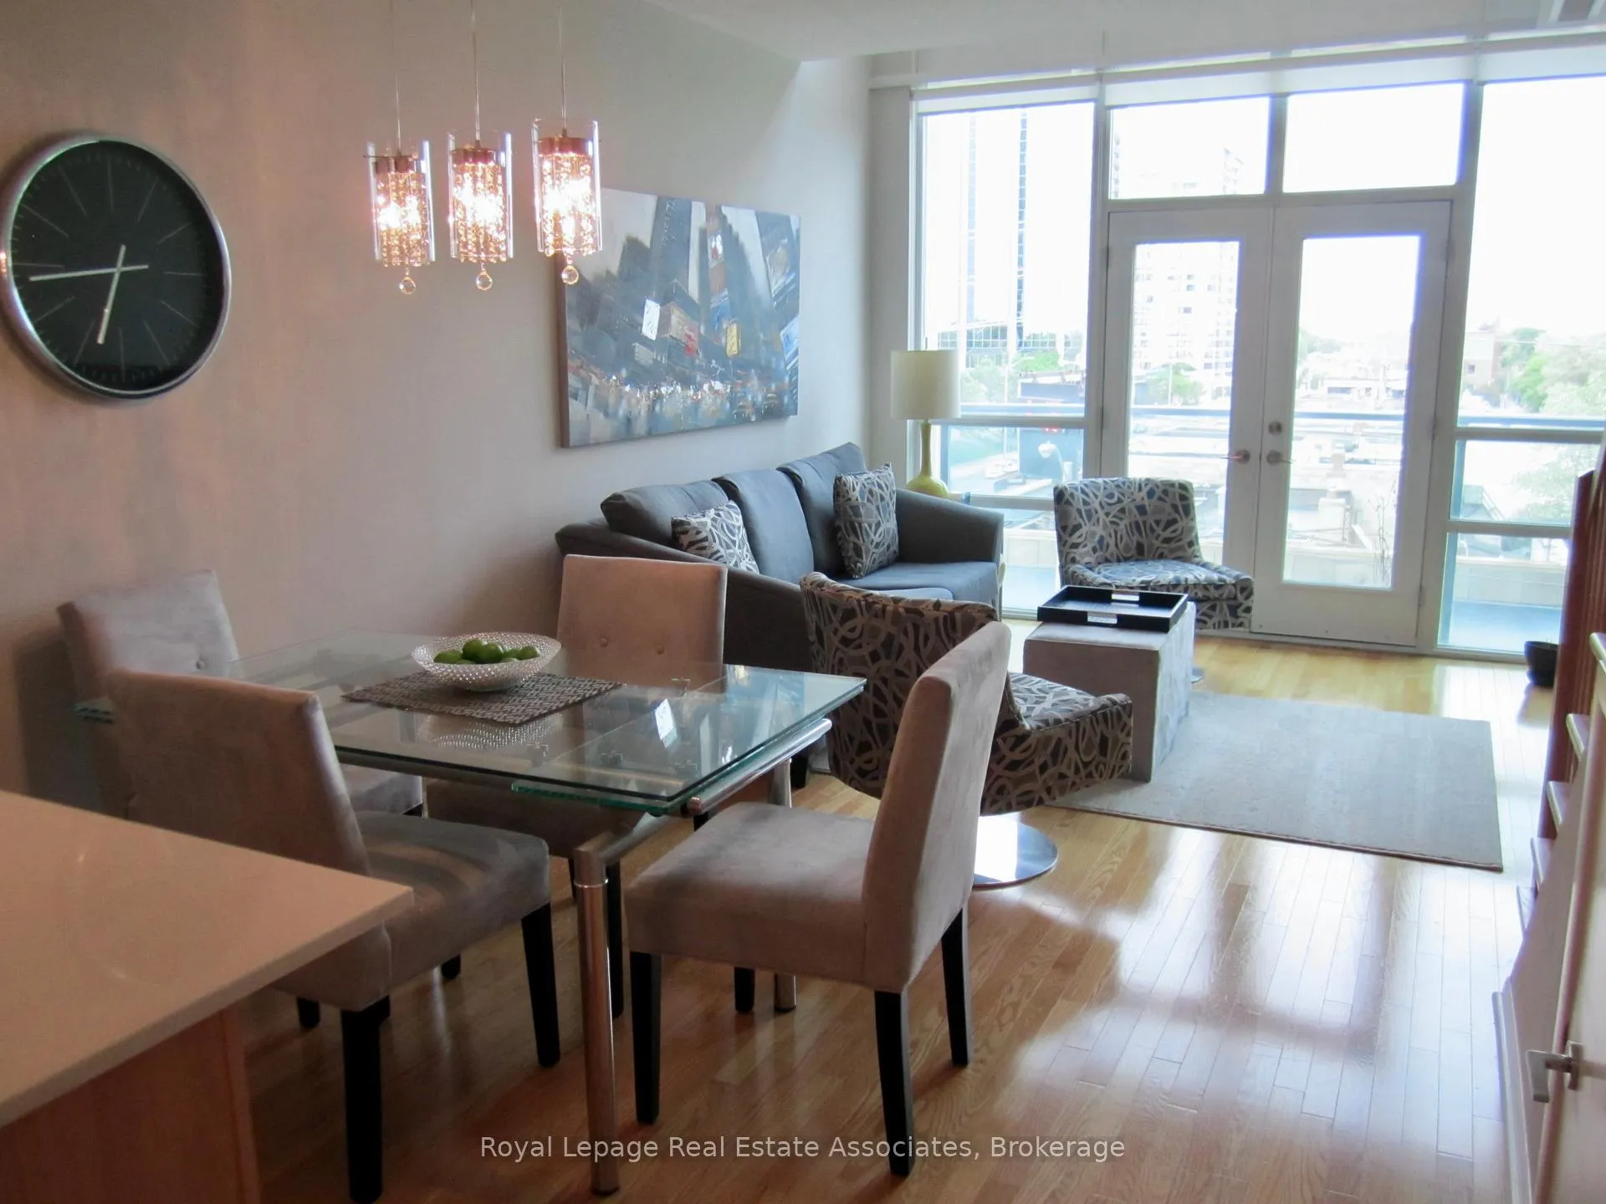
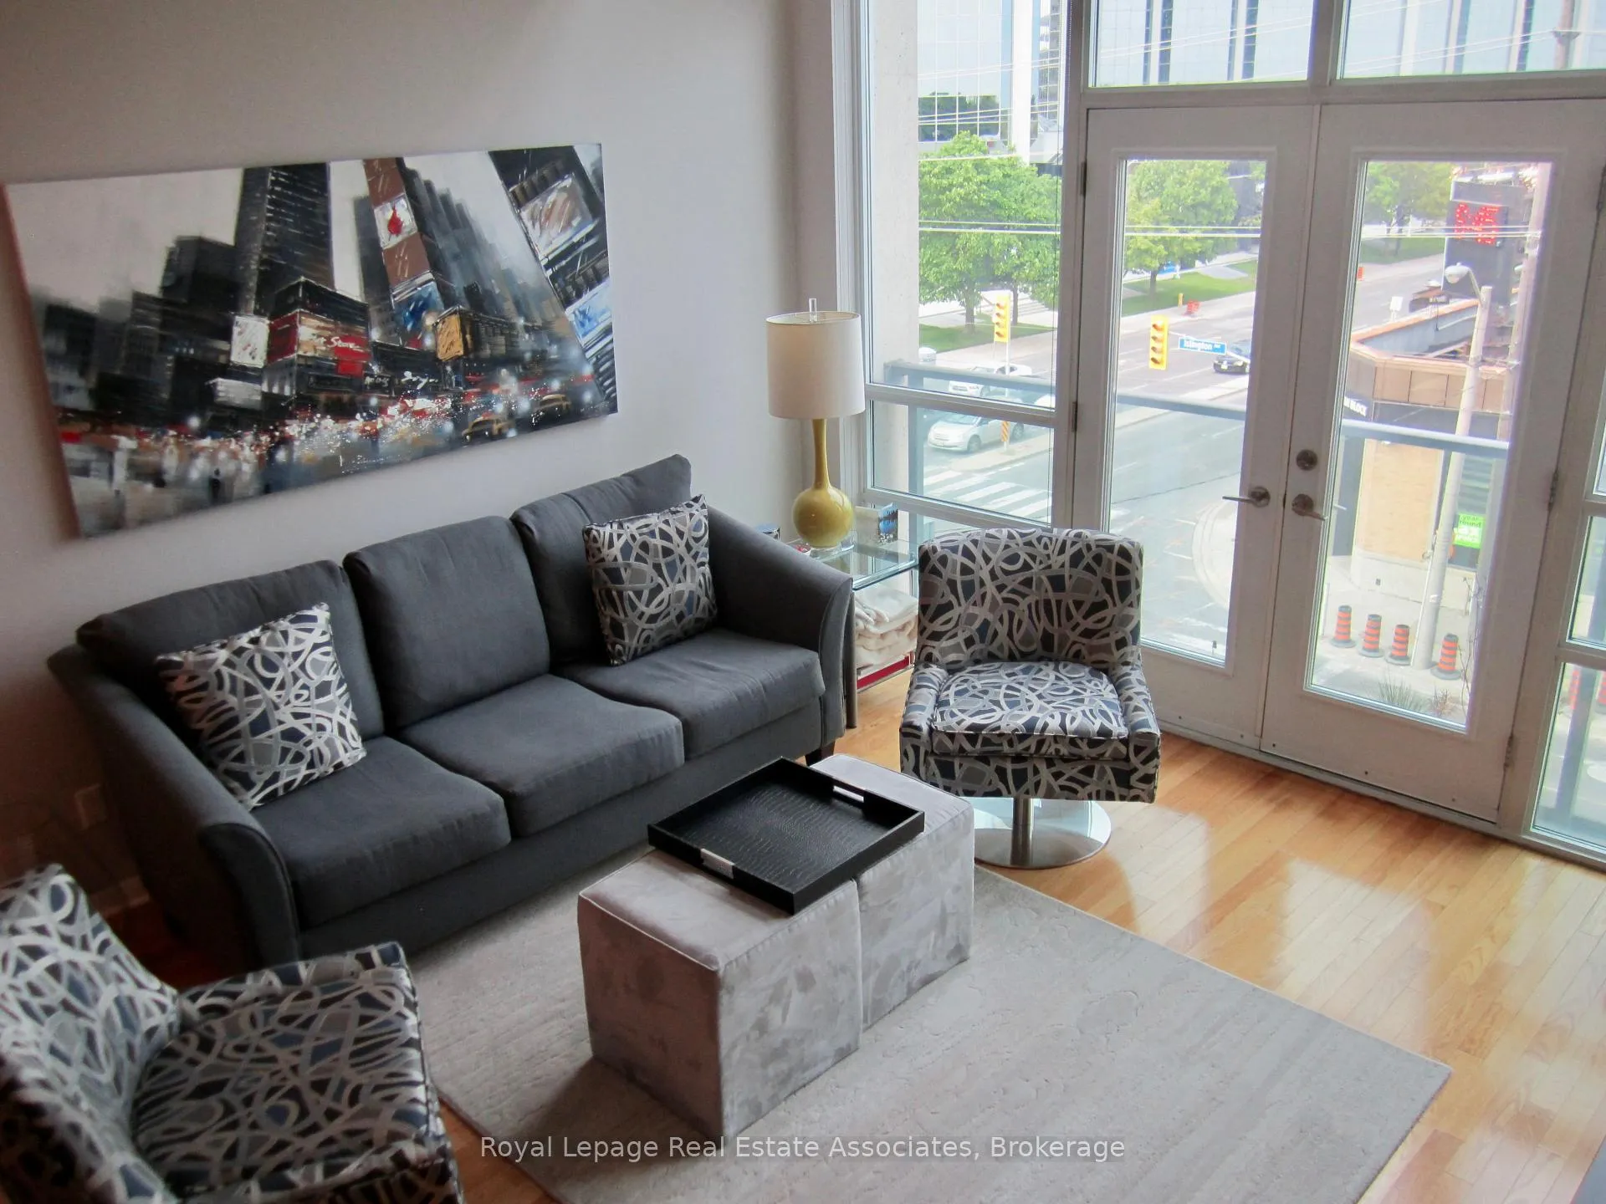
Wake up in this stunning two-storey loft, tucked inside a boutique building just steps from Islington Subway. This 780 sq ft residence is defined by a dramatic 19 ft wall of windows that frame picturesque CN Tower views and a peaceful Etobicoke treetop canopy. The main level features soaring 10 ft ceilings and an open-concept layout designed for both everyday living and effortless entertaining, with a powder room, spacious living area, and a dedicated dining space that comfortably accommodates a full-sized table. At the heart of the home, the sleek Scavolini kitchen pairs style and function with Caesarstone countertops, a ceramic backsplash, high-end European stainless steel appliances, and a breakfast bar. Upstairs, the lofted retreat offers 9 ft ceilings, a full bathroom, a dedicated laundry closet, plus a 5.5 ft closet with sliding doors for clothing storage. Enjoy unbeatable convenience with Sobeys and the subway at your doorstep, plus a short stroll to The Kingsway's charming mix of shops, cafés, restaurants, and green spaces. This is more than a home, it's a lifestyle. Don't miss your opportunity to call Bloor home. Photos taken previously.
Ask about this home
A HOMEH agent will answer your questions about this home.
Know more about Kingswood on Bloor Condos
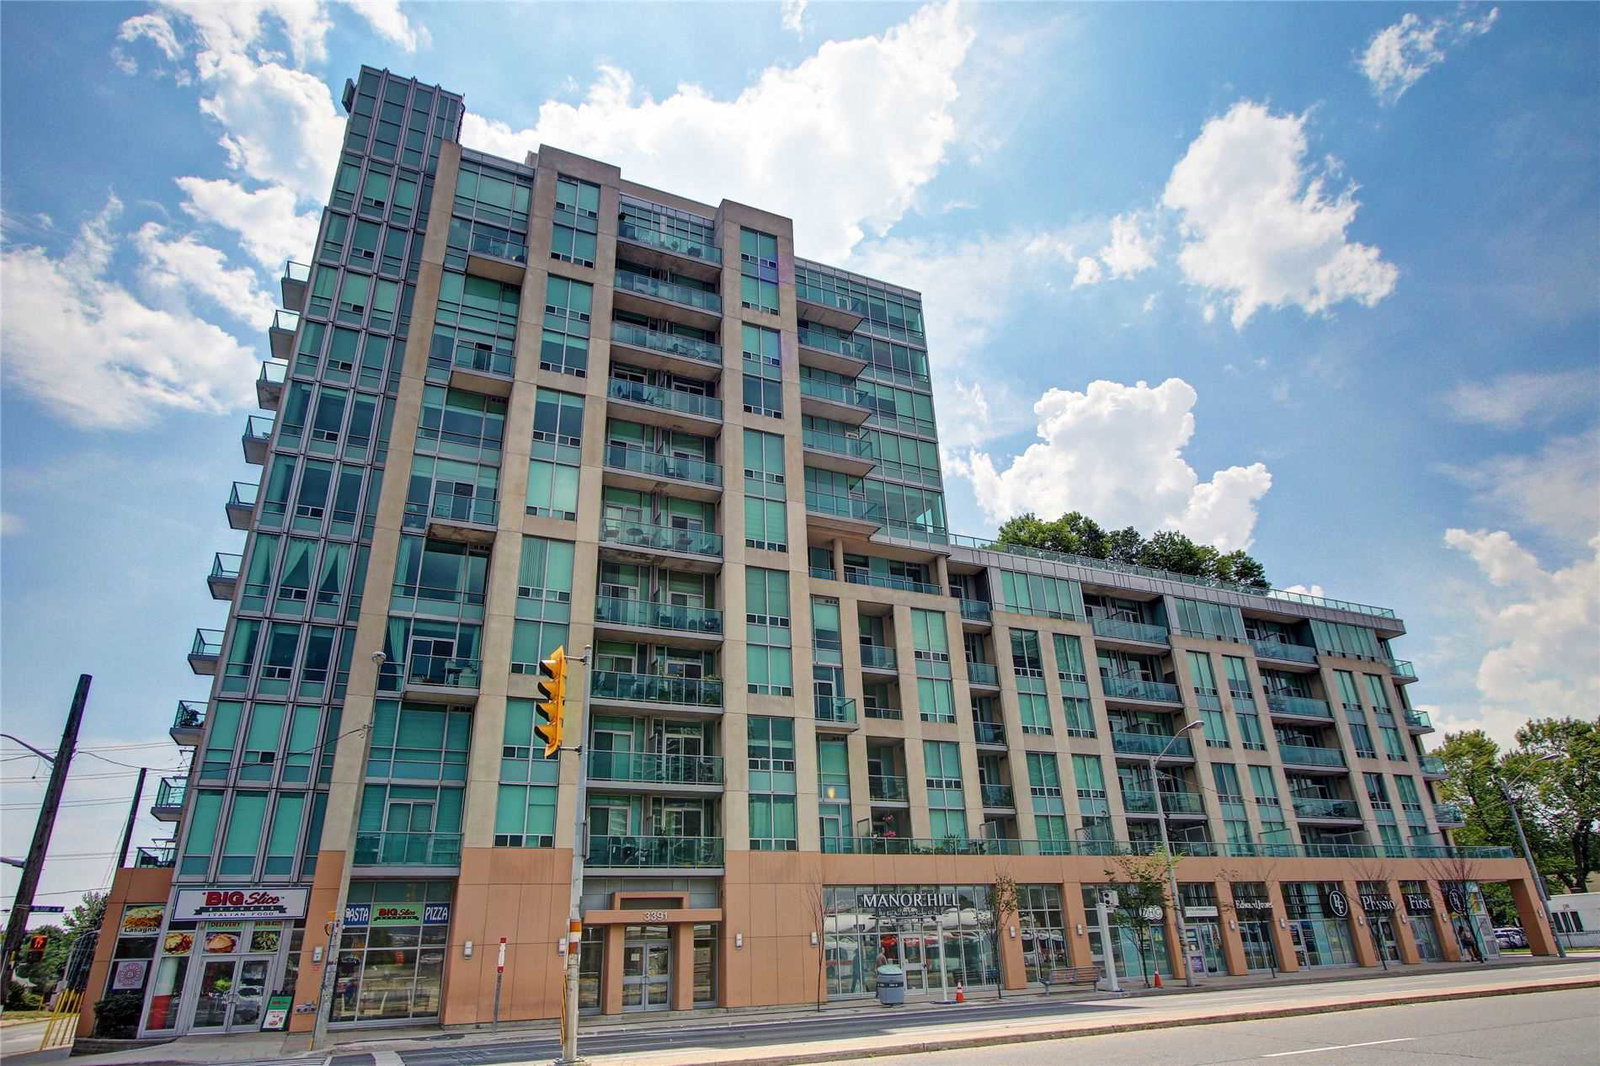
Condo building · 3391 Bloor Street W
Kingswood on Bloor Condos is a 12-storey condo with 143 suites, built in 2008 by Jardine Henderson Group. Right now 2 for sale and 1 for rent are on the market here.
- 12storeys
- 143suites
- 2008built
No similar units for rent in Kingswood on Bloor Condos right now.
Around this home
Daily convenience, out of 100, from the distances below
Schools nearby
School rating, out of 10.
Helpful calculators
Your HOMEH agent

"I would see it this week."