

70 Resurrection Road
70 Resurrection Road
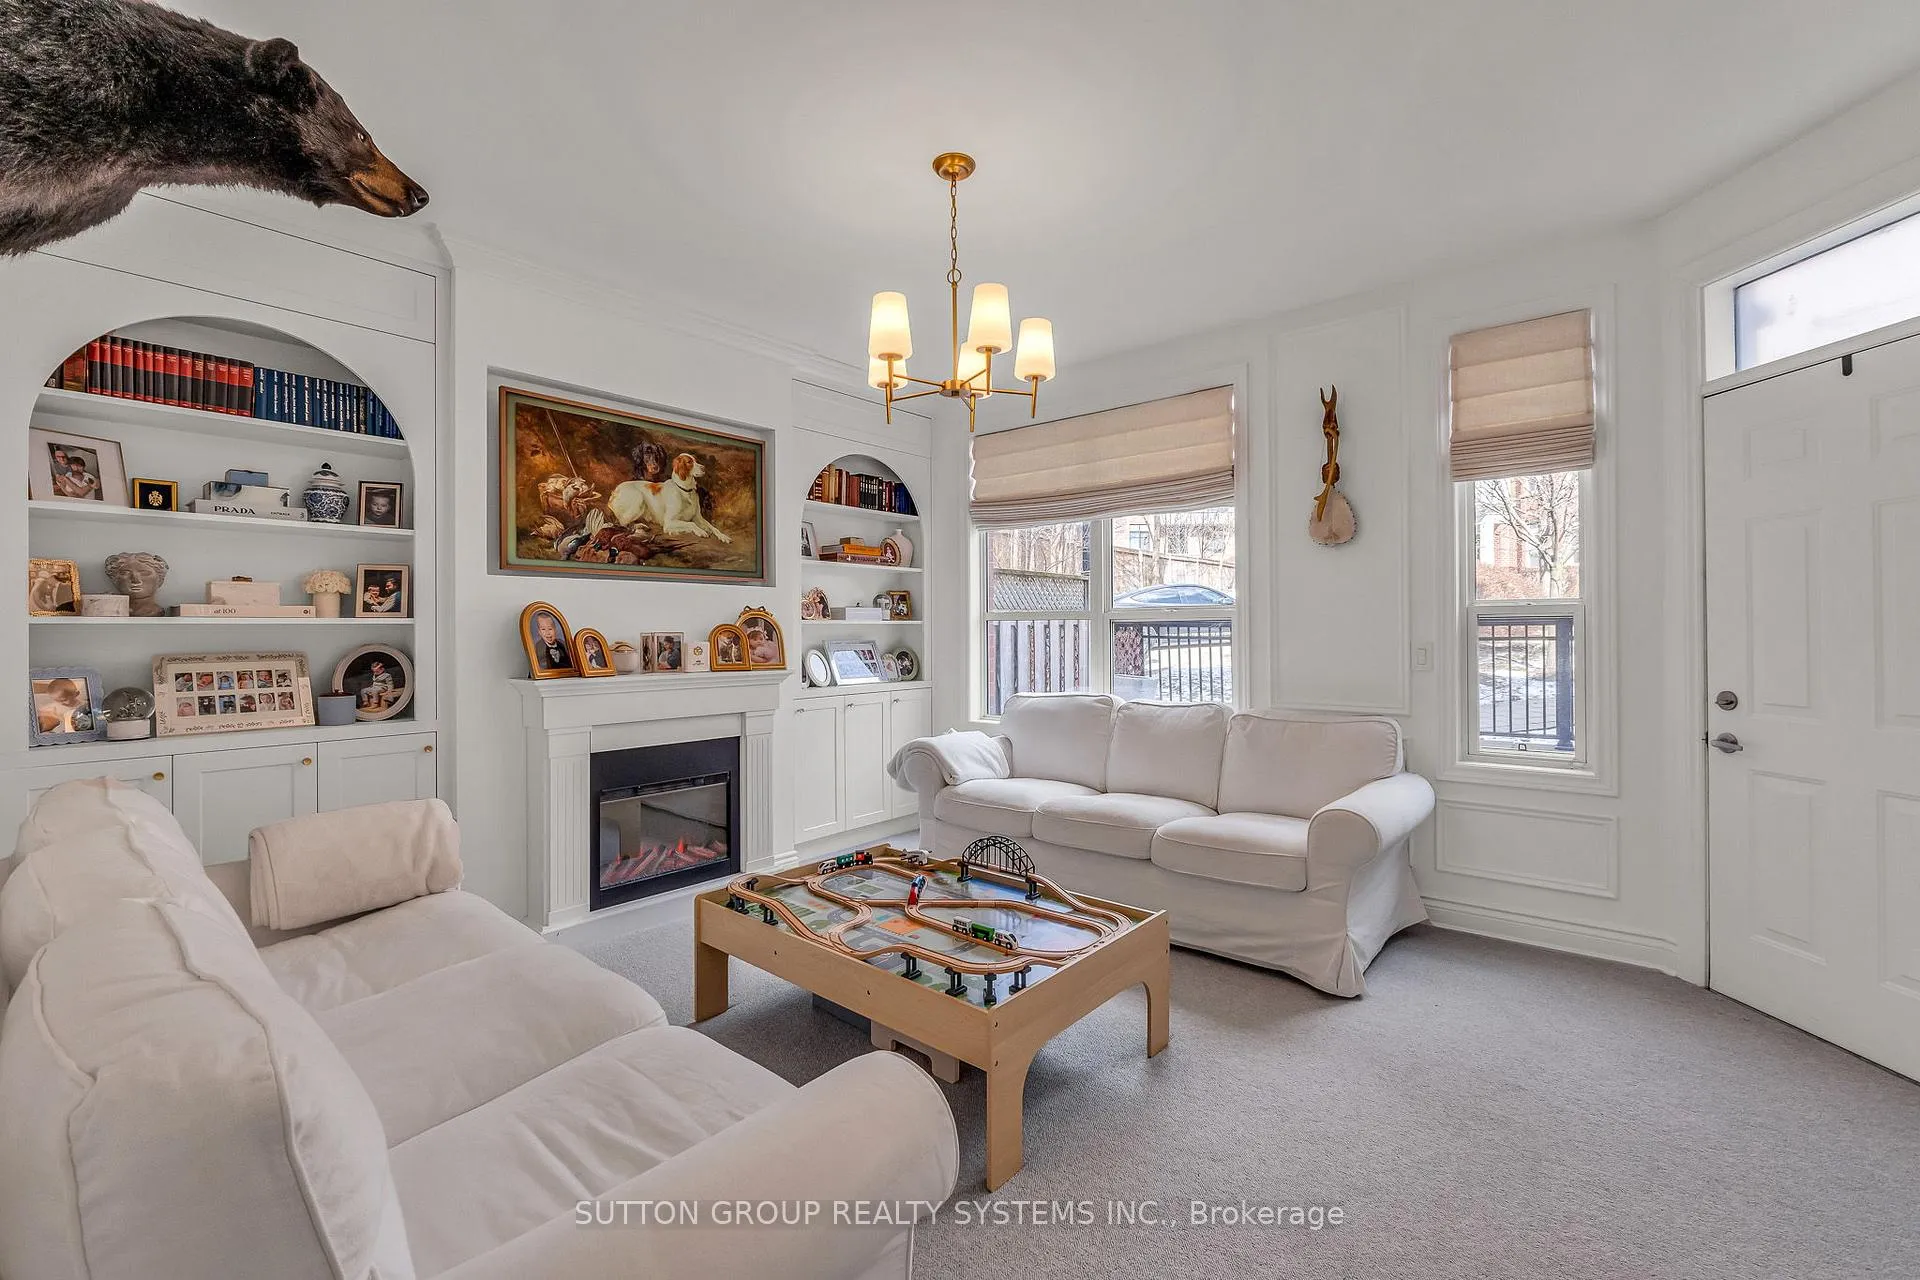 See all 42 photos
Property history
Facts and features
- BasementNone
- ExposureNorth
- LaundryEnsuite
- LockerNone
- Hardwood floors
- Central air
The homeCondo Townhouse, 3-storey, 1,800–1,999 sq ft
- TypeCondo Townhouse
- Style3-storey
- Living space1,800–1,999 sq ft
- BasementNone
- ExposureNorth
InsideHardwood, Ensuite, upper level, Rooms above ground 6
- FlooringHardwood
- LaundryEnsuite, upper level
- Rooms above ground6
- Bedrooms2
- Bathrooms2
- Kitchens1
- Family roomYes
OutsideBrick, stucco (plaster), Open
- ExteriorBrick, stucco (plaster)
- BalconyOpen
Parking and locker1 Parking, Built-in, Parking type Owned
- Spaces1 Parking
- GarageBuilt-in
- Parking typeOwned
- DrivewayPrivate
- LockerNone
Building70 Resurrection Road, Condo corporation 1592, Bbqs allowed, visitor parking
- Name70 Resurrection Road
- Condo corporation1592
- AmenitiesBbqs allowed, visitor parking
- PetsAllowed
Heating, water and powerForced air, gas, Central air
- HeatingForced air, gas
- CoolingCentral air
Costs and taxesTaxes $4,095 a year, Condo fee $734 a month, Common elements included, building insurance included, parking included, water included
- Taxes, 2025$4,095 a year
- Condo fee$734 a month
- Fee includesCommon elements included, building insurance included, parking included, water included
- HSTHST included in the price
Included in the saleS/s fridge, dishwasher, gas range, washer and dryer, window coverings where present, fireplace, Dining room light fixture
- IncludedS/s fridge, dishwasher, gas range, washer and dryer, window coverings where present, fireplace
- Not includedDining room light fixture
NearbyPark, public transit, school
- Close toPark, public transit, school
Listing detailsW12997866, Sold, Apr 14, 2026
- MLS® numberW12997866
- StatusSold
- Listed onApr 14, 2026
- Days on market36
- UpdatedMay 20, 2026
- Possession2026-06-30 / 60-89 days
- Occupied byOwner
- Listing brokerageSUTTON GROUP REALTY SYSTEMS INC.
About this home
70 Resurrection Road, Etobicoke (Islington-City Centre West), ON M9A 5H1
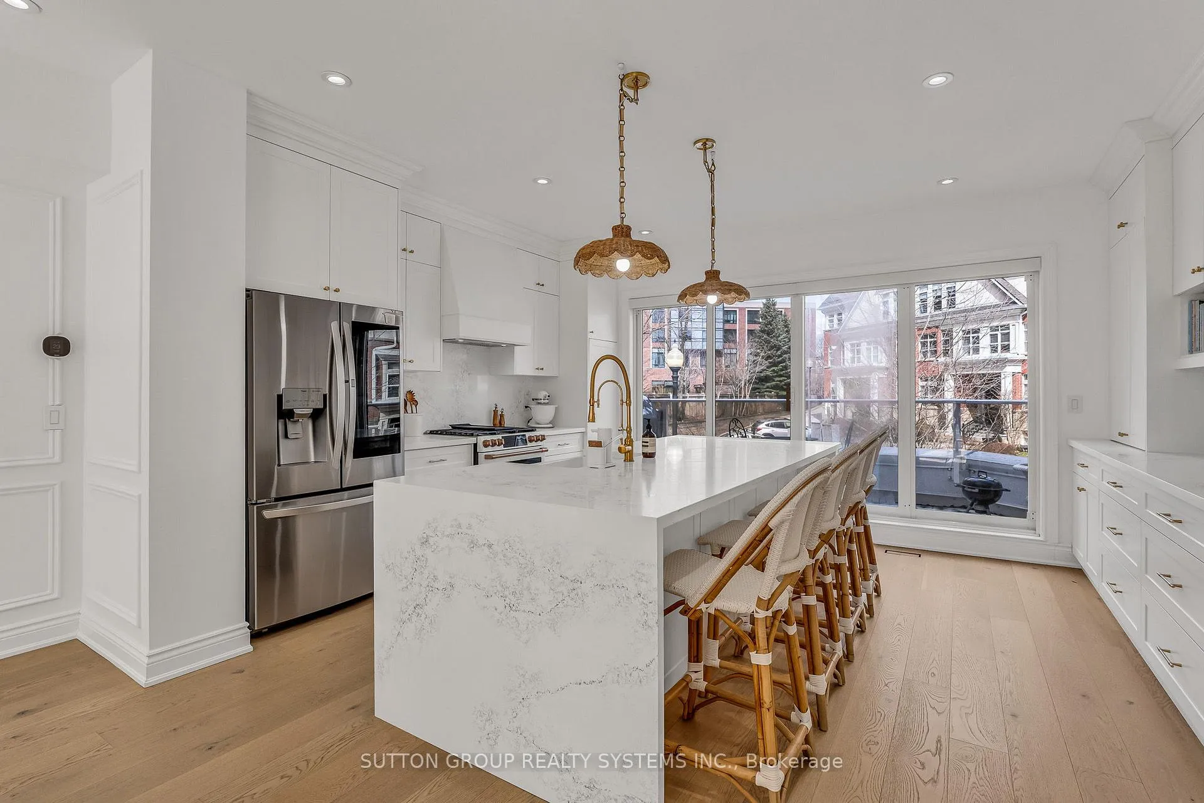
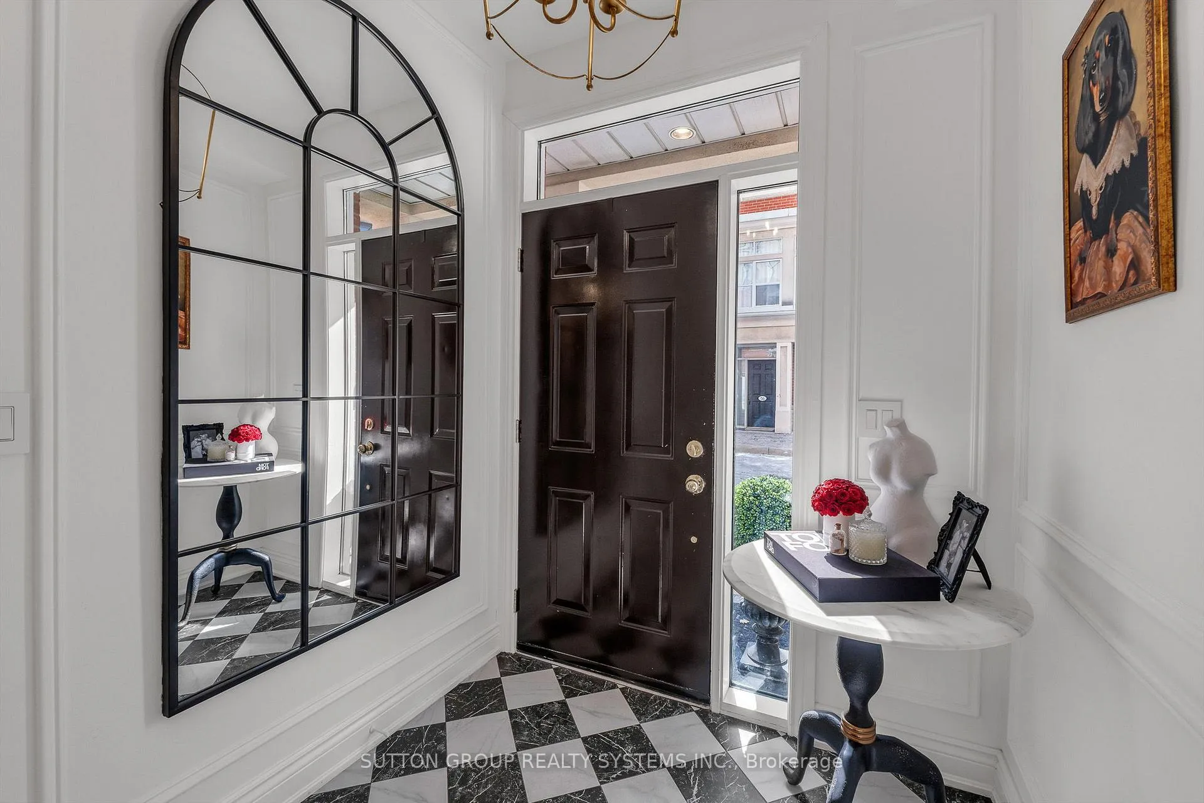
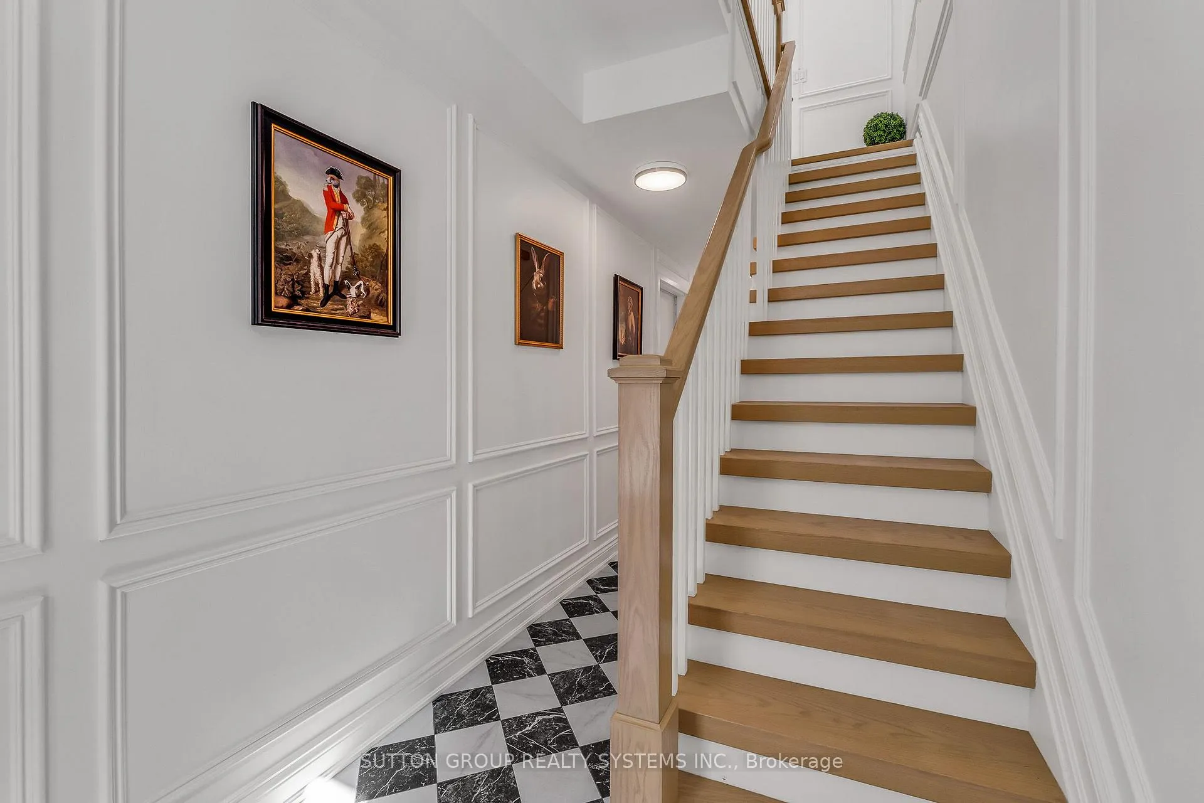
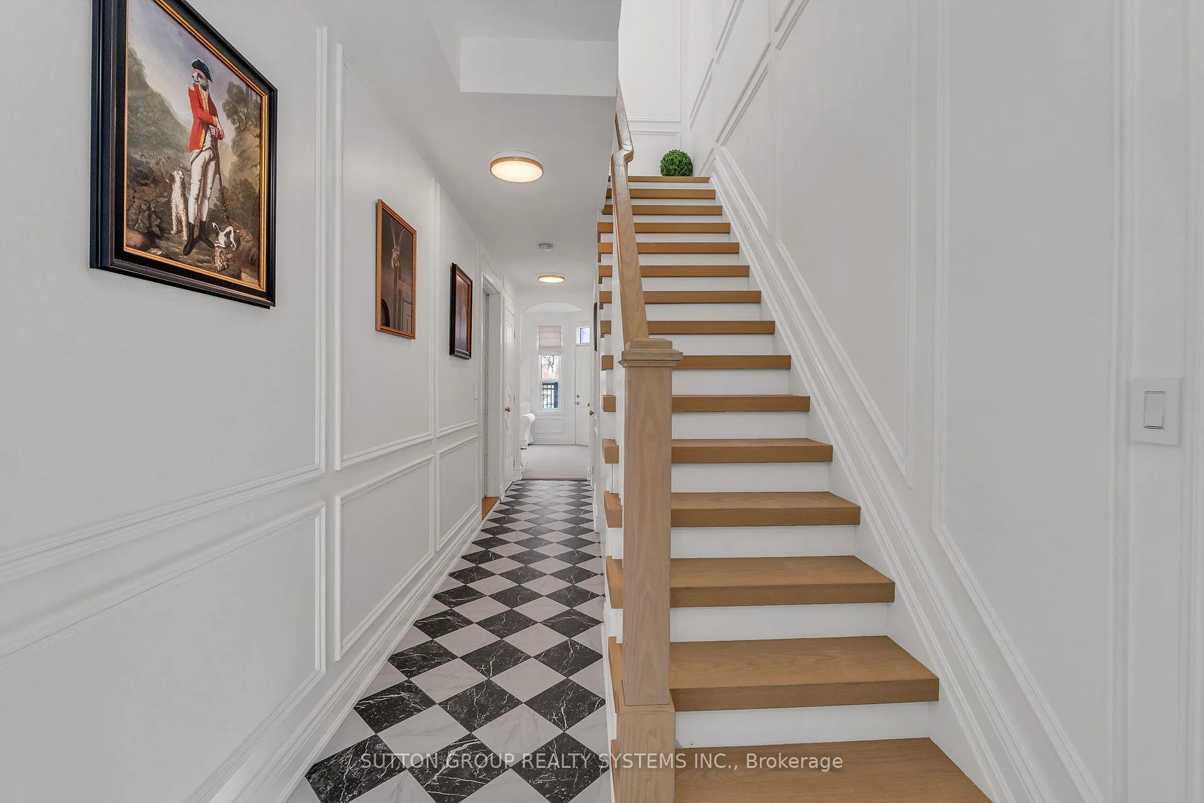
WOW!! Your Search Ends Here! Prepare to be utterly captivated the moment you cross the threshold of this rarely offered executive townhome - a breathtaking masterpiece of professional design and a flawless top-to-bottom renovation executed with only the finest, highest-end materials and finishes. Every detail whispers sophistication, from the exquisite custom craftsmanship to the impeccable, elevated aesthetic that redefines luxury living. This exceptional 2-bedroom, 2-bathroom residence spans an impressive 1820 sq ft of meticulously curated space, backing directly onto a serene, tree-lined courtyard for rare privacy and lush green vistas in the heart of prestigious Islington Village-Etobicoke's most enviable enclave. The jaw-dropping, high-end custom-built kitchen is the undisputed centerpiece: an oversized 9 ft 4 ft island commands attention, crowned with dramatic quartz waterfall countertops and matching backsplash flowing into bespoke cabinetry. A striking custom range hood anchors the space, paired with a luxurious apron sink, stunning designer island pendants, premium high-end stainless steel appliances including a coveted gas range, and seamless walk-out to a generous balcony with gas hookup-ideal for effortless al fresco entertaining. Wide-plank hardwood floors grace the entire home (including beneath the living room carpet), infusing warmth and enduring elegance throughout. Architectural drama unfolds with jaw-dropping custom wall moldings adorning every room, while the living room boasts a stunning custom media center framing a cozy gas fireplace as the perfect focal point. Ascend the elegant new stairs to the upper level, where refined indulgence awaits: the luxurious primary bathroom is a true retreat, clad in opulent marble tiles, featuring his-and-hers sinks, exquisite high-end faucets, and spa-like finishes. Both bedrooms offer bespoke custom built-in closets for effortless organization and style.
Ask about this home
A HOMEH agent will answer your questions about this home.
Know more about 70 Resurrection Road
Condo building · 70 Resurrection Road
70 Resurrection Road is a condo. No units are on the market here right now.
No similar units for sale in 70 Resurrection Road right now.
Around this home
Daily convenience, out of 100, from the distances below
Schools nearby
School rating, out of 10.
Helpful calculators
Your HOMEH agent

"Priced 12% under the Hestimate. I would see it this week."