

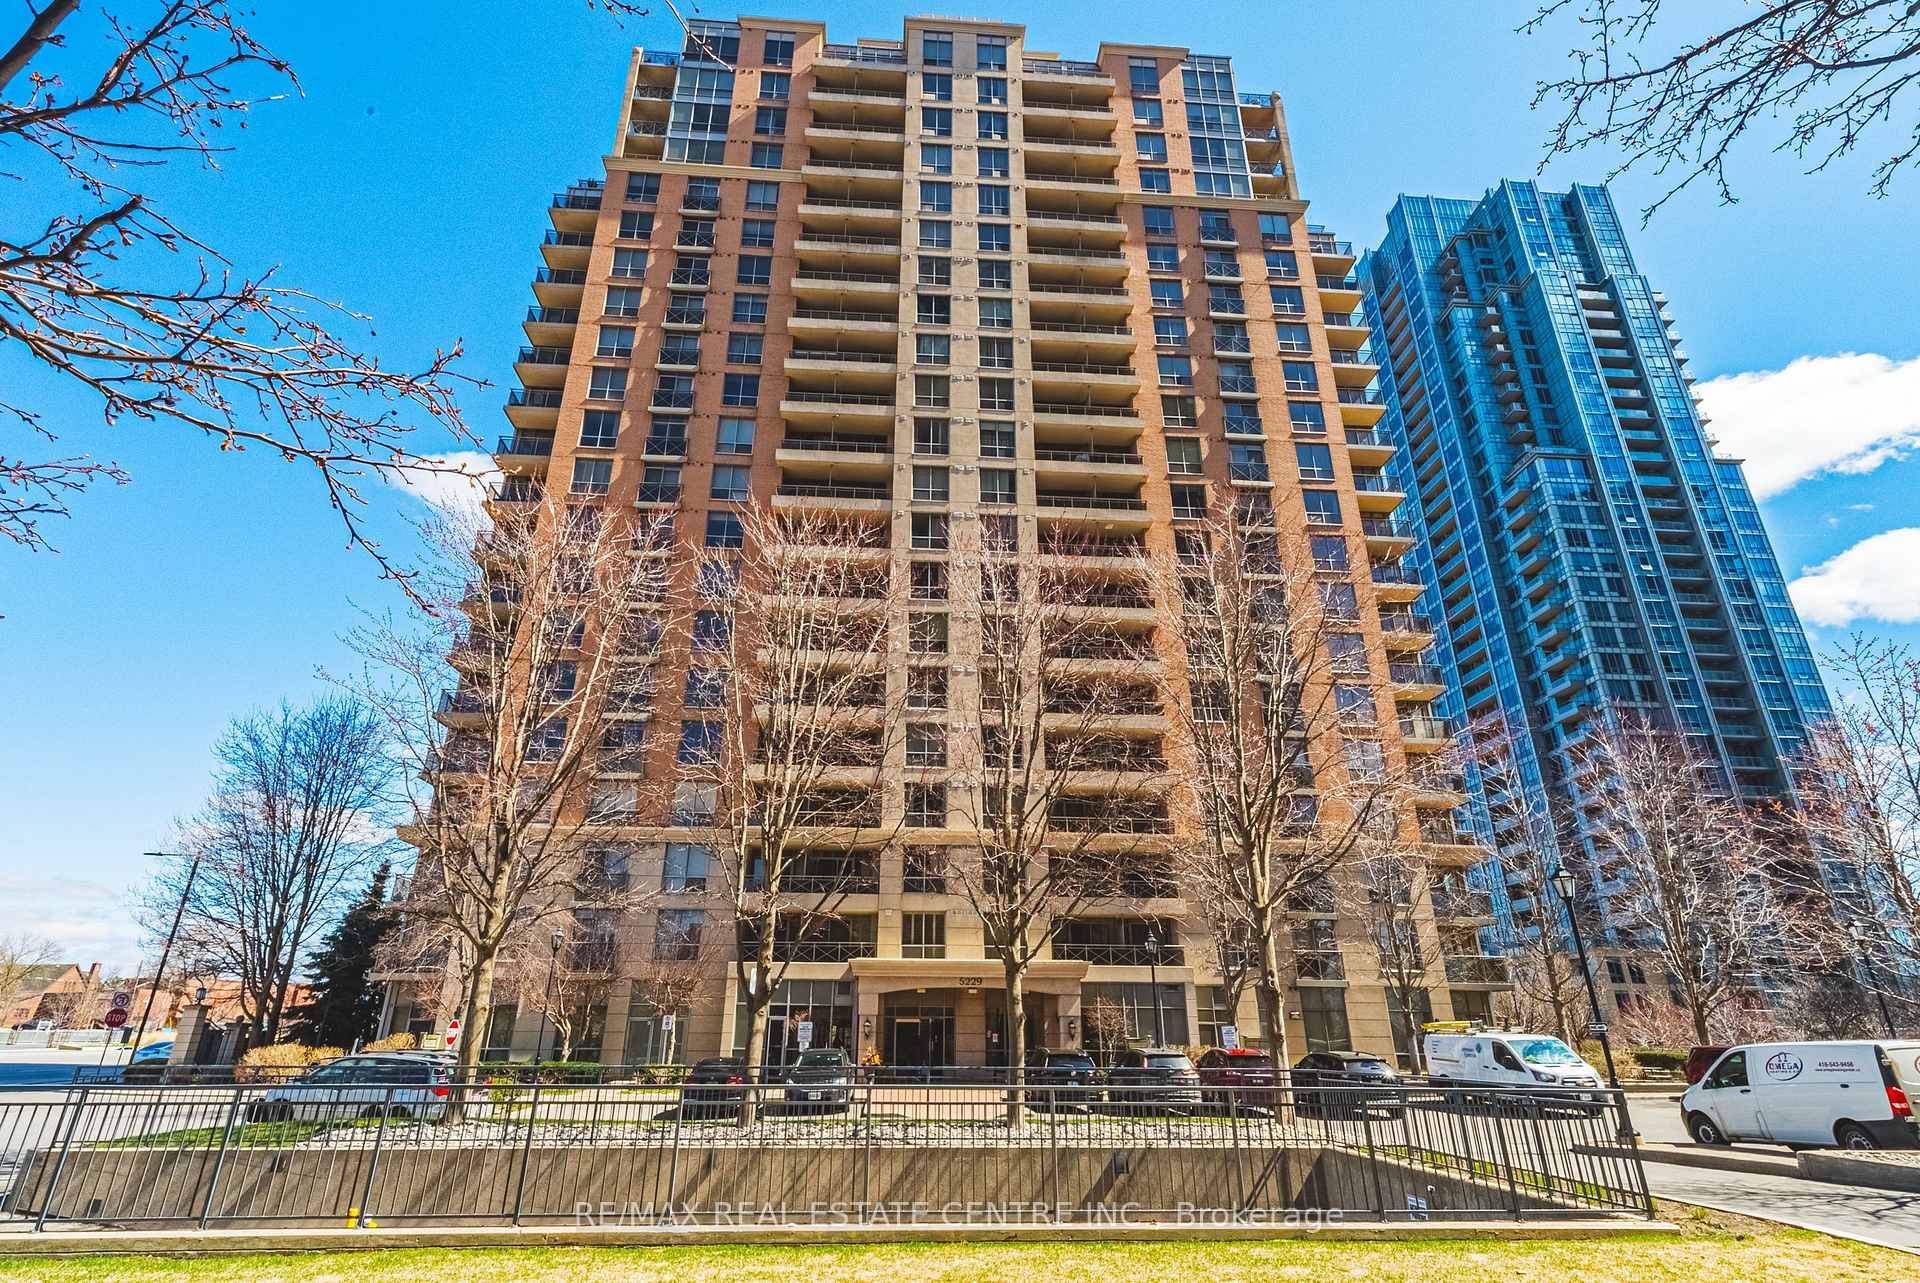
Unit 1811, 5229 Dundas Street W
Unit 1811, 5229 Dundas Street W
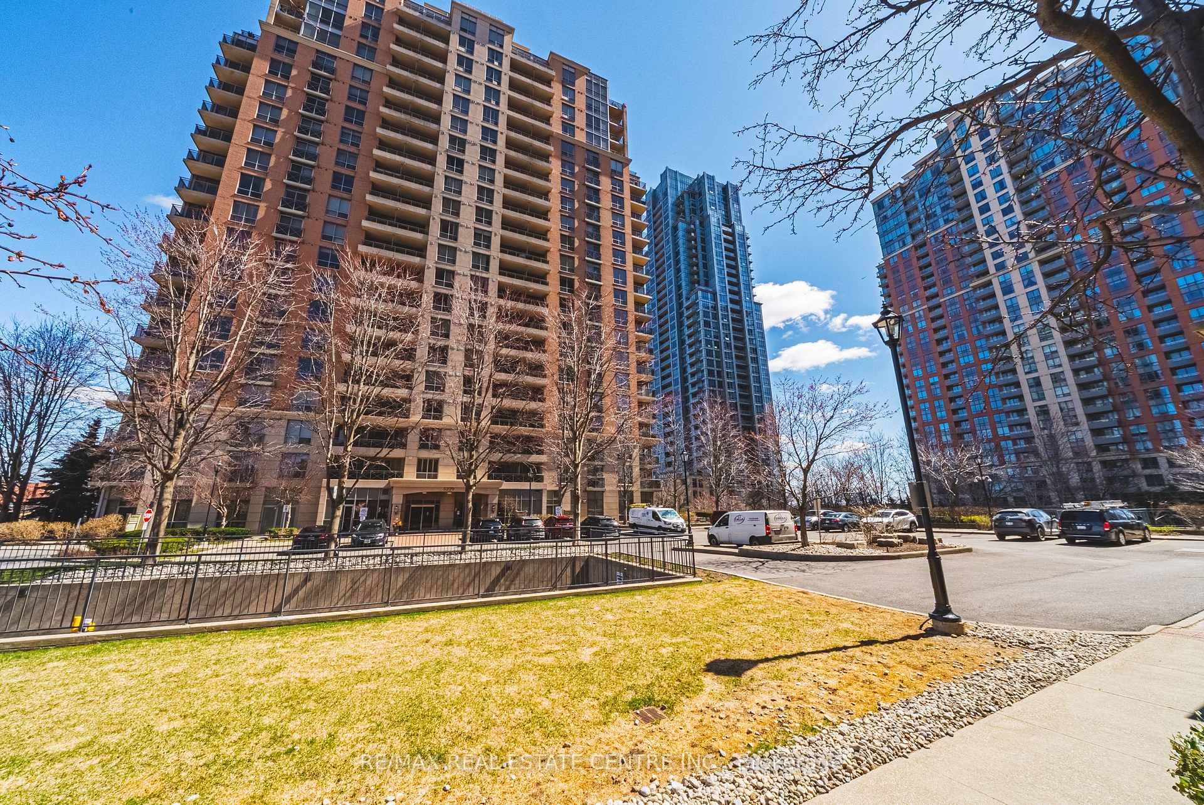
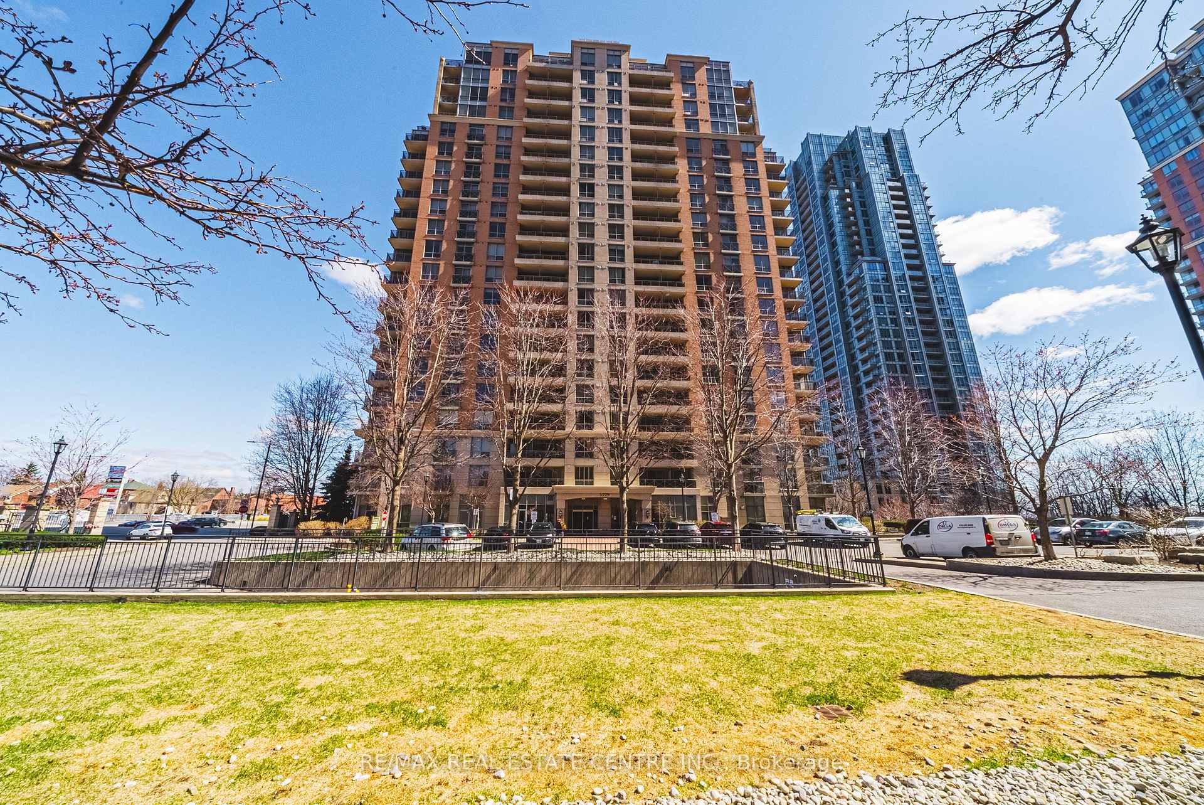
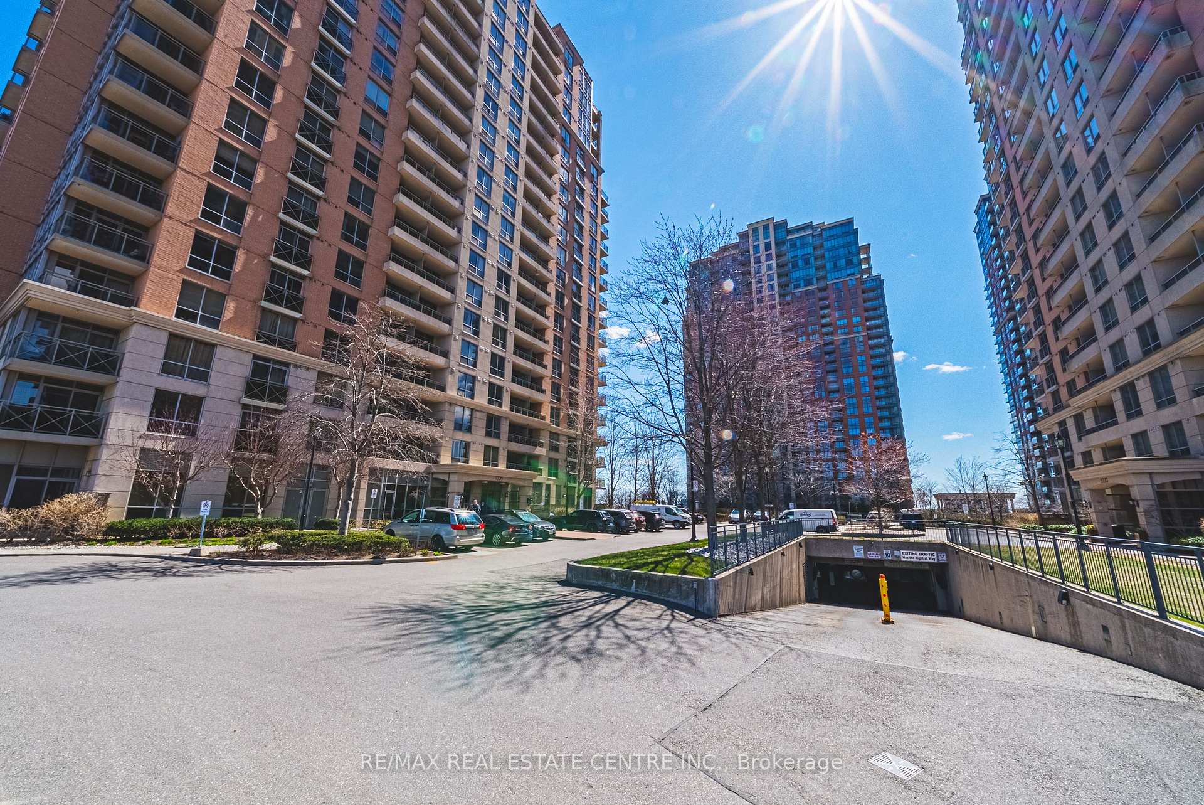
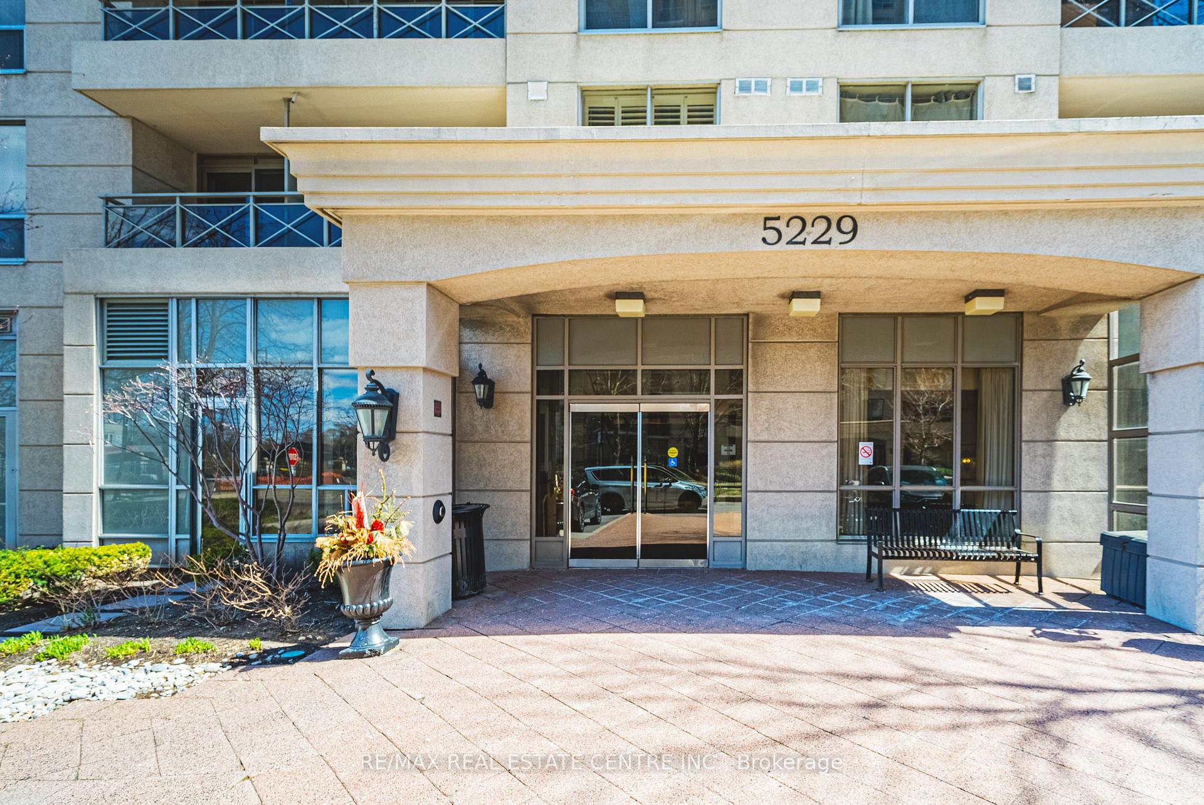 See all 39 photos
Property history
Facts and features
- ExposureWest
- LaundryIn-suite
- LockerNone
- BalconyOpen
- Central air
- Concierge
- Exercise room
- Gym
- Indoor pool
The homeCondo Apartment, Apartment, Age 16–30 years
- Type: Condo Apartment
- Style: Apartment
- Age: 16–30 years
- Living space: 700–799 sq ft
- Basement: None
- Exposure: West
InsideBroadloom, In-suite laundry, main level, Guest accommodations
- Flooring: Broadloom
- Laundry: In-suite laundry, main level
- Features: Guest accommodations
- Security: Smoke detector
- Elevator: Yes
- Rooms above ground: 5
- Bedrooms: 1 + 1 in the basement
- Bathrooms: 1
- Kitchens: 1
- Family room: Yes
OutsideConcrete, Flat, Concrete block, poured concrete
- Exterior: Concrete
- Roof: Flat
- Foundation: Concrete block, poured concrete
- Balcony: Open
Parking and locker1 Parking, Underground, Parking type Owned
- Spaces: 1 Parking
- Garage: Underground
- Parking type: Owned
- Driveway: Private
- Spot: #2
- Locker: None
BuildingThe essex, Storeys 22, Units 234
- Name: The essex
- Storeys: 22
- Units: 234
- Registered: 2004
- Condo corporation: 1577
- Amenities: Concierge, exercise room, guest suites, gym, indoor pool, visitor parking
- Pets: Allowed
Heating, water and powerForced air, gas, Central air
- Heating: Forced air, gas
- Cooling: Central air
Costs and taxesTaxes $2,103 a year, Condo fee $693 a month, Cac included, common elements included, heat included, hydro included, building insurance included, parking included, water included
- Taxes, 2024: $2,103 a year
- Condo fee: $693 a month
- Fee includes: Cac included, common elements included, heat included, hydro included, building insurance included, parking included, water included
- HST: HST included in the price
Included in the saleFridge, stove, dishwasher, range hood, washer, dryer, all window coverings, all electric light fixtures
- Included: Fridge, stove, dishwasher, range hood, washer, dryer, all window coverings, all electric light fixtures
NearbyHospital, public transit, school, arts centre
- Close to: Hospital, public transit, school, arts centre
Listing detailsW12098103, Sold, Apr 23, 2025
- MLS® number: W12098103
- Status: Sold
- Listed on: Apr 23, 2025
- Days on market: 79
- Updated: Jul 11, 2025
- Possession: Flexible
- Occupied by: Owner
- Listing brokerage: RE/MAX REAL ESTATE CENTRE INC.
About this home
Unit 1811, 5229 Dundas Street W, Etobicoke (Islington-City Centre West), ON M9B 6L9
Rarely Offered, Super Desirable 1 Bedroom + Media Nook/Den, 1 Bath Suite In High Demand Tridel's Essex 1 Building. Open Concept And Spacious Living/Dining Room, Stainless St,eel Appliances, 9 Ft. Ceiling. Large Bedroom With Closet, 4- Piece Bath, Upgraded LG Front Load Washer And Dryer, Walk-Out To Open Balcony. Sunny West Facing Suite, Located Just Steps To Kipling Subway And Go Station, Shopping, Dining And More.. 24 Hr Shopper's Drug Mart Right Across The Street. Close To Farm Boy, Anytime Fitness & GoodLife Gym. Minutes To Highways 427/401/QEW/Gardiner, Six Points Plaza, Sherway Gardens, Incredible Facilities: 24 Hours-a-day Concierge And Gym, Indoor Pool, Sauna, Guest Suites, Billiard Room, Golf Simulator, And Outdoor BBQs! This Place Has It All! Maintenance Fee Includes All Amenities And Utilities (Heating/Hydro/Water)! Comes With Private Underground Parking Space. Lots of Visitor Parking, Do Not Miss!
Ask about this home
A HOMEH agent will answer your questions about this home.
Know more about The Essex I Condos
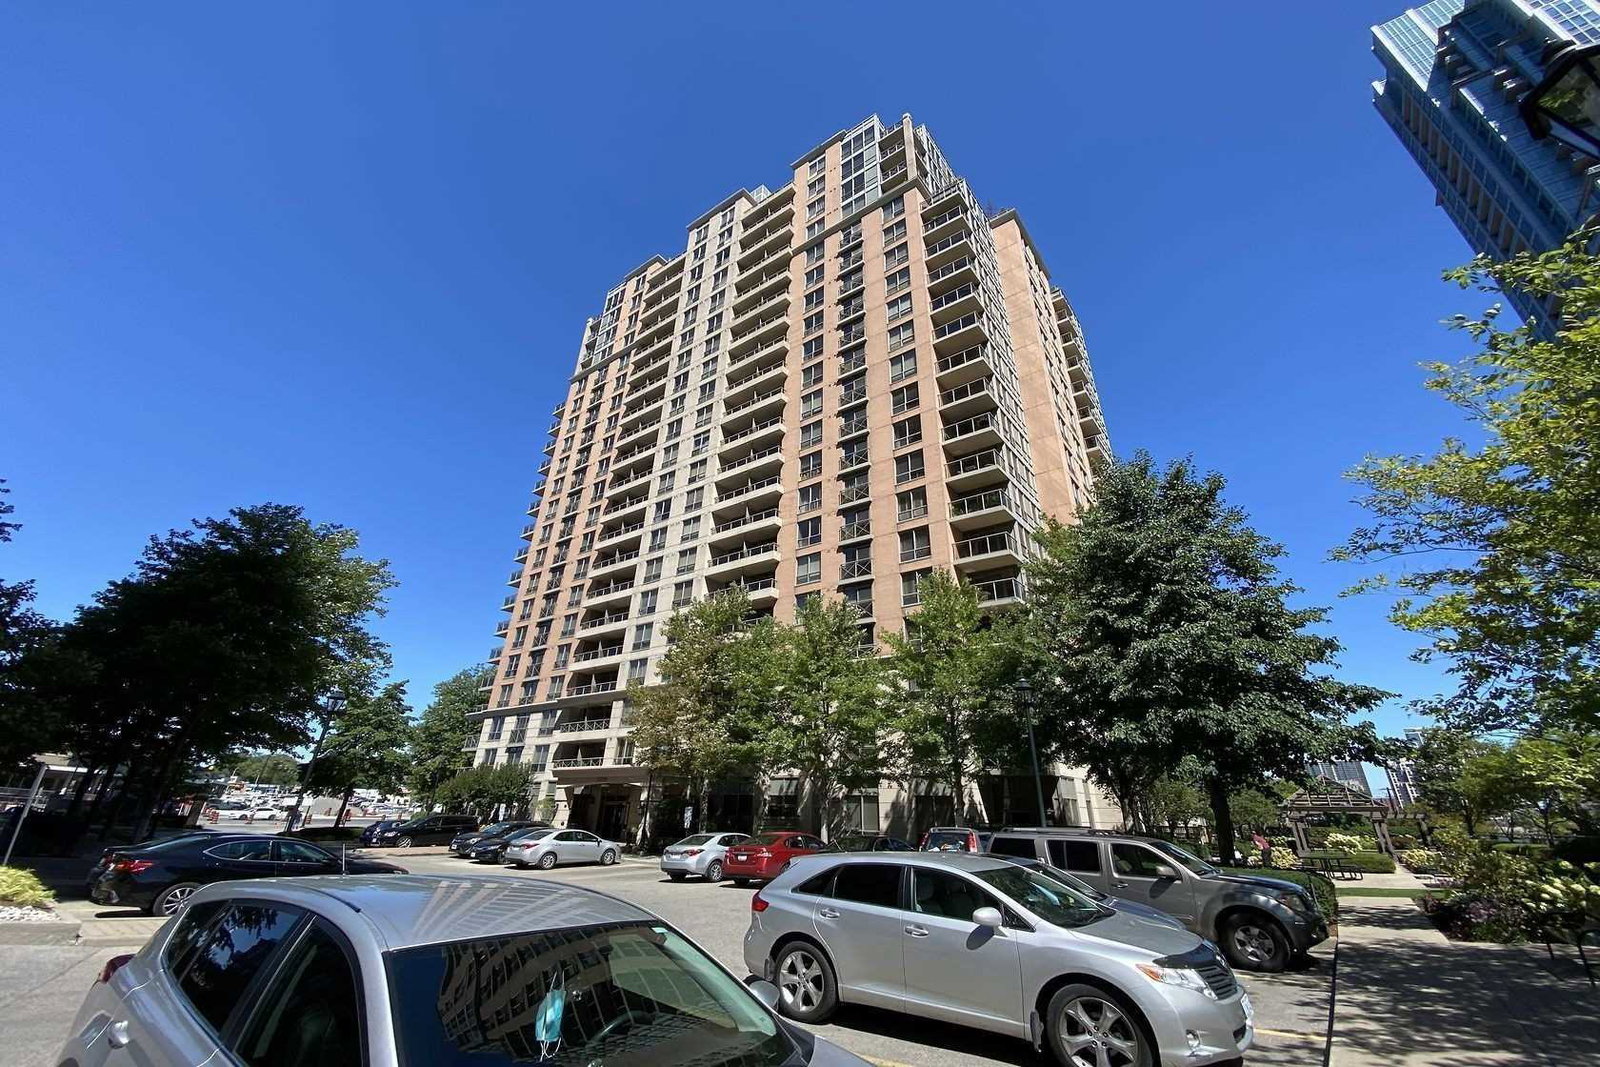
Condo building · 5229 Dundas Street W
The Essex I Condos is a 22-storey condo with 234 suites, built in 2004 by Tridel. Right now 2 for sale are on the market here.
- 22storeys
- 234suites
- $681/sq ft
- 2004built
No similar units for sale in The Essex I Condos right now.
Around this home
Daily convenience, out of 100, from the distances below
Schools nearby
School rating, out of 10.
Helpful calculators
Your HOMEH agent

"I would see it this week."