

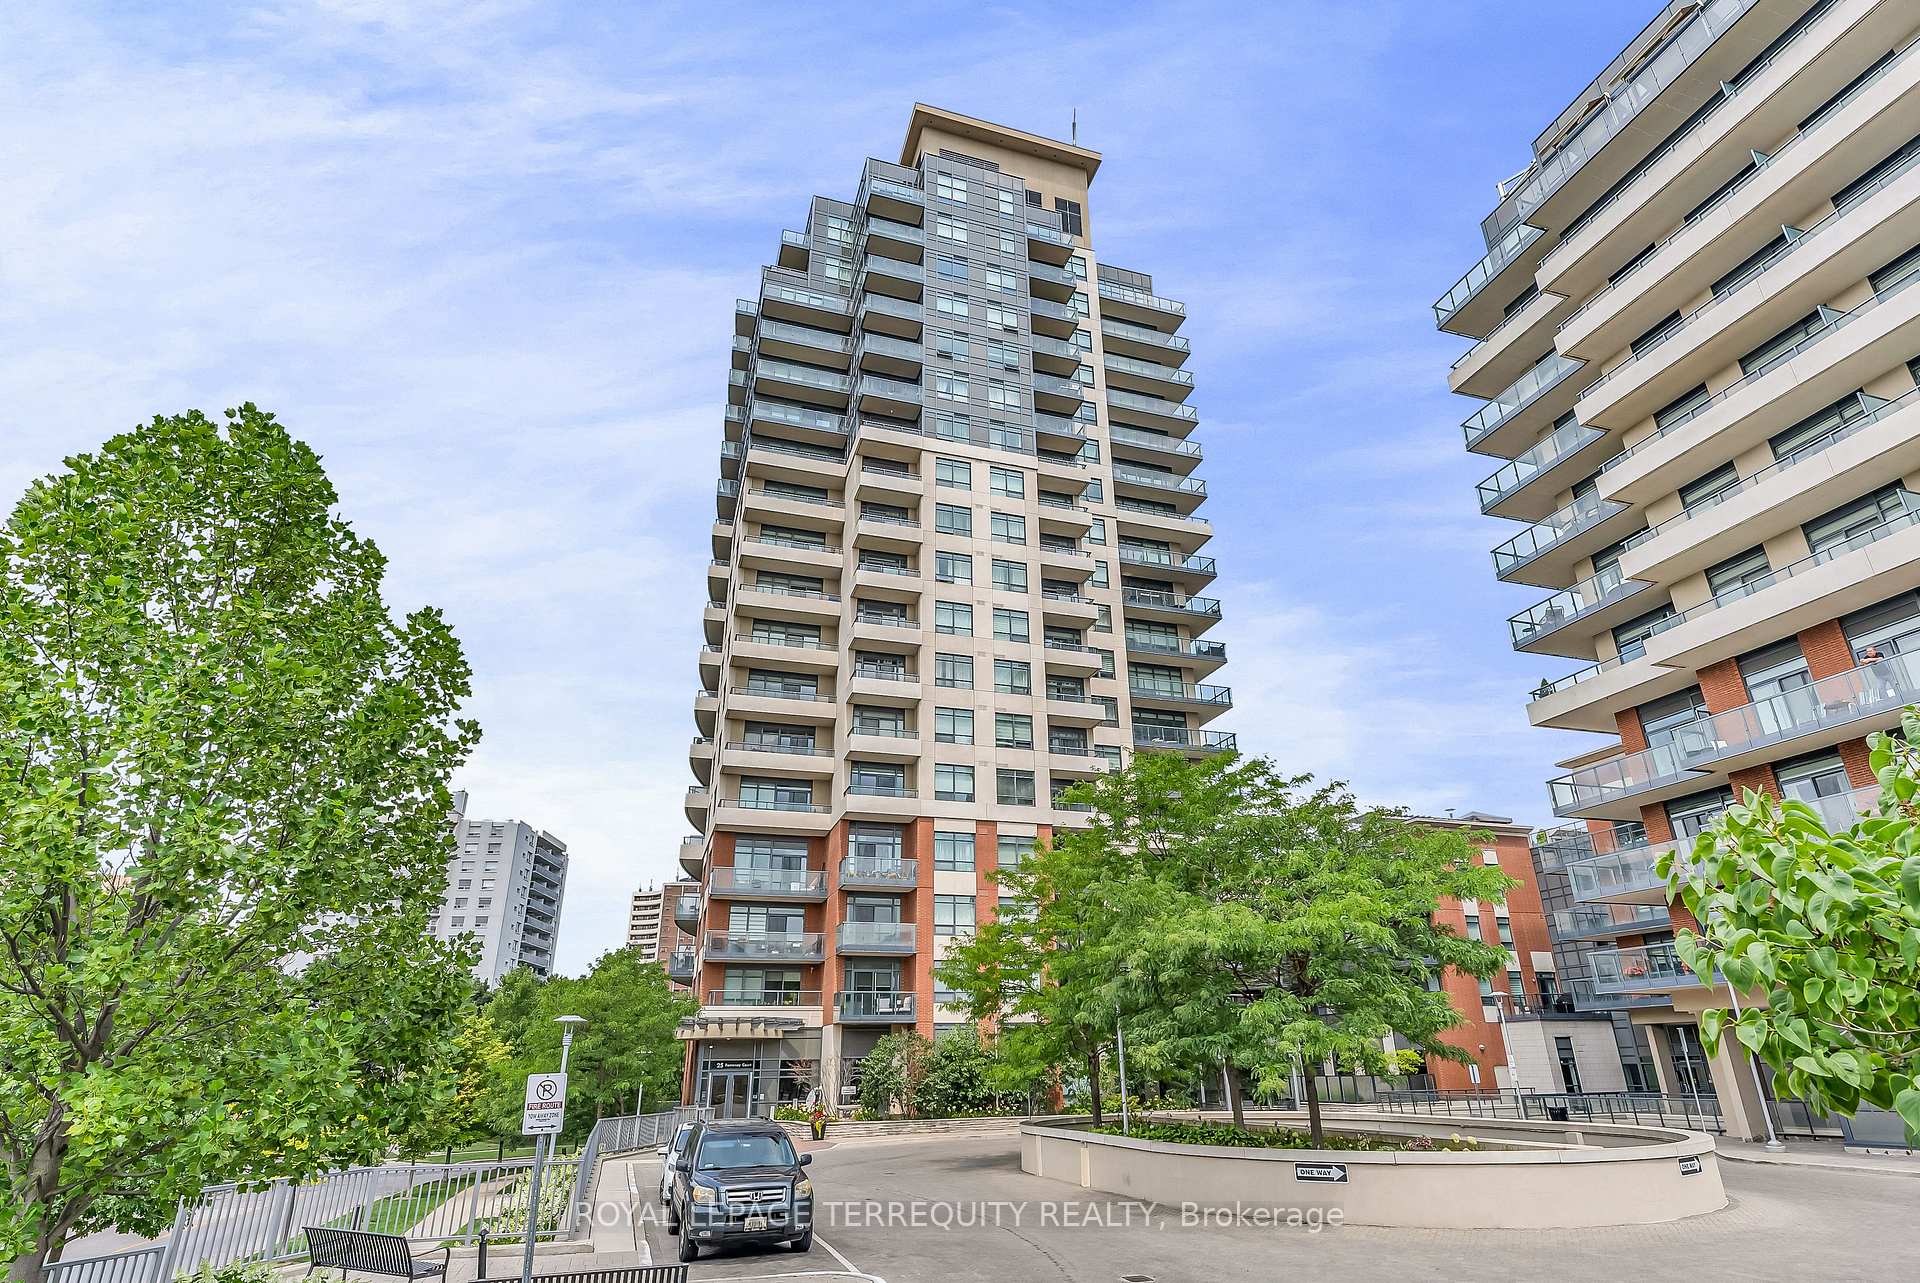
Unit 212, 25 Fontenay Court
Unit 212, 25 Fontenay Court
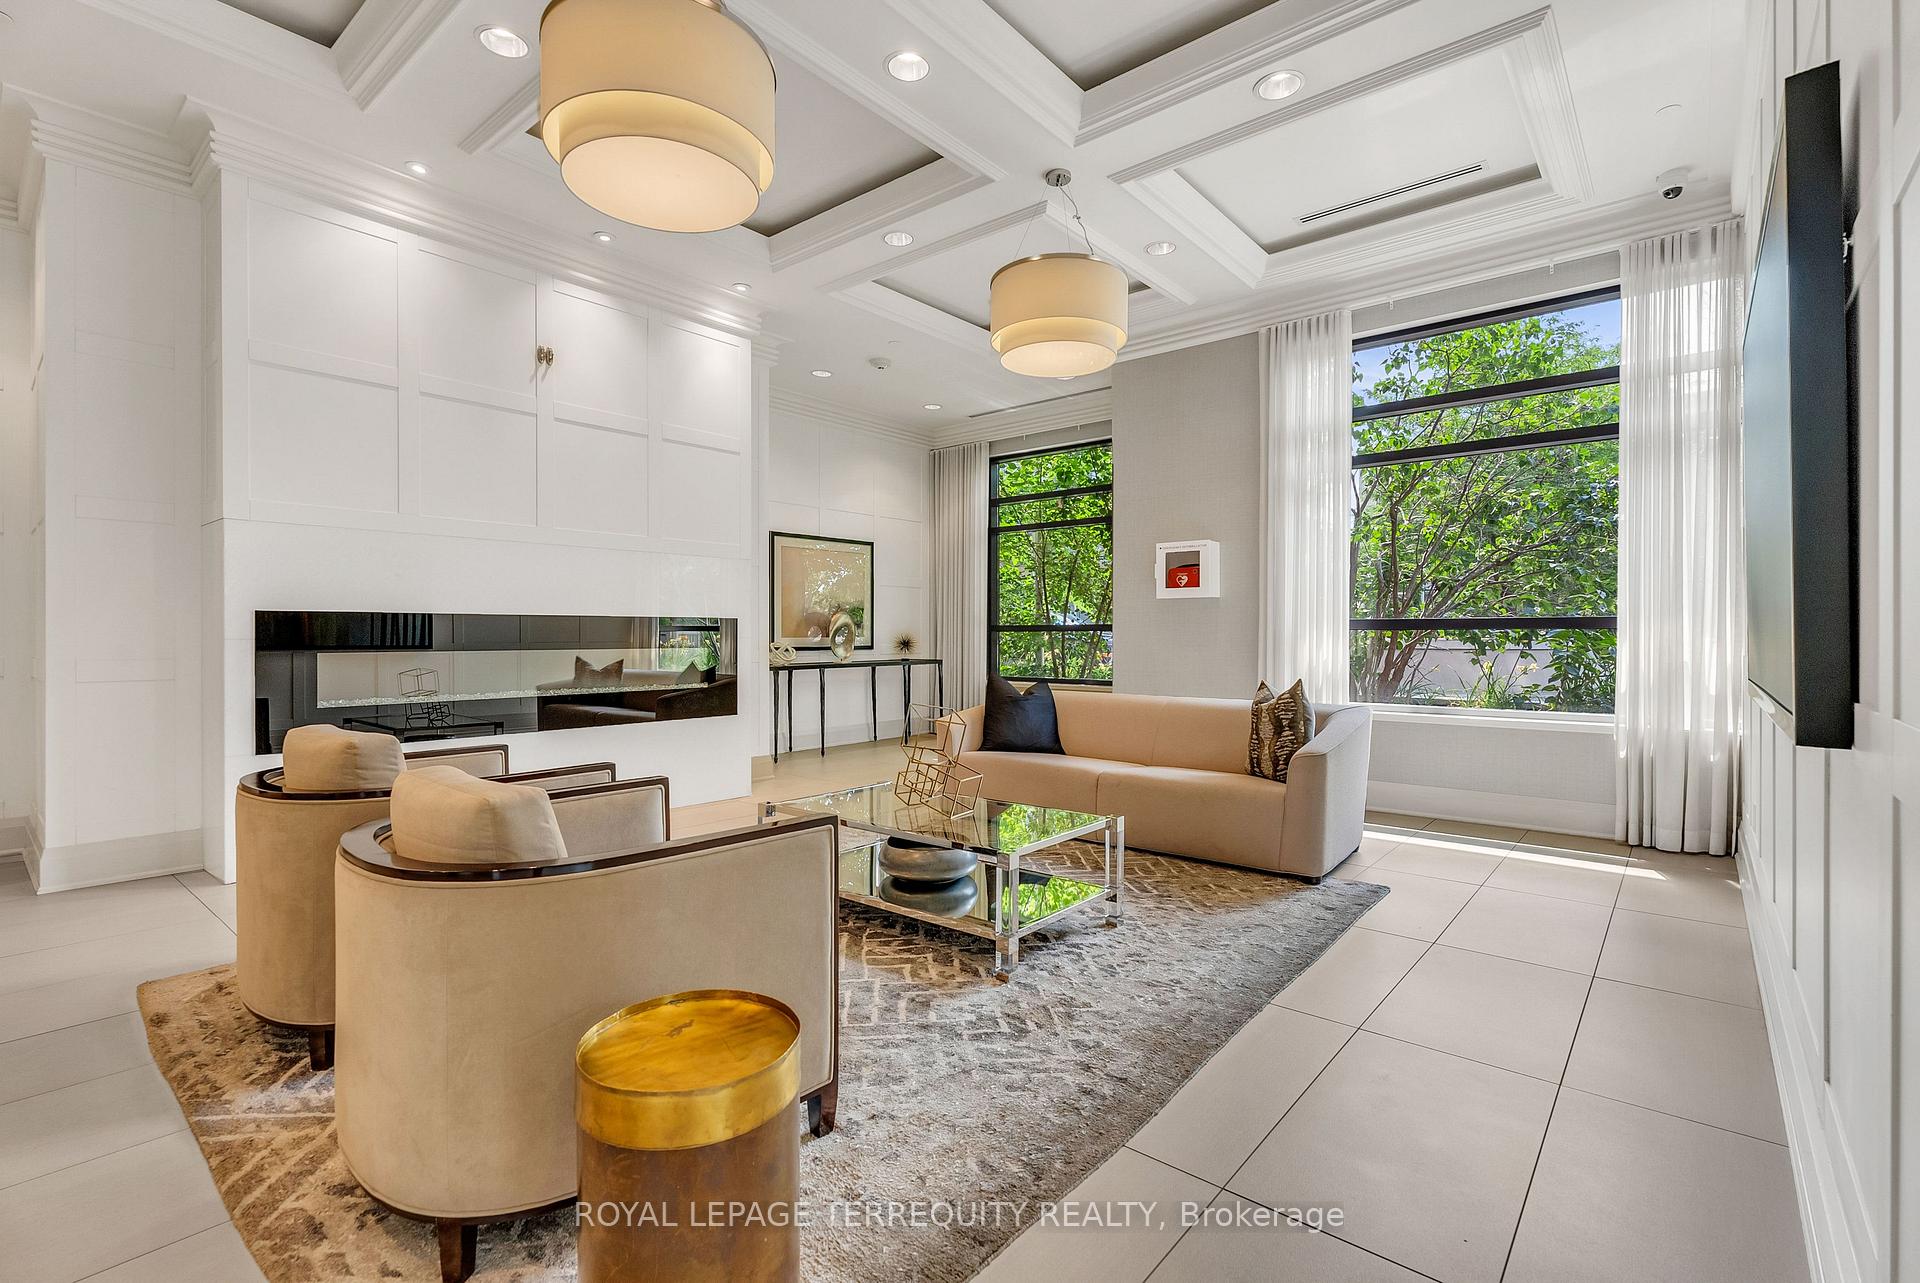 See all 35 photos
Included in condo fee: Heat, Water, Central air, Parking, Common Elements, Building Insurance
Property history
- $649,000ExpiredList: 2025-07-31|End: 2025-11-30|122 daysW12316980
Facts and features
- ExposureEast
- LaundryEnsuite, in-suite laundry, closet
- LockerOwned
- BalconyOpen
- Central air
- Concierge
- Indoor pool
- Gym
- Rooftop deck/garden
The homeCondo Apartment, Apartment, Age 6–10 years
- Type: Condo Apartment
- Style: Apartment
- Age: 6–10 years
- Living space: 1,000–1,199 sq ft
- Basement: None
- Exposure: East
- View: City, clear, park/greenbelt, forest, golf course, trees/woods
InsideCeramic, Ensuite, in-suite laundry, laundry closet, main level, Carpet free
- Flooring: Ceramic
- Laundry: Ensuite, in-suite laundry, laundry closet, main level
- Features: Carpet free
- Security: Concierge/security, security system, security guard
- Rooms above ground: 7
- Bedrooms: 2 + 1 in the basement
- Bathrooms: 2
- Kitchens: 1
OutsideConcrete, Flat, Concrete
- Exterior: Concrete
- Roof: Flat
- Foundation: Concrete
- Balcony: Open
- Features: Controlled entry, landscape lighting, landscaped, lighting
- Accessibility: Accessible public transit nearby, level entrance, level within dwelling, open floor plan
Parking and locker1 Parking, Underground, Parking type Owned
- Spaces: 1 Parking
- Garage: Underground
- Parking type: Owned
- Driveway: Underground
- Spot: Pkb-151
- Locker: Owned
- Locker unit: Lkb-206
- Locker number: B206
- Locker level: B
BuildingPerspective condominiums, Storeys 20, Units 289
- Name: Perspective condominiums
- Storeys: 20
- Units: 289
- Registered: 2016
- Condo corporation: 2542
- Amenities: Concierge, visitor parking, indoor pool, gym, rooftop deck/garden
- Pets: Allowed
Heating, water and powerForced air, gas, Central air
- Heating: Forced air, gas
- Cooling: Central air
Costs and taxesTaxes $3,816 a year, Condo fee $1,113 a month, Heat included, water included, common elements included, parking included, cac included, building insurance included
- Taxes, 2025: $3,816 a year
- Condo fee: $1,113 a month
- Fee includes: Heat included, water included, common elements included, parking included, cac included, building insurance included
- HST: No HST
Included in the saleElightfixtures, refrigerator, stove, dishwasher, microwave, granite counters, laminate floors, 1 owned parking, 1 owned locker
- Included: Elightfixtures, refrigerator, stove, dishwasher, microwave, granite counters, laminate floors, 1 owned parking, 1 owned locker
NearbyClear view, park, public transit, wooded/treed
- Close to: Clear view, park, public transit, wooded/treed
Listing detailsW12316980, Expired, Jul 31, 2025
- MLS® number: W12316980
- Status: Expired
- Listed on: Jul 31, 2025
- Days on market: 122
- Updated: Nov 30, 2025
- Possession: Flexible
- Occupied by: Vacant
- Listing brokerage: ROYAL LEPAGE TERREQUITY REALTY
About this home
Unit 212, 25 Fontenay Court, Etobicoke (Edenbridge-Humber Valley), ON M9A 0C4
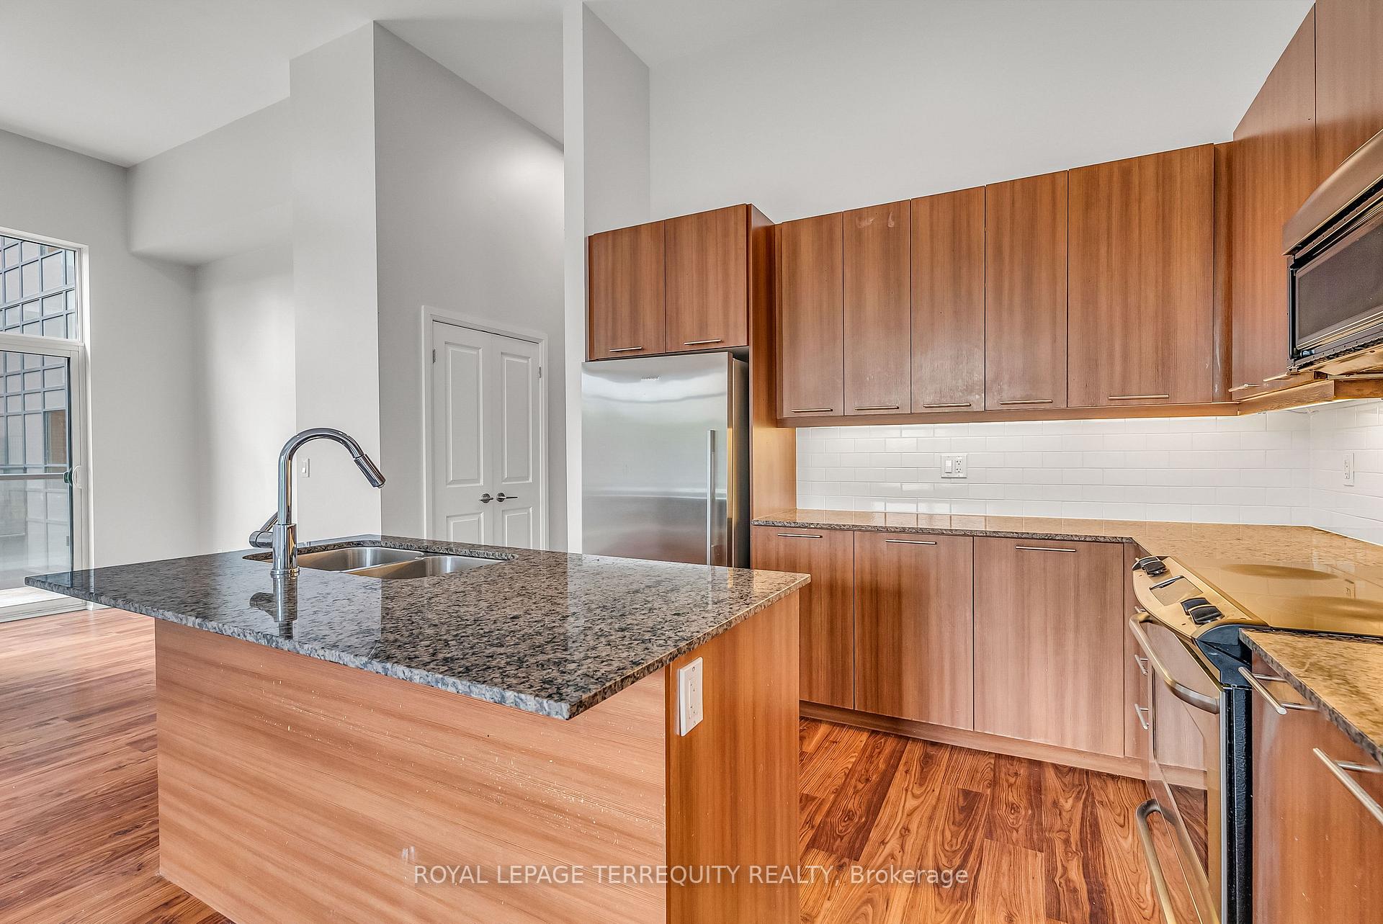
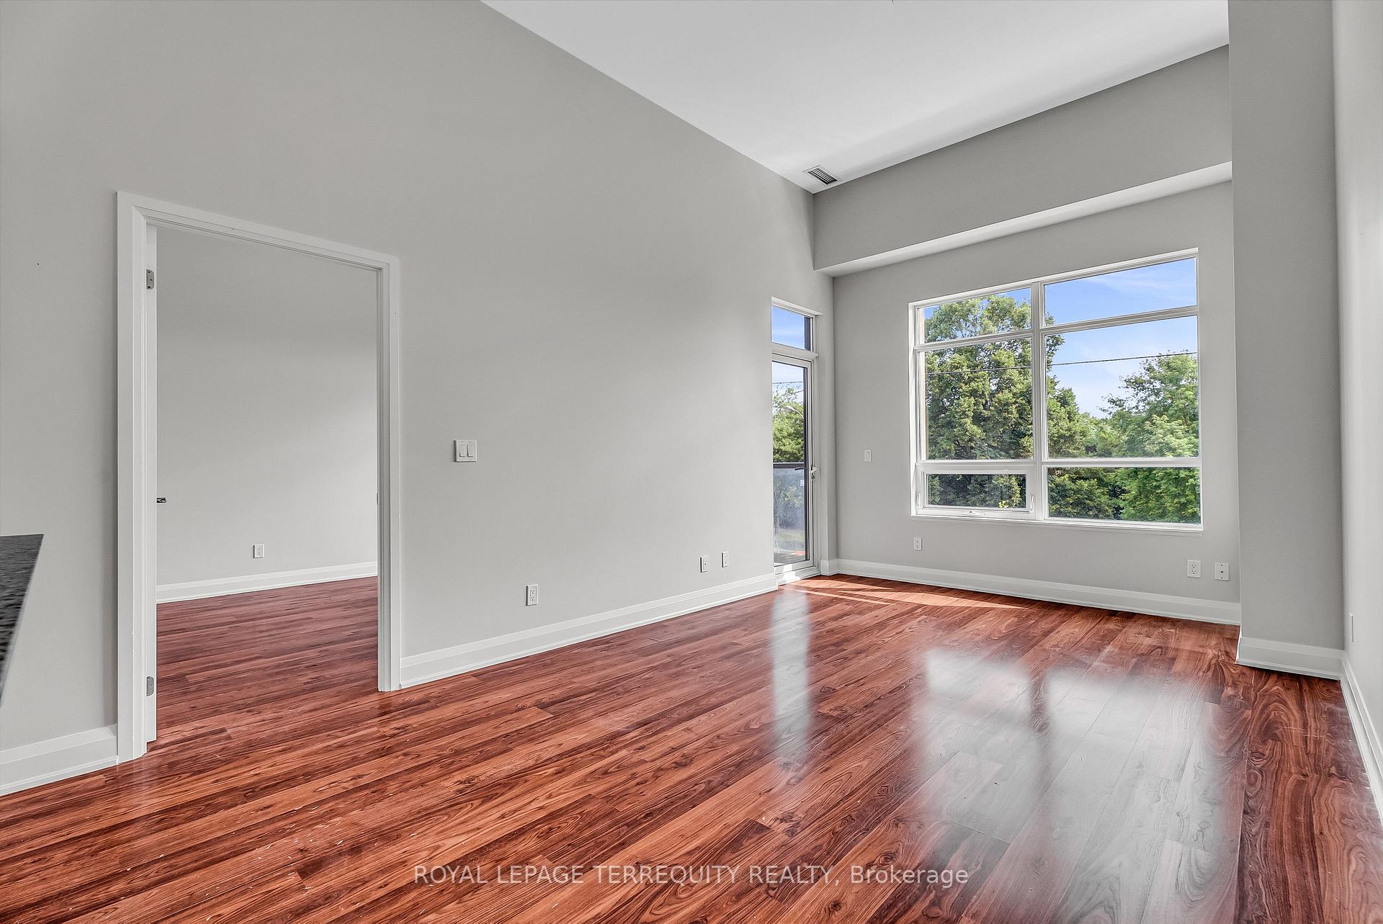
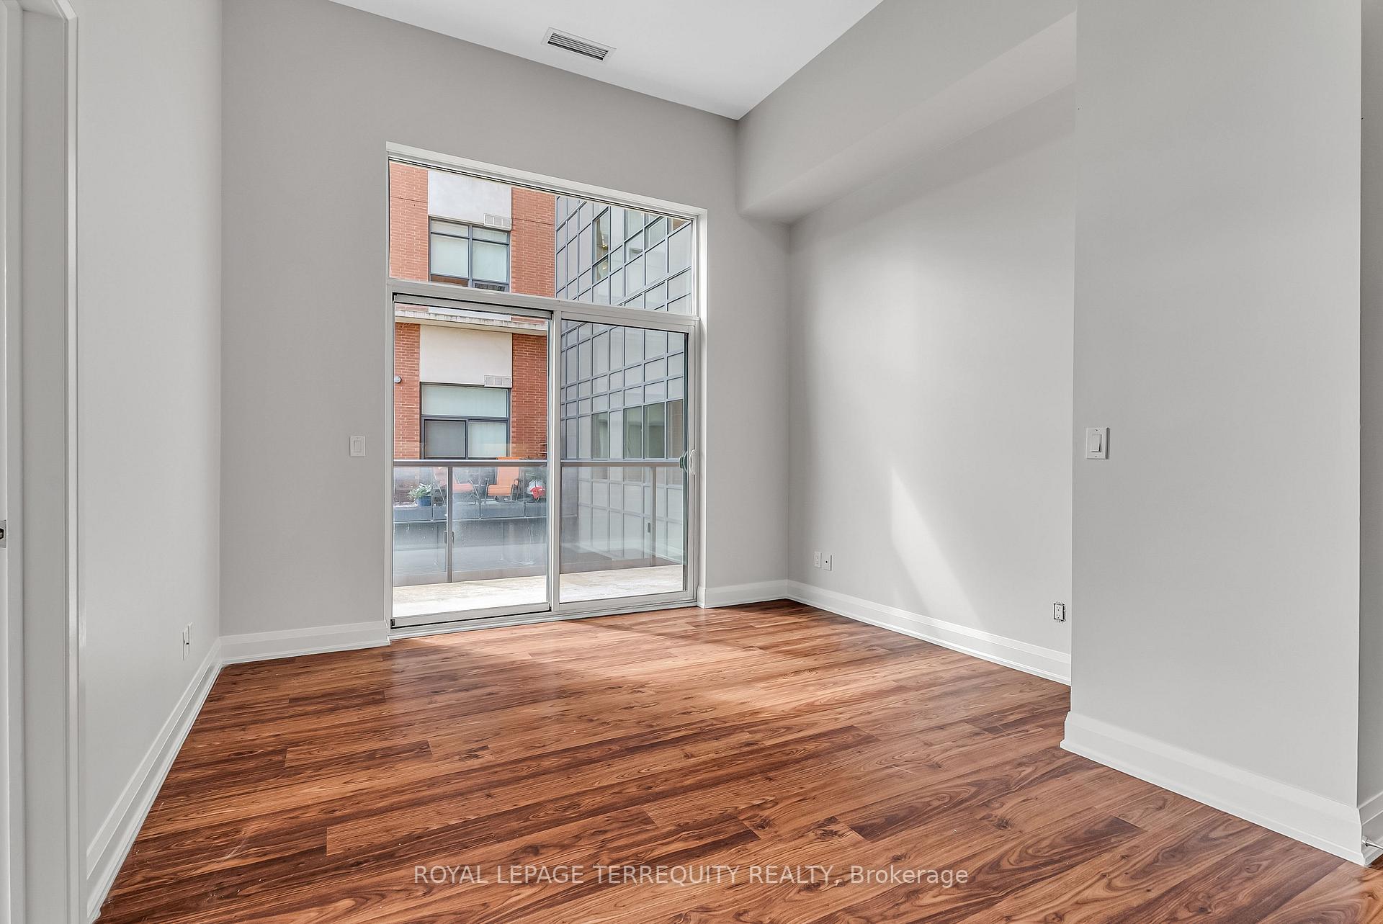
Outstanding Toronto / Etobicoke Condominium! Convenient Level Accessibility from the Round About Drop Off with No Steps to the Entrance of the Unit - Easy to Bring Groceries or Greet Guests Without An Elevator! Gorgeous 1105sqft 2+1 Bedroom Layout with 250 Sqft of 2 Balconies and 12ft Ceiling Heights with Fantastic Views of Forest, Golf Courses and the City! Open Concept Design Offers Rare Beautiful 12 Foot High Ceilings! Family Sized Kitchen Looks Over the Spacious Living and Dining Room and Den for Work from Home Options! The Primary Bedroom Offers a Walk-In Closet, 3 Piece Ensuite Bathroom and a Beautiful View! 2nd Bedroom with 4 Piece Bathroom for Your Guests! The Entire Unit has Just Been Repainted! This Unit Offers 1 Owned Parking and 1 Owned Locker Included! Stunning Condo Building with Beautiful Party Room, Theatre Room with Virtual Sports, Gym and Indoor Pool Conveniently On the Same Floor as Your Unit! 6th Floor Rooftop Terrace Offers BBQ and Sitting Areas and Gorgeous Views! Great Location Situated Near the Upcoming Eglinton LRT and Beautiful Amenities Like Scarlett Golf Club, Walking Trails Near the Humber River and James Gardens - All of the Convenience and Splendor Etobicoke has to Offer!
Ask about this home
A HOMEH agent will answer your questions about this home.
Know more about Perspective Condominiums
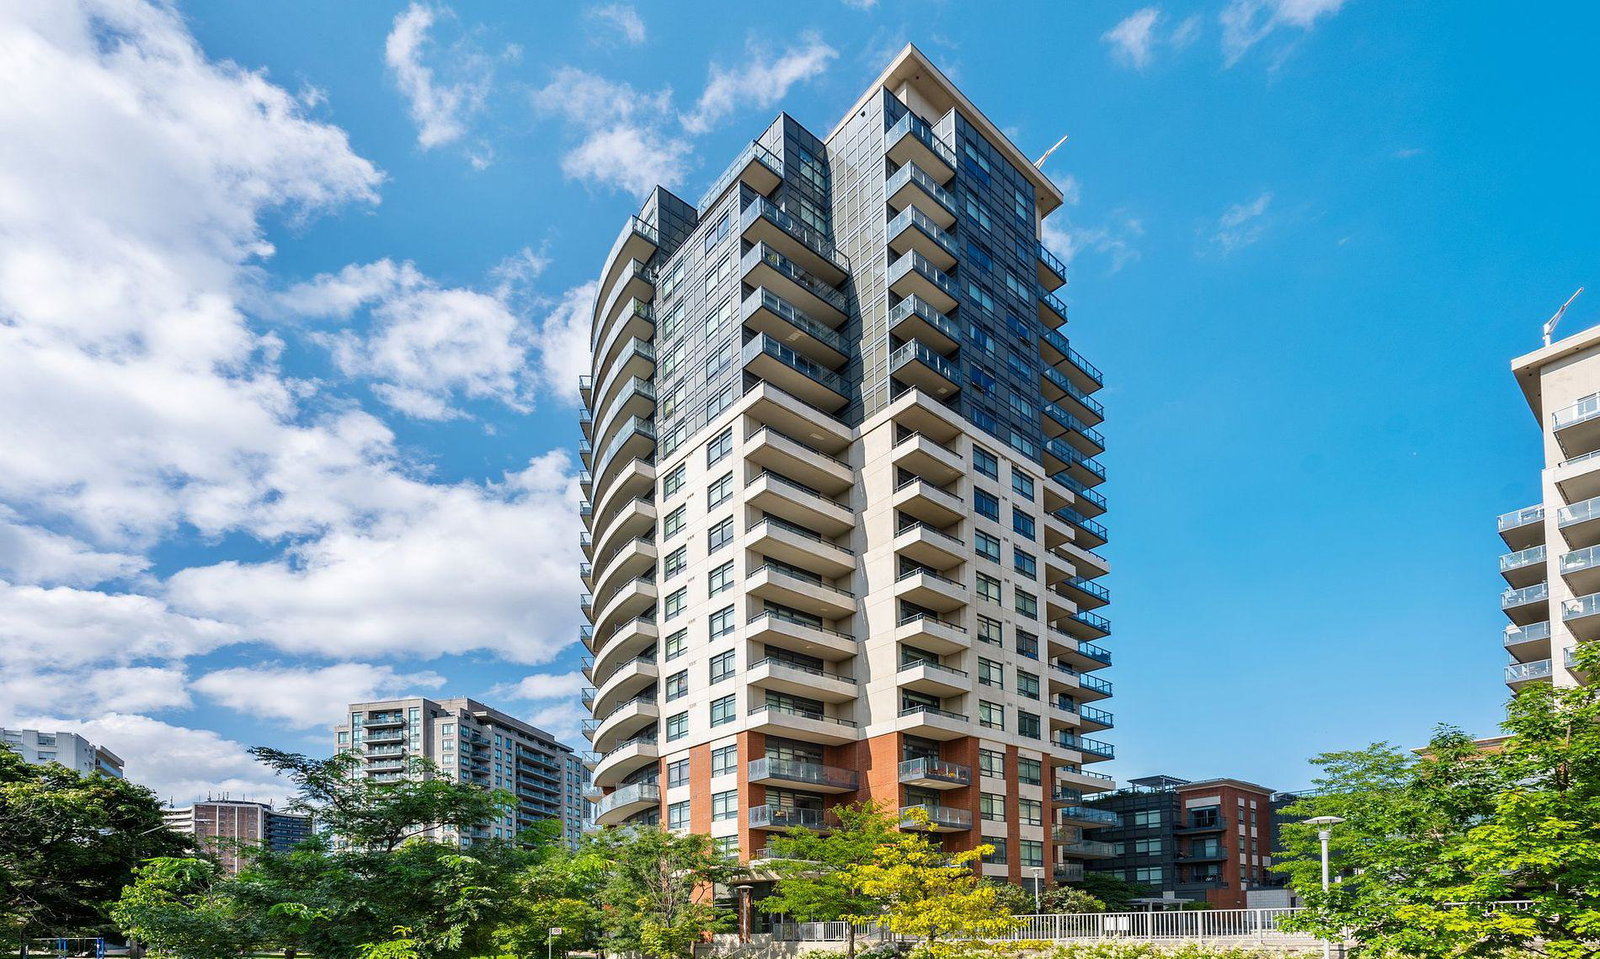
Condo building · 25 Fontenay Court
Perspective Condominiums is a 20-storey condo with 289 suites, built in 2016 by Pianosi Development Corporation. Right now 1 for sale is on the market here.
- 20storeys
- 289suites
- $677/sq ft
- 2016built
No similar units for sale in Perspective Condominiums right now.
Around this home
Daily convenience, out of 100, from the distances below
Schools nearby
School rating, out of 10.
Helpful calculators
Your HOMEH agent

"Priced 16% over the Hestimate. I would see it this week."