

Unit 118, 5233 Dundas Street W
Unit 118, 5233 Dundas Street W
 See all 28 photos
Facts and features
- ExposureNorth west
- LaundryIn-suite
- LockerOwned
- BalconyTerrace
- Central air
- Gym
- Indoor pool
- Party room/meeting room
The homeCondo Apartment, Apartment, 1,000–1,199 sq ft
- Type: Condo Apartment
- Style: Apartment
- Living space: 1,000–1,199 sq ft
- Basement: None
- Exposure: North West
InsideTile, In-suite laundry, Carpet free
- Flooring: Tile
- Laundry: In-suite laundry
- Features: Carpet free
- Security: Concierge/security
- Rooms above ground: 6
- Bedrooms: 2 + 1 in the basement
- Bathrooms: 2
- Kitchens: 1
OutsideConcrete, Terrace
- Exterior: Concrete
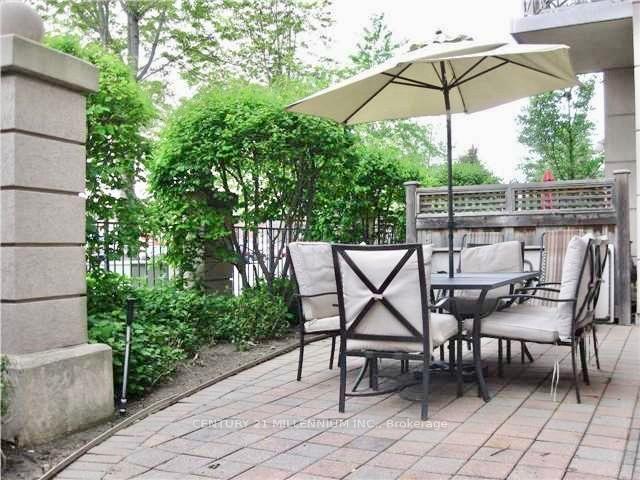
- Balcony: Terrace
Parking and locker1 Parking, Underground, Parking type Owned
- Spaces: 1 Parking
- Garage: Underground
- Parking type: Owned
- Locker: Owned
- Locker number: #173
- Locker level: D
BuildingThe essex 2, Storeys 24, Units 314
- Name: The essex 2
- Storeys: 24
- Units: 314
- Registered: 2005
- Condo corporation: 1723
- Amenities: Visitor parking, gym, indoor pool, party room/meeting room, guest suites
- Pets: Allowed
Heating, water and powerForced air, gas, Central air
- Heating: Forced air, gas
- Cooling: Central air
Rent and termsRent $3,200 a month, Entire property, Unfurnished
- Rent: $3,200 a month
- Space for rent: Entire property
- Furnished: Unfurnished
- Lease: 12 months
- Paid: Monthly
- Rent includes: Parking, water, heat, central air conditioning, common elements
- Deposit: Required
- Credit check: Required
- Employment letter: Required
- Rental application: Required
- References: Required
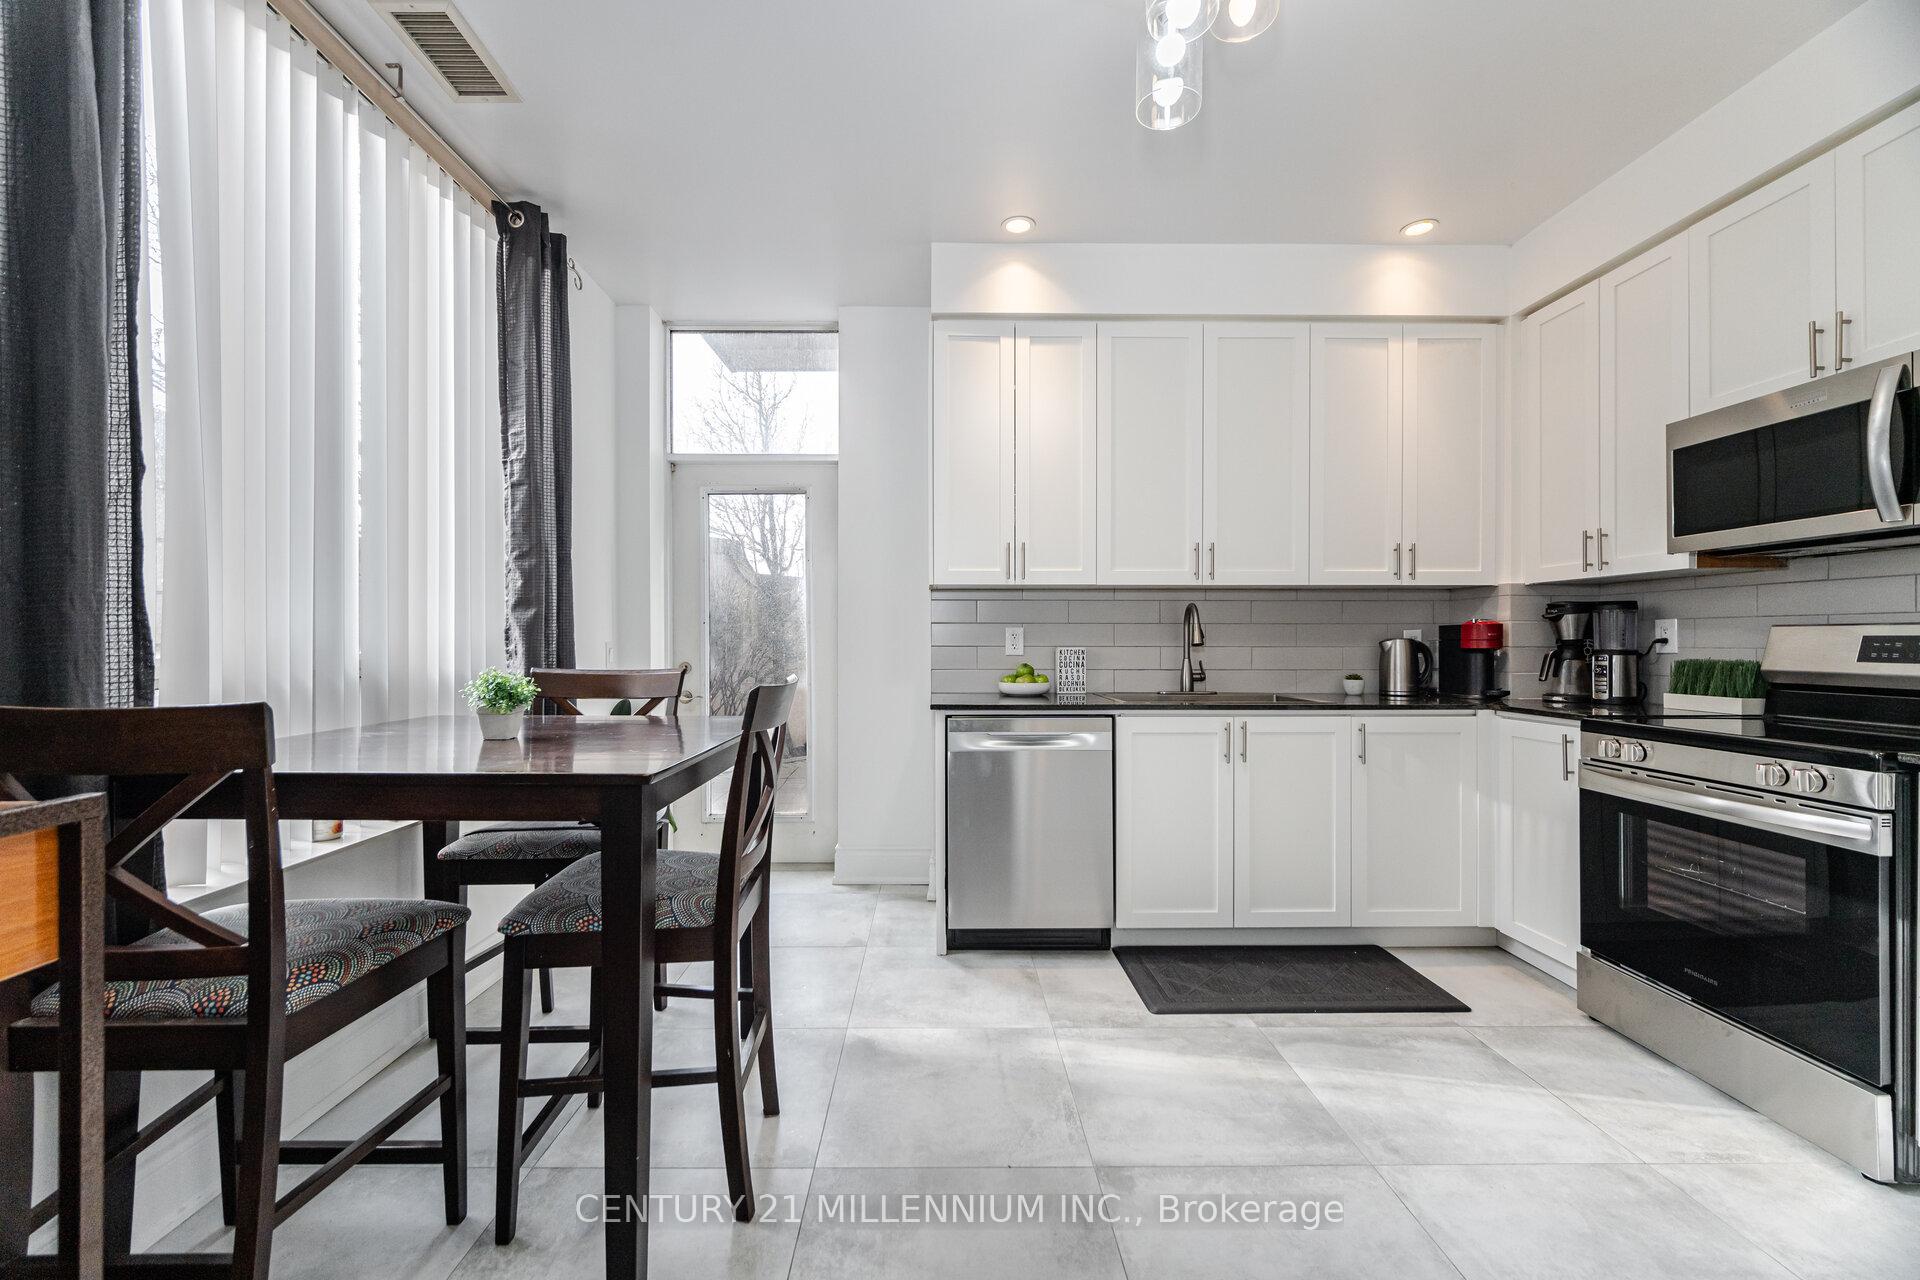
IncludedExisting stainless kitchen appliances: fridge, stove, dishwasher and microwave. laundry washer dryer. existing electrical light fixtures, and window covers.
- Included: Existing stainless kitchen appliances: fridge, stove, dishwasher and microwave. laundry washer dryer. existing electrical light fixtures, and window covers.
NearbyPublic transit, rec./commun.centre, school
- Close to: Public transit, rec./commun.centre, school
Listing detailsW12023655, Rented, Mar 16, 2025
- MLS® number: W12023655
- Status: Rented
- Listed on: Mar 16, 2025
- Days on market: 10
- Updated: Mar 26, 2025
- Possession: 2025-04-30 / Other
- Occupied by: Owner
- Listing brokerage: Century 21 Millennium Inc.
About this home
Unit 118, 5233 Dundas Street W, Etobicoke (Islington-City Centre West), ON M9B 6M1
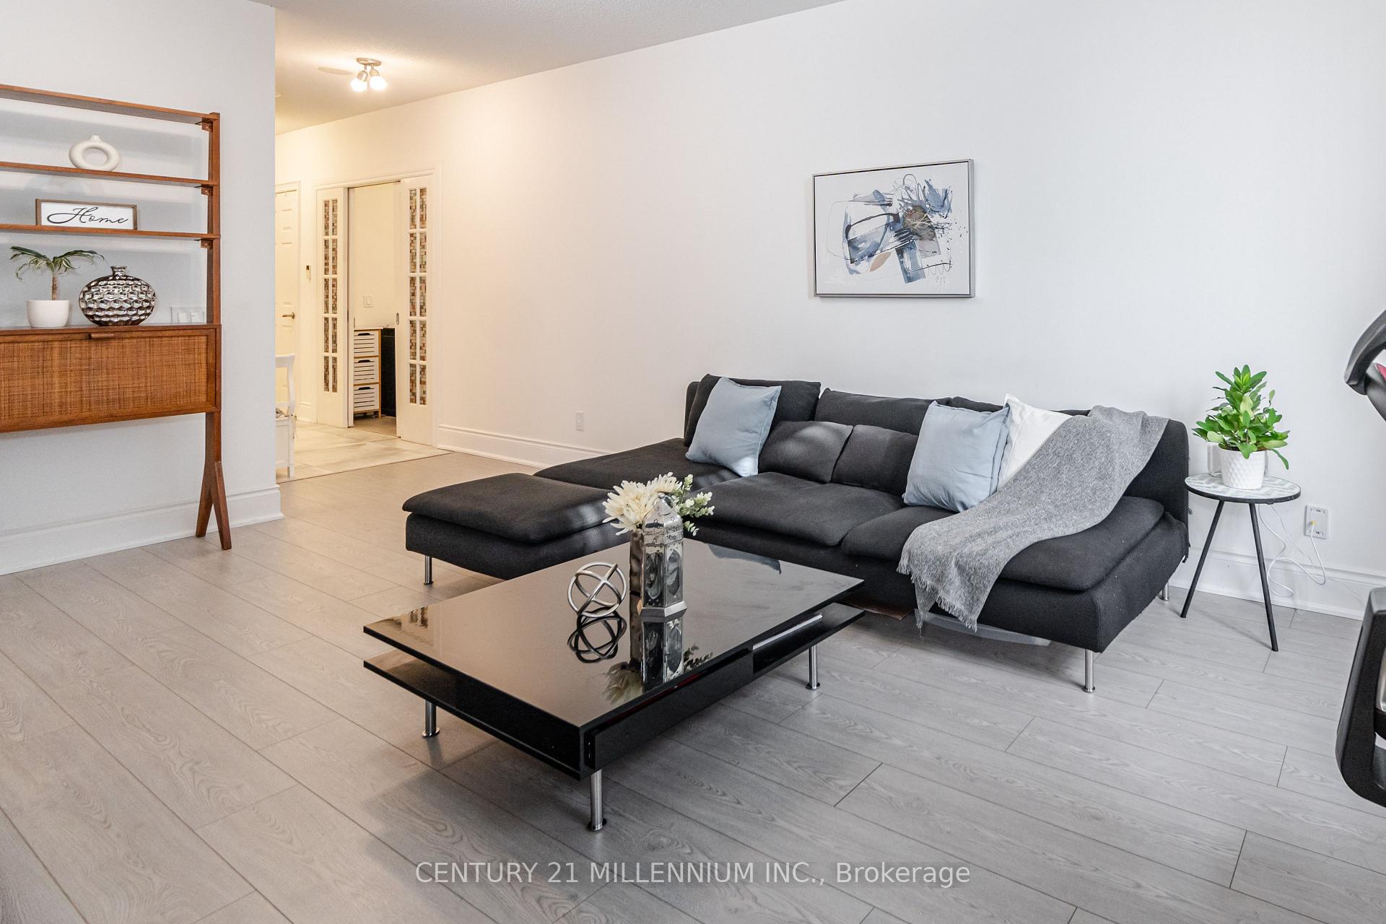
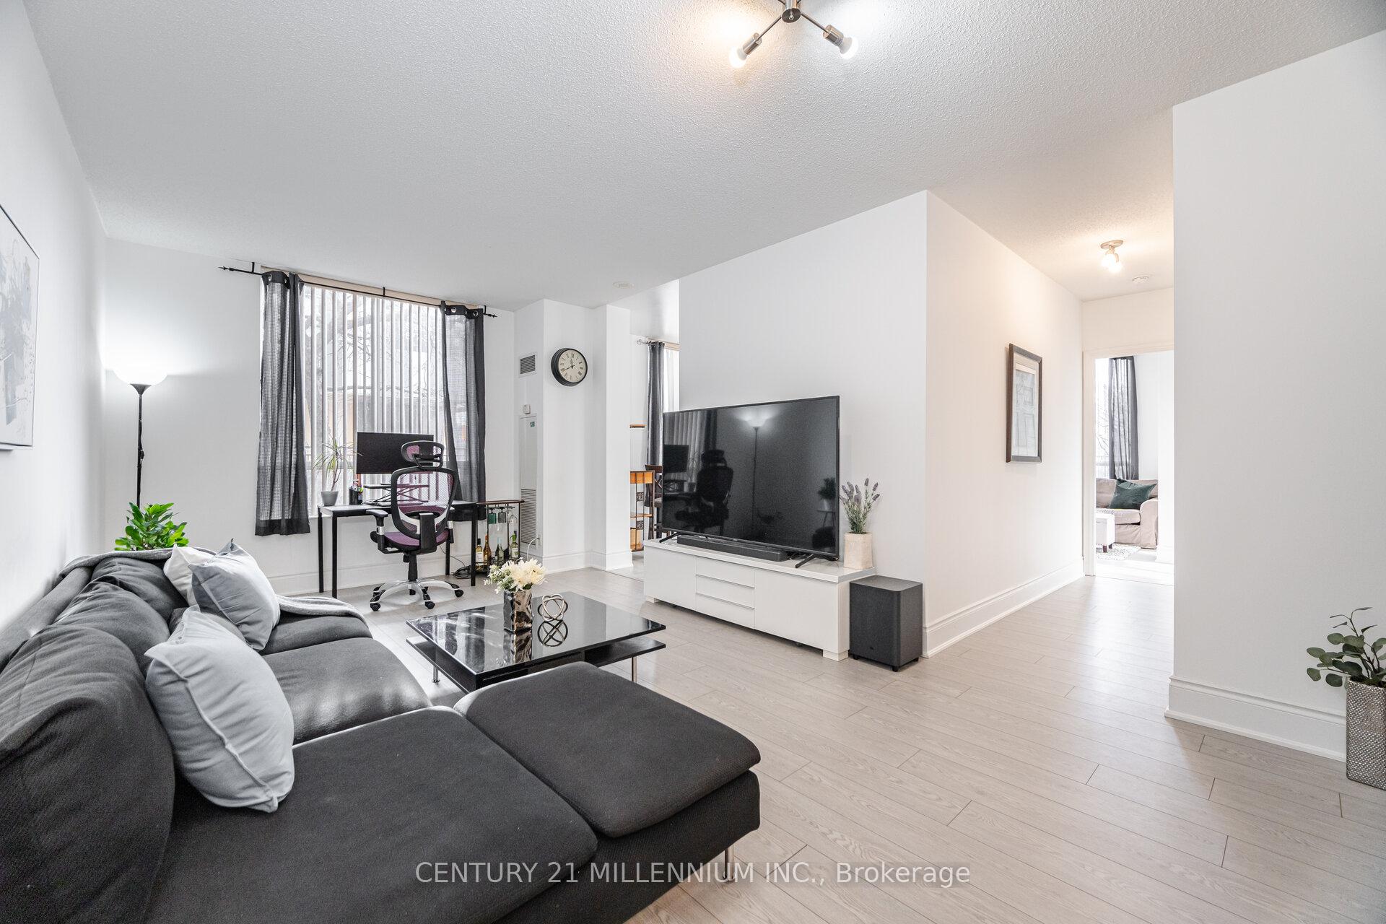
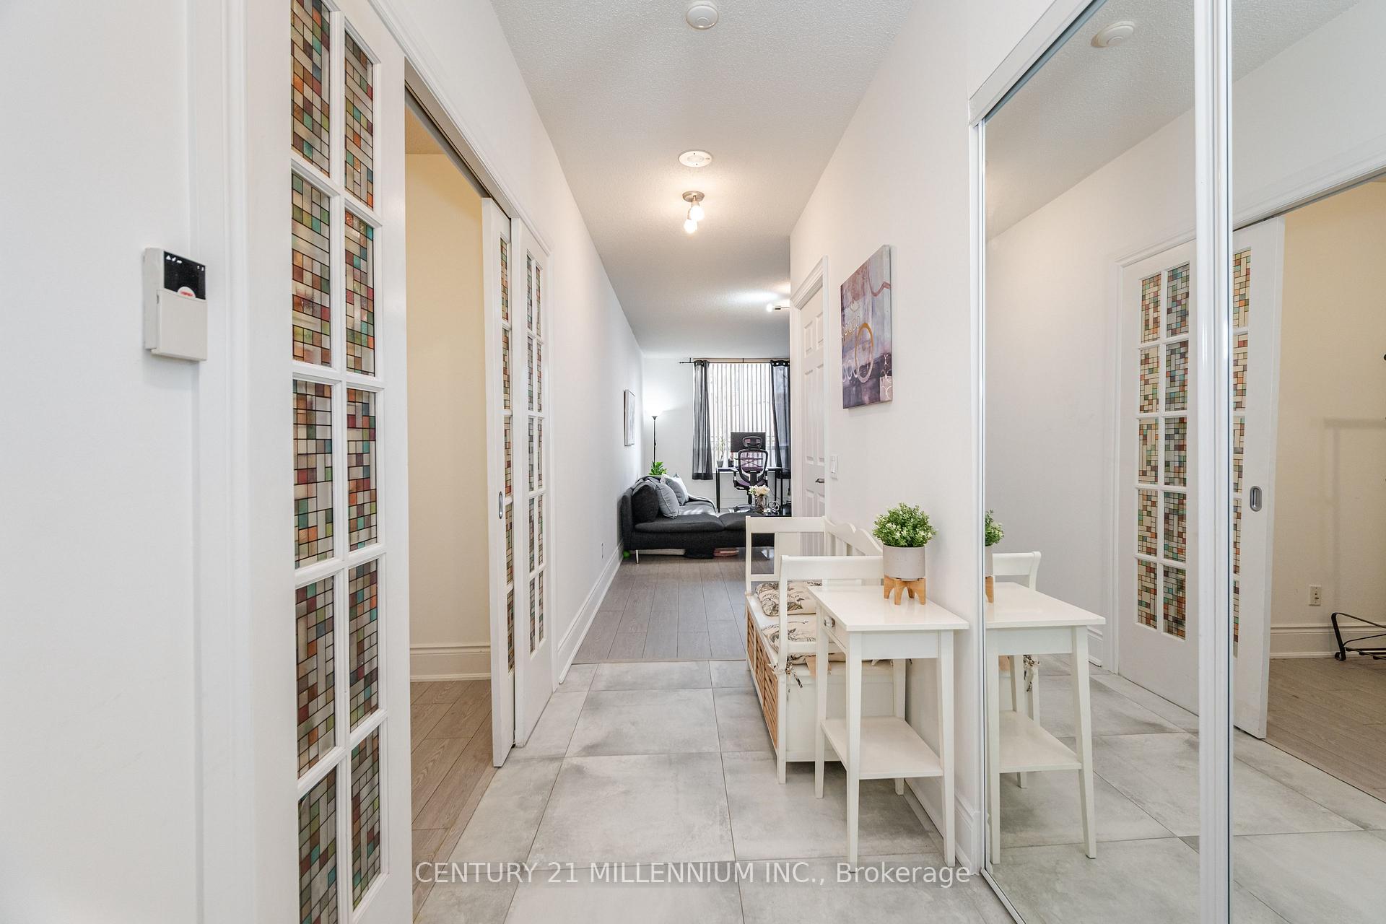
Welcome home to this most sought after corner unit with a patio! Almost 1600 sqft of living space in and out! Fabulous 2 bedroom plus den with 2 full bathrooms. Spacious unit with approx 1144 sqft interior space with tall 9 ft ceilings. Professionally renovated with lots of upgrades. Gleaming floors and beautiful luxurious bathrooms. Modern kitchen with brand new stainless appliances, granite countertops, white cabinets, backsplash, and eat-in breakfast nook. The master bedroom has an ensuite bath and walk-in closet. Corner windows overlook the patio in the second bedroom. Den can be a guest room or office. Lots of closets and a laundry room. Comes with 1 underground parking spot and locker. The wrap around patio is perfect for outdoor entertaining and fun summer barbecues. Just move in and enjoy! Fantastic location with easy quick access to highway 427 & Gardiner. Steps to TTC, Go Station, grocery and restaurants. Exceptional condo facilities such as indoor pool, gym, party room, virtual golf, visitor parking and more! - parking spot D#47 and locker D#173 - Tenants pay for Hydro and Internet. Available for possession April 26th onwards.
Ask about this home
A HOMEH agent will answer your questions about this home.
Know more about The Essex II Condos
Condo building · 5233 Dundas Street W
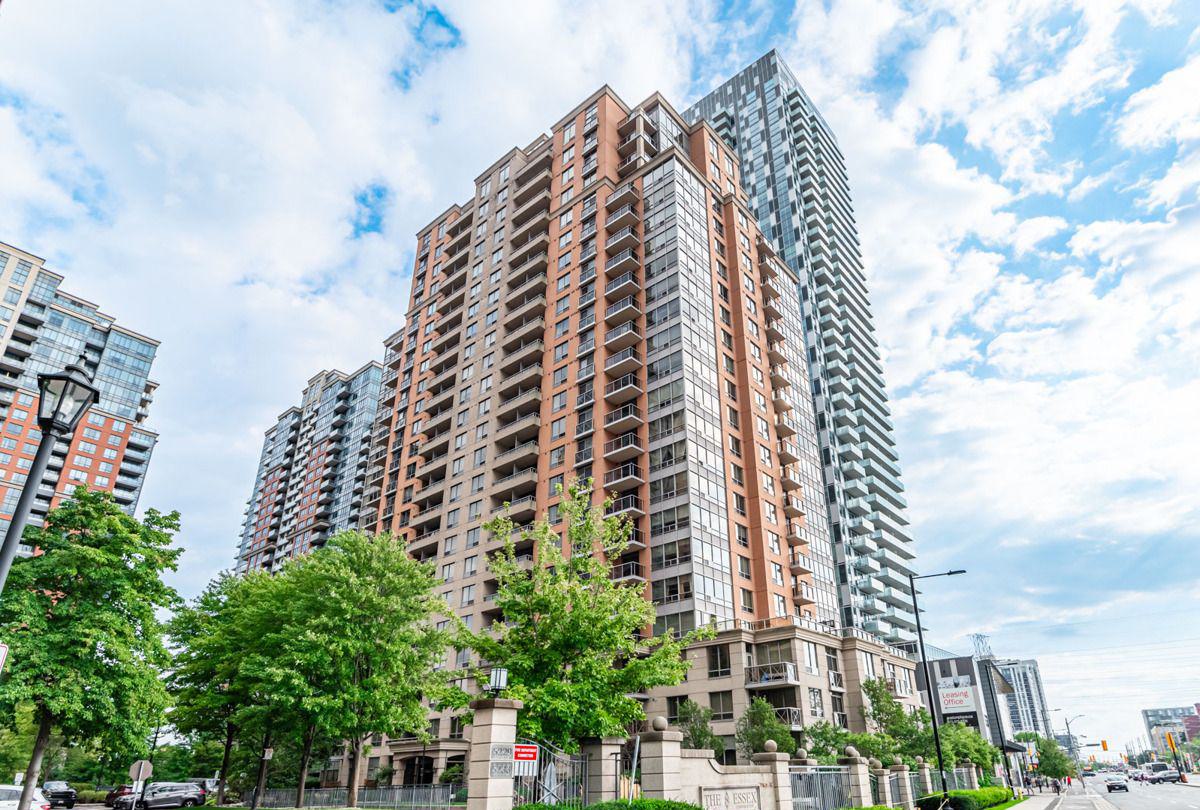
The Essex II Condos is a 24-storey condo with 314 suites, built in 2005 by Tridel. Right now 4 for sale and 2 for rent are on the market here.
- 24storeys
- 314suites
- $680/sq ft
- 2005built
No similar units for rent in The Essex II Condos right now.
Around this home
Daily convenience, out of 100, from the distances below
Schools nearby
School rating, out of 10.
Helpful calculators
Your HOMEH agent

"I would see it this week."