

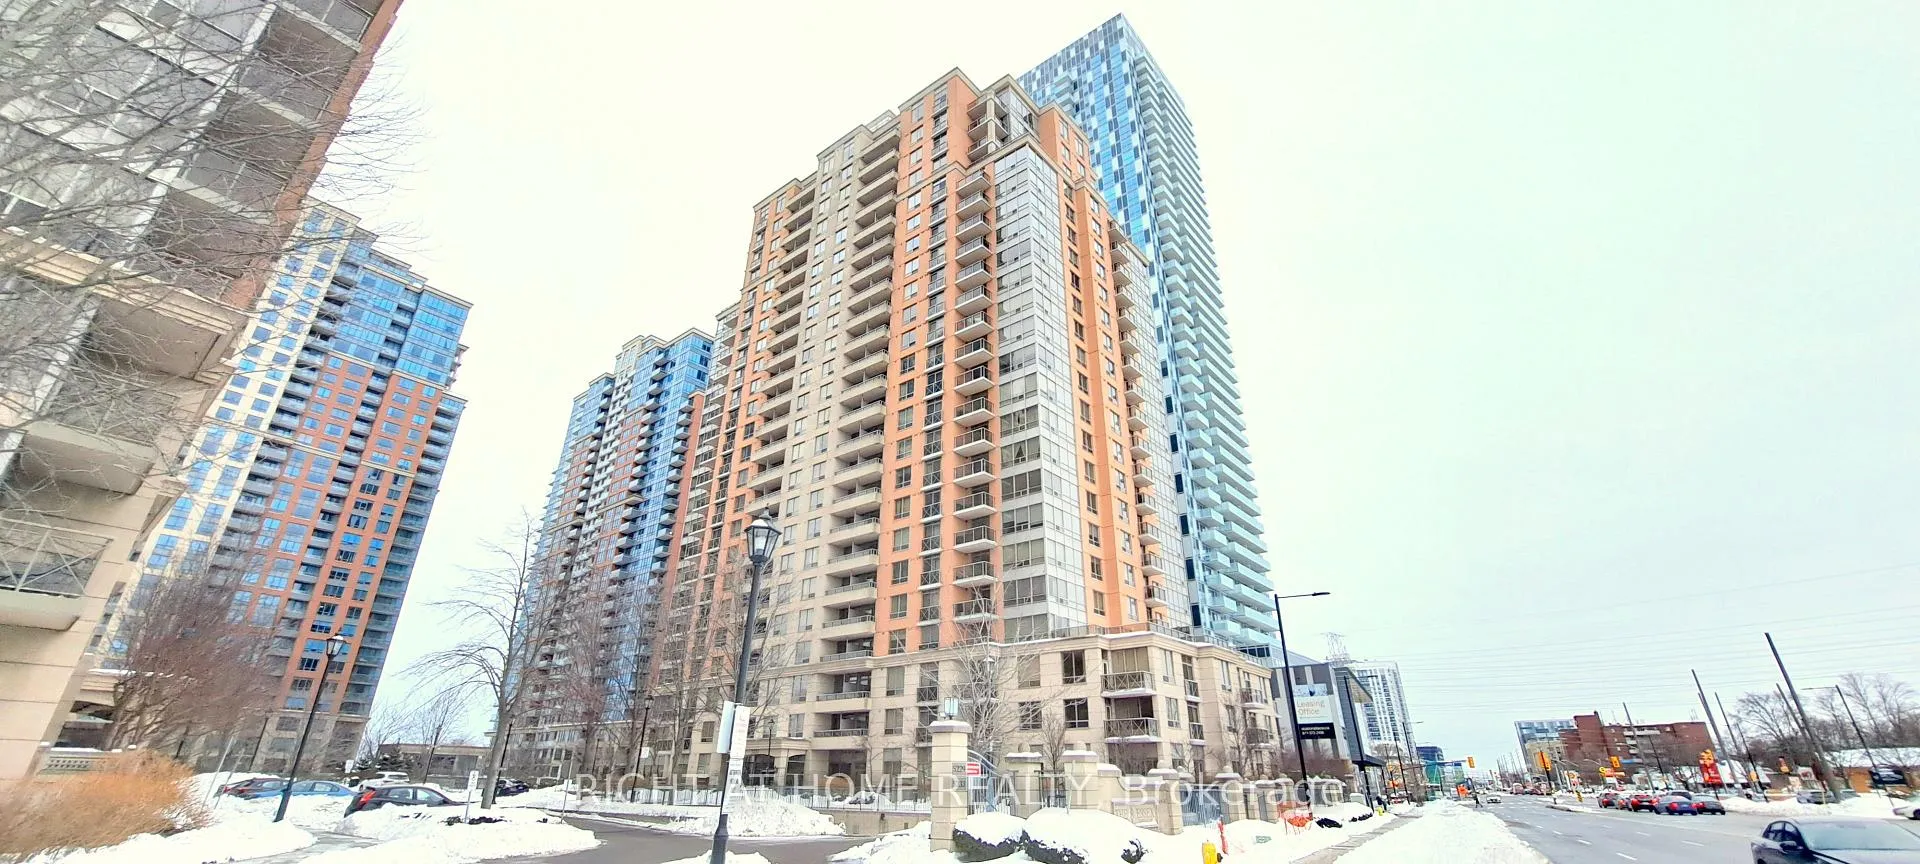
Unit 923, 5233 Dundas Street W
Unit 923, 5233 Dundas Street W
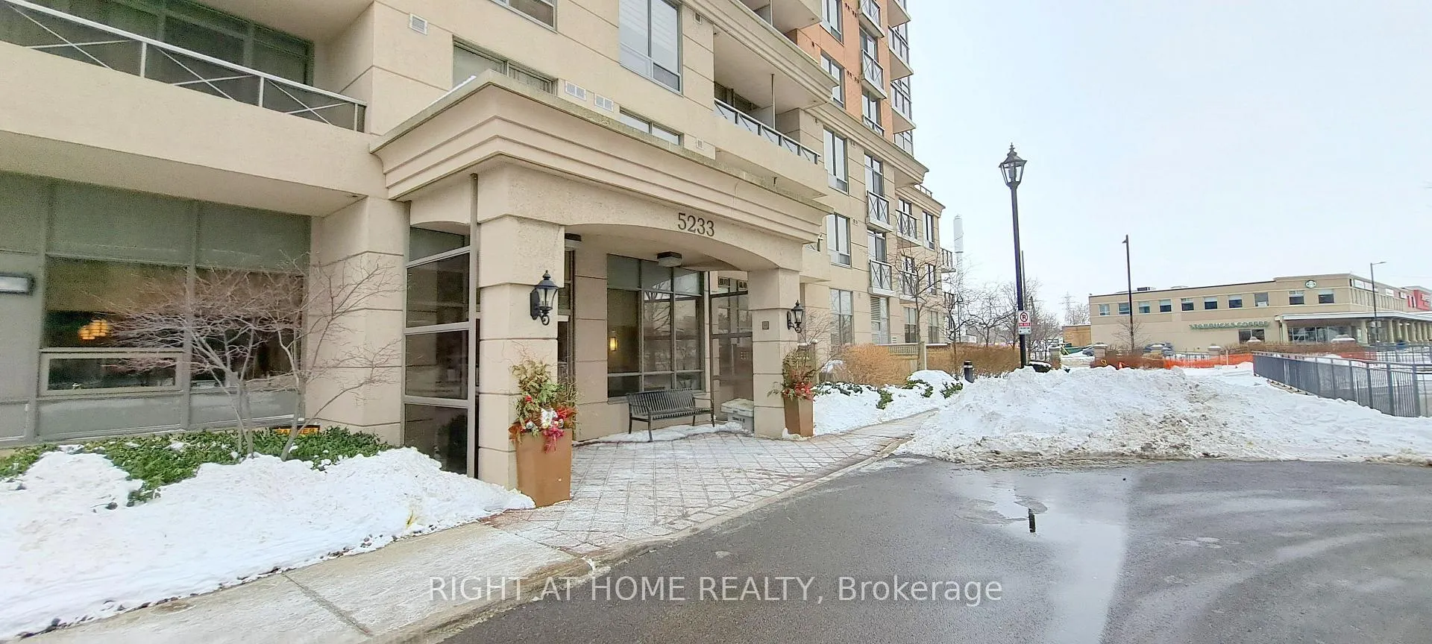
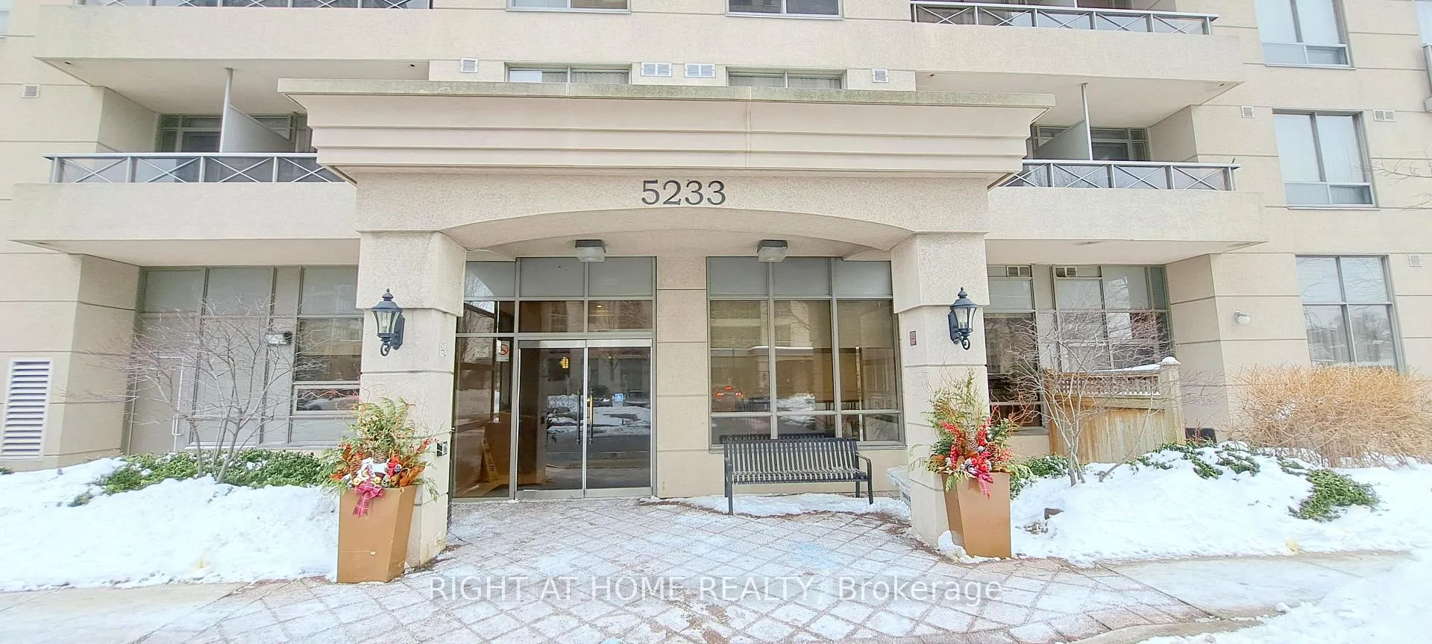
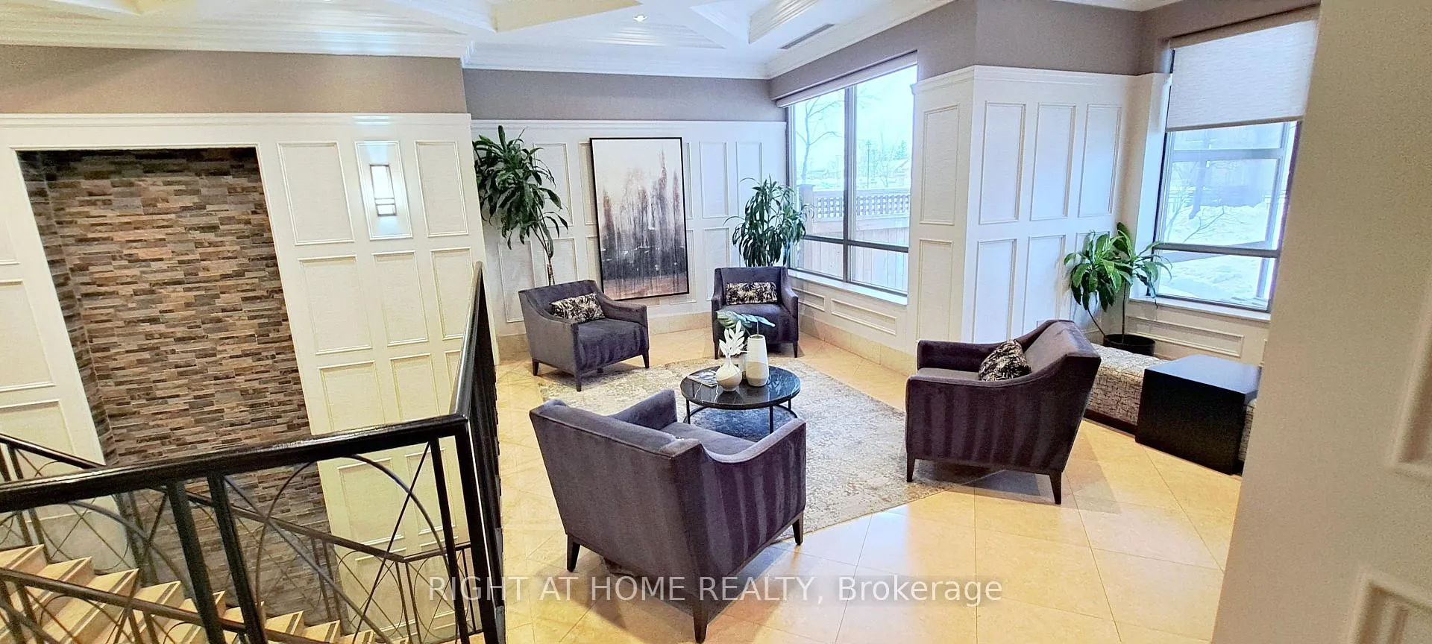
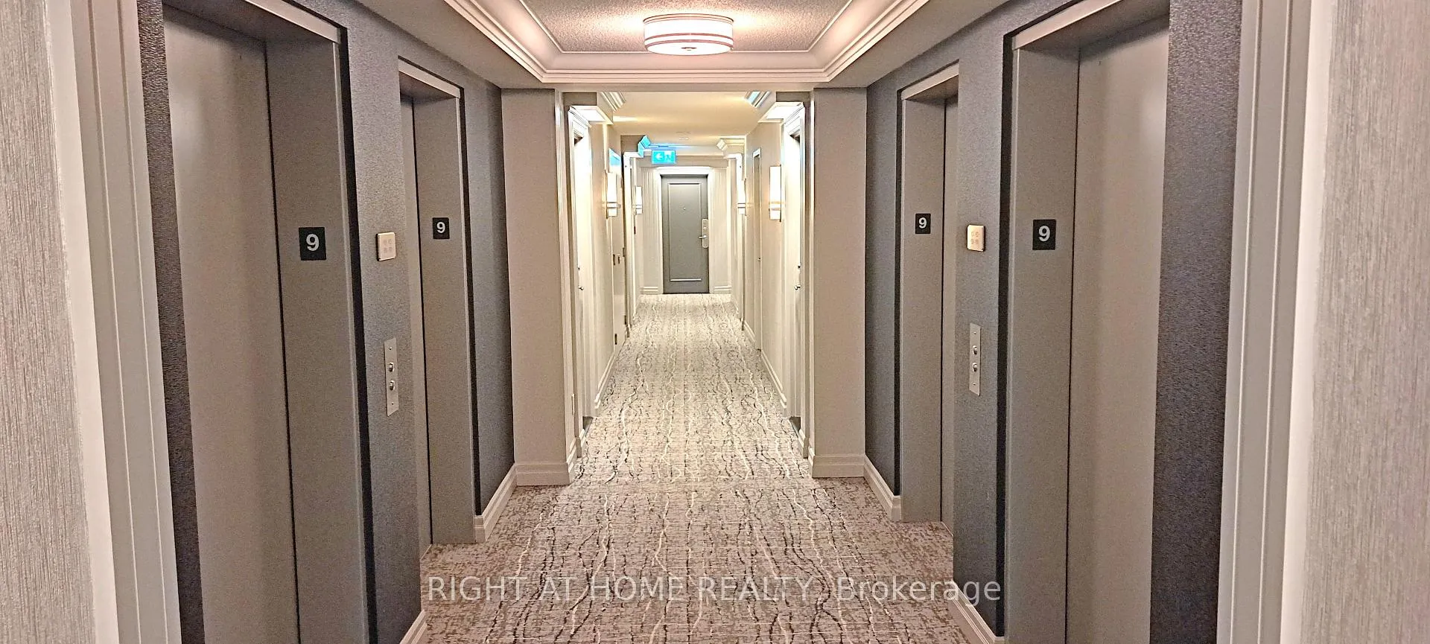 See all 34 photos
Property history
Facts and features
- ExposureEast
- LaundryEnsuite
- LockerNone
- BalconyOpen
- Central air
The homeCondo Apartment, Apartment, 800–899 sq ft
- Type: Condo Apartment
- Style: Apartment
- Living space: 800–899 sq ft
- Basement: None
- Exposure: East
InsideCeramic, Ensuite, Carpet free
- Flooring: Ceramic
- Laundry: Ensuite
- Features: Carpet free
- Rooms above ground: 5
- Bedrooms: 1 + 1 in the basement
- Bathrooms: 1
- Kitchens: 1
OutsideBrick, concrete, Open
- Exterior: Brick, concrete
- Balcony: Open
Parking and locker1 Parking, Underground, Parking type Owned
- Spaces: 1 Parking
- Garage: Underground
- Parking type: Owned
- Locker: None
BuildingThe Essex II Condos, Storeys 24, Units 314
- Name: The Essex II Condos
- Storeys: 24
- Units: 314
- Registered: 2005
- Condo corporation: 1723
- Pets: Allowed
Heating, water and powerForced air, gas, Central air
- Heating: Forced air, gas
- Cooling: Central air
Rent and termsRent $2,700 a month, Entire property, Unfurnished
- Rent: $2,700 a month
- Space for rent: Entire property
- Furnished: Unfurnished
- Lease: 12 months
- Rent includes: Building insurance, common elements, parking, heat, central air conditioning, water
- Deposit: Required
- Credit check: Required
- Employment letter: Required
- Rental application: Required
- References: Required
IncludedStainless steel appliances: fridge, stove, dishwasher & hood. washer & dryer. 1 underground parking included in the rent. water, heat & ac.
- Included: Stainless steel appliances: fridge, stove, dishwasher & hood. washer & dryer. 1 underground parking included in the rent. water, heat & ac.
Listing detailsW12885258, Rented, Mar 15, 2026
- MLS® number: W12885258
- Status: Rented
- Listed on: Mar 15, 2026
- Days on market: 29
- Updated: Apr 13, 2026
- Possession: 2026-03-15 / Immediate
- Occupied by: Owner
- Listing brokerage: RIGHT AT HOME REALTY
About this home
Unit 923, 5233 Dundas Street W, Etobicoke (Islington-City Centre West), ON M9B 6M1
The Essex - Spacious 1 Bedroom + Den, 1 Full Bathroom Condo in a Prestigious Tridel-Built Luxury Building. Functional Floor Plan Featuring Open-Concept Living & Dining Area with Floor-to-Ceiling Window/Door Overlooking the Terrace.Convenient Foyer with Ceramic Flooring and Double Closet with Mirrored Sliding Doors. Thoughtfully Designed Brand-New Modern Kitchen with Quartz Countertops & Backsplash, Undermount Double Sink, and Oversized Centre Island with Additional Storage. Brand-New Stainless-Steel Appliances. Spacious Primary Bedroom with Walk-In Closet. Bedroom-Sized Den with Double French Sliding Doors - Ideal for a Home Office or Guest Room. Beautifully Renovated 4-Piece Bathroom Featuring All New: Vanity with Quartz Countertop, Oversized Mirror, Bathtub with Modern Sliding Glass Shower Door, and Ceramic Tile Flooring. Carpet-Free Unit with In-Suite Laundry and Open Balcony for Added Comfort. Exceptional Building Amenities Include: Indoor Pool, Hot Tub, Sauna, Exercise Room, Games/Card Room, Billiards, Virtual Golf, Party/Meeting Room, Guest Suites & Ample Visitor Parking. Prime Location Steps to Kipling Subway & GO Station, Six Points Plaza, Farm Boy, Starbucks, Tim Hortons, Restaurants & Cafés. Easy Access to TTC, Hwy 427, 401 & QEW/Gardiner. Close to Sherway Gardens and Pearson Airport.
Ask about this home
A HOMEH agent will answer your questions about this home.
Know more about The Essex II Condos
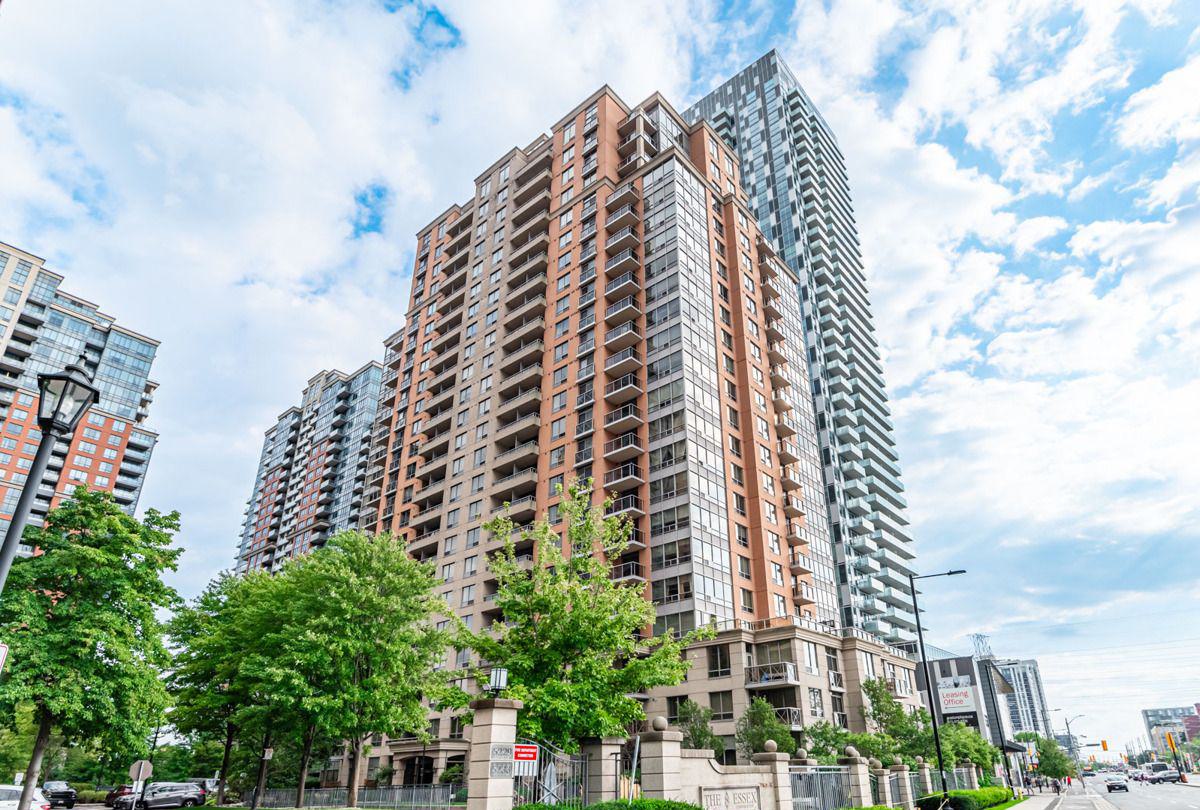
Condo building · 5233 Dundas Street W
The Essex II Condos is a 24-storey condo with 314 suites, built in 2005 by Tridel. Right now 3 for sale and 2 for rent are on the market here.
- 24storeys
- 314suites
- $680/sq ft
- 2005built
No similar units for rent in The Essex II Condos right now.
Around this home
Daily convenience, out of 100, from the distances below
Schools nearby
School rating, out of 10.
Helpful calculators
Your HOMEH agent

"I would see it this week."