

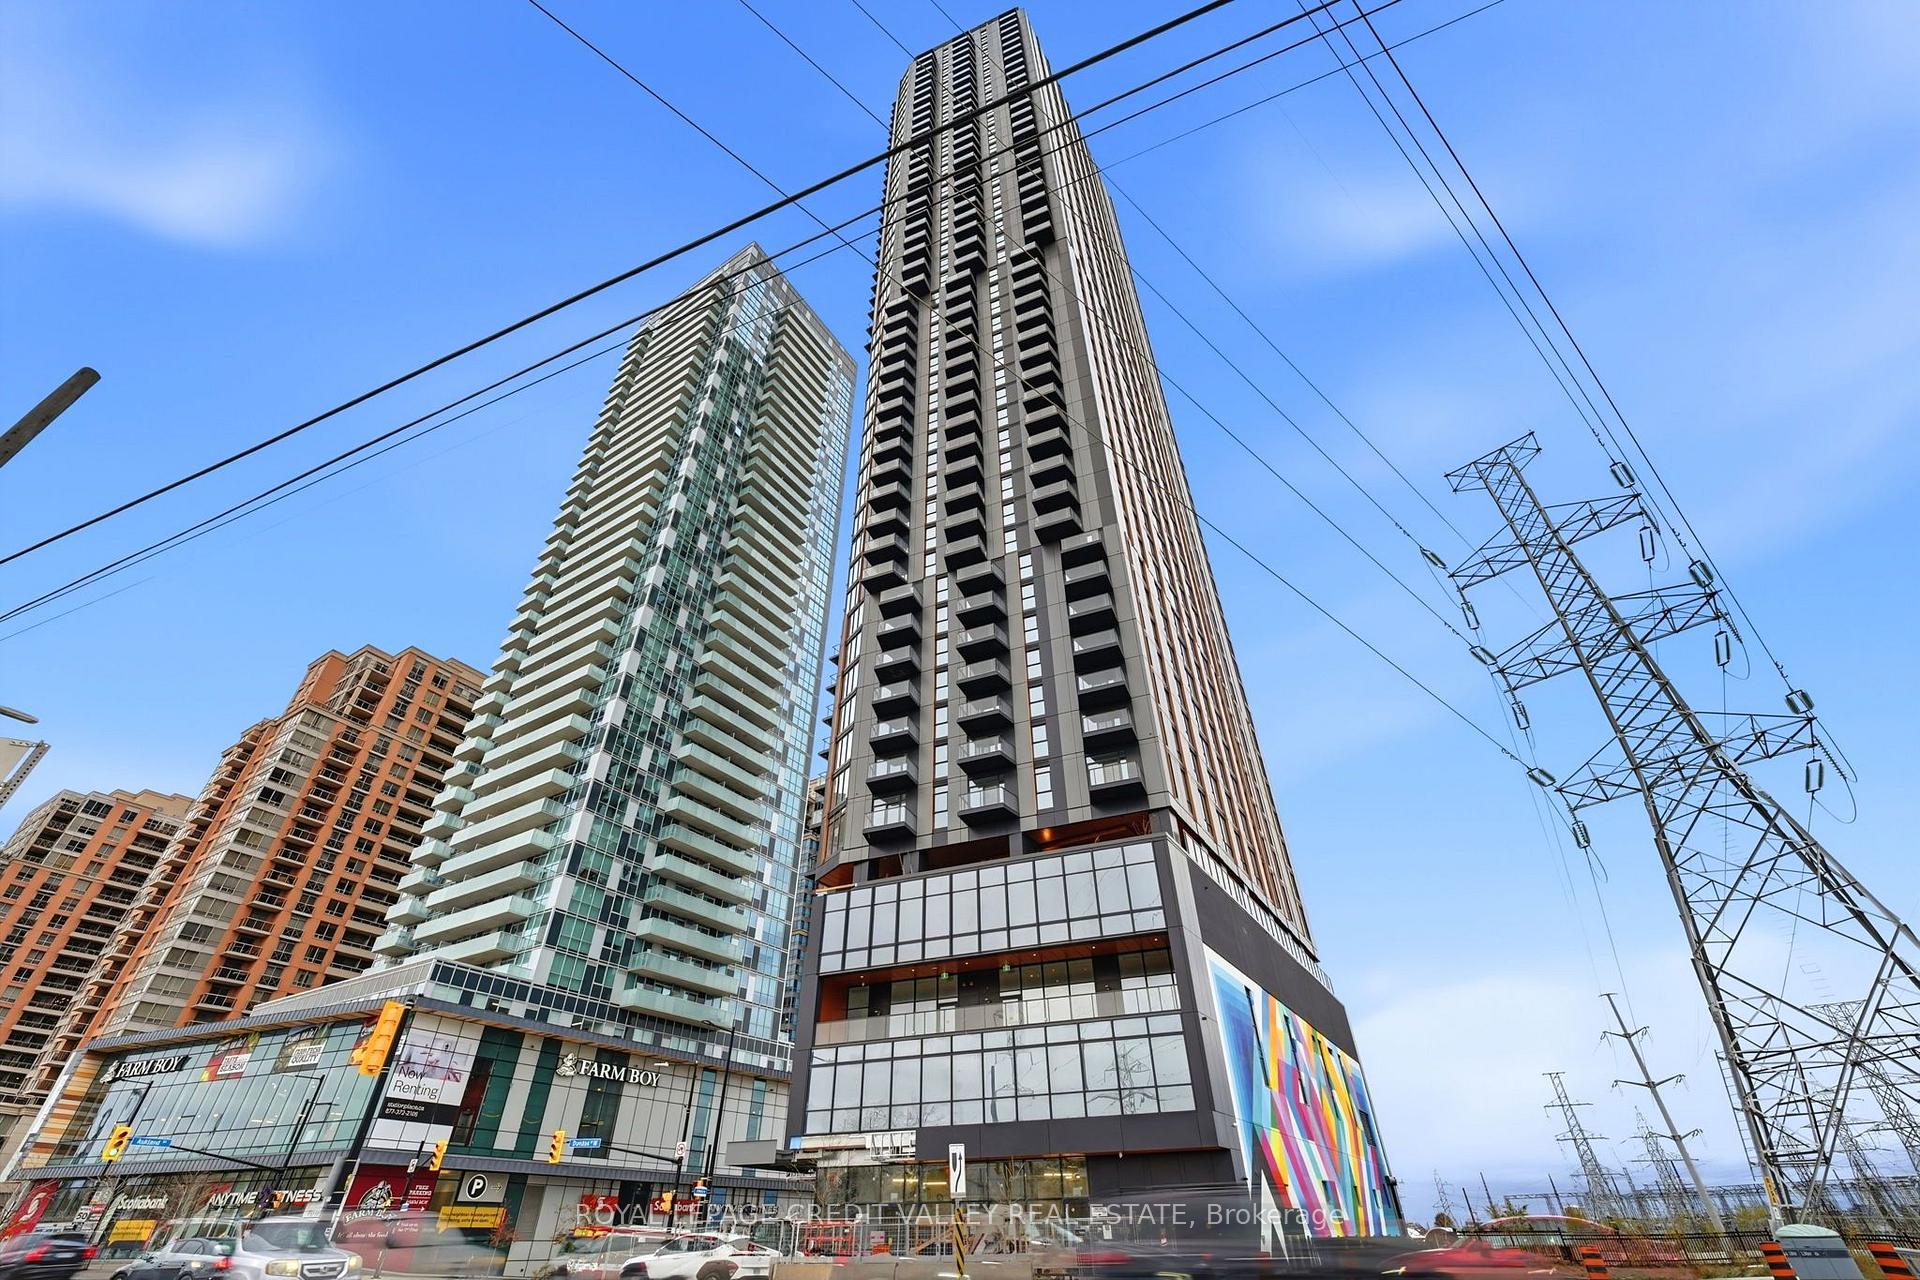
Unit 1112, 5251 Dundas Street
Unit 1112, 5251 Dundas Street
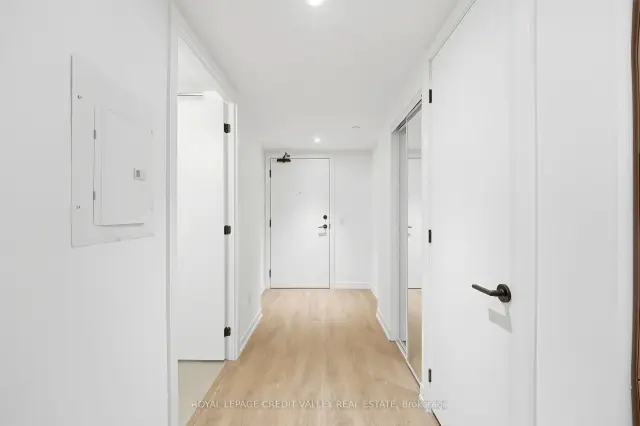 See all 26 photos
Facts and features
- ExposureSouth west
- LaundryIn-suite
- LockerOwned
- BalconyNone
- Central air
- Concierge
- Gym
- Rooftop deck/garden
The homeCondo Apartment, Apartment, New
- Type: Condo Apartment
- Style: Apartment
- Age: New
- Living space: 0–499 sq ft
- Basement: None
- Exposure: South West
InsideIn-suite laundry, main level, Carpet free, Carbon monoxide detectors, concierge/security
- Laundry: In-suite laundry, main level
- Features: Carpet free
- Security: Carbon monoxide detectors, concierge/security
- Rooms above ground: 3
- Bathrooms: 1
- Kitchens: 1
OutsideConcrete, Balcony None
- Exterior: Concrete
- Balcony: None
Parking and lockerParking type None, Locker Owned
- Parking type: None
- Locker: Owned
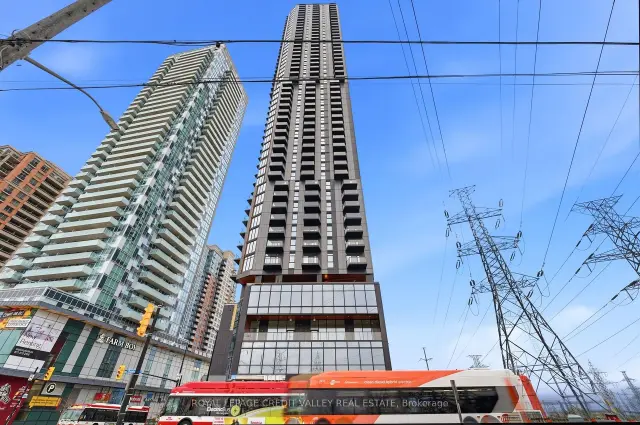
BuildingKipling Station Condos, Storeys 50, Units 552
- Name: Kipling Station Condos
- Storeys: 50
- Units: 552
- Condo corporation: 3028
- Amenities: Bbqs allowed, concierge, elevator, community bbq, gym, rooftop deck/garden
- Pets: Allowed
Heating, water and powerForced air, gas, Central air
- Heating: Forced air, gas
- Cooling: Central air
Rent and termsRent $1,800 a month, Entire property, Unfurnished
- Rent: $1,800 a month
- Space for rent: Entire property
- Furnished: Unfurnished
- Lease: 12 months
- Paid: Monthly
- Rent includes: Building insurance, common elements, high speed internet
- Deposit: Required
- Credit check: Required
- Employment letter: Required
- Rental application: Required
- References: Required
- Rental items: None
IncludedFridge, stove top, oven, hood fan, dishwasher, stacked washer & dryer, tenant pays utilities, 1 locker. all elf's & window coverings. building insurance, common elements.
- Included: Fridge, stove top, oven, hood fan, dishwasher, stacked washer & dryer, tenant pays utilities, 1 locker. all elf's & window coverings. building insurance, common elements.
Listing detailsW14182186, For Rent, Nov 14, 2026
- MLS® number: W14182186
- Status: For Rent
- Listed on: Nov 14, 2026
- Days on market: 7
- Updated: Nov 15, 2026
- Possession: 2026-11-15 / Immediate
- Occupied by: Vacant
- Listing brokerage: ROYAL LEPAGE CREDIT VALLEY REAL ESTATE
About this home
Unit 1112, 5251 Dundas Street, Etobicoke (Islington-City Centre West), ON M9B 1B1
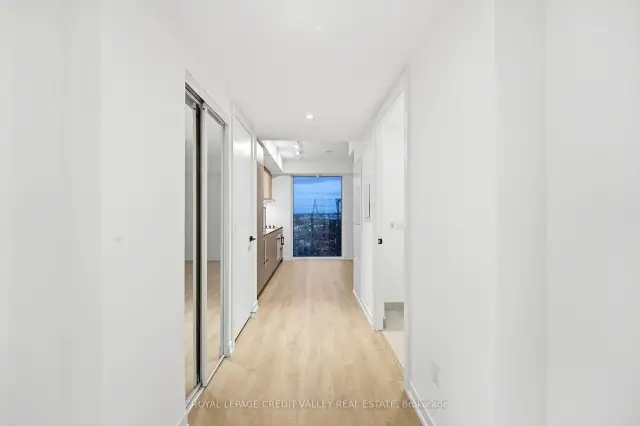
Experience modern urban living at Kipling Station Condos! Be the first to live in this brand-new 50-storey luxury residence in the heart of Downtown Etobicoke. This beautifully designed studio is perfect for a single working professional, featuring a spa-inspired bathroom, in-suite stacked washer and dryer, and an additional storage locker. Enjoy a generously sized open-concept living space seamlessly combining the kitchen, dining, and living areas, ideal for comfortable modern living and entertaining. The suite features 9-foot ceilings, floor-to-ceiling windows, luxury laminate flooring, contemporary designer kitchen cabinetry, quartz countertops and backsplash, stainless steel appliances, an elegant bathroom vanity with white porcelain sink, and a frameless glass shower door. Ideally located steps from the Kipling Transit Hub, offering exceptional connectivity across the GTA. Just a 2-minute walk to Kipling Subway Station and 6 minutes to Kipling GO Station, with approximately 20-minute transit access to Union Station. Enjoy easy access to TTC and MiWay bus routes, Highway 427, and the Gardiner Expressway. Pearson International Airport is just an 11-minute drive away. Residents can enjoy an impressive collection of lifestyle amenities, including outdoor BBQs with dining areas, landscaped gardens, outdoor lounge seating, private cabanas, daybeds, outdoor TVs, a fire pit lounge, and a dedicated dog run. Additional convenience comes with Cleveland Clinic services, including Express Care Online for virtual non-emergency appointments. Surrounded by restaurants, cafés, shopping, parks, and everyday conveniences, Cloverdale Mall is just 6 minutes away, Islington Golf Club approximately 8 minutes, and Humber College Lakeshore Campus 16 minutes by car. Enjoy convenient access to waterfront parks and beaches along Lake Ontario. An exceptional opportunity to lease a brand-new home offering the perfect blend of comfort, luxury, convenience, and connectivity!
Book a viewing
Know more about Kipling Station Condos
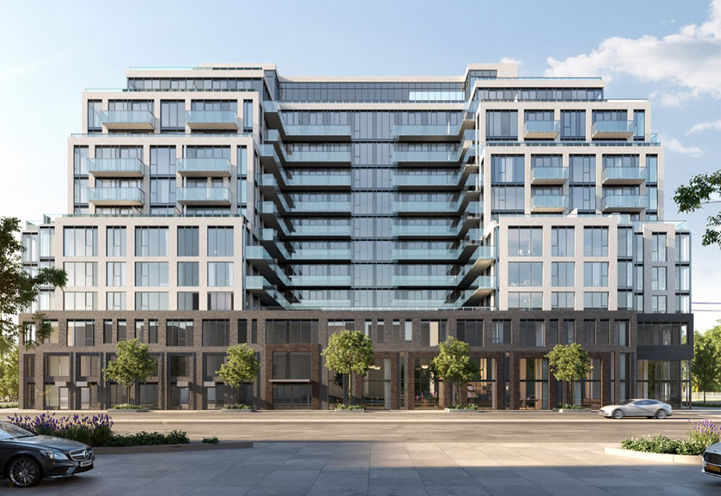
Condo building · 5251 Dundas Street West
Kipling Station Condos is a 50-storey condo with 552 suites by CentreCourt Developments Inc. Right now 61 for rent are on the market here.
- 50storeys
- 552suites
No similar units for rent in Kipling Station Condos right now.
Around this home
Daily convenience, out of 100, from the distances below
Schools nearby
School rating, out of 10.
Helpful calculators

Your HOMEH agent
"I would see it this week."