

Unit 3002, 5251 Dundas Street W
Unit 3002, 5251 Dundas Street W
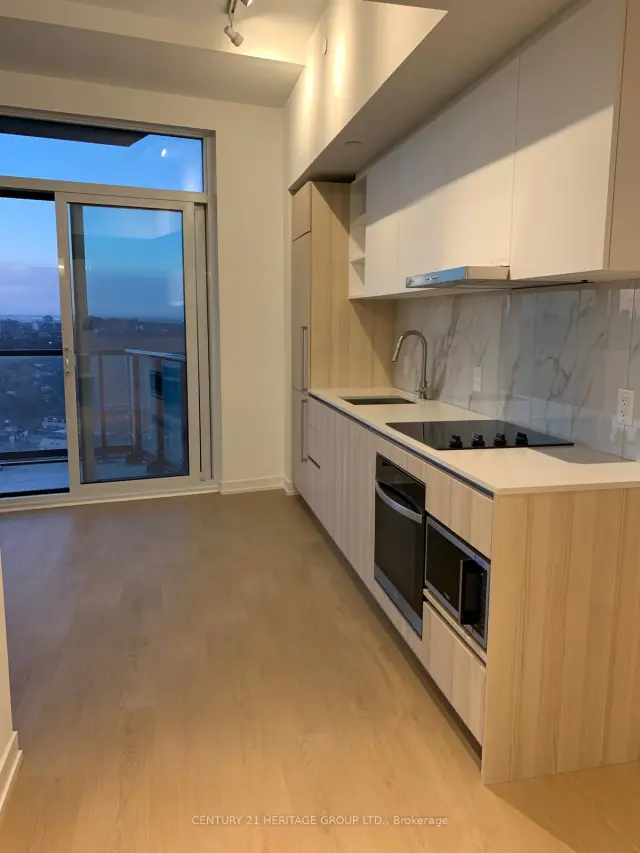 See all 12 photos
Facts and features
- ExposureSouth
- LaundryEnsuite
- LockerOwned
- BalconyOpen
- Hardwood floors
- Central air
The homeCondo Apartment, Apartment, 600–699 sq ft
- Type: Condo Apartment
- Style: Apartment
- Living space: 600–699 sq ft
- Basement: None
- Exposure: South
- View: Clear, downtown, lake
- Waterfront: None
InsideHardwood, Ensuite, Carpet free, separate heating controls, separate hydro meter, storage, water meter, ventilation system, storage area lockers
- Flooring: Hardwood
- Laundry: Ensuite
- Features: Carpet free, separate heating controls, separate hydro meter, storage, water meter, ventilation system, storage area lockers
- Rooms above ground: 6
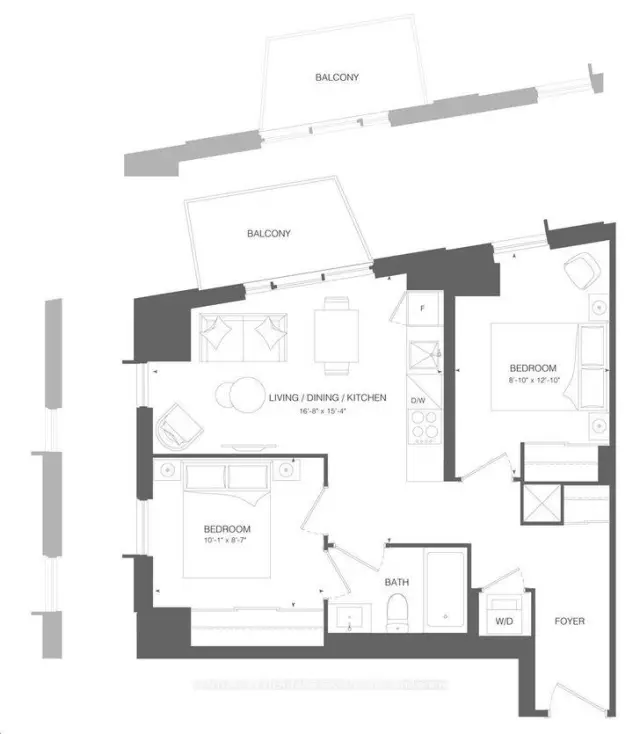
- Bedrooms: 2
- Bathrooms: 1
- Kitchens: 1
OutsideConcrete, Open
- Exterior: Concrete
- Balcony: Open
Parking and lockerParking type None, Locker Owned
- Parking type: None
- Locker: Owned
BuildingKipling Station Condos, Storeys 50, Units 552
- Name: Kipling Station Condos
- Storeys: 50
- Units: 552
- Condo corporation: 3208
- Pets: Allowed
Heating, water and powerForced air, gas, Central air
- Heating: Forced air, gas
- Cooling: Central air
Rent and termsRent $2,490 a month, Entire property, Unfurnished
- Rent: $2,490 a month
- Space for rent: Entire property
- Furnished: Unfurnished
- Lease: 12 months
- Paid: Monthly
- Rent includes: Building insurance, building maintenance, high speed internet, common elements
- Deposit: Required
- Credit check: Required
- Employment letter: Required
- Rental application: Required
- References: Required
IncludedLocker and internet included. no parking included. tenant pays hydro, heat, water, and tenant insurance. use of brand new: fridge, stove, microwave, built-in dishwasher, washer & dryer, roller blinds(to be installed), locker, tenant pays own utilities, amazing amenities, outdoor, gym, ttc/go,qew, grdnr, parks, restaurants & shops, Water, heat and electricity
- Included: Locker and internet included. no parking included. tenant pays hydro, heat, water, and tenant insurance. use of brand new: fridge, stove, microwave, built-in dishwasher, washer & dryer, roller blinds(to be installed), locker, tenant pays own utilities, amazing amenities, outdoor, gym, ttc/go,qew, grdnr, parks, restaurants & shops
- Not included: Water, heat and electricity
Listing detailsW14201282, For Rent, Nov 20, 2026
- MLS® number: W14201282
- Status: For Rent
- Listed on: Nov 20, 2026
- Days on market: 1
- Updated: Nov 21, 2026
- Possession: 2026-12-01 / Immediate
- Occupied by: Vacant
- Listing brokerage: CENTURY 21 HERITAGE GROUP LTD.
About this home
Unit 3002, 5251 Dundas Street W, Etobicoke (Islington-City Centre West), ON M9B 1B1
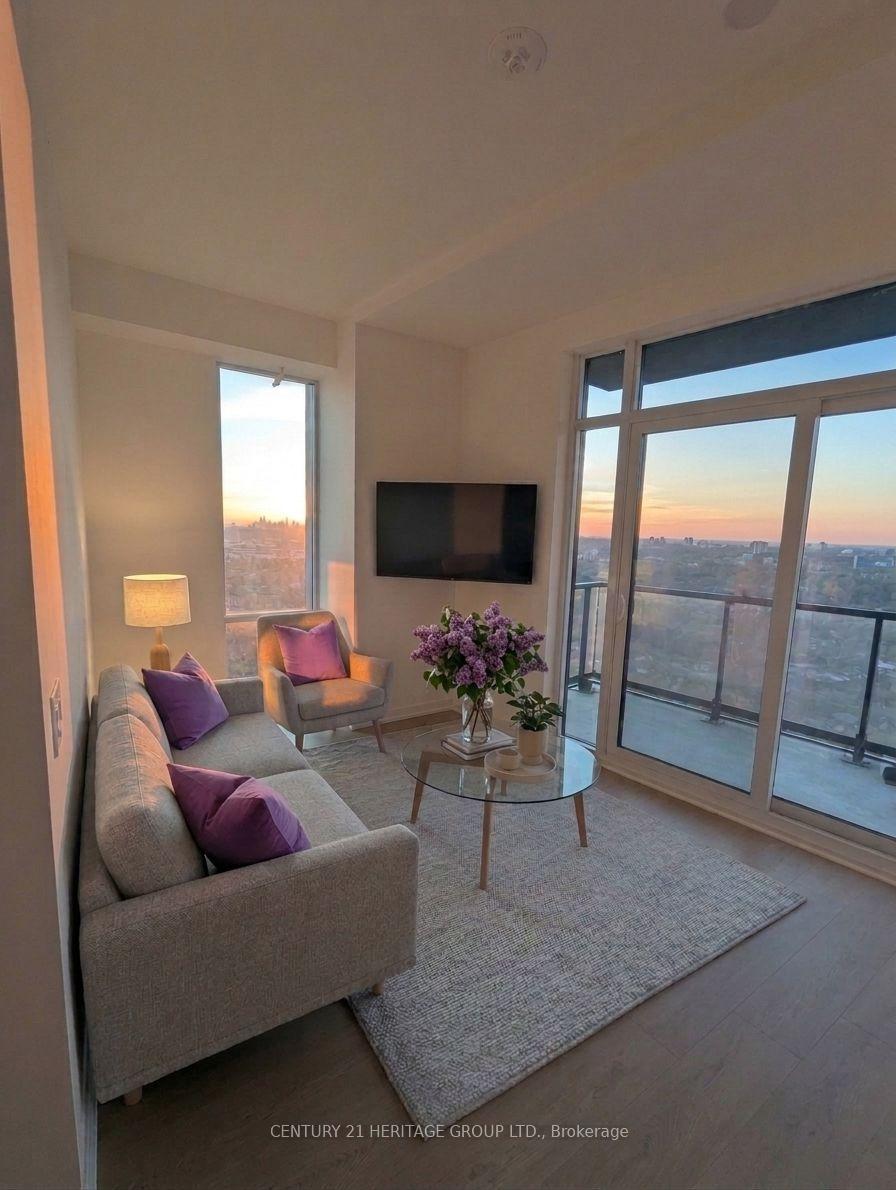
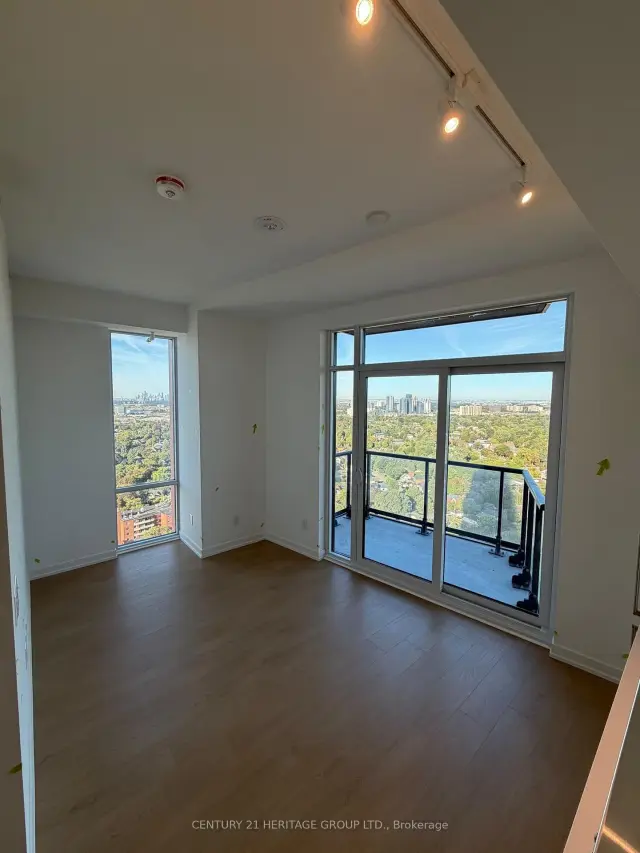
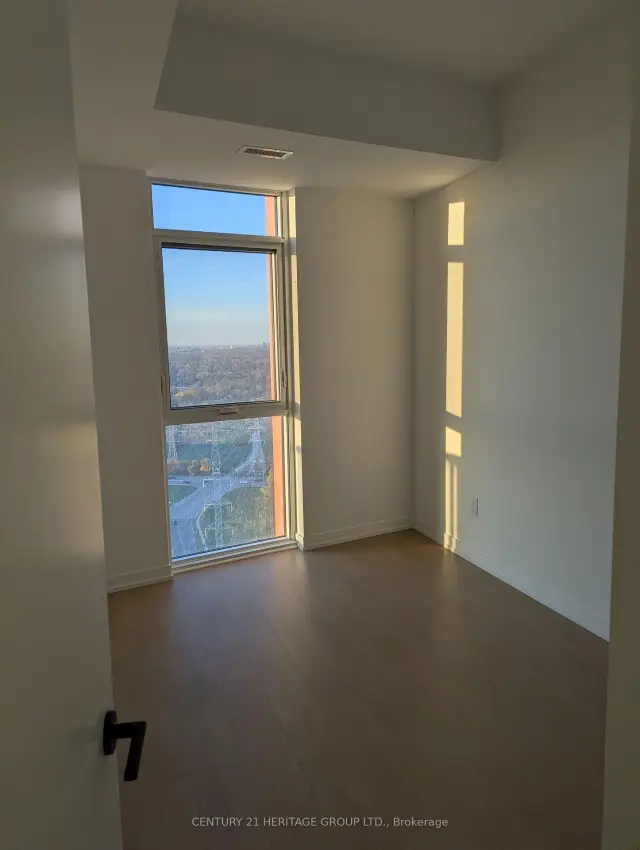
Beautiful views, great 2 bdr + 1 washroom split layout bedroom unit. Available immediately. Locker Included in the lease price.10' ceilings Ceilings (only few units in the building with high ceilings like this), Modern Kitchen And Bathroom With A Large Balcony Providing Stunning 3-Way City and partial Lake Views! Incredible Unobstructed Panoramic Views Of The City, Wall-To-Wall Large Panel Windows, Great Balcony, B/I Appliances W/ Stone Countertops And Top Of The Line Amenities. Brand New condition. Amazing building. Kipling Station Condos puts transit, shopping, dining, and major employment centers right at your doorstep. Seamless Transit: Walk just steps to Kipling TTC Subway Station(2 minutes away)and GO Transit for an easy commute into downtown Toronto(17 minutes by Go Train from Kipling Station). Effortless Driving: Enjoy quick access to Highway 427, the QEW, and major GTA highways, plus a fast trip to Pearson International Airport. Everyday Convenience: Pick up groceries and essentials nearby at Farm Boy, local shops, cafes, and neighborhood restaurants. Premier Shopping: Reach CF Sherway Gardens and other major retail destinations in just minutes. Close to Parks, Lake, And All That Area Has To Offer.
Book a viewing
Know more about Kipling Station Condos
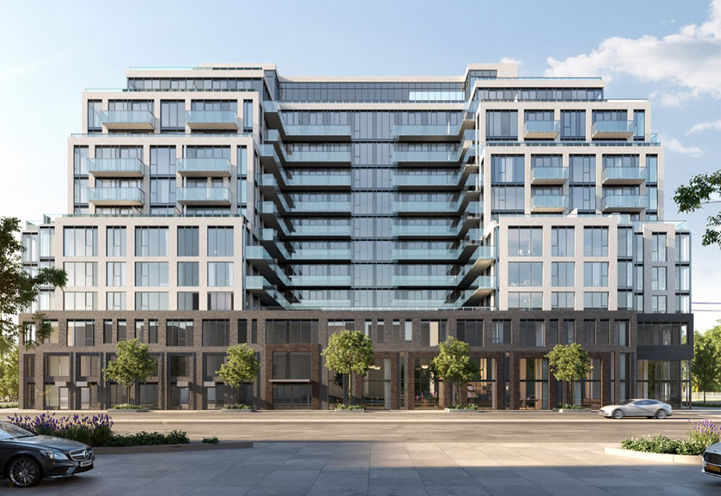
Condo building · 5251 Dundas Street West
Kipling Station Condos is a 50-storey condo with 552 suites by CentreCourt Developments Inc. Right now 64 for rent are on the market here.
- 50storeys
- 552suites
No similar units for rent in Kipling Station Condos right now.
Around this home
Daily convenience, out of 100, from the distances below
Schools nearby
School rating, out of 10.
Helpful calculators

Your HOMEH agent
"I would see it this week."