
544C Scarlett Road
Etobicoke (Humber Heights)544C Scarlett Road
Etobicoke (Humber Heights)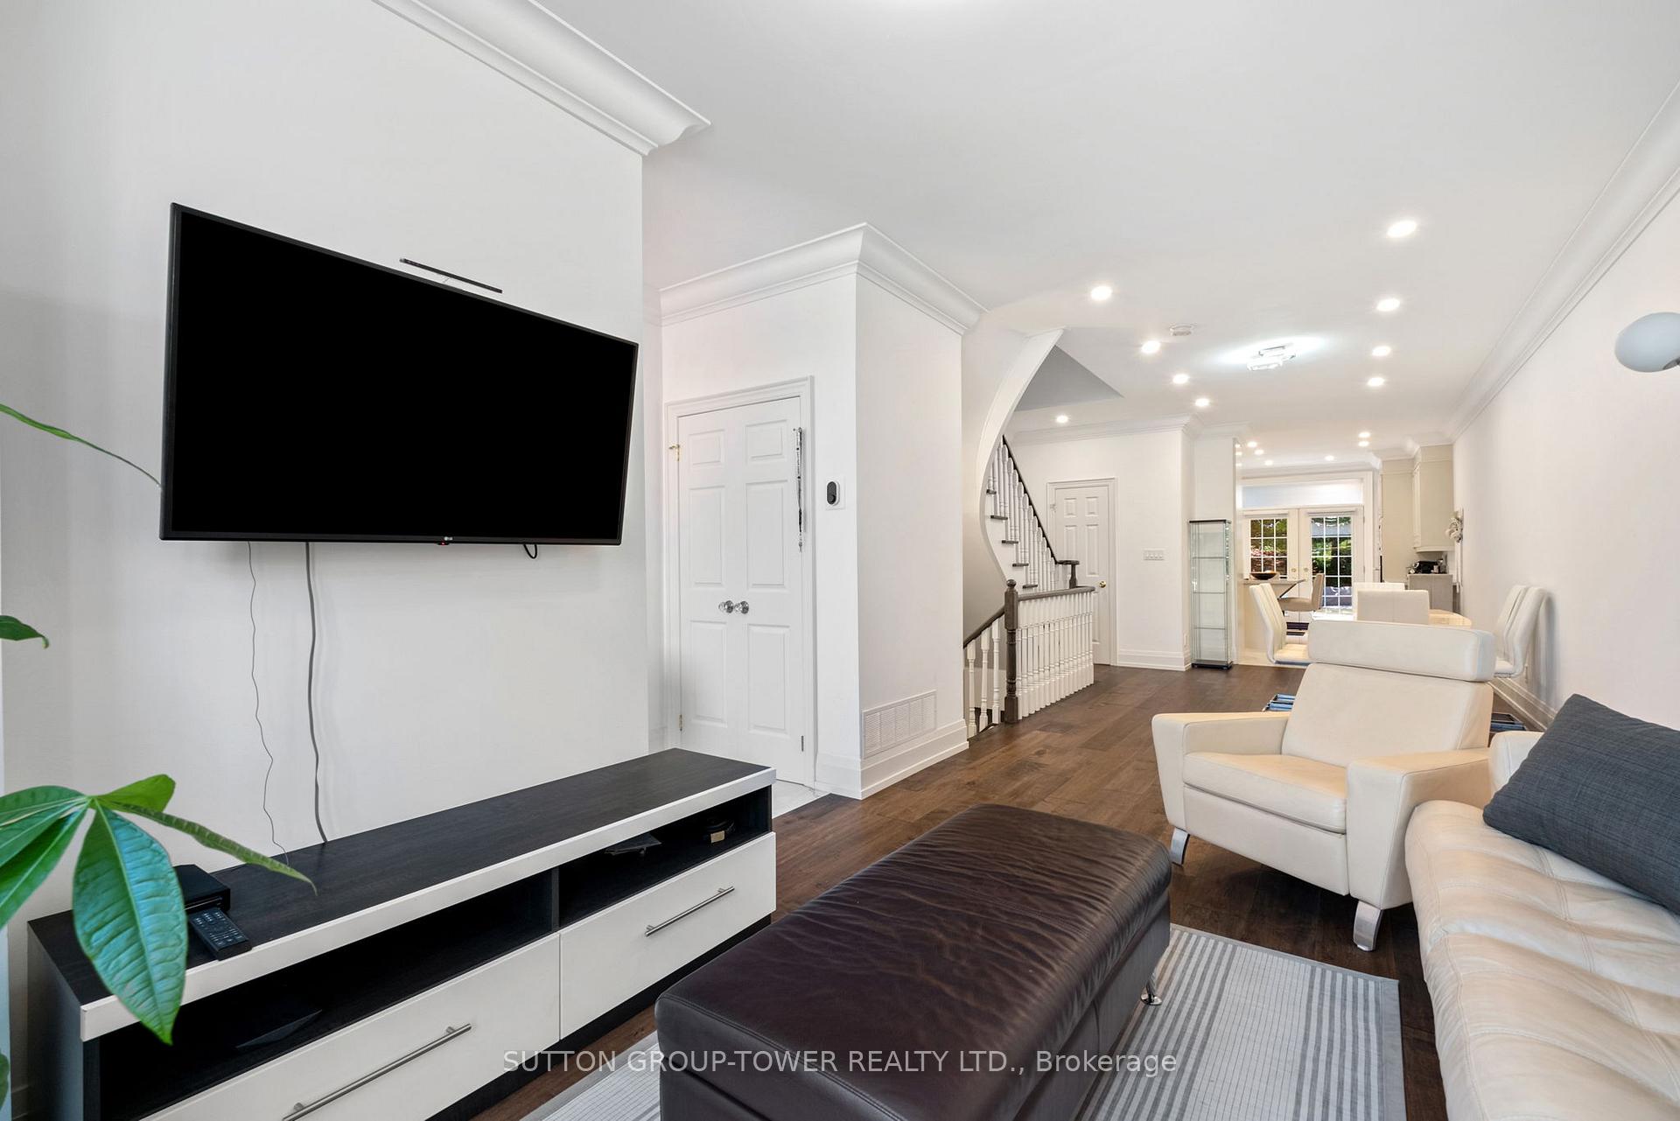
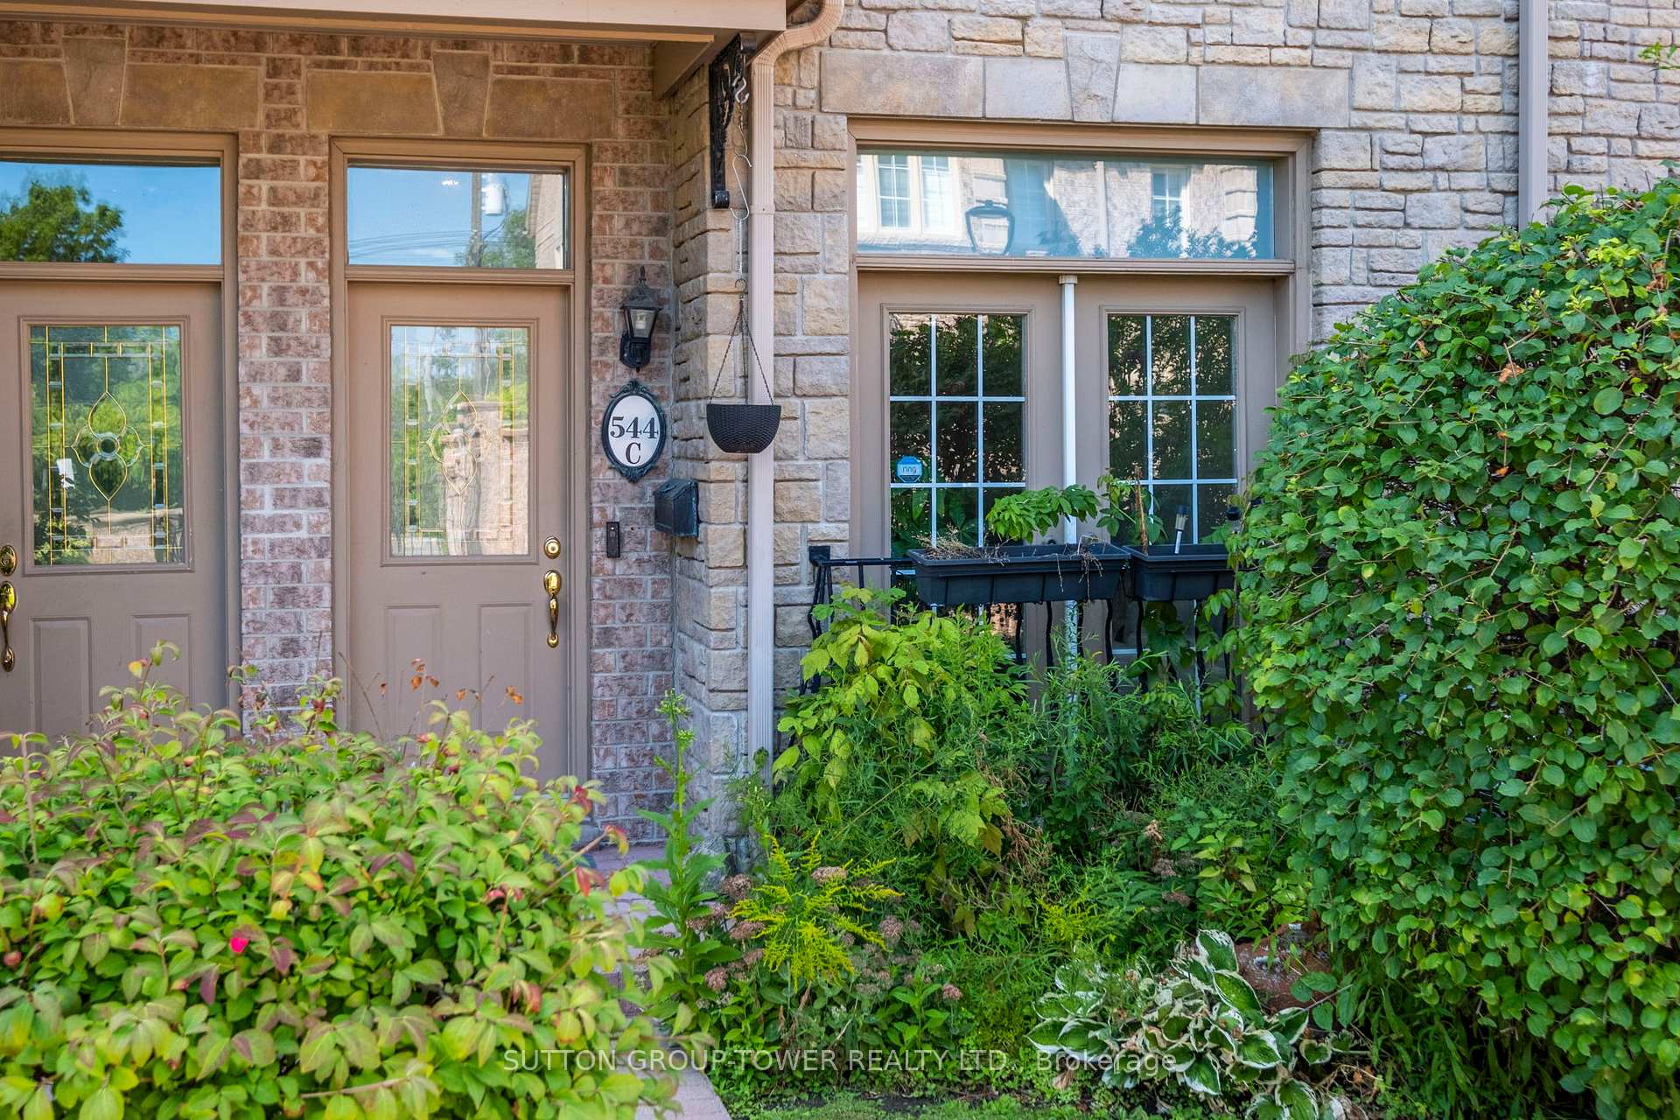 See all 44 photos
Property history

This listing has ended. It is no longer available.
Property not available for sale or for rent.
Ask about this home
A HOMEH agent will answer your questions about this home.Ask HOMEH
About this home
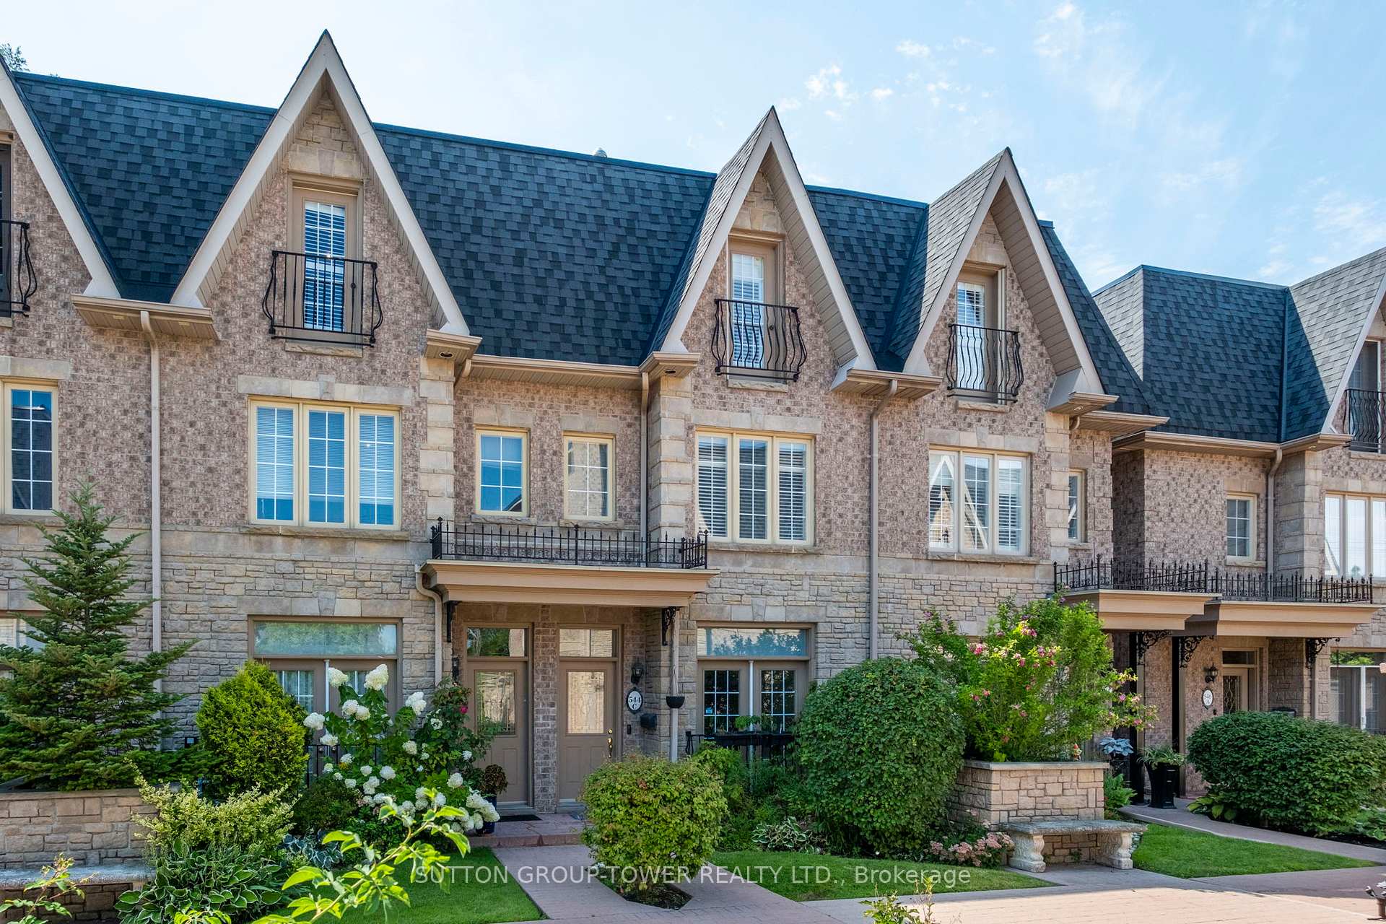
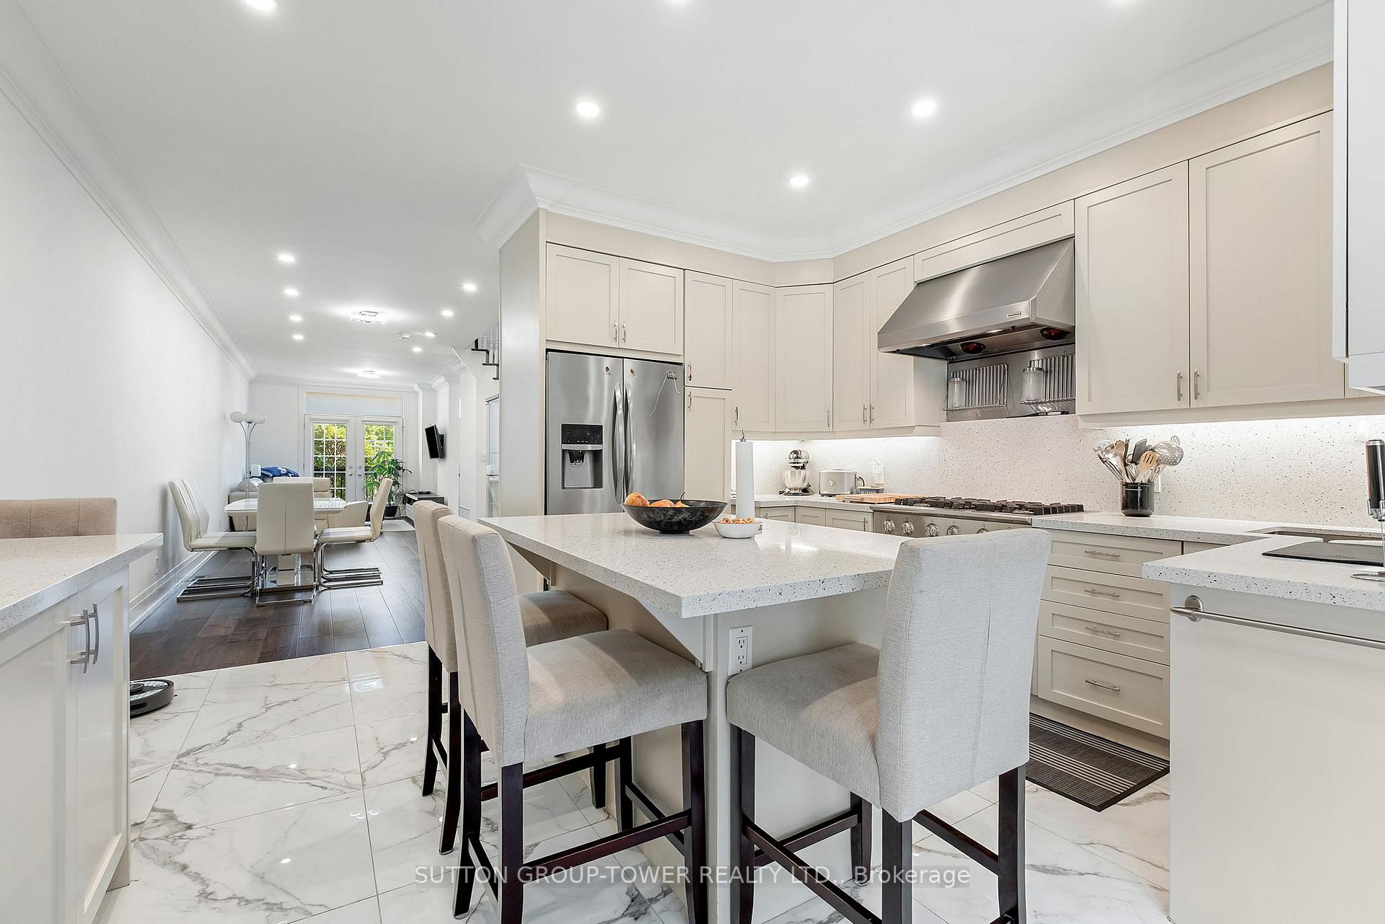
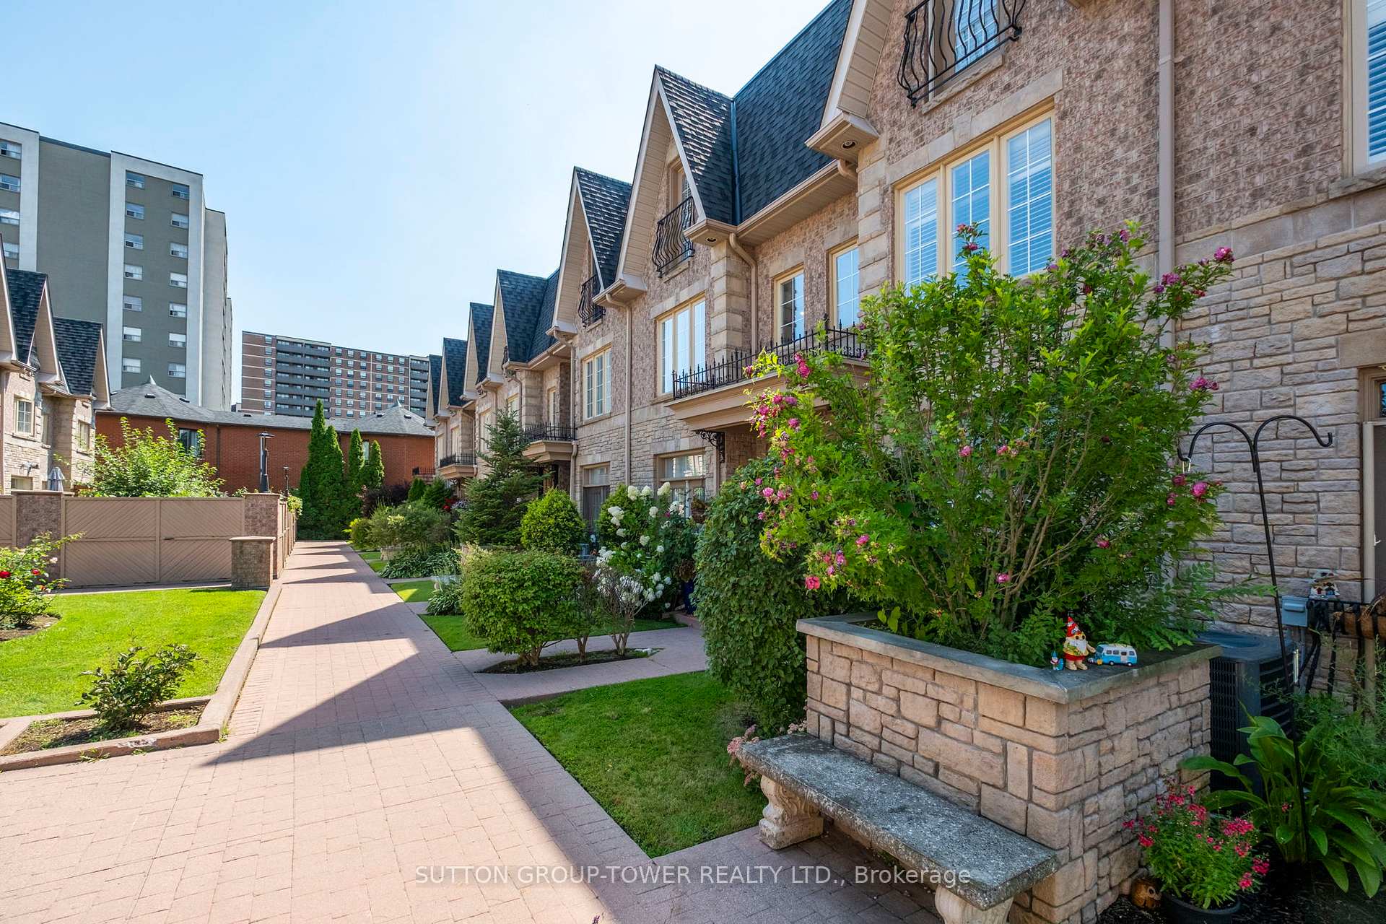
Fully renovated, worry-free townhouse in Scarlett Gables. This 4-bedroom, 3-bathroom home exudes luxury from top to bottom, with high-end finishes and an open, light-filled layout designed for modern living. Open-concept main floor with living and dining spaces flowing into a chefs dream kitchen.Custom kitchen equipped with top-of-the-line appliances, pot lighting throughout, and pristine finishes, Walkout to a private covered patio with a BBQ oasis perfect for outdoor entertaining. Primary bedroom with built-in closets and a luxurious 6-piece ensuite, including heated floors. Second floor laundry for convenience, plus a versatile office that can be converted to a bedroom. Bright third floor featuring two spacious bedrooms with walk-in closets and a fully renovated bathroom; skylight adds natural light. Lower level recreation room with gas fireplace, abundant storage, and direct access to two private car garages. Worry-free living with extensive renovations and luxury touches throughout, Lifestyle and location: No grass cutting or exterior maintenance to worry about. Thoughtful finishes, modern fixtures, and a cohesive design palette, Ample storage, functional spaces, and flexible rooms to fit your needs. This townhouse offers turnkey luxury, comfort, and convenience in a sought-after community with top ranked elementary and secondary schools. Ideally positioned with seamless steps to the future LRT and a quick, convenient commute to city and highway access, this property offers unmatched connectivity. Near four major highways 427, 401, 27, and QEW/Gardiner your daily travels will be effortless. The Humber River Trail is Across The Street, and the stunning James Gardens are just steps away, providing endless opportunities for outdoor enjoyment and serene weekend strolls. This is more than a home; it's a lifestyle where easy commutes, scenic beauty, and modern accessibility come together in perfect harmony. You'll love where you live.
Facts & features
Ask about this home
A HOMEH agent will answer your questions about this home.
Rooms
11 rooms · 3 bathrooms
- Living room14′2″ × 10′9″152 sq.ft.
- Dining room17′8″ × 14′8″259 sq.ft.
- Kitchen15′11″ × 14′8″234 sq.ft.
- Primary bedroom14′8″ × 12′10″189 sq.ft.
- Bedroom13′10″ × 10′1″140 sq.ft.
- Den13′1″ × 9′8″126 sq.ft.
- Laundry10′6″ × 4′3″45 sq.ft.
- Bedroom 314′11″ × 14′8″219 sq.ft.
- Bedroom 413′10″ × 12′6″174 sq.ft.
- Recreation30′7″ × 14′8″448 sq.ft.
- Furnace room15′ × 8′2″122 sq.ft.
Around this home
Schools nearby
School rating, out of 10.
Listing details
Helpful tools
Your HOMEH agent
"I would see it this week."
Ask HOMEH about this home
Price, neighbourhood, monthly cost. Ask anything.
HOMEH Intelligent Agent is an AI, not a licensed representative. Check anything important with your agent.