

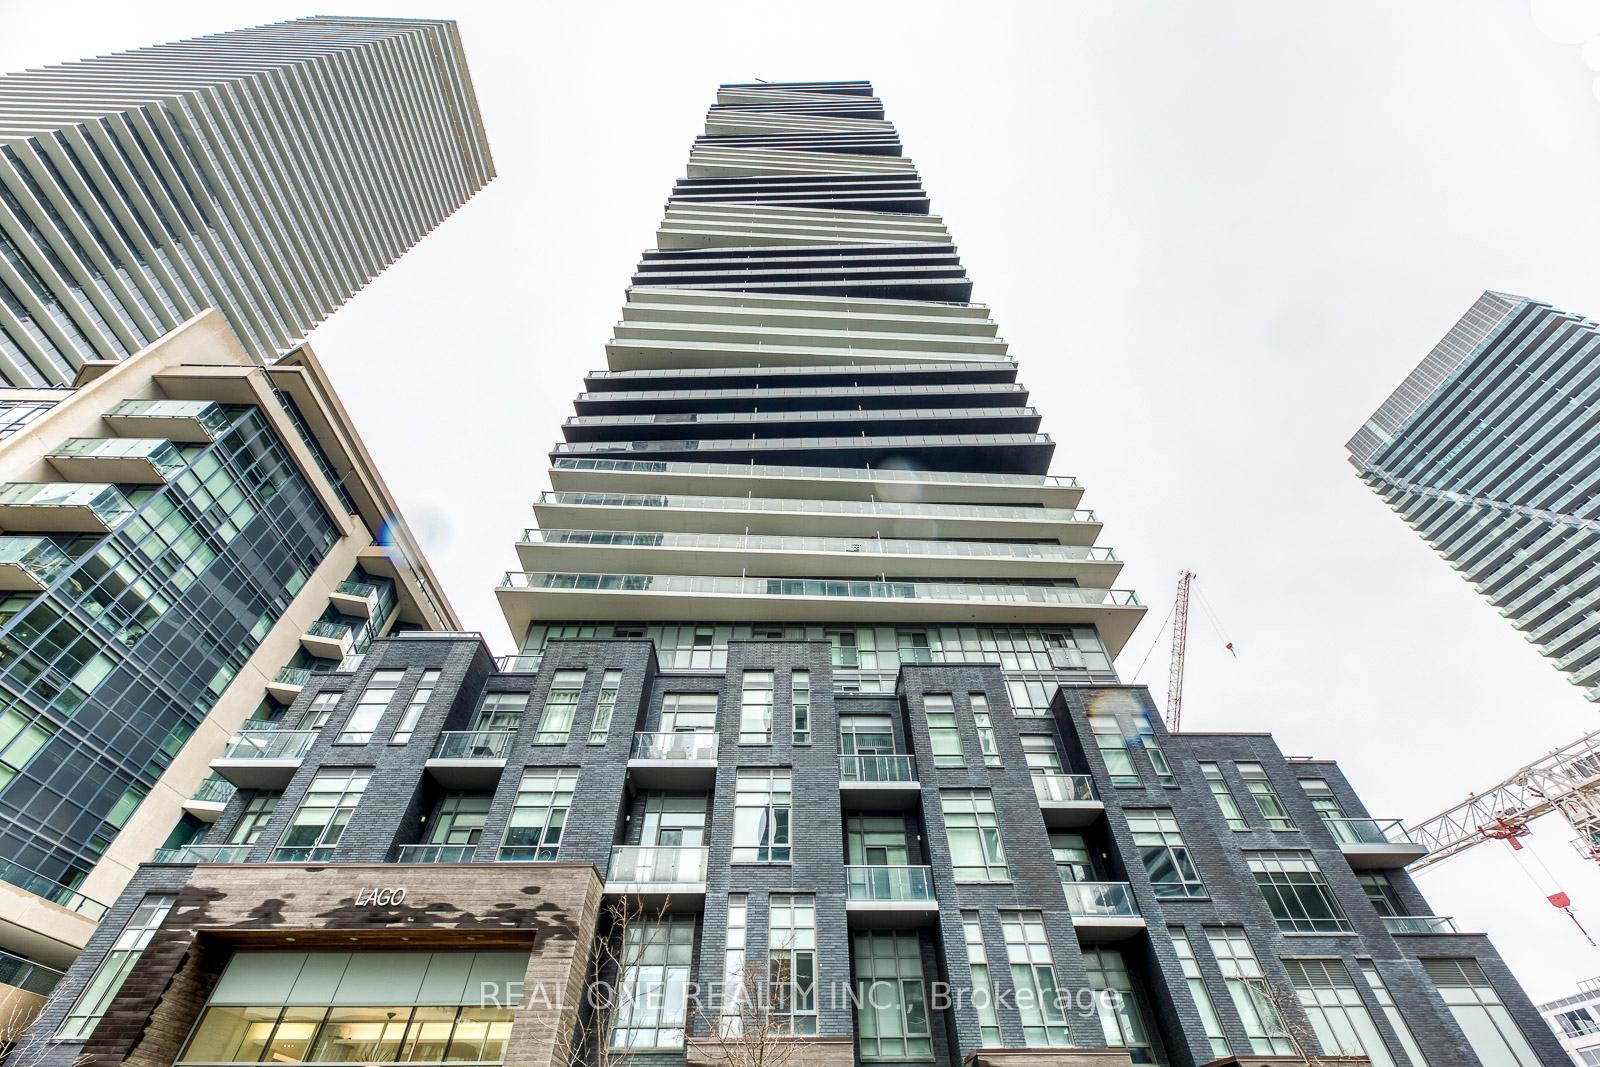
Unit 2805, 56 Annie Craig Drive
Unit 2805, 56 Annie Craig Drive
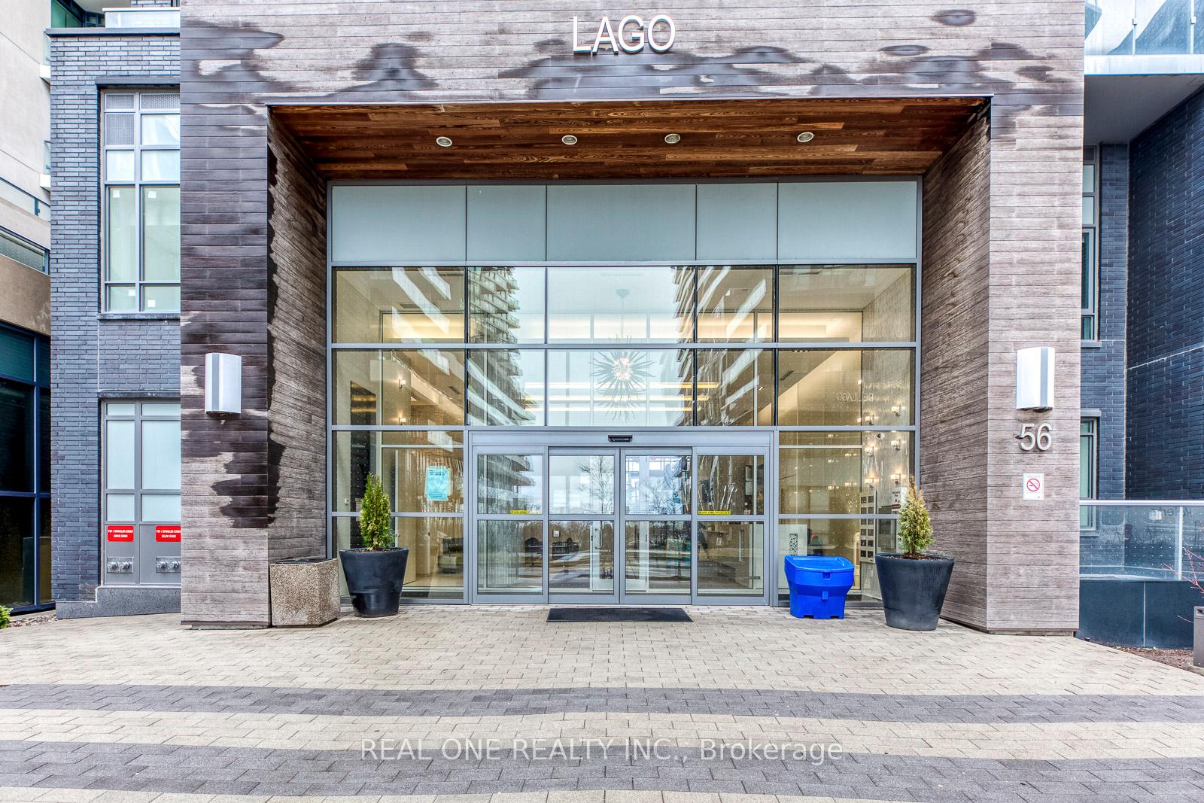
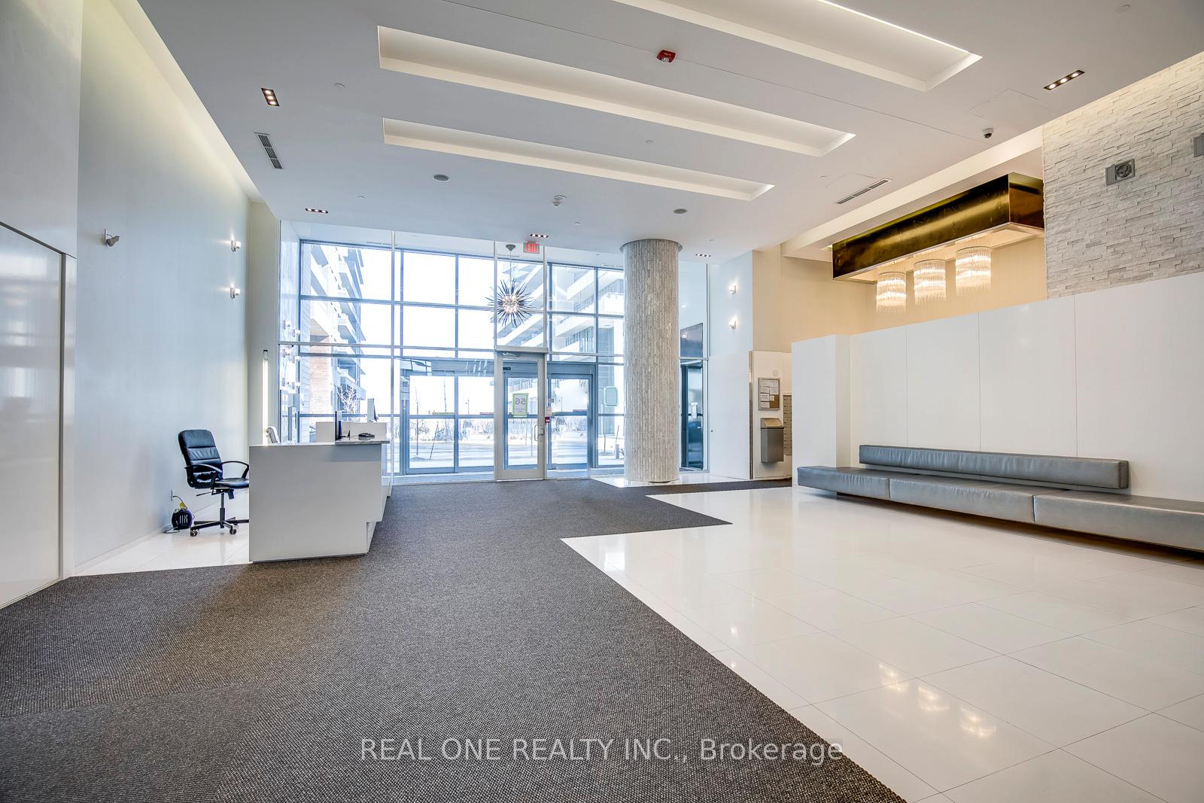
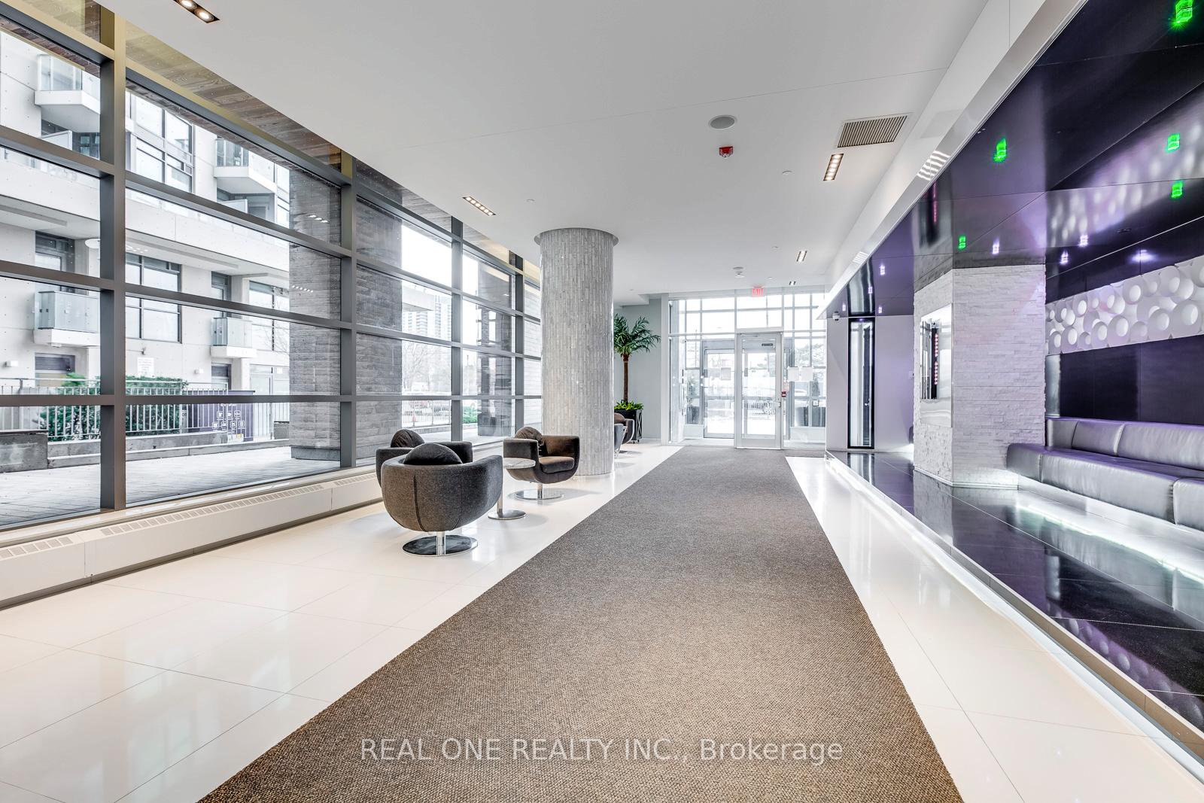
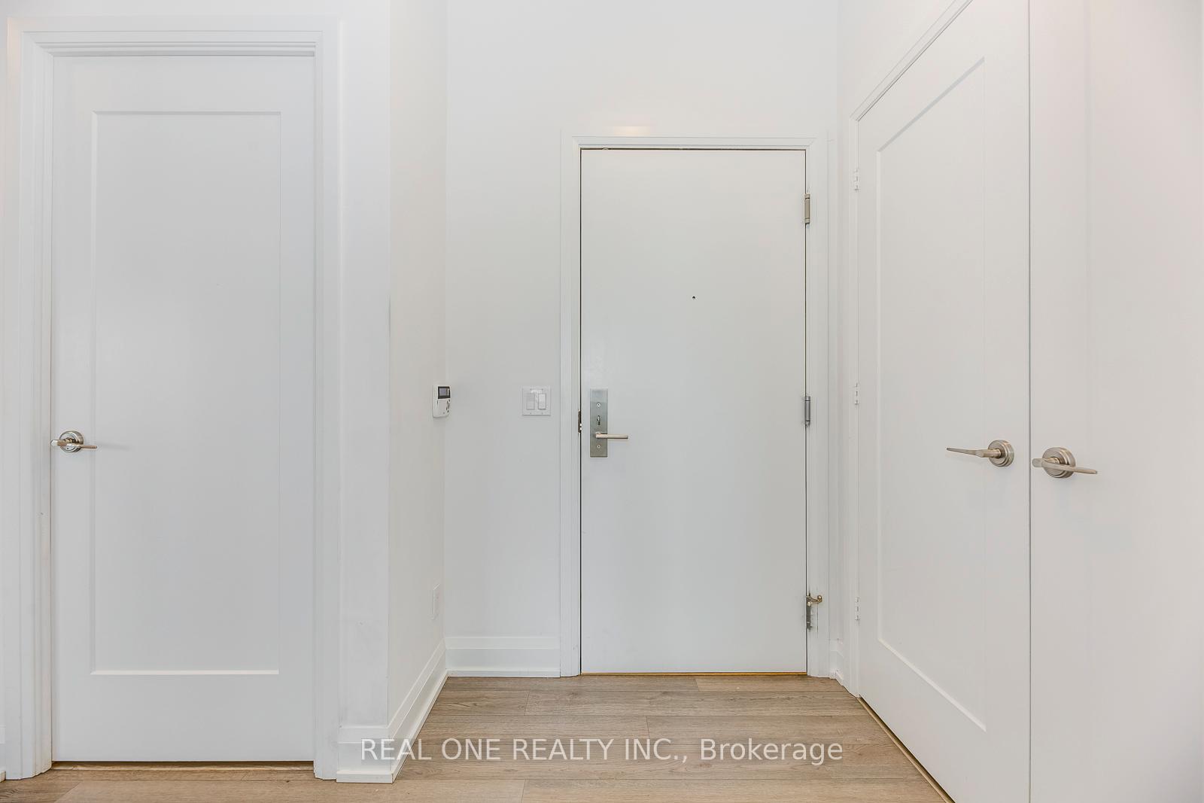 See all 40 photos
Property history
Facts and features
- ExposureSouth west
- LaundryEnsuite
- LockerOwned
- BalconyOpen
- Central air
- Waterfront
- Concierge
- Exercise room
- Gym
- Indoor pool
The homeCondo Apartment, Apartment, 700–799 sq ft
- Type: Condo Apartment
- Style: Apartment
- Living space: 700–799 sq ft
- Basement: None
- Exposure: South West
- View: Lake, downtown
- Waterfront: Direct
InsideEnsuite, main level, Carpet free, Concierge/security
- Laundry: Ensuite, main level
- Features: Carpet free
- Security: Concierge/security
- Rooms above ground: 5
- Bedrooms: 2
- Bathrooms: 2
- Kitchens: 1
OutsideConcrete, Open
- Exterior: Concrete
- Balcony: Open
Parking and locker1 Parking, Underground, Parking type Owned
- Spaces: 1 Parking
- Garage: Underground
- Parking type: Owned
- Driveway: Underground
- Locker: Owned
- Locker unit: 04
- Locker number: P5#4
- Locker level: P5
BuildingLago at the Waterfront Condos, Storeys 50, Units 448
- Name: Lago at the Waterfront Condos
- Storeys: 50
- Units: 448
- Registered: 2017
- Condo corporation: 2590
- Amenities: Concierge, exercise room, guest suites, gym, indoor pool
- Pets: Allowed
Heating, water and powerForced air, electric, Central air
- Heating: Forced air, electric
- Cooling: Central air
Rent and termsRent $2,900 a month, Entire property, Unfurnished
- Rent: $2,900 a month
- Space for rent: Entire property
- Furnished: Unfurnished
- Lease: 12 months
- Paid: Monthly
- Rent includes: Building insurance, central air conditioning, common elements, parking, heat, water
- Deposit: Required
- Credit check: Required
- Employment letter: Required
- Rental application: Required
- References: Required
NearbyOther, park, public transit
- Close to: Other, park, public transit
Listing detailsW10433478, Rented, Nov 21, 2024
- MLS® number: W10433478
- Status: Rented
- Listed on: Nov 21, 2024
- Days on market: 7
- Updated: Nov 28, 2024
- Possession: 2024-11-22 / November 22, 2024
- Occupied by: Vacant
- Listing brokerage: REAL ONE REALTY INC.
About this home
Unit 2805, 56 Annie Craig Drive, Etobicoke (Mimico), ON M8V 0C5
Step into luxury with this spacious 2-bedroom, 2-bathroom corner unit at the Lago Condos. This bright, open-concept suite features a wraparound balcony offering panoramic views of both the lake and the city skyline, perfect for enjoying sunrises and sunsets from every room.The condo boasts modern upgrades, including sleek stainless steel built-in appliances such as an oven, microwave, induction cooktop, fridge, and a stacked washer and dryer. With floor-to-ceiling windows, the entire space is bathed in natural light, enhancing the contemporary design.Resort-style amenities include a state-of-the-art gym, an indoor pool, Jacuzzi, theatre room, party rooms, guest suites, car wash, and 24-hour concierge service. Plus, enjoy the convenience of one parking spot and locker included.Location, Location, Location: At your doorstep is easy access to public transportation, with a streetcar stop right outside. You're minutes from major highways (QEW, Gardiner Exp), perfect for commuters, and nearby attractions like High Park, Sherway Gardens Mall, and the scenic Humber Bay Park. For frequent travelers, both Pearson International and Toronto Island airports are just a short drive away.Experience the best of nature and city living with easy access to the waterfront, lush parks, and hiking and cycling trails, all while being close to downtown Toronto. Whether you're working from home or looking to unwind, this condo provides the ideal setting to enjoy a luxurious and serene lifestyle.
Ask about this home
A HOMEH agent will answer your questions about this home.
Know more about Lago at the Waterfront Condos
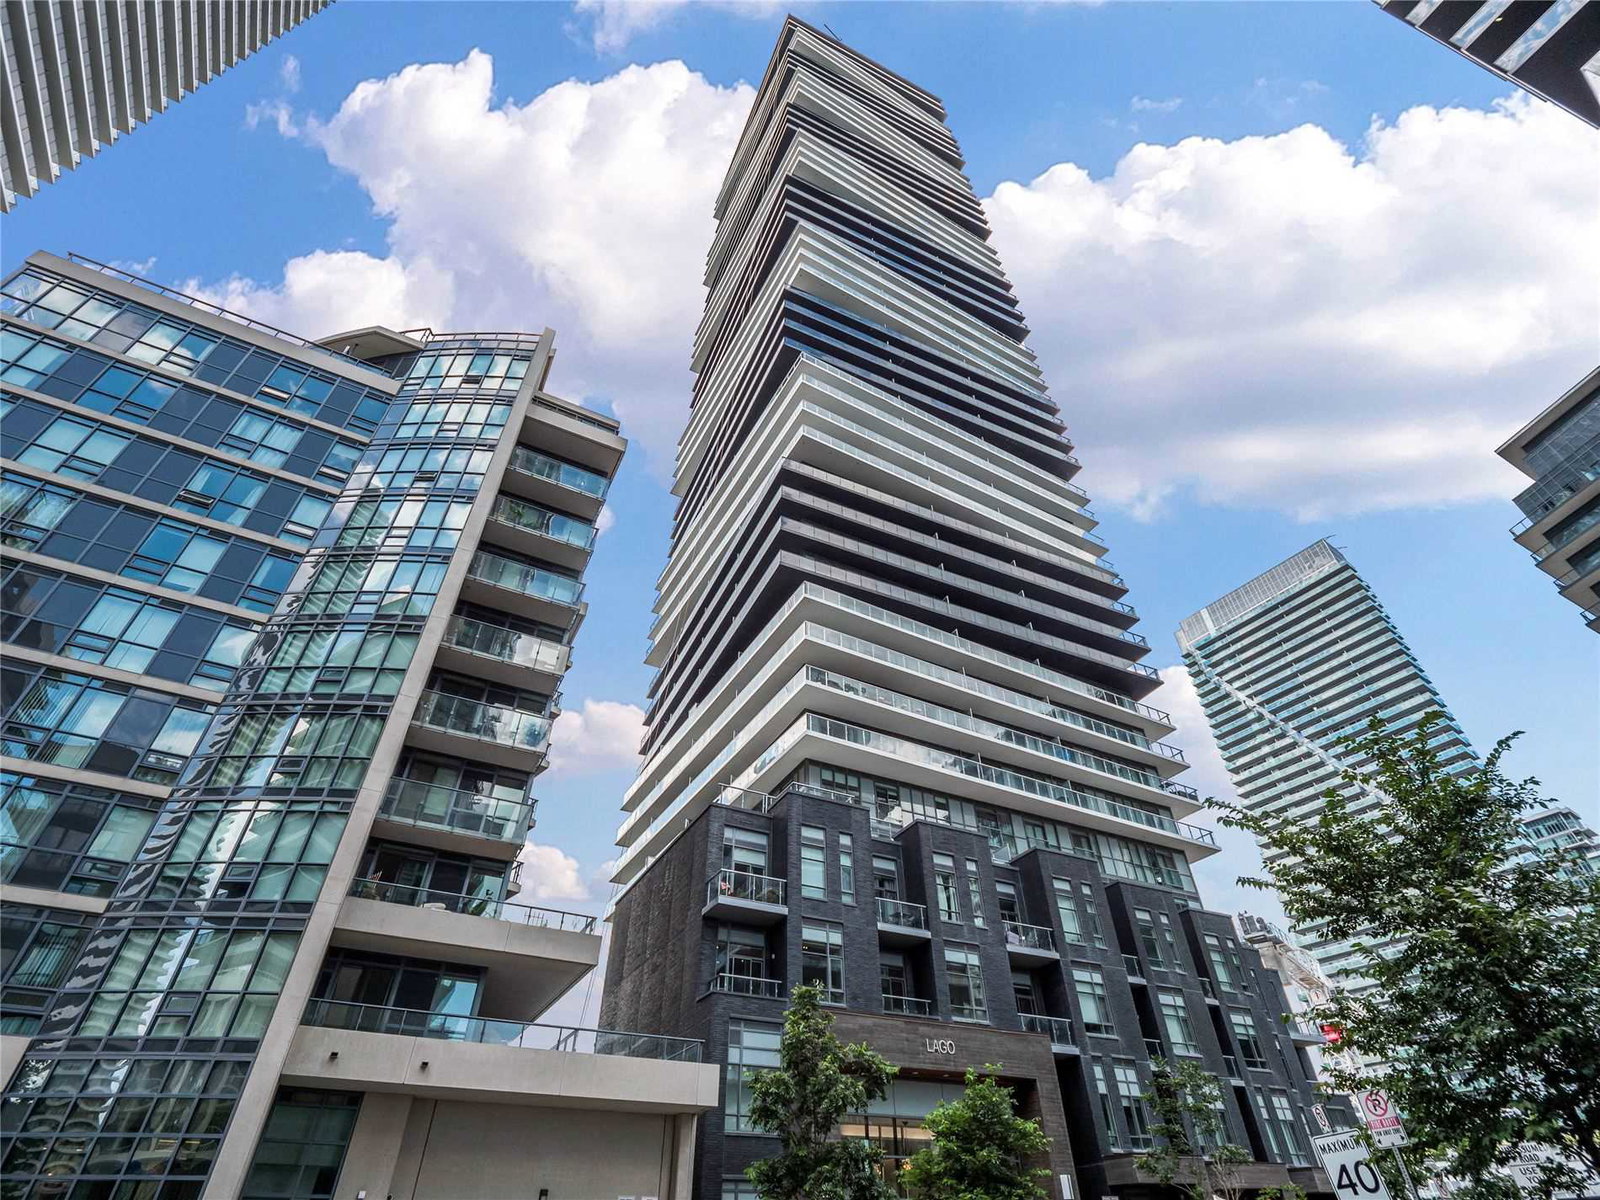
Condo building · 56 Annie Craig Drive
Lago at the Waterfront Condos is a 50-storey condo with 448 suites, built in 2017 by Mattamy Homes Canada. Right now 5 for sale and 10 for rent are on the market here.
- 50storeys
- 448suites
- $863/sq ft
- 2017built
No similar units for rent in Lago at the Waterfront Condos right now.
Around this home
Daily convenience, out of 100, from the distances below
Schools nearby
School rating, out of 10.
Helpful calculators
Your HOMEH agent

"I would see it this week."