


Unit 4009, 56 Annie Craig Drive
Unit 4009, 56 Annie Craig Drive
 See all 16 photos
Property history
Facts and features
- ExposureNorth east
- LaundryIn-suite
- LockerOwned
- BalconyOpen
- Central air
- Concierge
- Gym
- Indoor pool
- Party room/meeting room
The homeCondo Apartment, 1 storey/apt, Age 6–10 years
- Type: Condo Apartment
- Style: 1 storey/apt
- Age: 6–10 years
- Living space: 600–699 sq ft
- Basement: None
- Exposure: North East
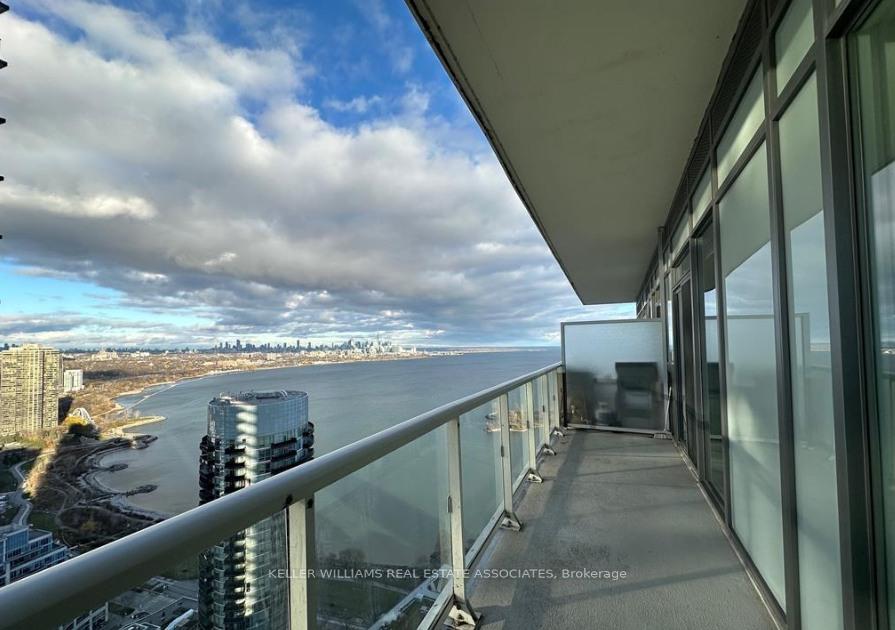
- View: City, lake, clear
InsideIn-suite laundry, main level, Auto garage door remote, carpet free, on demand water heater, separate heating controls, Rooms above ground 5
- Laundry: In-suite laundry, main level
- Features: Auto garage door remote, carpet free, on demand water heater, separate heating controls
- Rooms above ground: 5
- Bedrooms: 1
- Bathrooms: 1
- Kitchens: 1
- Family room: Yes
OutsideConcrete, Open
- Exterior: Concrete
- Balcony: Open
Parking and locker1 Parking, Underground, Parking type Owned
- Spaces: 1 Parking
- Garage: Underground
- Parking type: Owned
- Driveway: Underground
- Locker: Owned
- Locker number: 4
- Locker level: P6
BuildingLago at the Waterfront Condos, Storeys 50, Units 448
- Name: Lago at the Waterfront Condos
- Storeys: 50
- Units: 448
- Registered: 2017
- Condo corporation: 2590
- Amenities: Concierge, gym, indoor pool, sauna, party room/meeting room, visitor parking
- Pets: Allowed
Heating, water and powerForced air, gas, Central air
- Heating: Forced air, gas
- Cooling: Central air
Rent and termsRent $2,550 a month, Entire property, Unfurnished
- Rent: $2,550 a month
- Space for rent: Entire property
- Furnished: Unfurnished
- Lease: 12 months
- Paid: Monthly
- Rent includes: Central air conditioning, heat, parking, water, water heater
- Deposit: Required
- Credit check: Required
- Employment letter: Required
- Rental application: Required
- References: Required
IncludedFridge, stove, microwave, dishwasher, washer, dryer, all elfs and window coverings., Tenants belongings
- Included: Fridge, stove, microwave, dishwasher, washer, dryer, all elfs and window coverings.
- Not included: Tenants belongings
Listing detailsW12247833, Rented, Jun 26, 2025
- MLS® number: W12247833
- Status: Rented
- Listed on: Jun 26, 2025
- Days on market: 13
- Updated: Jul 9, 2025
- Possession: 2025-07-22 / 30-59 days
- Occupied by: Tenant
- Listing brokerage: Royal Lepage Real Estate Associates
About this home
Unit 4009, 56 Annie Craig Drive, Etobicoke (Mimico), ON M8V 0C4
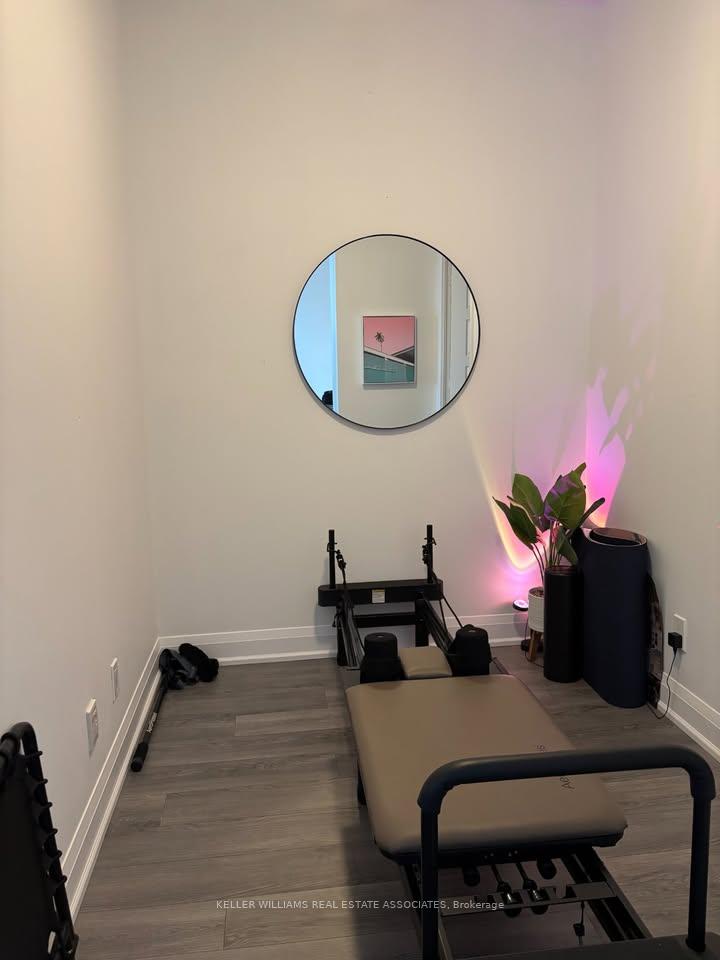
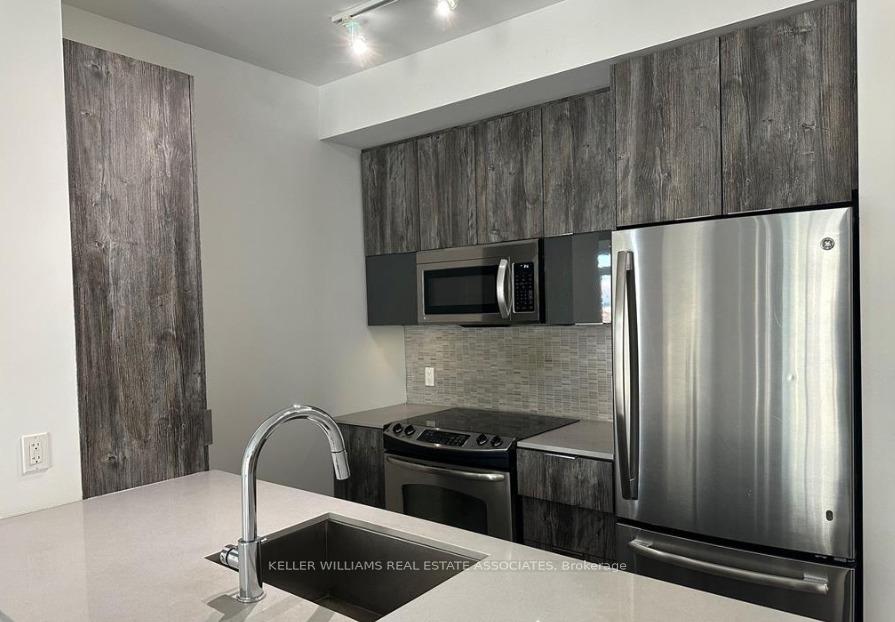
Available July 22 or later. Unbeatable CN Tower and Lake Ontario views from the 40th floor of Lago by Mattamy. This sun-filled condo offers both sunrise and sunset views from an oversized balcony, perfect for relaxing or entertaining.Located in vibrant Humber Bay Shores, one of Torontos most sought-after lakefront communities. Surrounded by waterfront trails, marinas, and parks, with local cafes, top-rated restaurants, and everyday conveniences just steps away.This thoughtfully designed unit features a spacious layout with a cozy, home-like feelnot your typical boxy condo. Enjoy an open-concept kitchen with full-sized stainless steel appliances, ample cabinetry, and a rare breakfast bar. The suite has been freshly painted and professionally cleaned, with in-suite laundry tucked neatly into closet space and an additional front foyer closet for coats and shoes.The primary bedroom is larger than average for the area and features a custom full-size closet with built-in drawers, tall cupboards, and hanging space. The open den is ideally suited for a home office or flex space (not suitable as a bedroom).Includes 1 underground parking space and 1 storage locker.Monthly rent includes heating, water, and air conditioning. Tenant is responsible for electricity and internet. Building amenities include 24/7 concierge, indoor pool, hot tub, two saunas, gym, yoga room, party room, guest suites, and more. Unit comes unfurnished, min 1 yr lease. Full rental application required prior to offer (OREA Form 410, proof of income, ID, credit report with score).
Ask about this home
A HOMEH agent will answer your questions about this home.
Know more about Lago at the Waterfront Condos
Condo building · 56 Annie Craig Drive
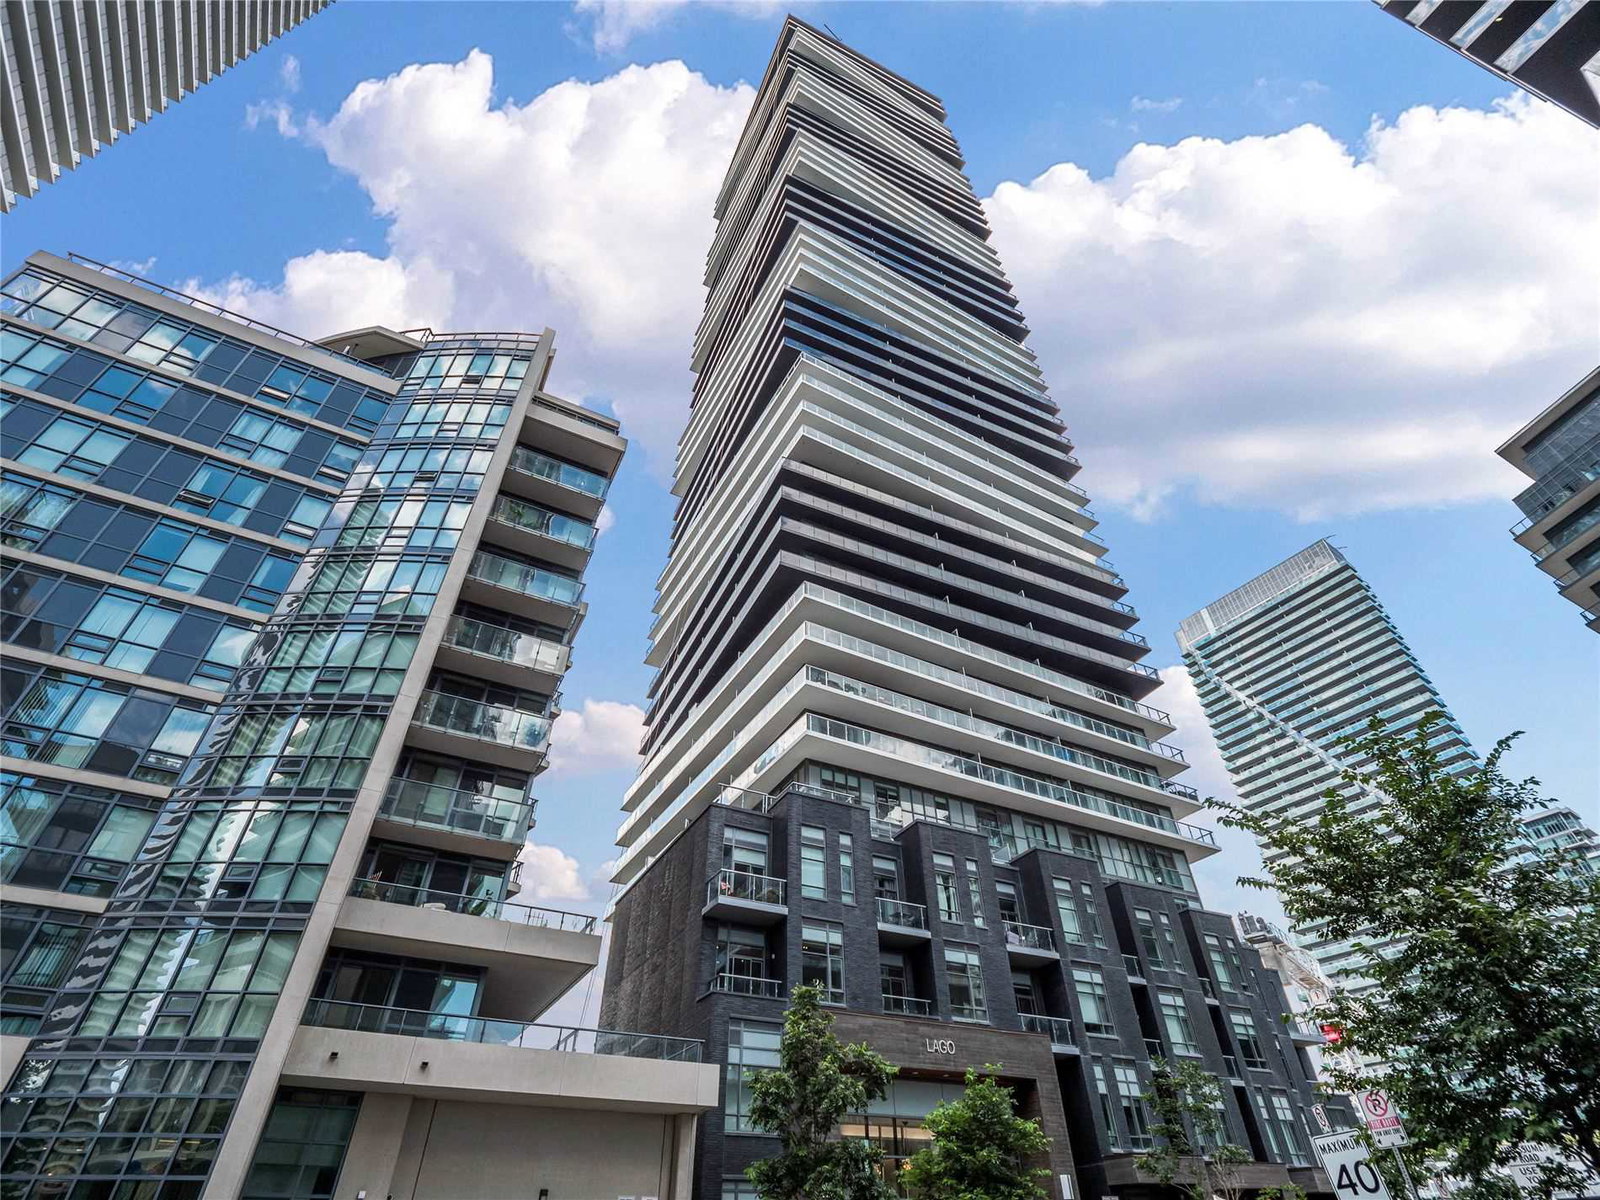
Lago at the Waterfront Condos is a 50-storey condo with 448 suites, built in 2017 by Mattamy Homes Canada. Right now 5 for sale and 10 for rent are on the market here.
- 50storeys
- 448suites
- $863/sq ft
- 2017built
No similar units for rent in Lago at the Waterfront Condos right now.
Around this home
Daily convenience, out of 100, from the distances below
Schools nearby
School rating, out of 10.
Helpful calculators
Your HOMEH agent

"I would see it this week."