

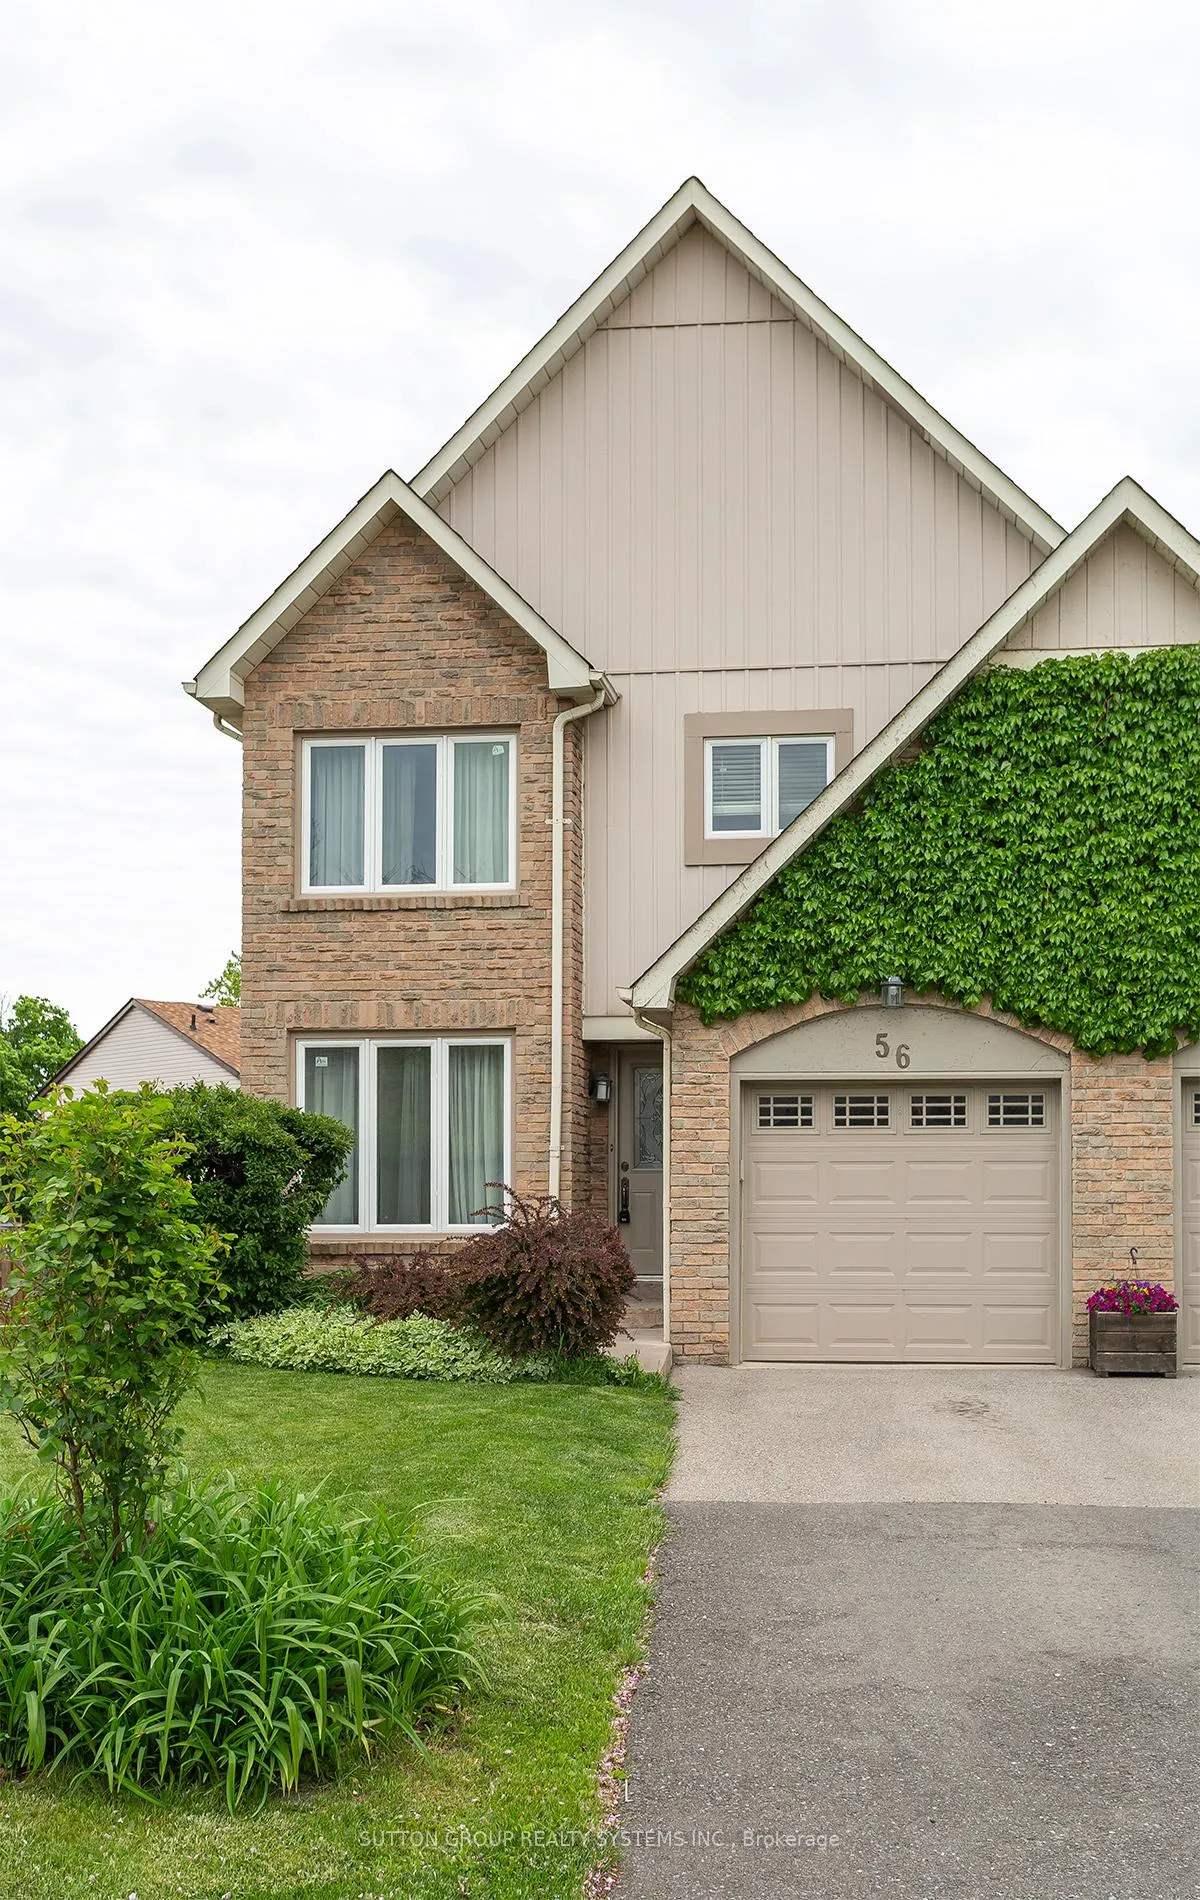
56 Millsborough Crescent
Semi-Detached Sold
1/2256 Millsborough Crescent
Semi-Detached Sold
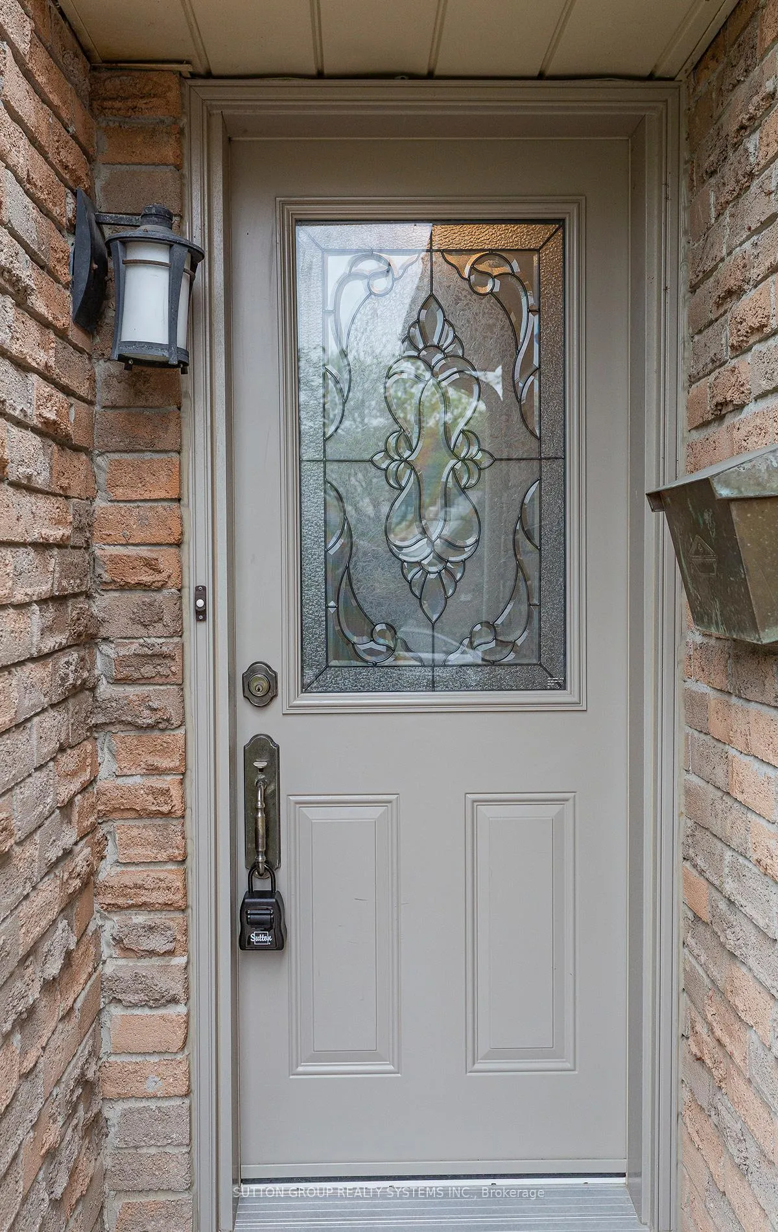
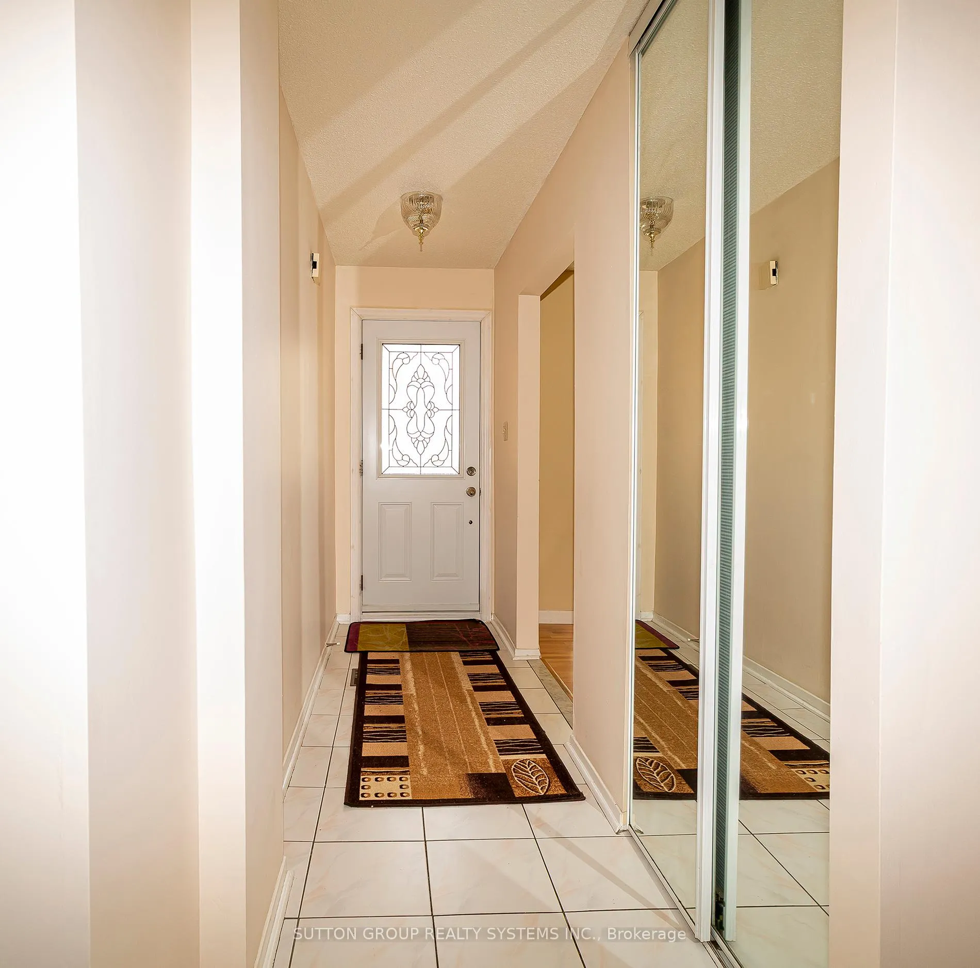
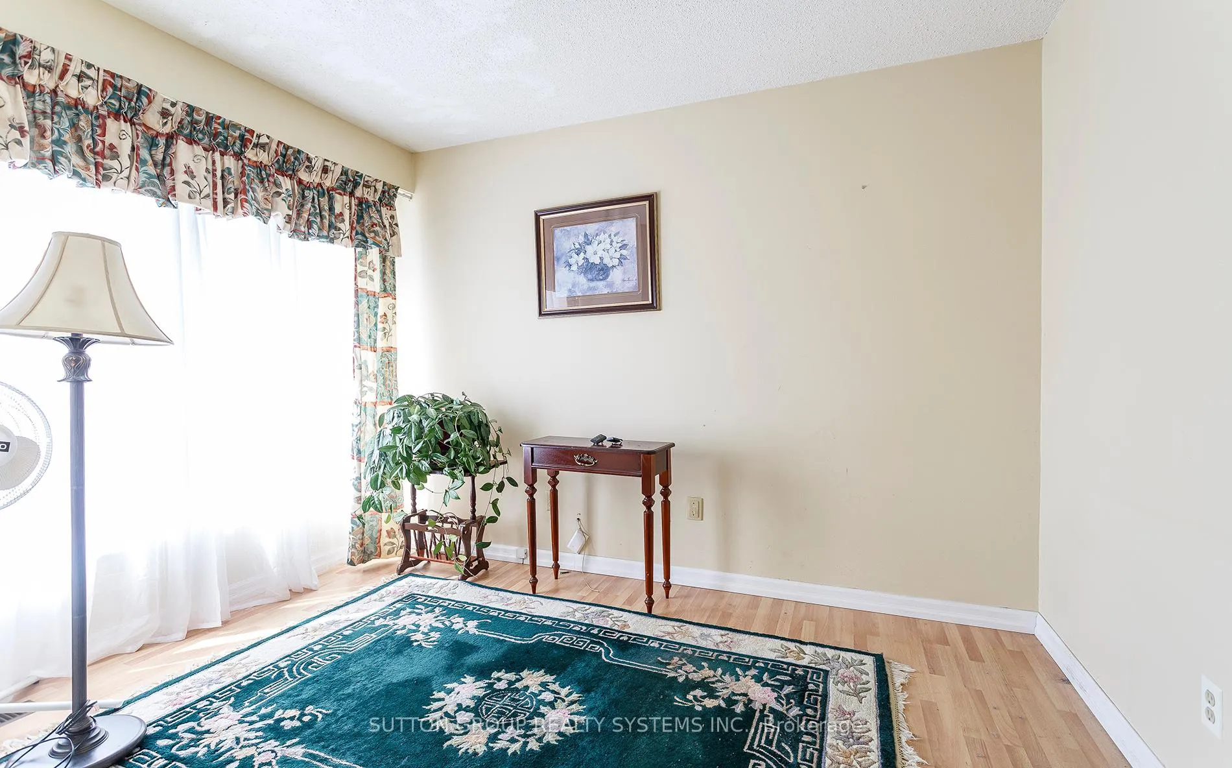
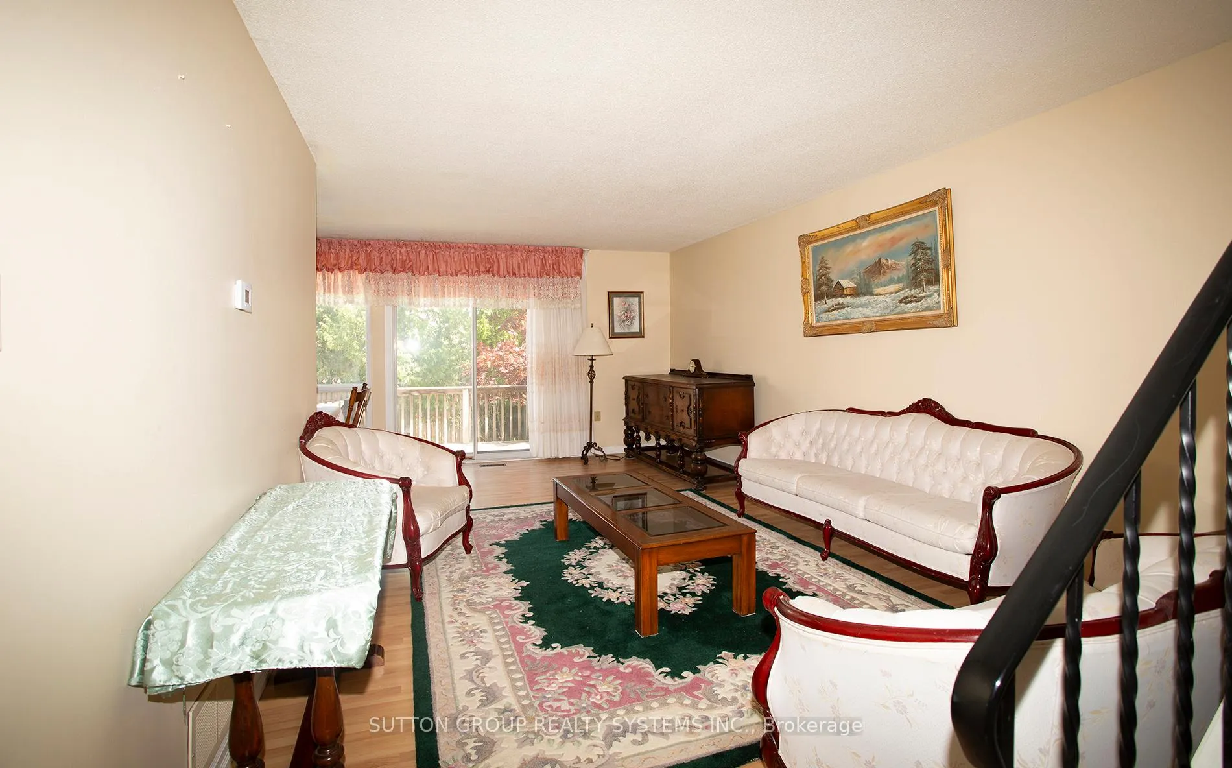 See all 22 photos
4 Bedrooms
3 Bathrooms
1 Garage
1.5K–2K sq.ft
24.3×101 ft
$4,406/yr
Property history
Facts and features
- BasementFinished
- Water, sewerMunicipal
- Lot shapePie
- HeatingForced air
What stands out
- Central air
The homeSemi-Detached, 2-storey, 1,500–2,000 sq ft
- Type: Semi-Detached
- Style: 2-storey
- Living space: 1,500–2,000 sq ft
- Basement: Finished
InsideStorage, water heater, Rooms above ground 8, Bedrooms 4
- Features: Storage, water heater
- Rooms above ground: 8
- Bedrooms: 4
- Bathrooms: 3
- Kitchens: 1
- Family room: Yes
Outside and lotBrick, Asphalt shingle, Poured concrete
Outside
- Exterior: Brick
- Roof: Asphalt shingle
- Foundation: Poured concrete
- Features: Landscaped
- Size: 24.3 × 101 ft
- Shape: Pie
- Zoning: Residential
Parking1 Garage, Built-in, Private
- Spaces: 1 Garage
- Garage: Built-in
- Driveway: Private
Heating, water and powerForced air, gas, Central air, Municipal water
- Heating: Forced air, gas
- Cooling: Central air
- Water: Municipal water
- Sewer: Municipal sewer
Costs and taxesTaxes $4,406 a year, HST included in the price, Hot water tank
- Taxes, 2024: $4,406 a year
- HST: HST included in the price
- Rental items: Hot water tank
Included in the saleFridge, stove, all curtains and curtain fixtures, 1. dining room table and chairs 2. kitchen furniture and chairs 3. all bedrooms furniture excluded
- Included: Fridge, stove, all curtains and curtain fixtures
- Not included: 1. dining room table and chairs 2. kitchen furniture and chairs 3. all bedrooms furniture excluded
Listing detailsW12157280, Sold, May 18, 2025
- MLS® number: W12157280
- Status: Sold
- Listed on: May 18, 2025
- Days on market: 61
- Updated: Jul 18, 2025
- Possession: Flexible
- Occupied by: Vacant
- Listing brokerage: SUTTON GROUP REALTY SYSTEMS INC.
About this home
56 Millsborough Crescent, Etobicoke (Eringate-Centennial-West Deane), ON M9C 5E8
StorageWater HeaterLandscaped
Location! Location!..Nestled in the desirable sought after neighbourhood of Eringate-Centennial. Walking distance to Public Transit, Public Schools and Catholic Schools, Shopping, Banking, and Toronto Public Library. 15 minuites drive to Shearway Gardens Shopping Center. Minutes walk to Centennial Park (WalkingTrails, Athletics, Soccer, Skiing and Snowboarding), 10 minuites to Pearson International Airport, 5 mins to Hwy 401 or Hwy 427.
Read more
Ask about this home
A HOMEH agent will answer your questions about this home.
Ask a question
Thinking of selling your home?See what your home is worth today.
Around this home
Eringate Dr. and Renforth Dr.
Errands
Parks
Schools
Daily convenience, out of 100, from the distances below
ParkElmbrook Park · 5 within 1 km2 min walk151 m
GroceryDollar Mahal plus Convenience4 min walk274 m
SchoolMichael Power/St Joseph High School4 min walk270 m
PharmacyGuardian5 min walk310 m
Cafés & foodTim Hortons · 9 within 1 km4 min walk232 m
Gym & rec centreCentennial Park Arena6 min walk375 m
LibraryToronto Public Library - Elmbrook Park3 min walk154 m
WalkDriveStraight-line distance, open map data
Grocery0.3 km
Park0.2 km
Coffee0.2 km
Dining0.3 km
Gym0.7 km
Schools nearby
School rating, out of 10.
Michael Power/St Joseph High Schoolsecondary · Private · 0.3 km
7.1/10Good
Hollycrest Middle Schoolelementary · Public · 0.4 km
—
Mother Cabrini Catholic Schoolelementary · Catholic · 0.5 km
7.0/10Good
Contact agent
Helpful calculators
Mortgage
Affordability
Closing costs
Land transfer tax
Property tax
Down payment
CMHC insurance
Stress test
Cashback Rebate
Your HOMEH agent

NimaHOMEH agent · Etobicoke
"I would see it this week."
Ask Nima
Keep exploring
You are here