

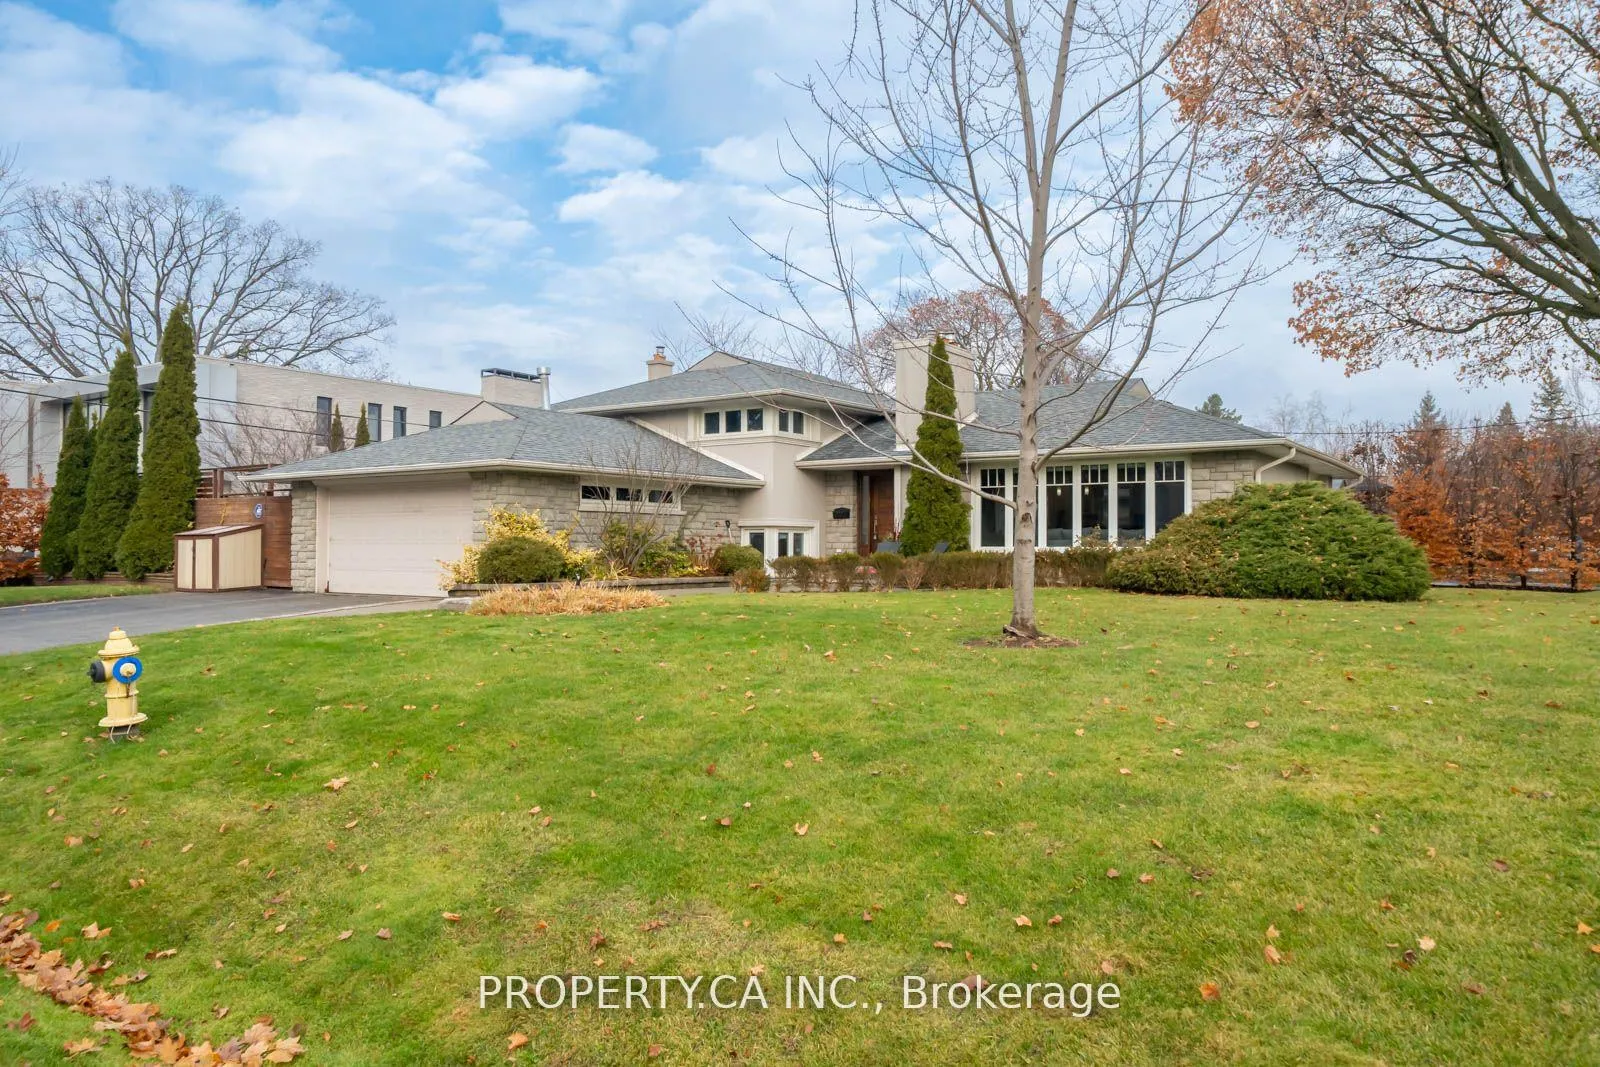
1 Orkney Crescent
1 Orkney Crescent
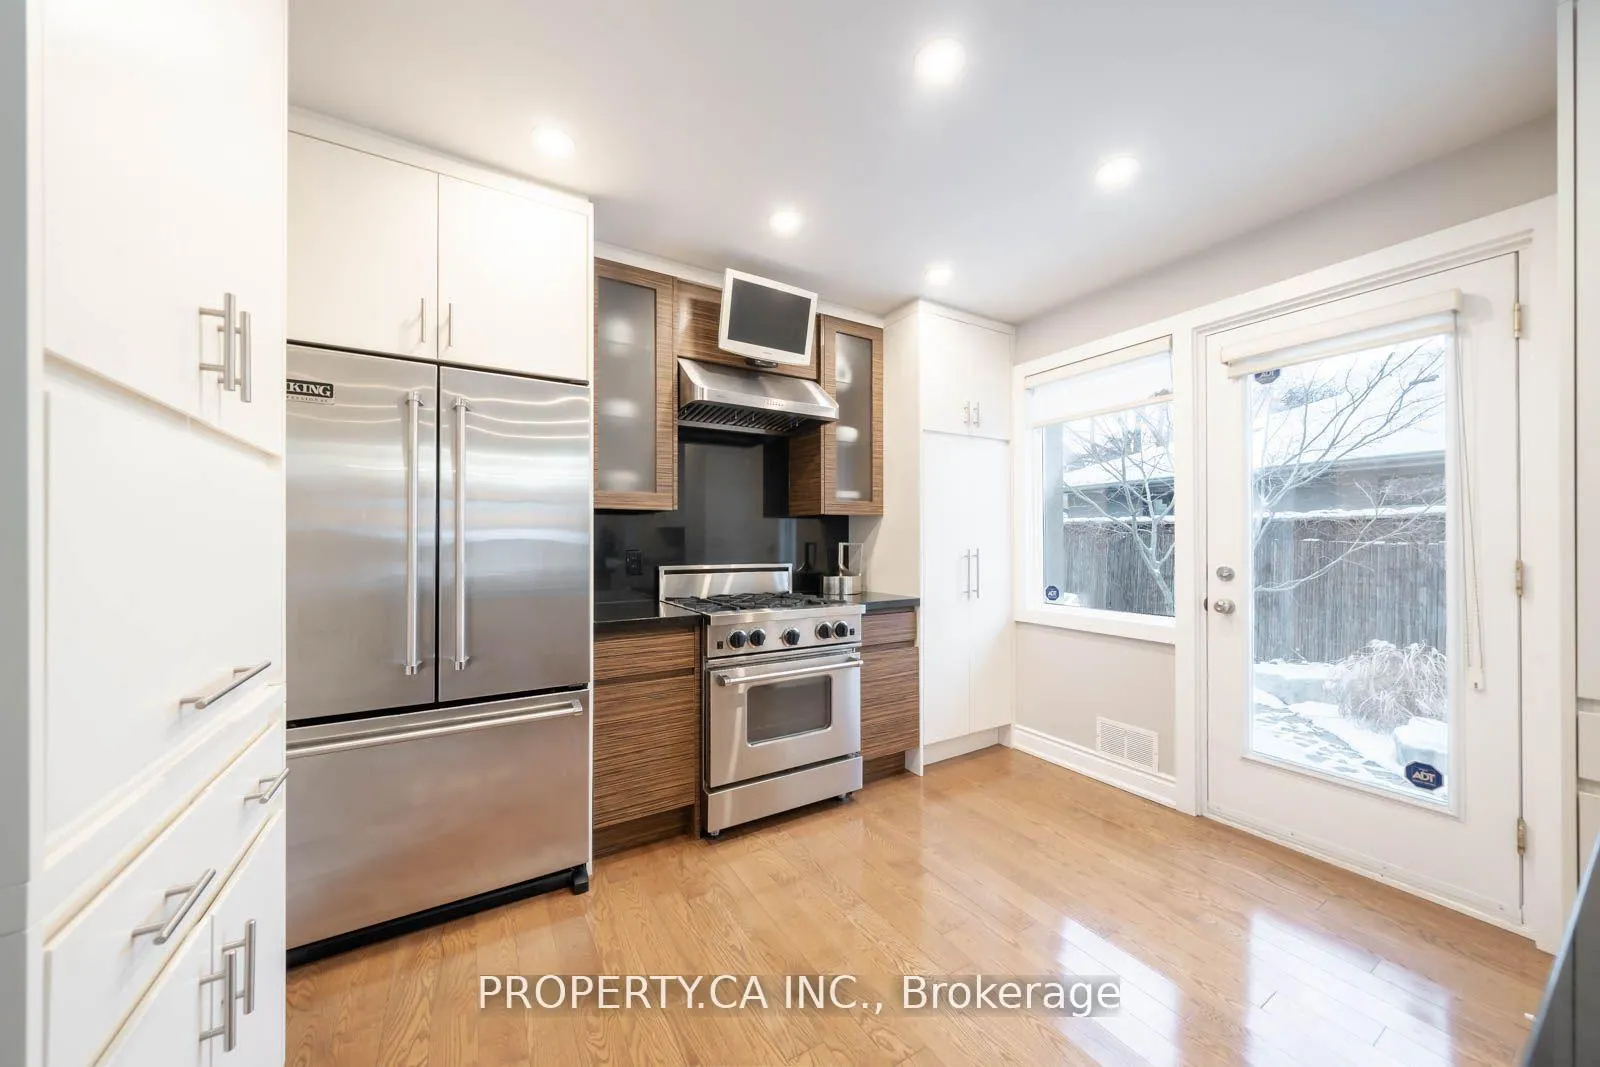 See all 37 photos
Property history
Facts and features
- BasementFinished
- Age of home51–99 years
- Water, sewerMunicipal
- HeatingForced air
- Hardwood floors
- Fireplace
- Central air
- Inground pool
The homeDetached, Sidesplit 4, Age 51–99 years
- Type: Detached
- Style: Sidesplit 4
- Age: 51–99 years
- Living space: 2,500–3,000 sq ft
- Basement: Crawl space, finished
InsideFireplace Yes, Hardwood, Tile, Broadloom, Concrete, Lower level
- Fireplace: Yes
- Flooring: Hardwood, Tile, Broadloom, Concrete
- Laundry: Lower level
- Features: Other
- Rooms above ground: 9
- Rooms in the basement: 4
- Bedrooms: 4
- Bathrooms: 3
- Kitchens: 1
- Family room: Yes
Outside and lotStone, stucco (plaster), Other, Other
- Exterior: Stone, stucco (plaster)
- Roof: Other
- Foundation: Other
- Pool: Inground
- Other structures: Garden shed
- Size: 90 × 120 ft
Parking2 Garage, Attached, Private double
- Spaces: 2 Garage
- Garage: Attached
- Driveway: Private double
Heating, water and powerForced air, gas, Central air, Municipal water
- Heating: Forced air, gas
- Cooling: Central air
- Water: Municipal water
- Sewer: Municipal sewer
Costs and taxesTaxes $8,881 a year, HST included in the price, Hot water tank with enercare - $13.99 per month
- Taxes, 2024: $8,881 a year
- HST: HST included in the price
- Rental items: Hot water tank with enercare - $13.99 per month
Included in the saleS/s fridge, range hood fan, miele dishwasher (2022), maytag washer & dryer (2018), 2 gf's, framed mirror tv, inground pool & hot tub, cabana, window coverings, all elf's, agdo, 22 kw generator (2022), 2 wine fridges'( 2024)
- Included: S/s fridge, range hood fan, miele dishwasher (2022), maytag washer & dryer (2018), 2 gf's, framed mirror tv, inground pool & hot tub, cabana, window coverings, all elf's, agdo, 22 kw generator (2022), 2 wine fridges'( 2024)
NearbyFenced yard, golf, park, place of worship, public transit, school
- Close to: Fenced yard, golf, park, place of worship, public transit, school
Listing detailsW11970192, Sold, Feb 12, 2025
- MLS® number: W11970192
- Status: Sold
- Listed on: Feb 12, 2025
- Days on market: 27
- Updated: Mar 11, 2025
- Possession: 2025-03-01 / March 1, 2025
- Occupied by: Owner
- Listing brokerage: PROPERTY.CA INC.
About this home
1 Orkney Crescent, Etobicoke (Princess-Rosethorn), ON M9A 2T4
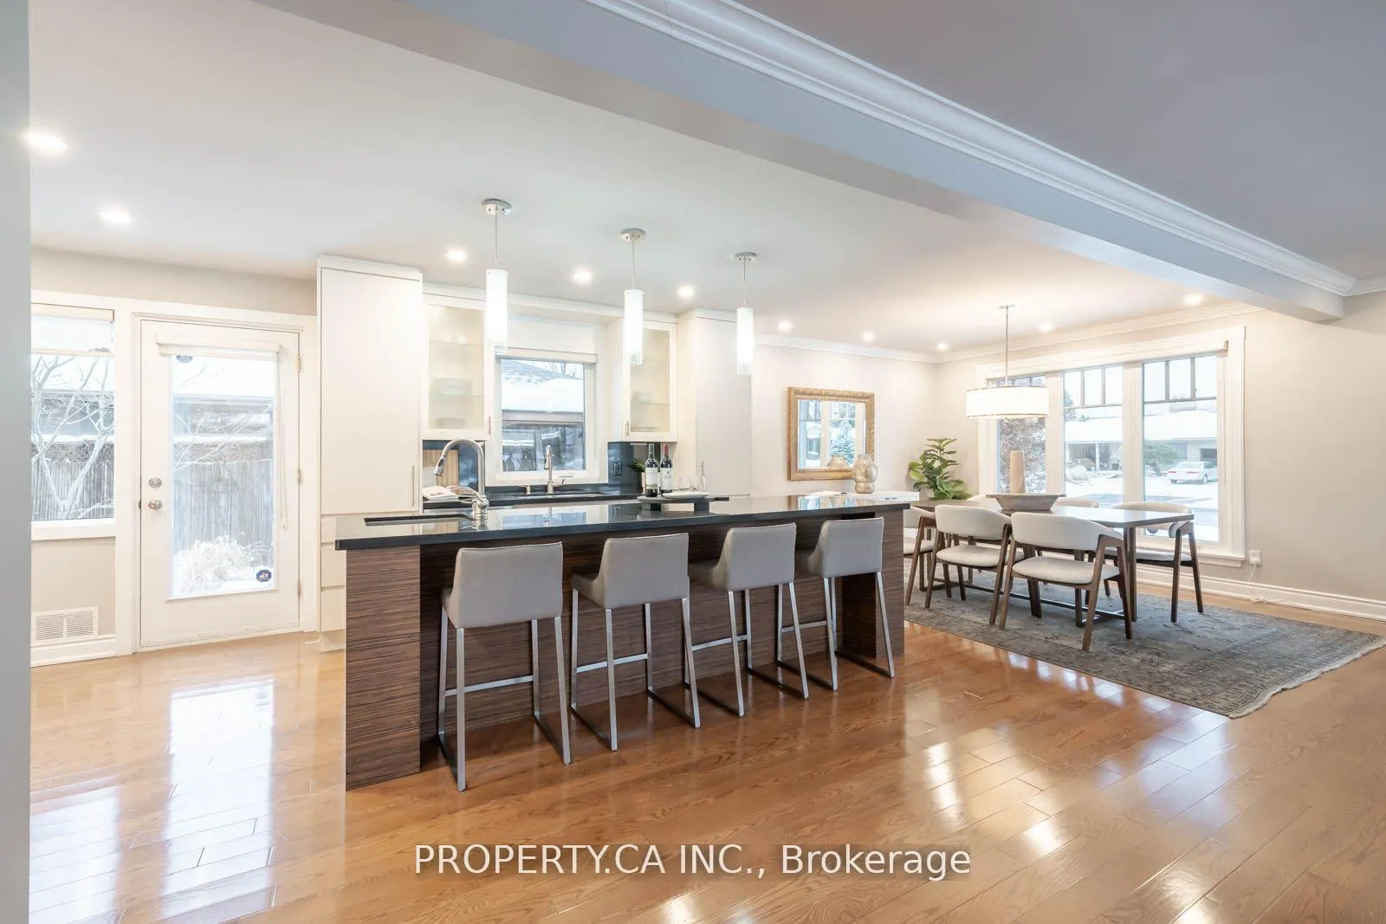
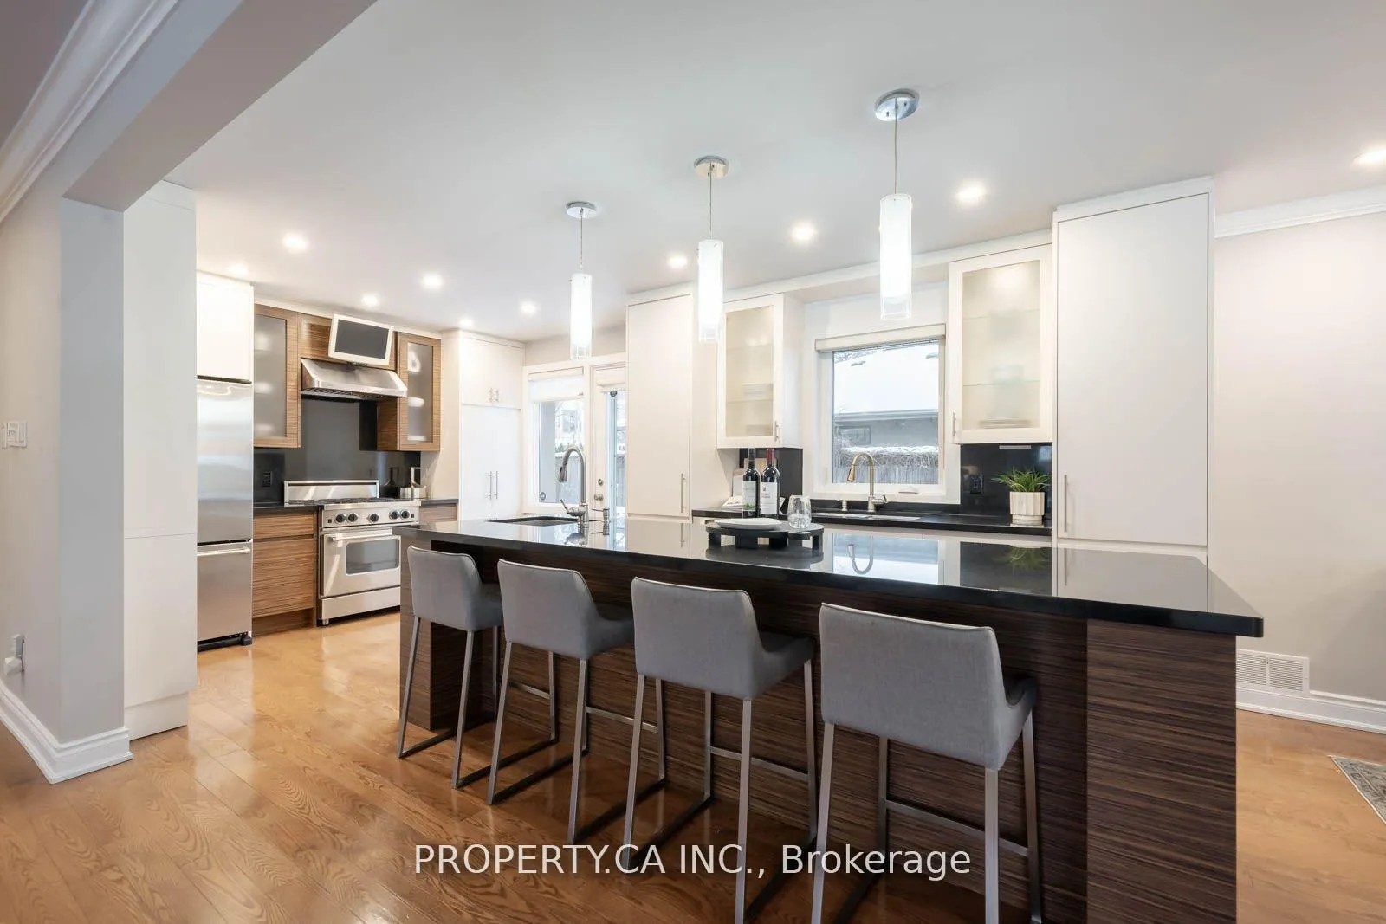
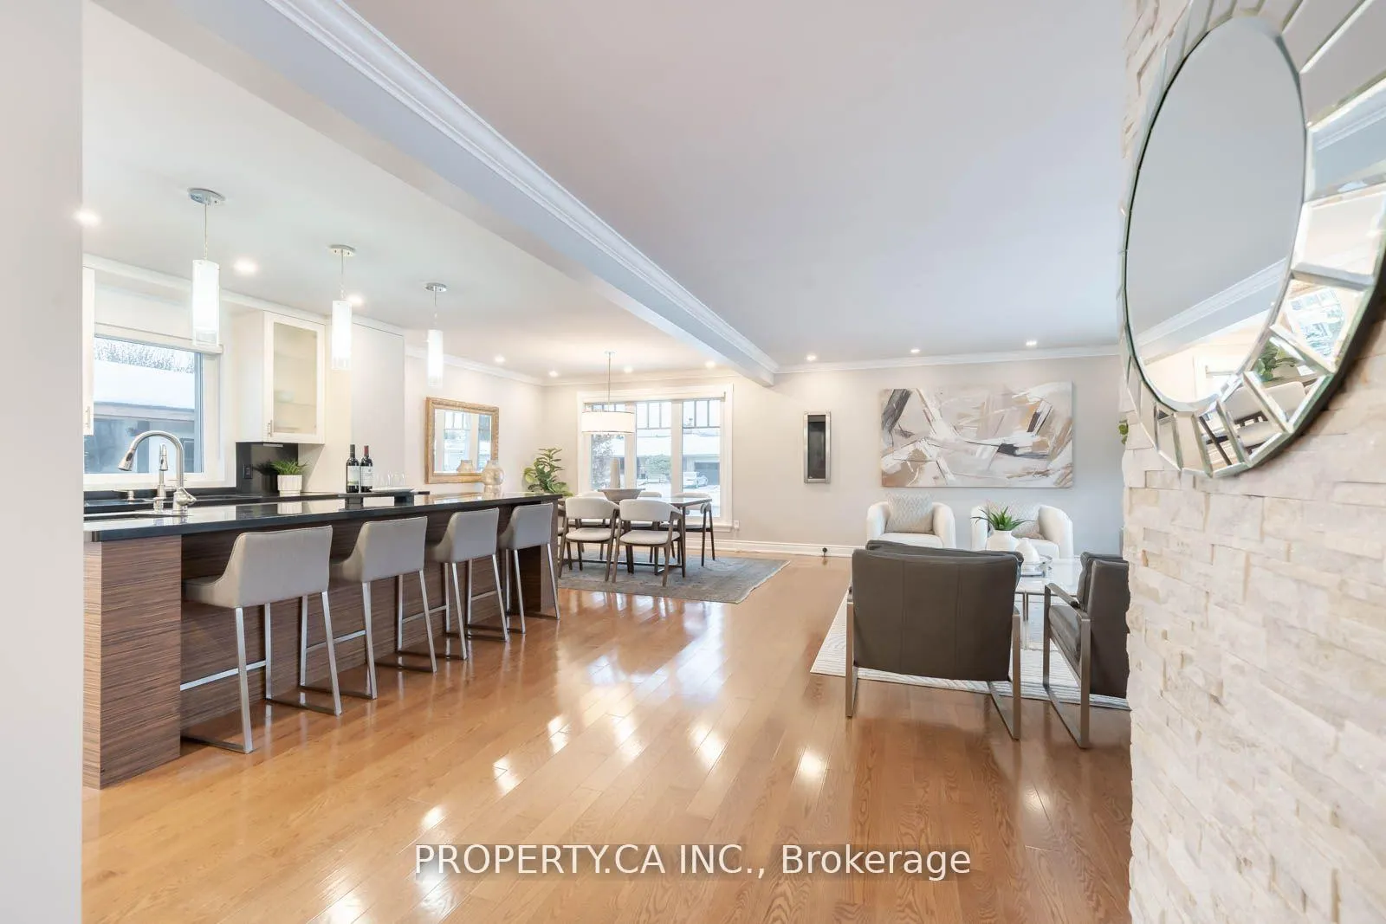
Welcome to 1 Orkney Crescent, nestled in the heart of the sought-after Princess Anne Manor Neighbourhood! This stunning 4-level side-split is situated on a spacious 90 x 120 corner lot & offers over 2,800 sq ft of refined living space. Inside, you'll find 4 bedrooms, 3 beautifully updated bathrooms, a modernized kitchen, an open-concept main living space and a thoughtfully redesigned laundry room. The primary bedroom features his-and-hers closets and a private 3-piece ensuite. On the lower level, the family room, enhanced with classic wainscoting, provides a tranquil retreat perfect for relaxation or entertaining. Step outside to your private oasis, complete with a patio deck, an inground pool, a hot tub, and a cedar-lined cabana. With convenient highway access, offering seamless connectivity to the downtown core. Located near top-rated schools, including Richview Collegiate and St. George's Junior Public School as well as premium shopping, transit and St. George's Golf & Country Club!
Ask about this home
A HOMEH agent will answer your questions about this home.
Around this home
Daily convenience, out of 100, from the distances below
Schools nearby
School rating, out of 10.
Helpful calculators
Your HOMEH agent

"I would see it this week."