

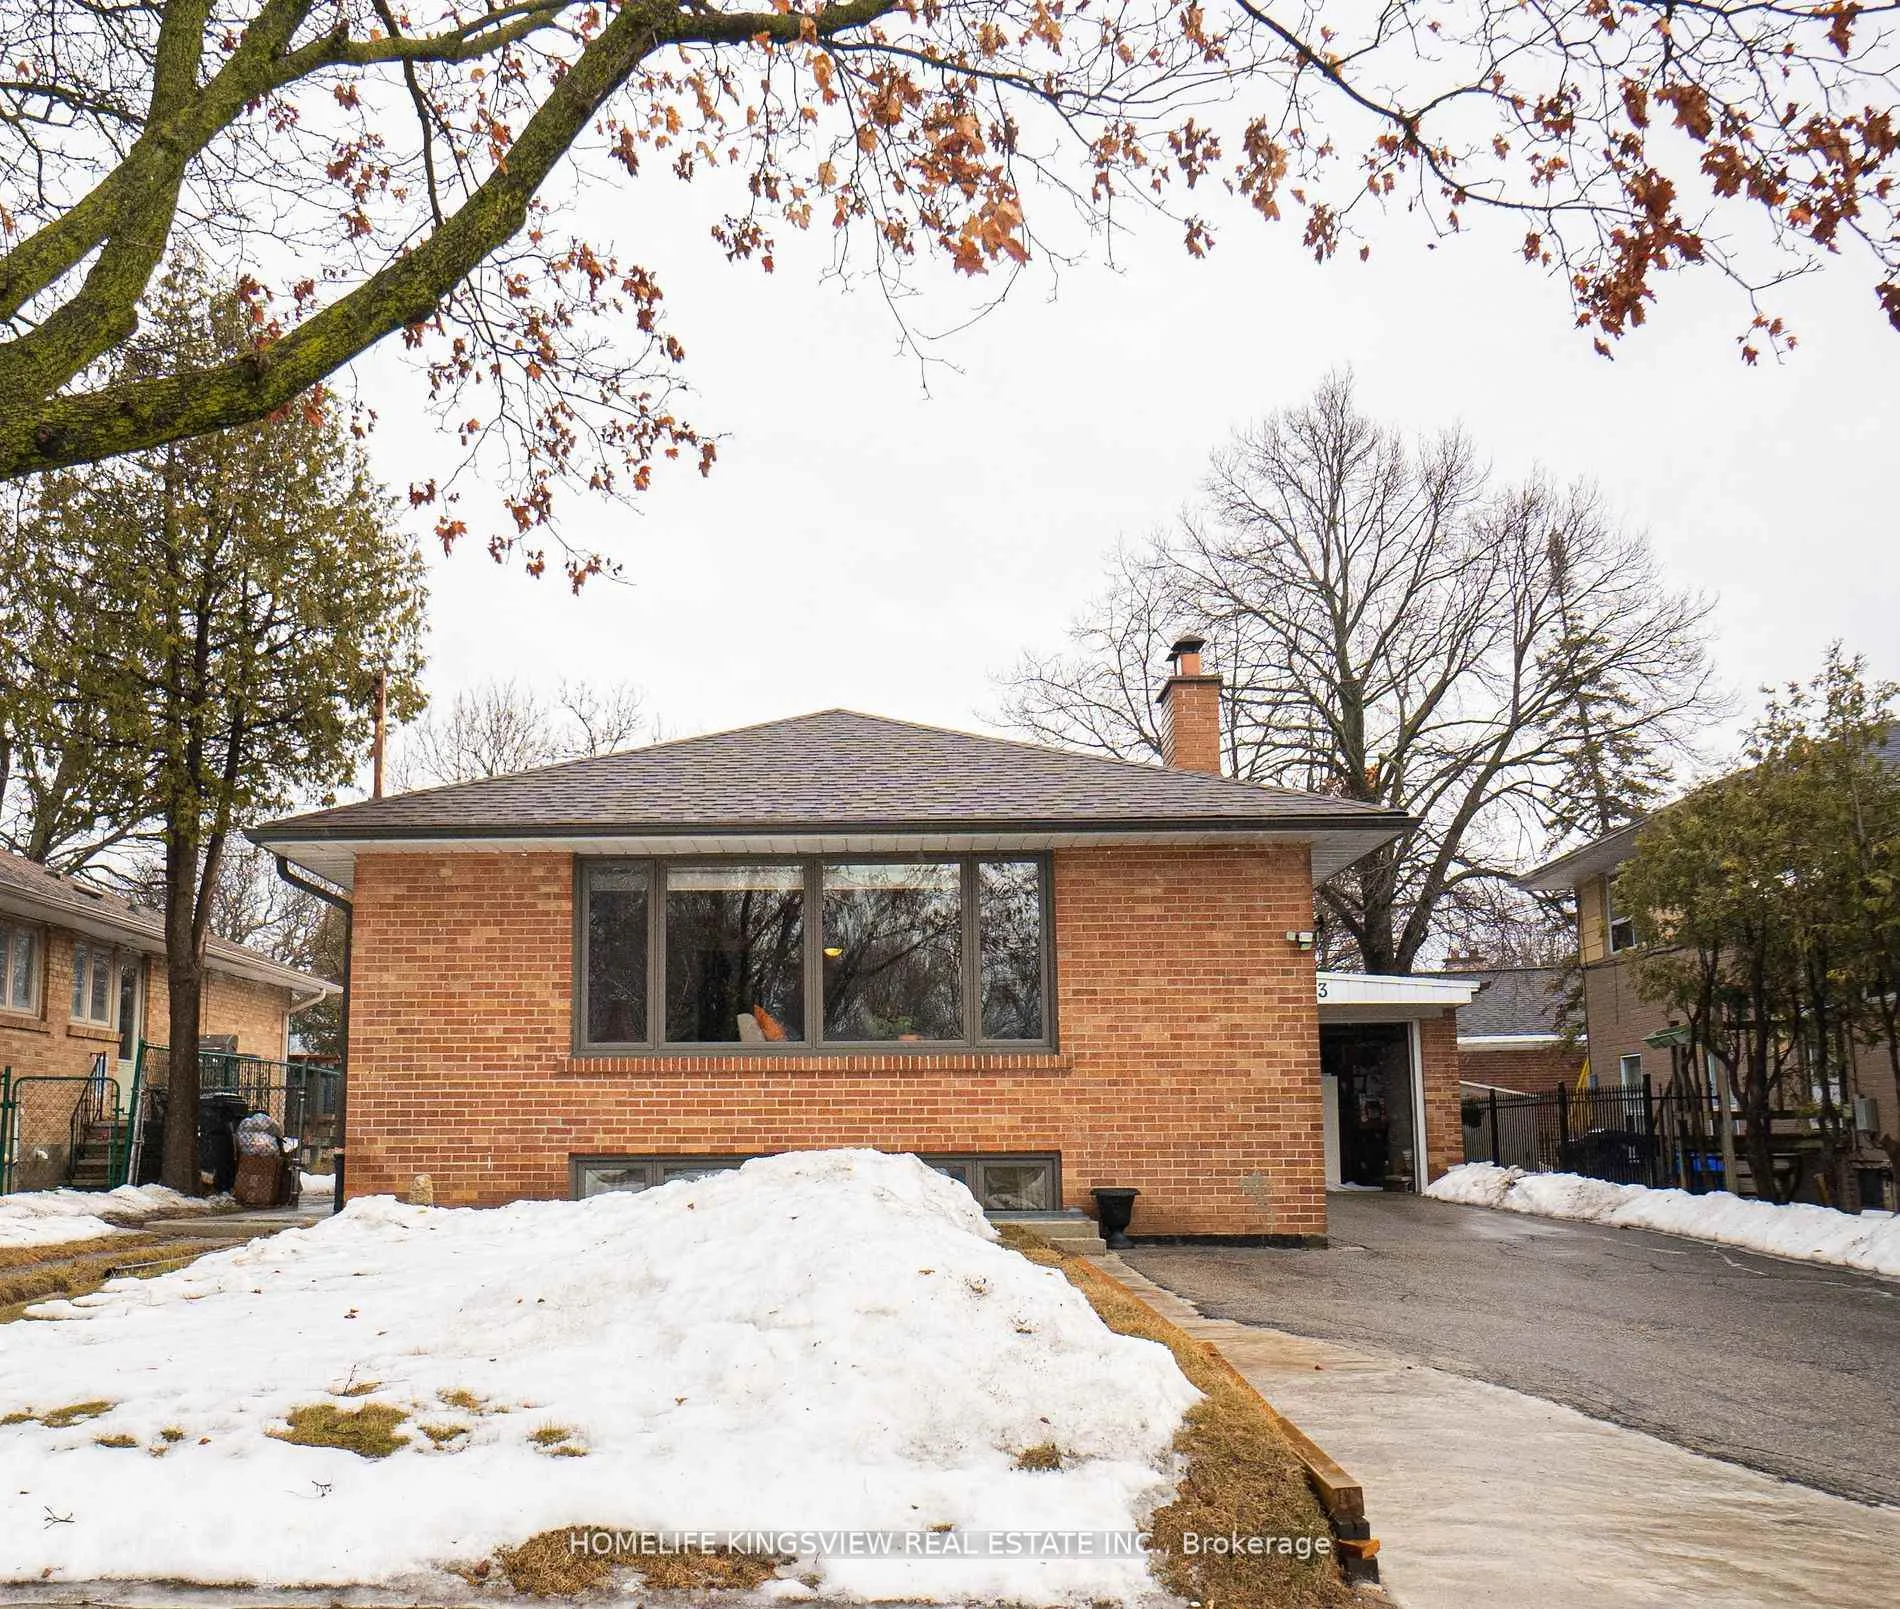
3 Crendon Drive
3 Crendon Drive
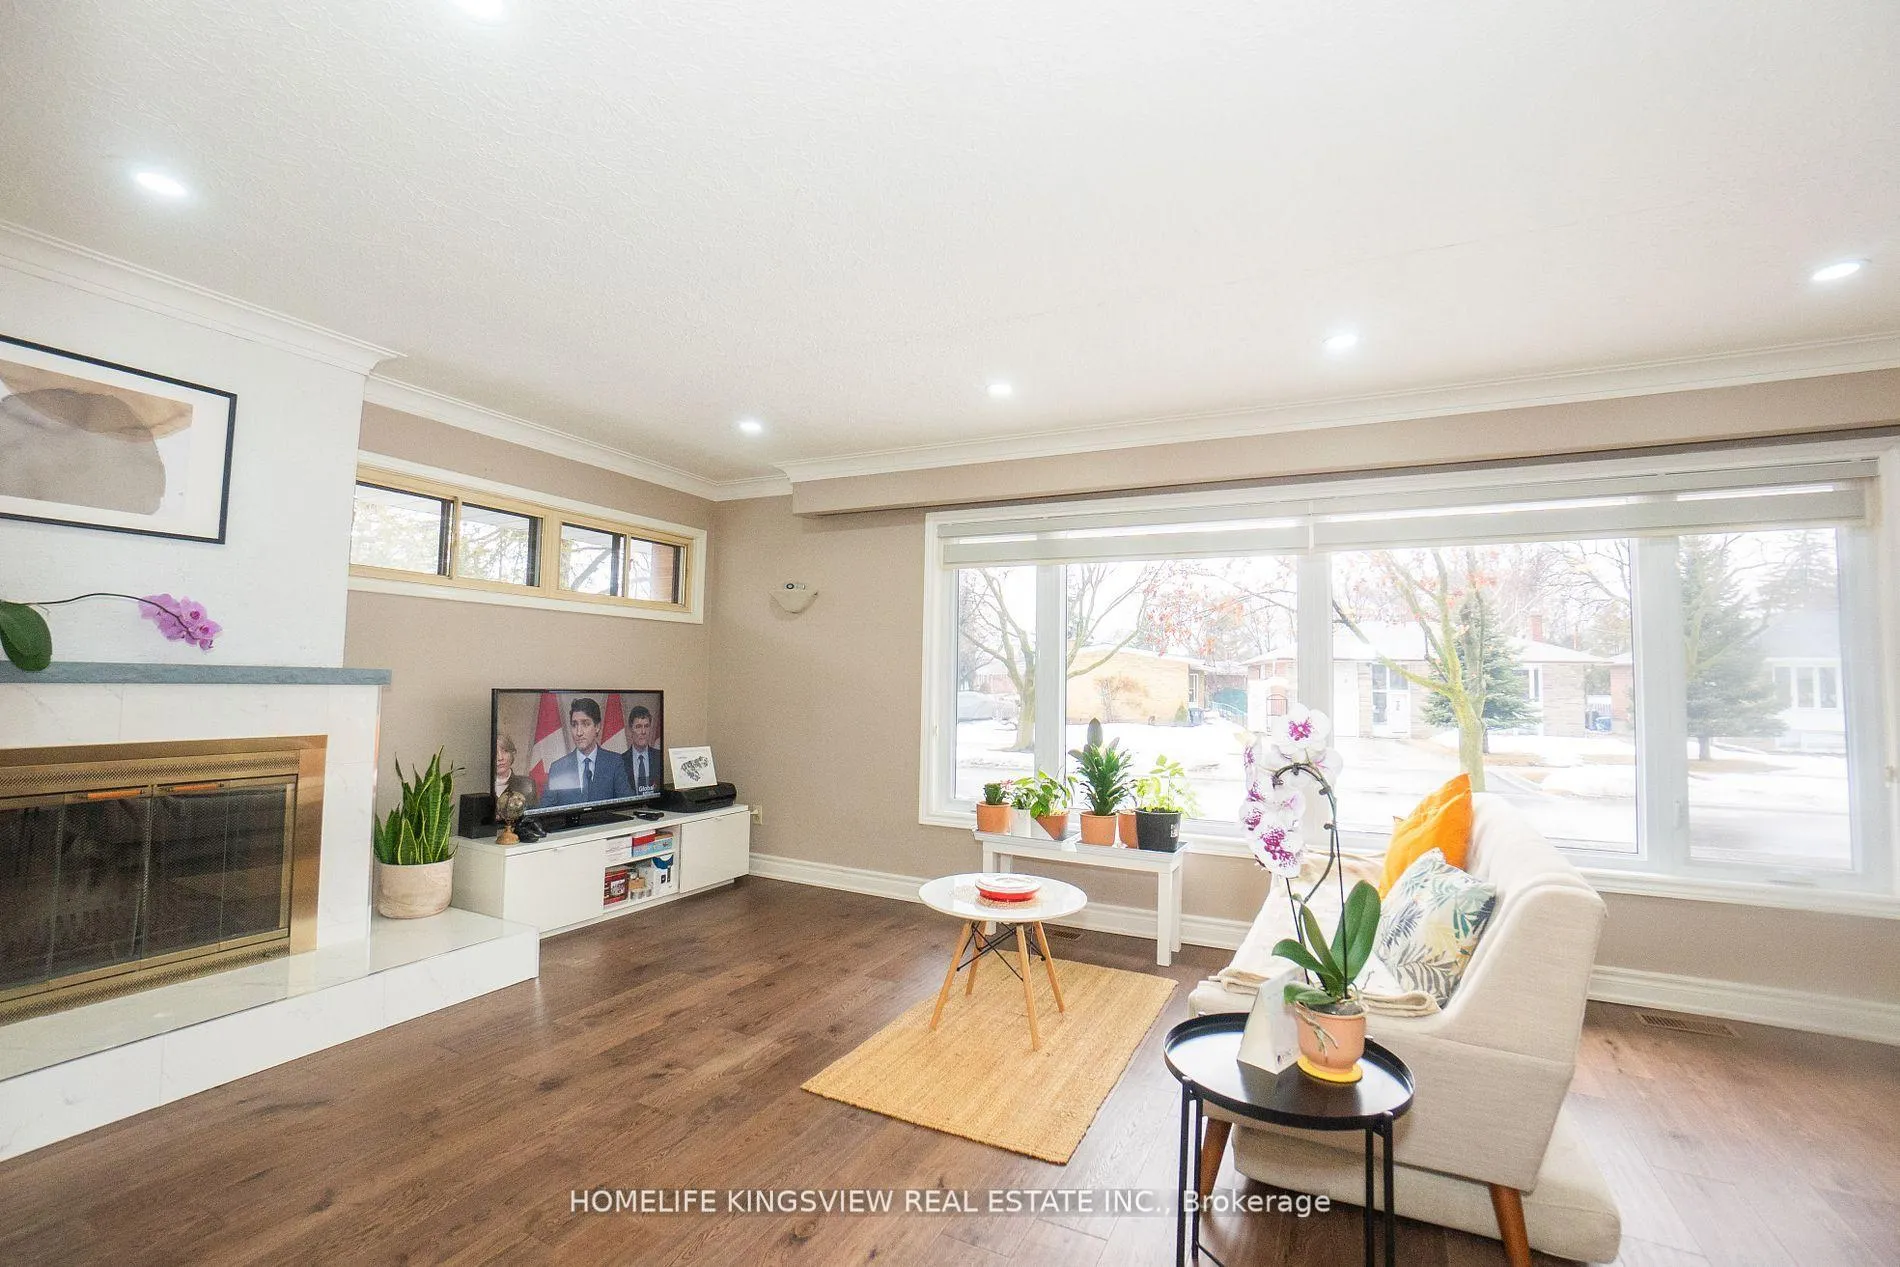 See all 35 photos
Property history
Facts and features
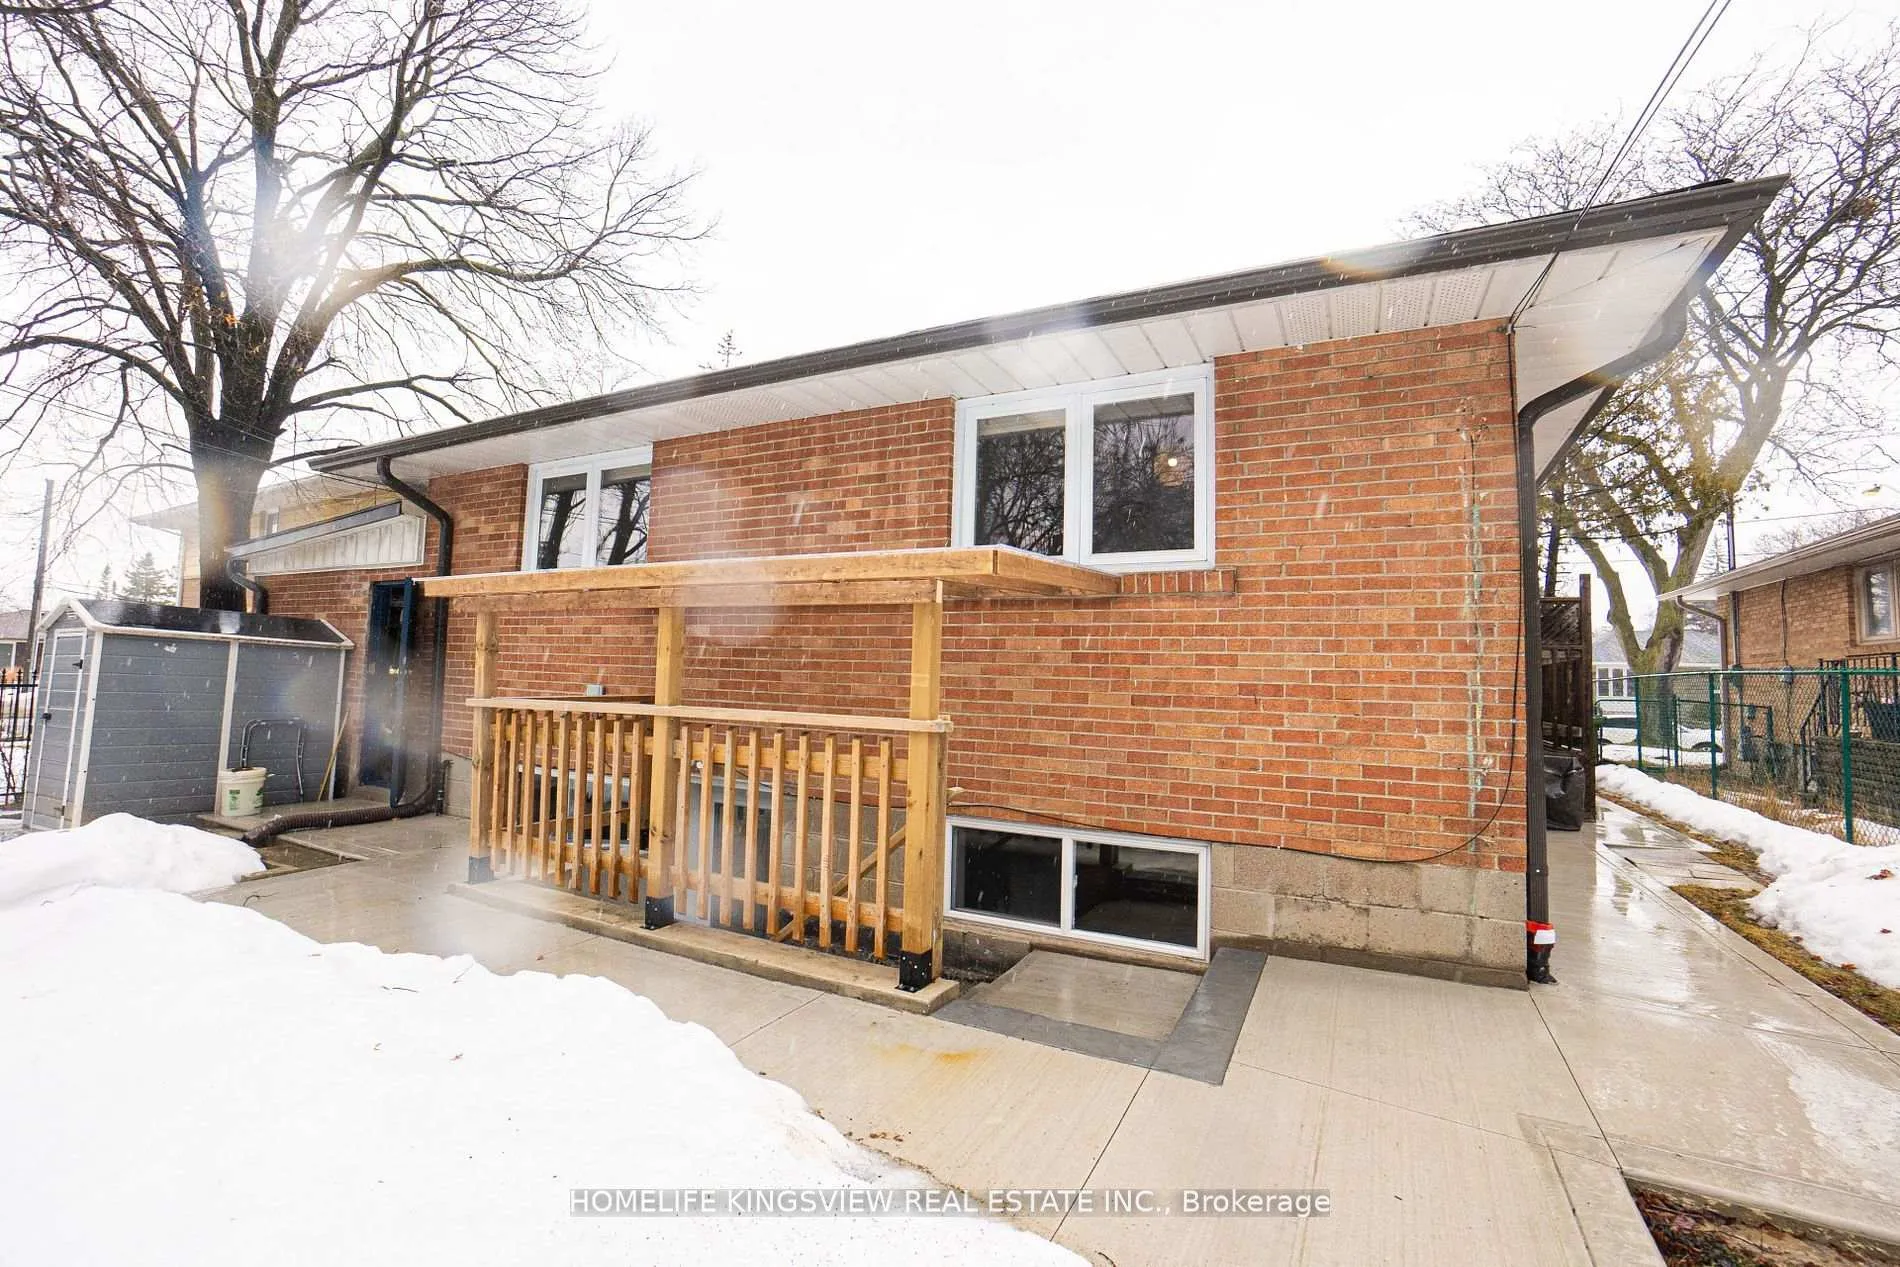
- BasementWalk-out
- Age of home51–99 years
- Water, sewerMunicipal
- HeatingForced air
- Second kitchen
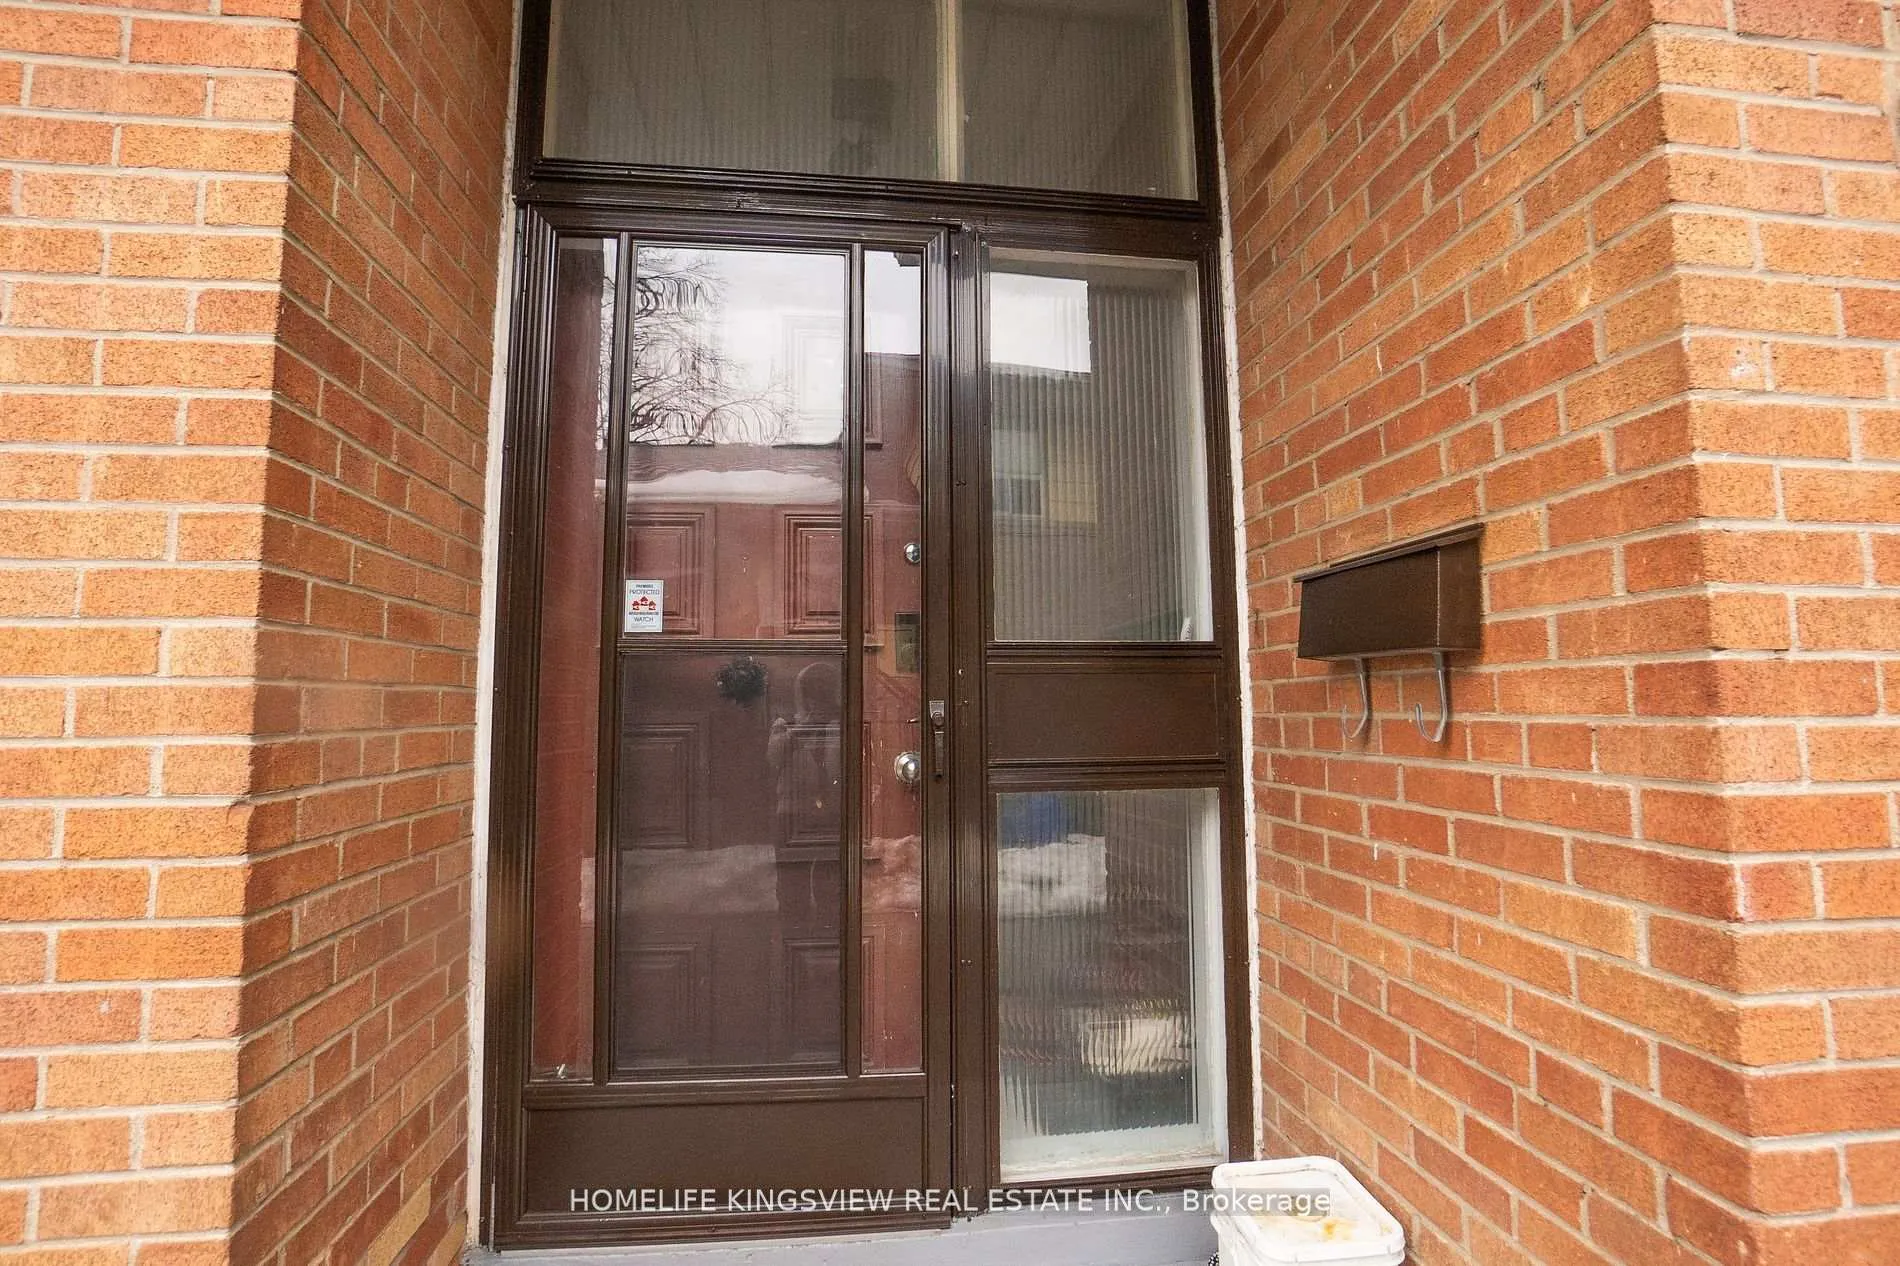
- Separate entrance
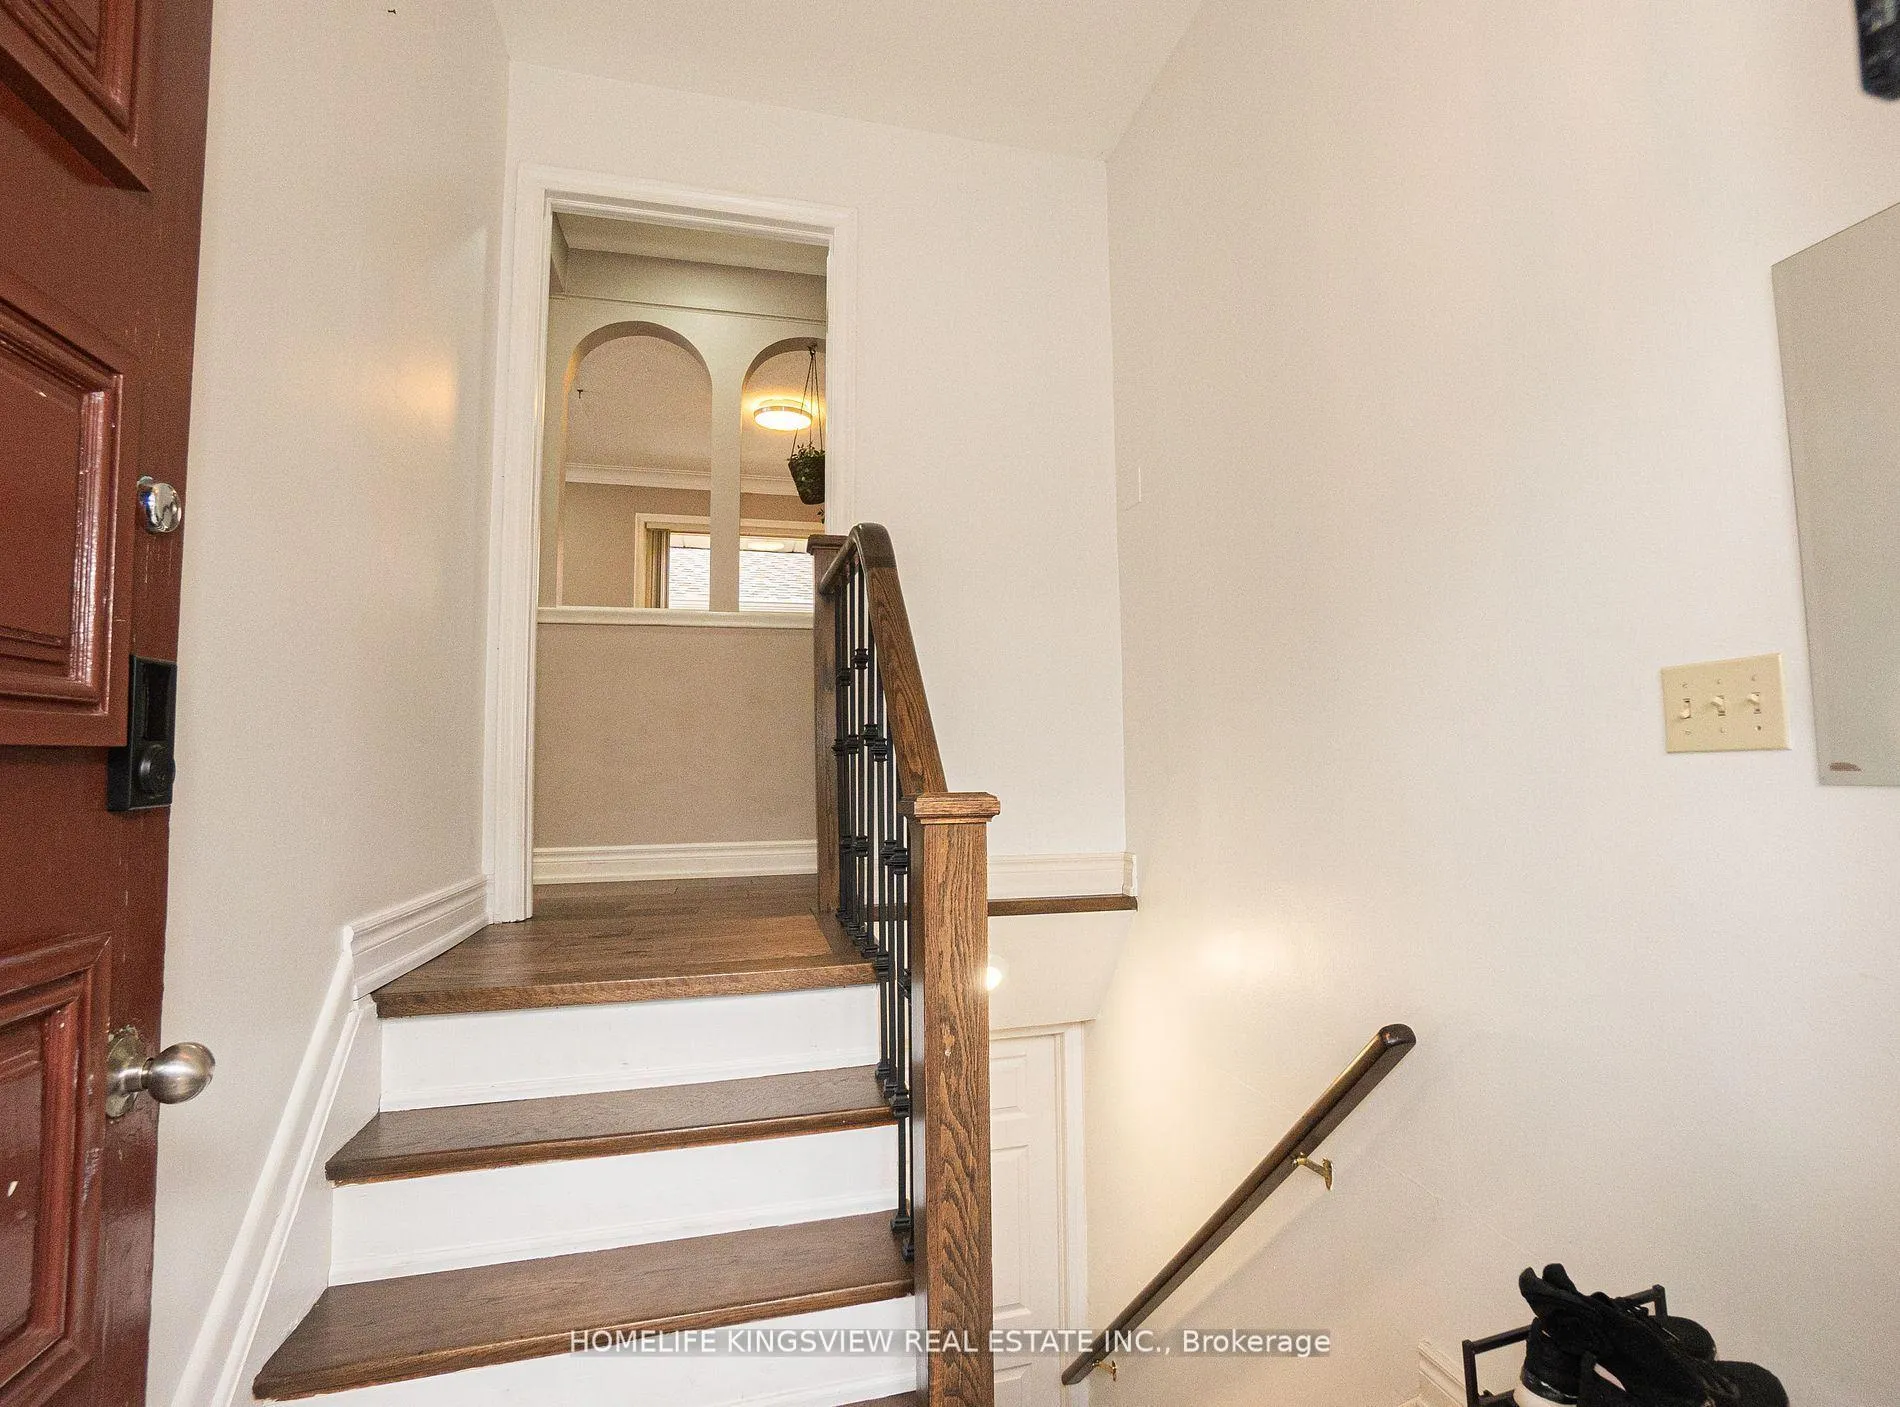
- Hardwood floors
- Fireplace
- Central air
The homeDetached, Bungalow, Age 51–99 years
- Type: Detached
- Style: Bungalow
- Age: 51–99 years
- Living space: 700–1,100 sq ft
- Basement: Finished with walk-out, separate entrance
InsideFireplace Yes, Hardwood, Ceramic, Main level
- Fireplace: Yes
- Flooring: Hardwood, Ceramic
- Laundry: Main level
- Features: Water heater
- Rooms above ground: 5
- Rooms in the basement: 3
- Bedrooms: 3 + 3 in the basement
- Bathrooms: 3
- Kitchens: 2
- Family room: Yes
Outside and lotBrick, Unknown, Concrete
- Exterior: Brick
- Roof: Unknown
- Foundation: Concrete
- Size: 49 × 114.5 ft
- Zoning: Residential
Parking1 Garage, Attached, Private
- Spaces: 1 Garage
- Garage: Attached
- Driveway: Private
Heating, water and powerForced air, gas, Central air, Municipal water
- Heating: Forced air, gas
- Cooling: Central air
- Water: Municipal water
- Sewer: Municipal sewer
- Hydro: Yes
- Cable: Yes
- Telephone: Yes
Costs and taxesTaxes $5,086 a year, HST No HST
- Taxes, 2025: $5,086 a year
- HST: No HST
Included in the sale2 stoves, 2 fridges, 2 washers, 2 dryers, b/i dishwasher. hot water tank owned
- Included: 2 stoves, 2 fridges, 2 washers, 2 dryers, b/i dishwasher. hot water tank owned
Listing detailsW12141253, Sold, May 9, 2025
- MLS® number: W12141253
- Status: Sold
- Listed on: May 9, 2025
- Days on market: 60
- Updated: Jul 8, 2025
- Possession: Other
- Occupied by: Owner
- Listing brokerage: HOMELIFE KINGSVIEW REAL ESTATE INC.
About this home
3 Crendon Drive, Etobicoke (Etobicoke West Mall), ON M9C 3G3
This fantastic investment property in Central Etobicoke offers the perfect opportunity to live upstairs while renting out the downstairs unit. Conveniently located just minutes from all amenities, transit, schools, and Highway 401, this home provides both comfort and accessibility. The recently updated basement features three bedrooms, two full washrooms, and a kitchen, with a previous rental income of $3,100 per month. The main floor boasts hardwood flooring throughout, pot lights, crown molding, and a spacious kitchen. Key upgrades, including the A/C, furnace, and roof, were completed between 2022 and 2023, ensuring a well-maintained and move-in-ready home.
Ask about this home
A HOMEH agent will answer your questions about this home.
Around this home
Daily convenience, out of 100, from the distances below
Schools nearby
School rating, out of 10.
Helpful calculators
Your HOMEH agent

"I would see it this week."