

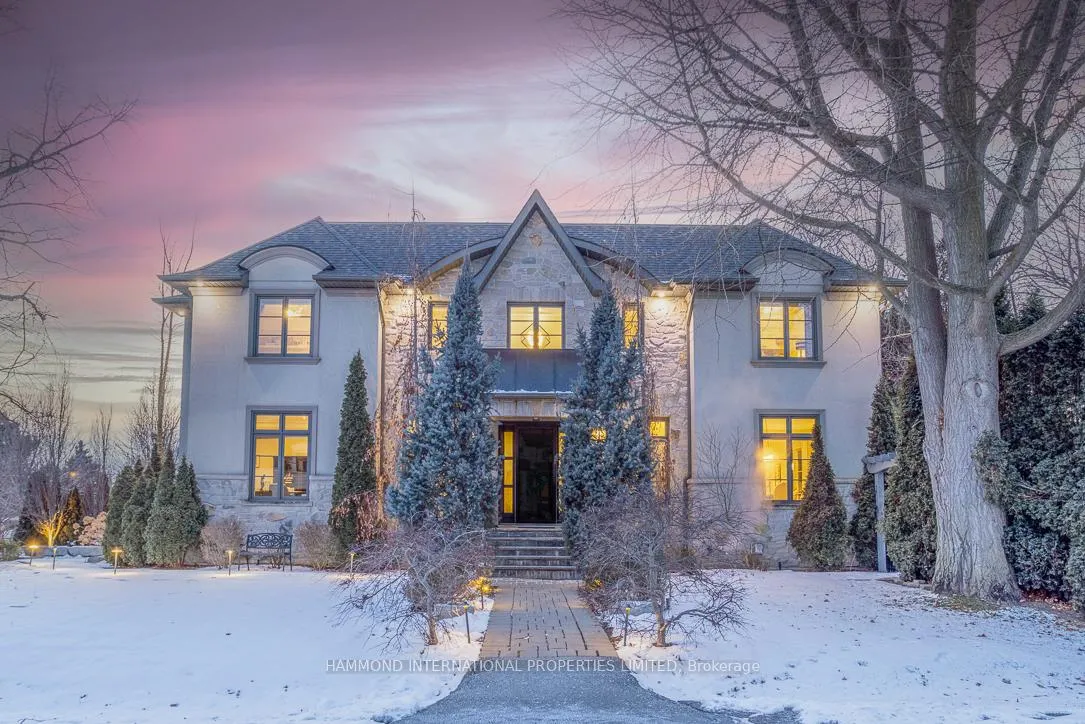
10 Rockingham Drive
10 Rockingham Drive
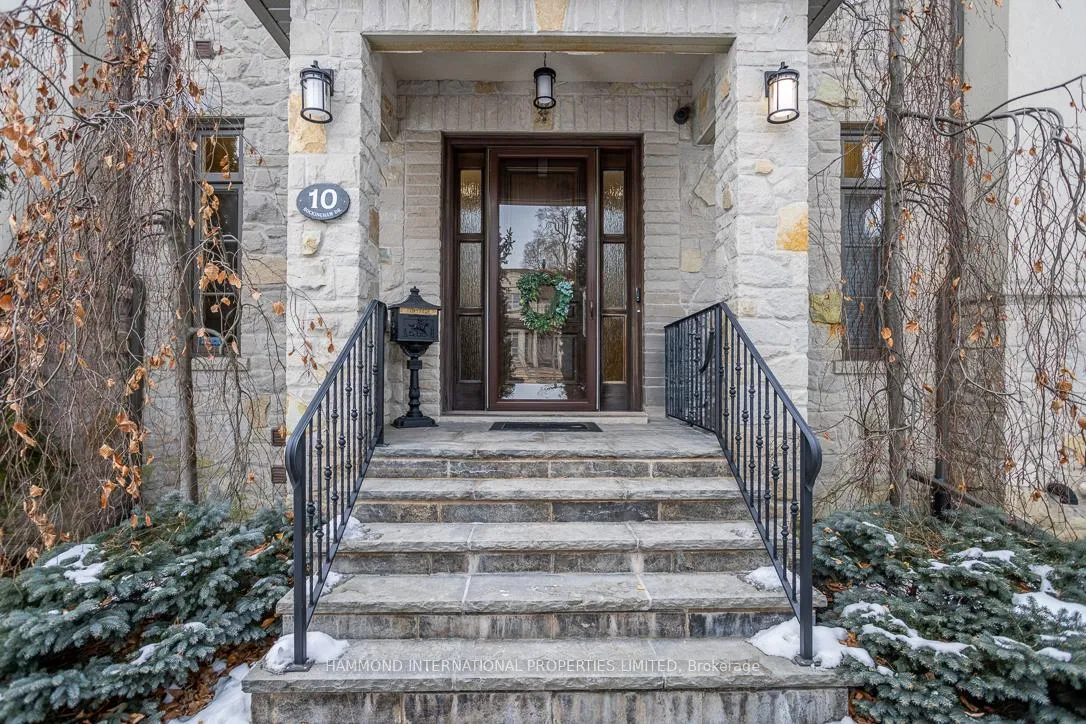
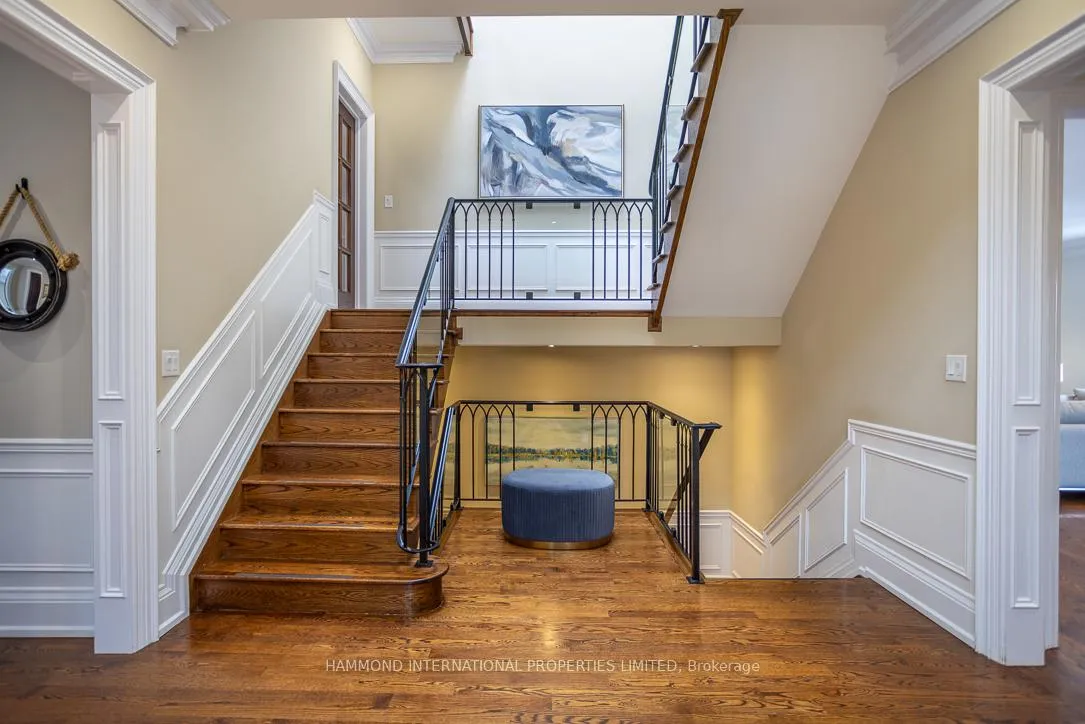
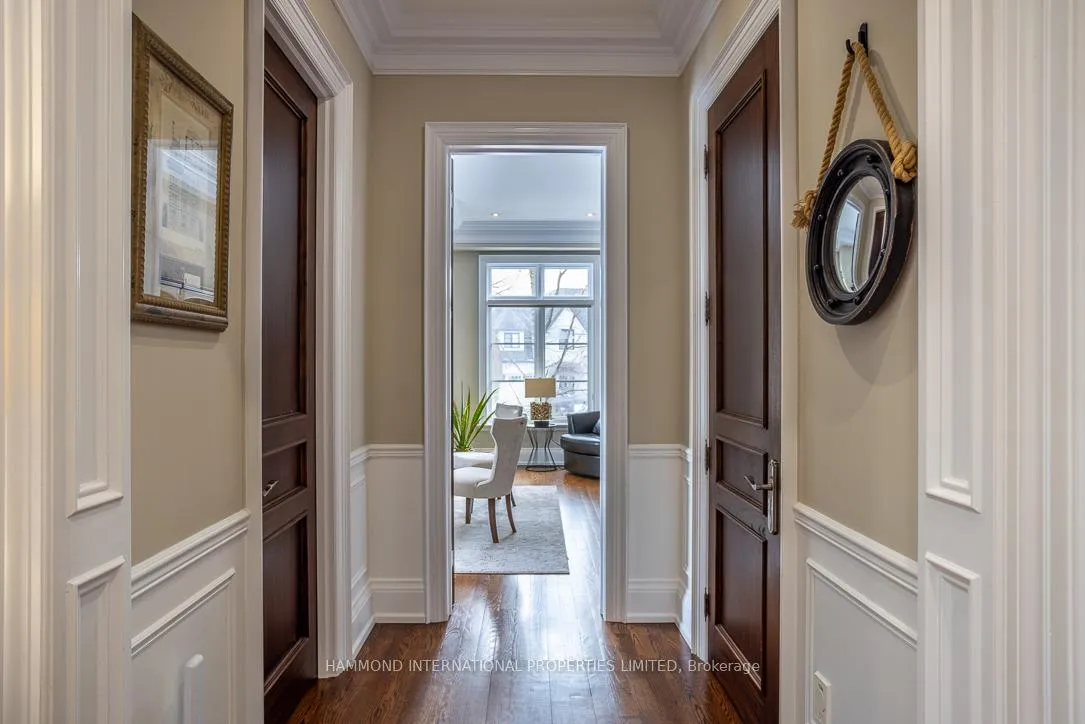
 See all 36 photos
Property history
Facts and features
- BasementWalk-up
- Water, sewerMunicipal
- HeatingForced air
- CoolingCentral air
- Second kitchen
- Hardwood floors
- Fireplace
- Central air
The homeDetached, 2-storey, 3,500–5,000 sq ft
- Type: Detached
- Style: 2-storey
- Living space: 3,500–5,000 sq ft
- Basement: Finished, walk-up
InsideFireplace Yes, family room, living room, rec room, Hardwood, Upper level
- Fireplace: Yes, family room, living room, rec room
- Flooring: Hardwood
- Laundry: Upper level
- Features: Guest accommodations, in-law capability
- Rooms above ground: 9
- Rooms in the basement: 4
- Bedrooms: 4 + 1 in the basement
- Bathrooms: 6
- Kitchens: 2
- Family room: Yes
Outside and lotBrick, stucco (plaster), Asphalt shingle, Unknown
- Exterior: Brick, stucco (plaster)
- Roof: Asphalt shingle
- Foundation: Unknown
- Size: 60 × 130 ft
Parking2 Garage, Attached, Private
- Spaces: 2 Garage
- Garage: Attached
- Driveway: Private
Heating, water and powerForced air, gas, Central air, Municipal water
- Heating: Forced air, gas
- Cooling: Central air
- Water: Municipal water
- Sewer: Municipal sewer
Costs and taxesTaxes $12,950 a year, HST included in the price, Hot water tank
- Taxes, 2024: $12,950 a year
- HST: HST included in the price
- Rental items: Hot water tank
Listing detailsW11944822, Sold, Jan 29, 2025
- MLS® number: W11944822
- Status: Sold
- Listed on: Jan 29, 2025
- Days on market: 14
- Updated: Feb 12, 2025
- Possession: To Be Arranged
- Occupied by: Vacant
- Listing brokerage: HAMMOND INTERNATIONAL PROPERTIES LIMITED
About this home
10 Rockingham Drive, Etobicoke (Princess-Rosethorn), ON M9A 1P3
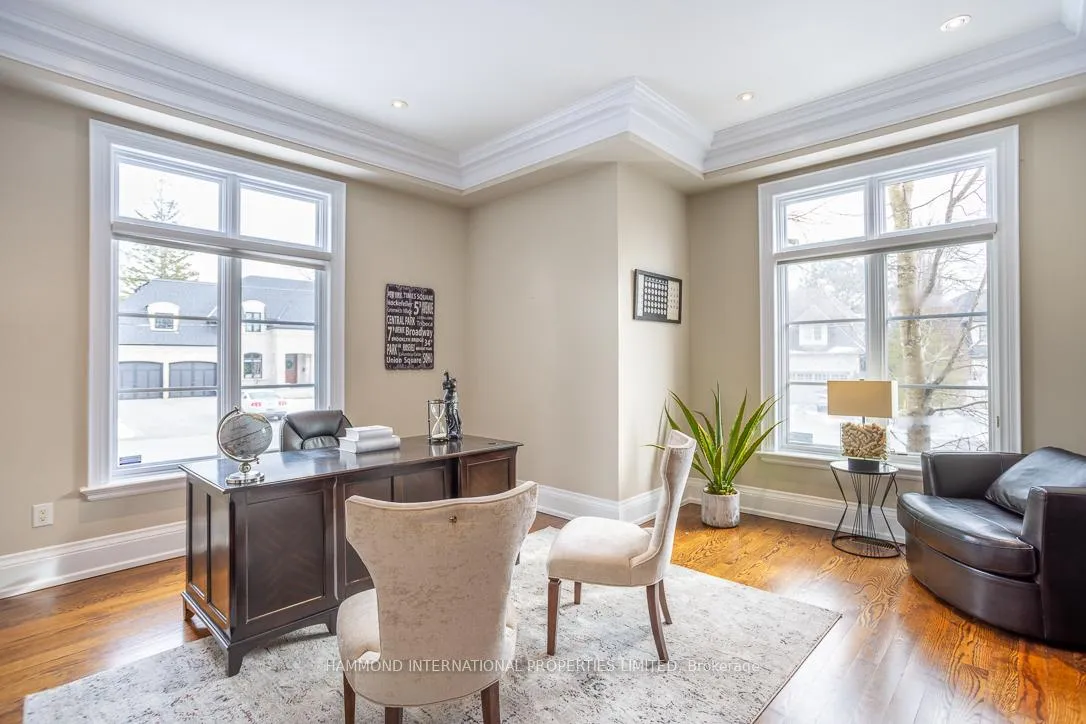
La Belle Vie - The Beautiful Life. Nestled in the prestigious Princess-Rosethorn neighbourhood, one of Toronto's most luxurious and sought-after communities, this home is a masterpiece of design and craftsmanship.Beautifully appointed and meticulously maintained, this residence combines modern French country inspiration with the highest level of detailing and finishes.The elegant formal rooms offer abundant space for entertaining family and friends, while the thoughtfully designed living areas include a spacious family room, a library, a gourmet kitchen crafted for the culinary connoisseur, and a stunning dining room. On the second level, you'll find the owners suite, a private retreat, along with three additional junior suites, each designed for comfort and style.The lower level is an entertainers dream, featuring a recreation room, a second kitchen, a fully equipped home gym, and a convenient walk-up to the garden.Step outside to your private oasis, where serene landscaped gardens and mature trees provide the ultimate escape. Host alfresco dinners or unwind under the stars in your very own Shangri-La, complete with a hot tub and a sports court perfect for family fun.Conveniently located just moments from St. Georges Golf and Country Club, boutique shops, artisan bakeries, fine dining, and some of the country's top-ranked schools. Toronto Pearson International Airport just a short drive away, this location is as ideal as it is exclusive. A world of magnificence awaits!
Ask about this home
A HOMEH agent will answer your questions about this home.
Around this home
Daily convenience, out of 100, from the distances below
Schools nearby
School rating, out of 10.
Helpful calculators
Your HOMEH agent

"I would see it this week."