

80 Kingsway Crescent
80 Kingsway Crescent
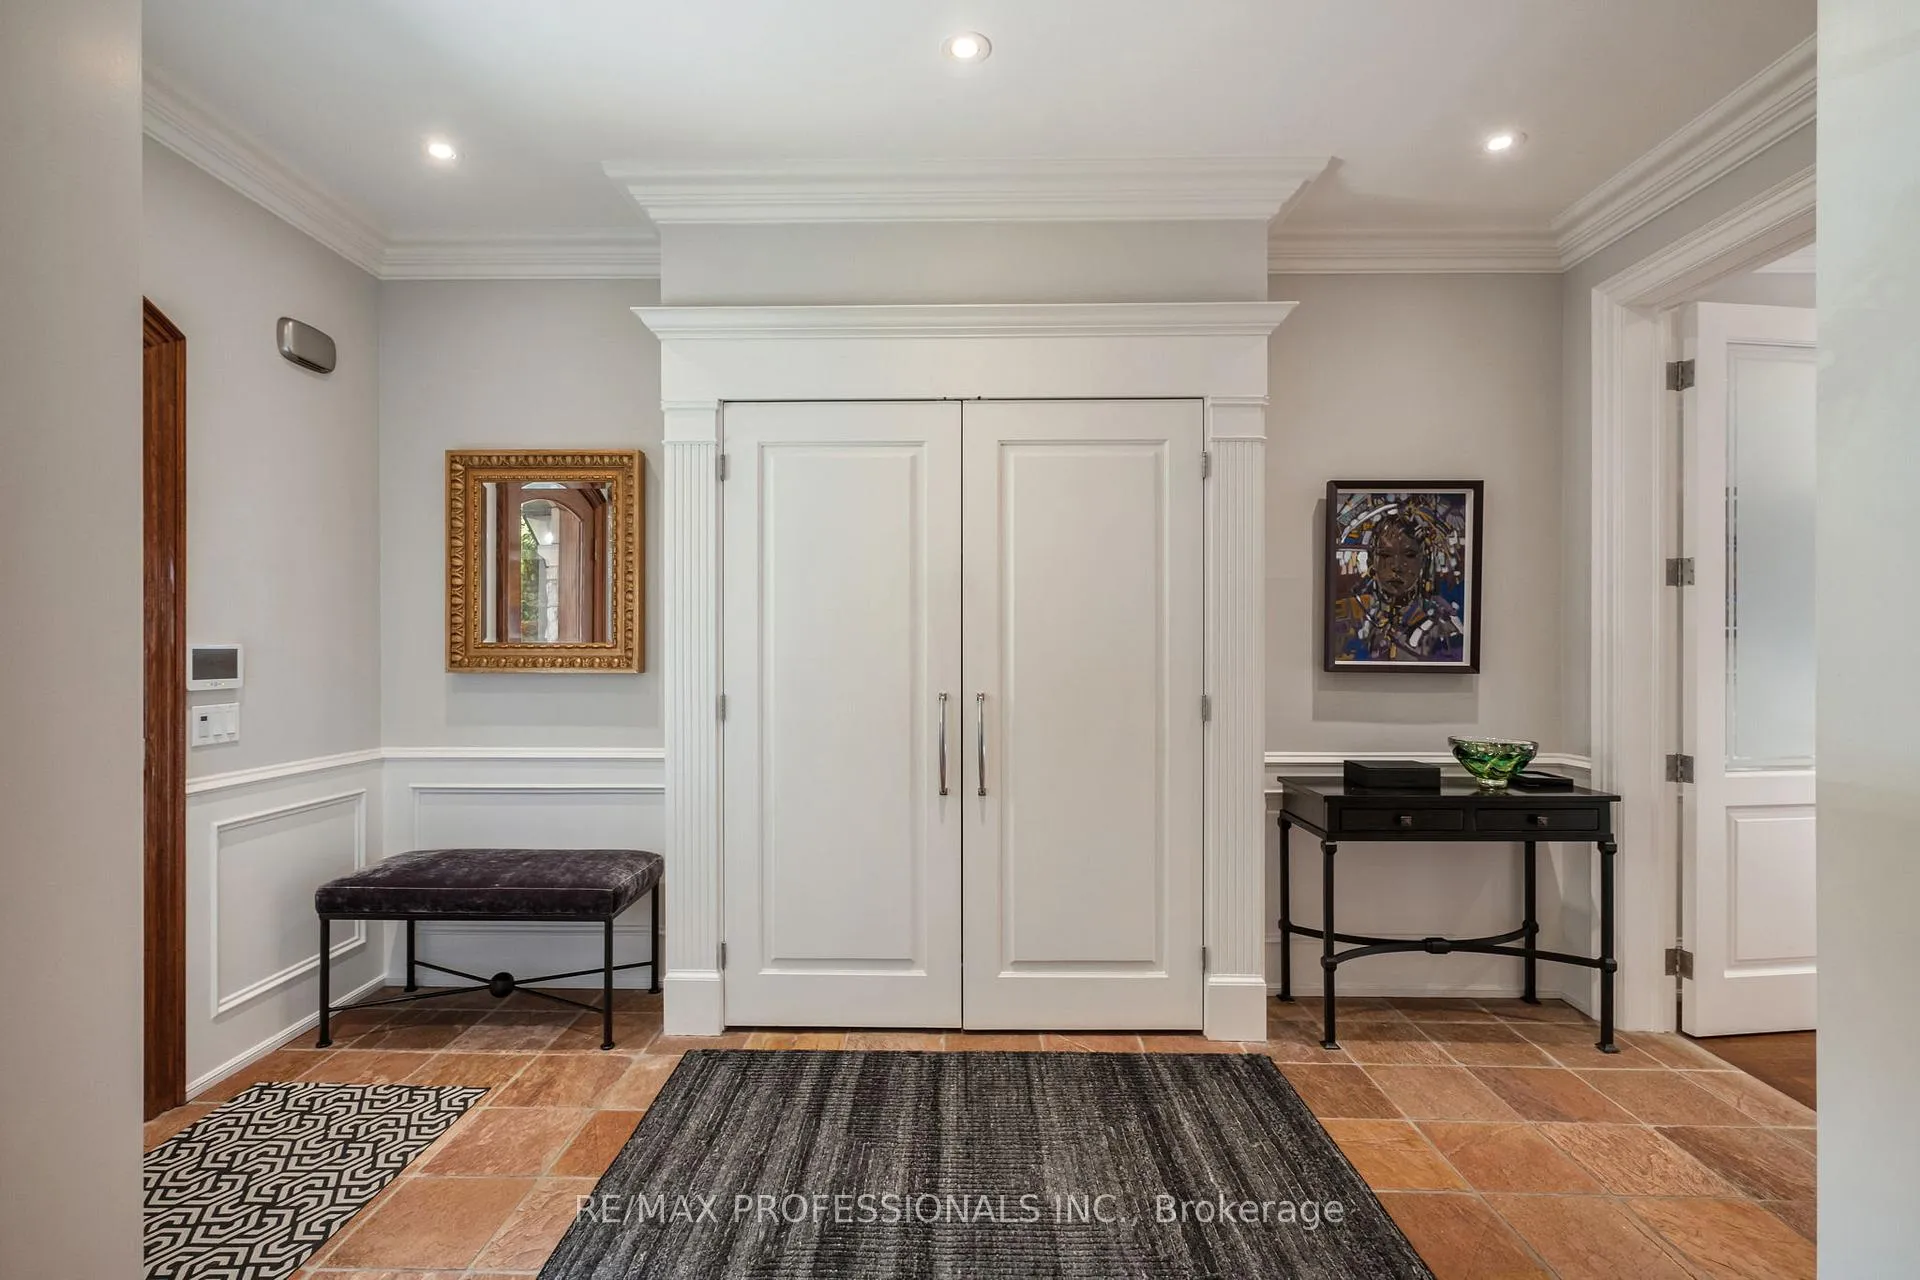 See all 50 photos
Property history
Facts and features
- BasementFinished
- Water, sewerMunicipal
- HeatingForced air
- CoolingCentral air
- Hardwood floors
- Fireplace
- Central air
The homeDetached, 2-storey, 3,000–3,500 sq ft
- Type: Detached
- Style: 2-storey
- Living space: 3,000–3,500 sq ft
- Basement: Finished
InsideFireplace Yes, living room, natural gas, rec room, wood, Hardwood, Slate flooring, Ceramic, Lower level
- Fireplace: Yes, living room, natural gas, rec room, wood
- Flooring: Hardwood, Slate flooring, Ceramic
- Laundry: Lower level
- Features: Auto garage door remote, central vacuum
- Rooms above ground: 11
- Rooms in the basement: 4
- Bedrooms: 4
- Bathrooms: 4
- Kitchens: 1
- Family room: Yes
Outside and lotStone, Cedar, Concrete
- Exterior: Stone
- Roof: Cedar
- Foundation: Concrete
- Features: Built-in-bbq, landscape lighting, lawn sprinkler system
- Size: 66.48 × 130 ft
Parking1 Garage, Built-in, Private double
- Spaces: 1 Garage
- Garage: Built-in
- Driveway: Private double
Heating, water and powerForced air, gas, Central air, Municipal water
- Heating: Forced air, gas
- Cooling: Central air
- Water: Municipal water
- Sewer: Municipal sewer
Costs and taxesTaxes $17,254 a year, HST included in the price
- Taxes, 2025: $17,254 a year
- HST: HST included in the price
Included in the saleCustom elfs, built-in stainless steel wall oven, stainless steel: microwave, french door fridge/freezer, dacor 5 burner stove top, insinkerator garburator, built in uline stainless steel 2 drawer refrigerated produce unit in servery. lg washer & dryer, built in wine cellar with redwood tasting table, big ass fans in bedrooms, custom closet systems, quarter cut oak hardwood floors on main and second floor, custom plaster mouldings, custom hardware, laundry chute, muskoka custom cabinets (mcc) built in closet and bench, custom window coverings (some with remotes), disegno steam shower in primary ensuite, heated floors in primary bath, two exterior built in sheds, built in bbq, built in pond with sculpture, electric car charger in garage, avante alarm/security system including: 3 external cameras, 3 inside panel (front door, back door, primary bedroom),glass breaks, motion detectors, window and door sensors, hot water tank., Muskoka custom cabinets (mcc) built in walnut headboard, bed and night stands in primary bedroom (negotiable).
- Included: Custom elfs, built-in stainless steel wall oven, stainless steel: microwave, french door fridge/freezer, dacor 5 burner stove top, insinkerator garburator, built in uline stainless steel 2 drawer refrigerated produce unit in servery. lg washer & dryer, built in wine cellar with redwood tasting table, big ass fans in bedrooms, custom closet systems, quarter cut oak hardwood floors on main and second floor, custom plaster mouldings, custom hardware, laundry chute, muskoka custom cabinets (mcc) built in closet and bench, custom window coverings (some with remotes), disegno steam shower in primary ensuite, heated floors in primary bath, two exterior built in sheds, built in bbq, built in pond with sculpture, electric car charger in garage, avante alarm/security system including: 3 external cameras, 3 inside panel (front door, back door, primary bedroom),glass breaks, motion detectors, window and door sensors, hot water tank.
- Not included: Muskoka custom cabinets (mcc) built in walnut headboard, bed and night stands in primary bedroom (negotiable).
Listing detailsW12691090, Sold, Jan 13, 2026
- MLS® number: W12691090
- Status: Sold
- Listed on: Jan 13, 2026
- Days on market: 8
- Updated: Jan 21, 2026
- Possession: 90+ days
- Occupied by: Owner
- Listing brokerage: RE/MAX PROFESSIONALS INC.
About this home
80 Kingsway Crescent, Etobicoke (Kingsway South), ON M8X 2R6
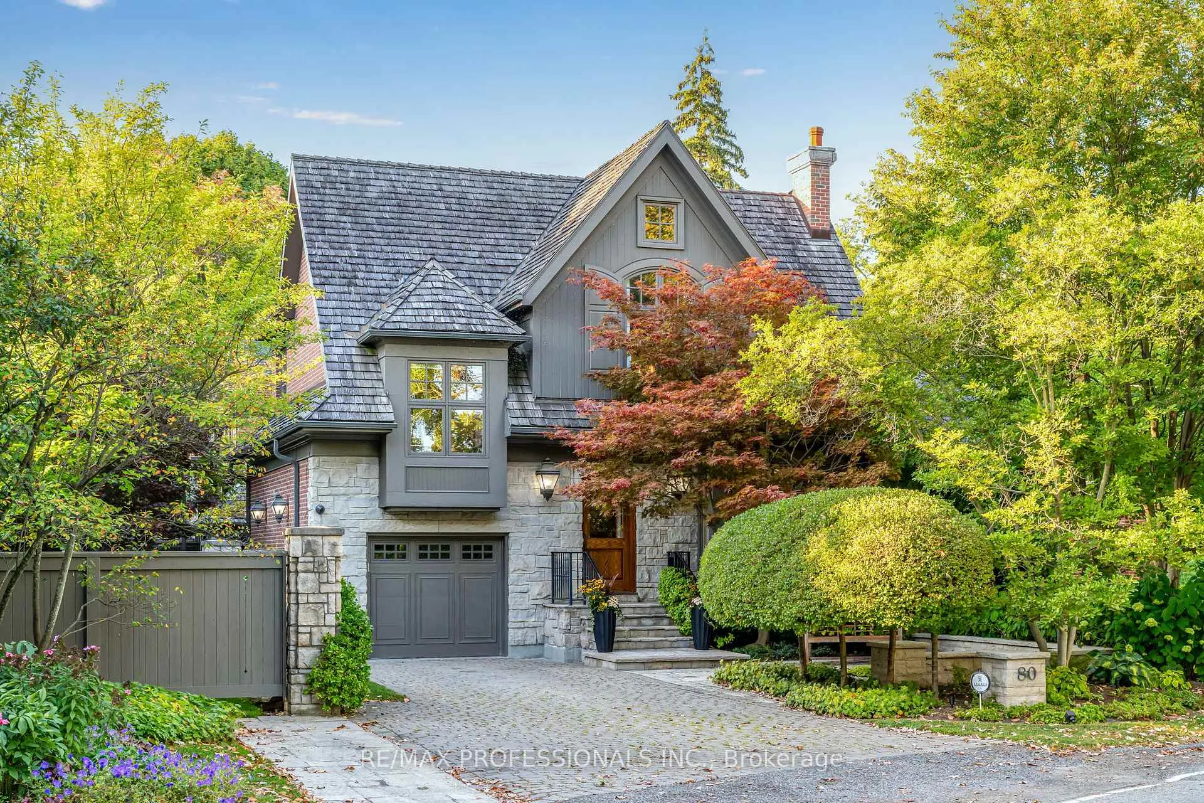
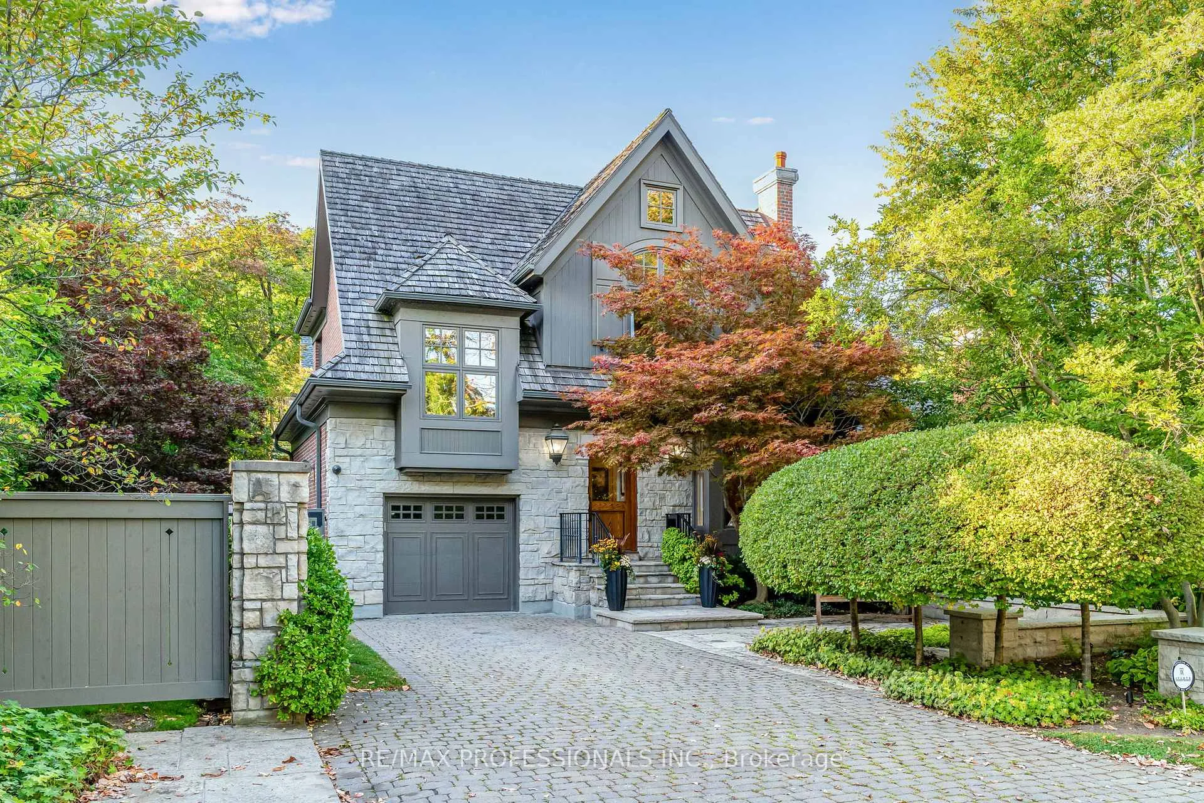
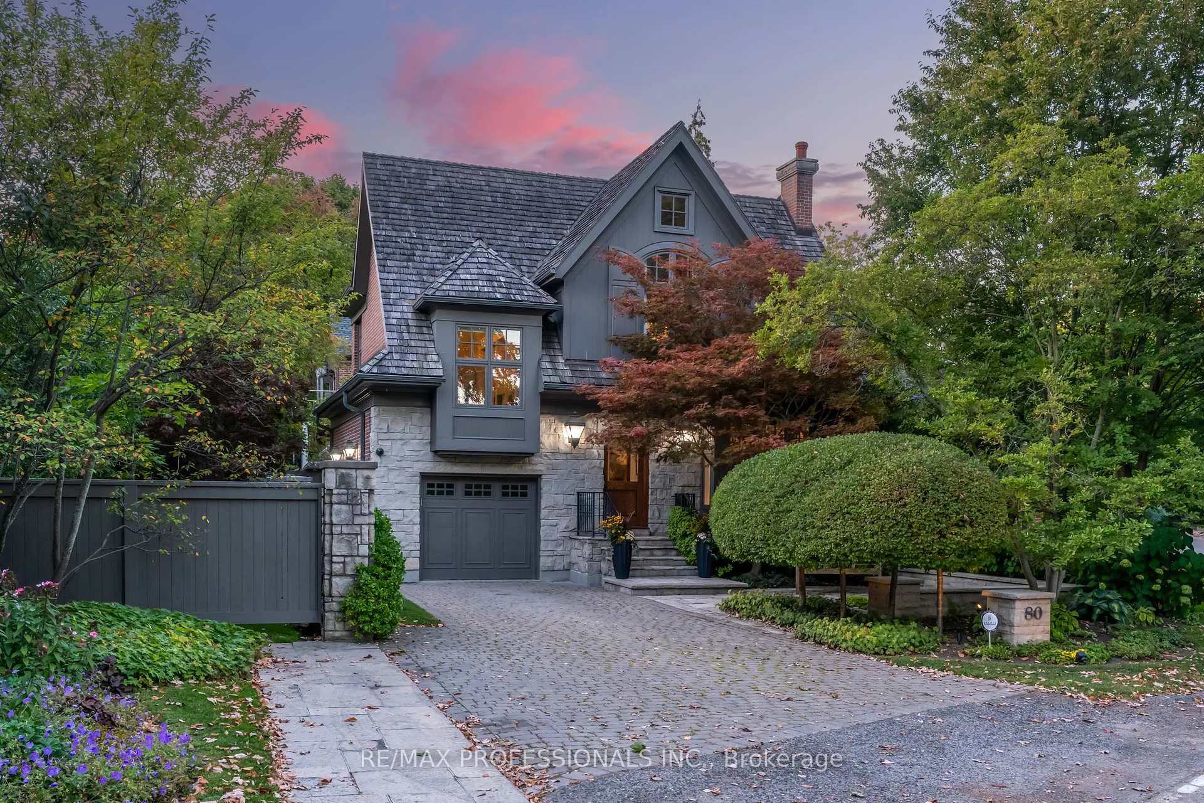
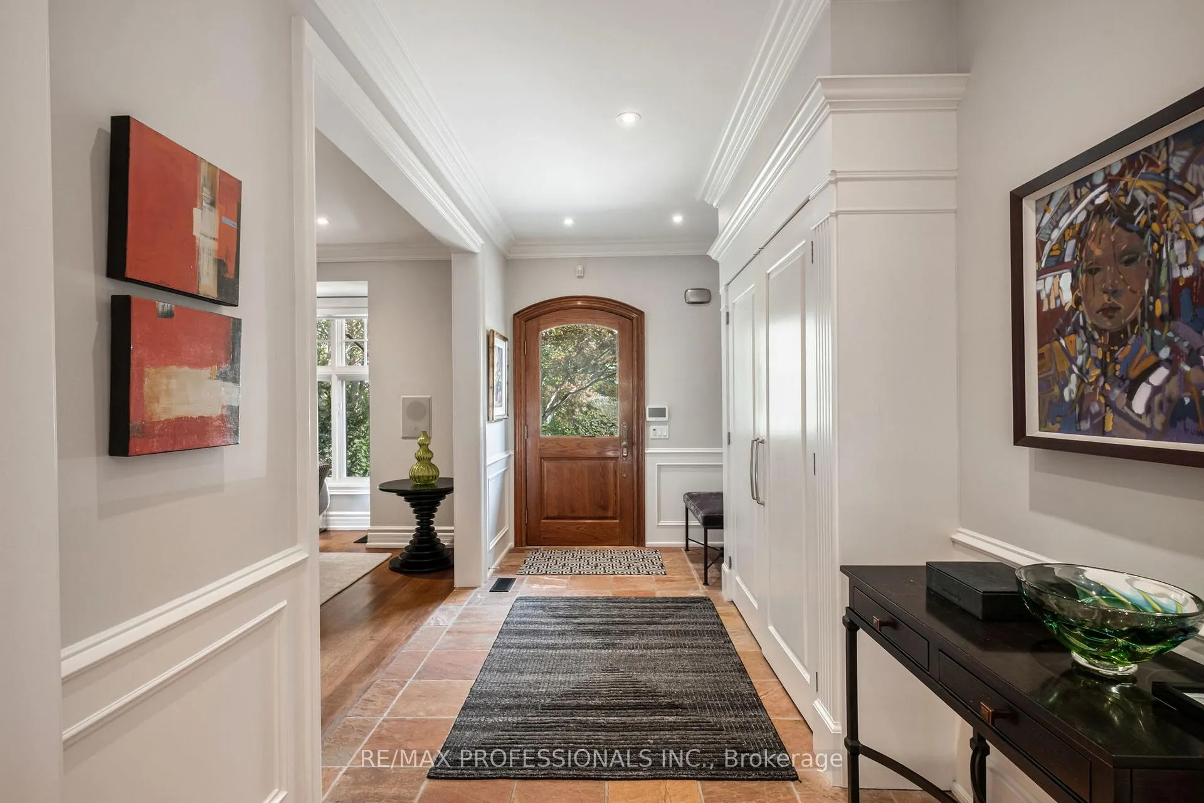
Kingsway Masterpiece By Richard Wengle! Designed by the Legendary Architect Richard Wengle and Built by Renowned Shima Homes, this Exceptional Kingsway Residence is a True Architectural Gem. The Home Blends Timeless Design with Perfectly Proportioned Spaces, Offering Both Pragmatic Functionality and an Effortlessly Luxurious Lifestyle. Featuring 4 Spacious Bedrooms Plus Office, a Custom Baygi Eat-in Kitchen, and a Fabulous Family Room, Every Area of this Home is Thoughtfully Planned and Surrounded by Lush Greenery and Professionally Designed Landscaping. Elegant Formal living and dining rooms with separate butlers pantry provide the perfect setting for entertaining in style, while the beautifully crafted outdoor space offers a Private Garden Oasis. The Gardens Were Masterfully Designed by Award - Winning Landscape Architect Eggils Didrichsen, Creating a Seamless Connection Between Indoor Comfort and Outdoor Serenity. Steps to Humber River, Subway, Bloor Street all Amenities and Excellent Schools, this Home is Truly a Special Offering.
Ask about this home
A HOMEH agent will answer your questions about this home.
Around this home
Daily convenience, out of 100, from the distances below
Schools nearby
School rating, out of 10.
Helpful calculators
Your HOMEH agent

"I would see it this week."