

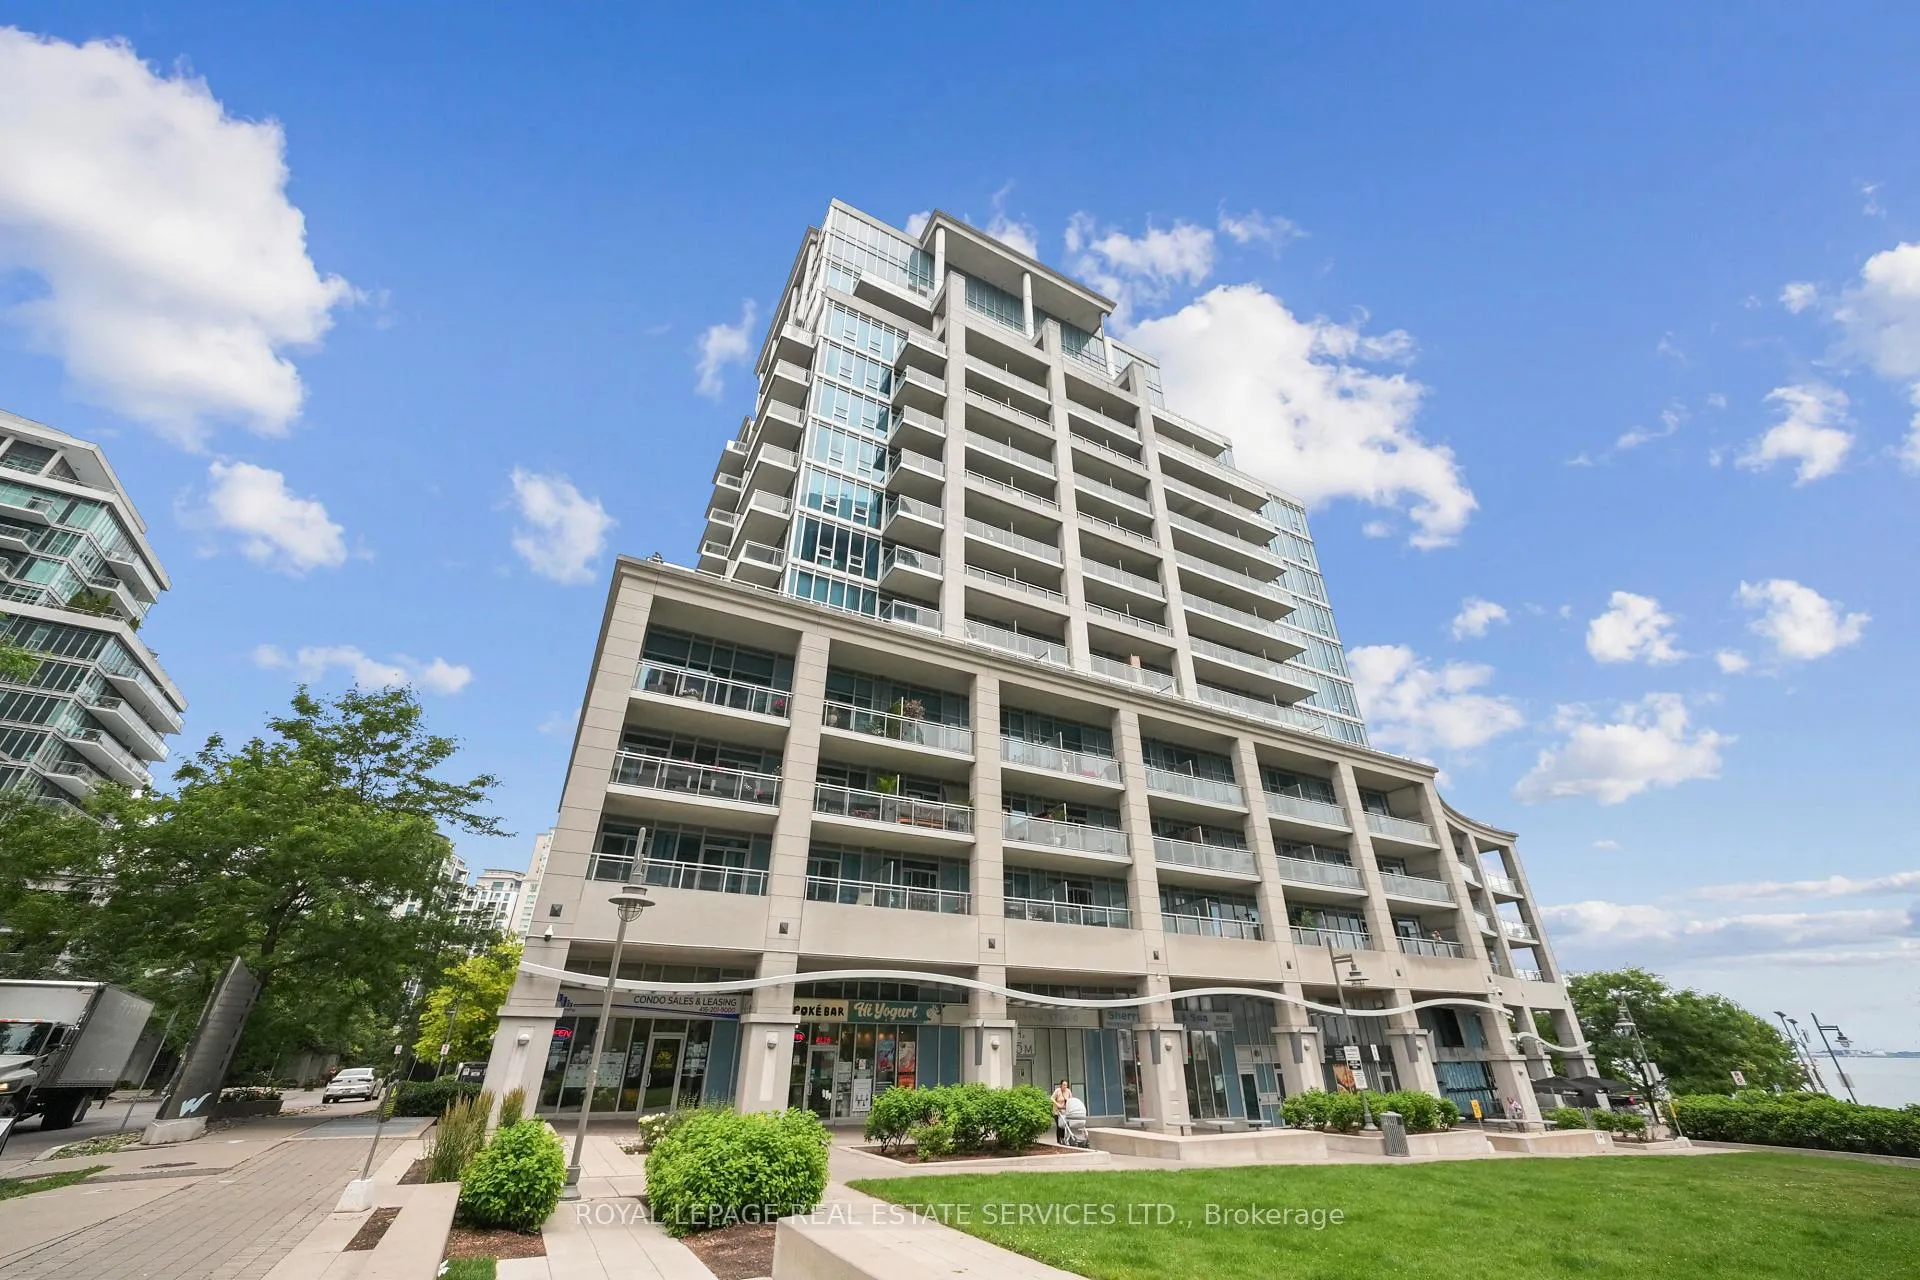
Unit 1102, 58 Marine Parade Drive
Unit 1102, 58 Marine Parade Drive
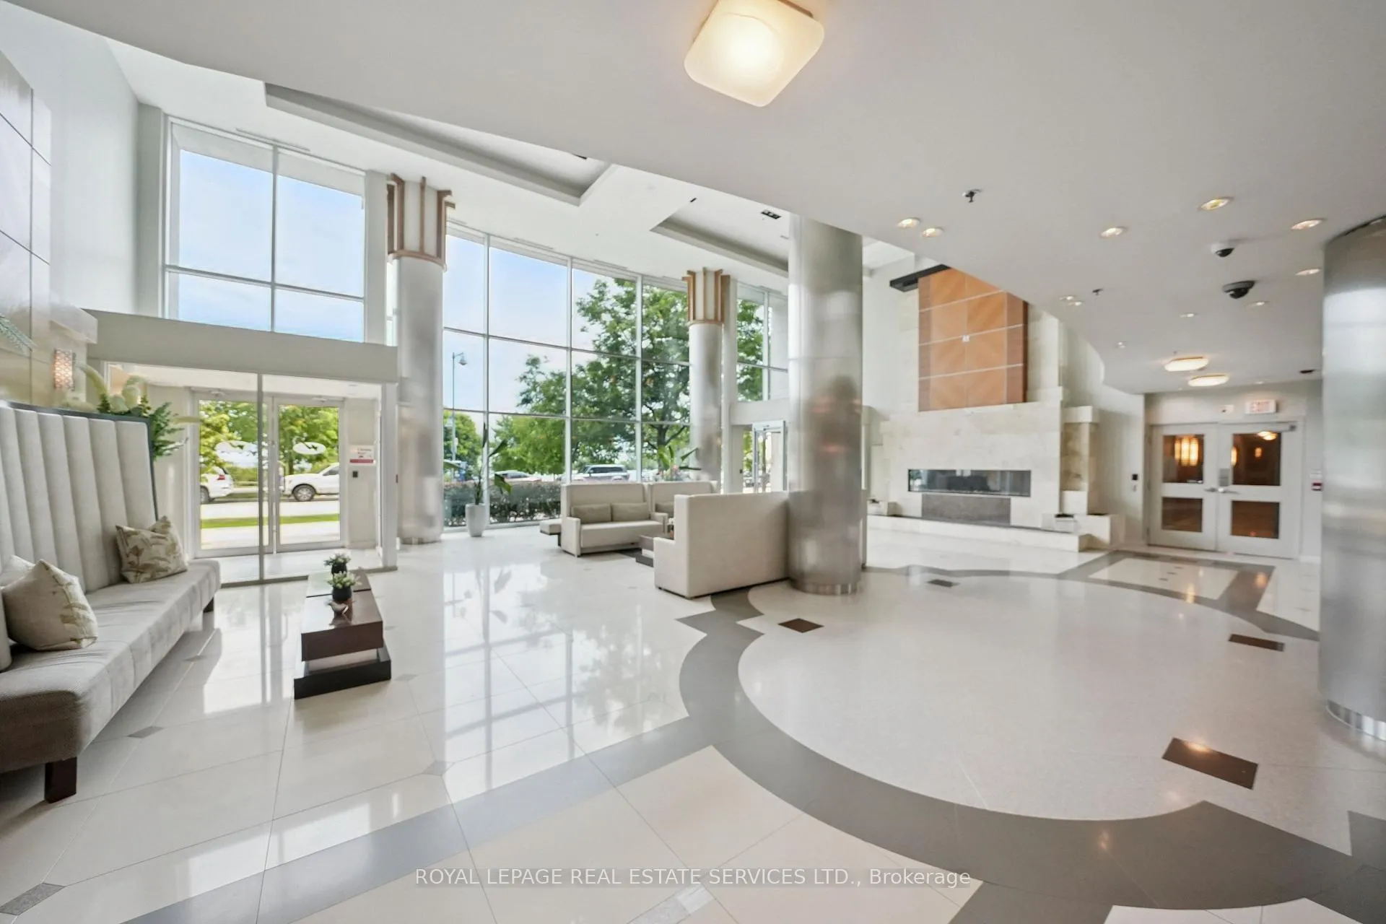
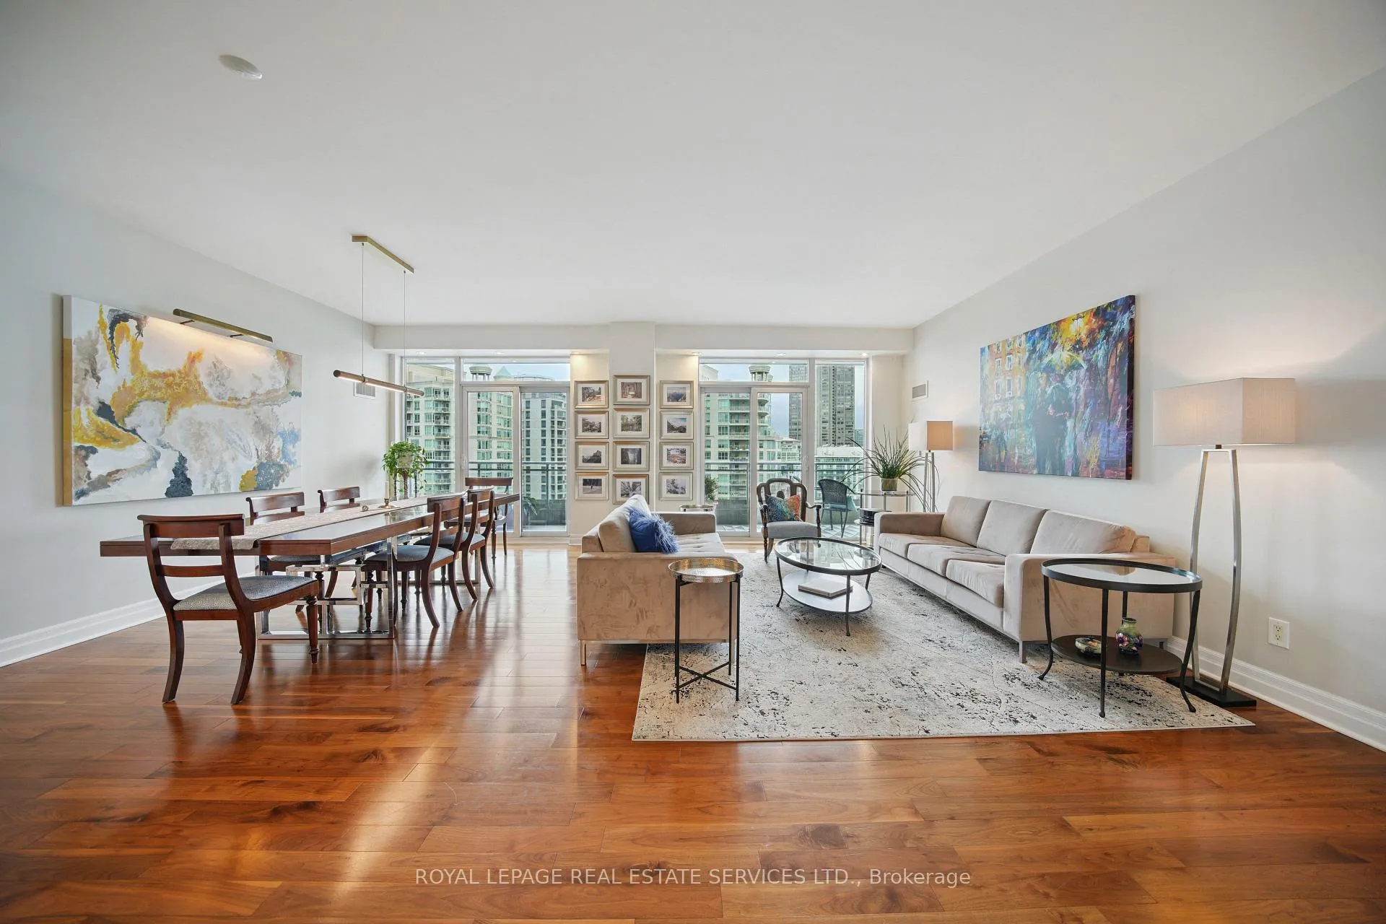
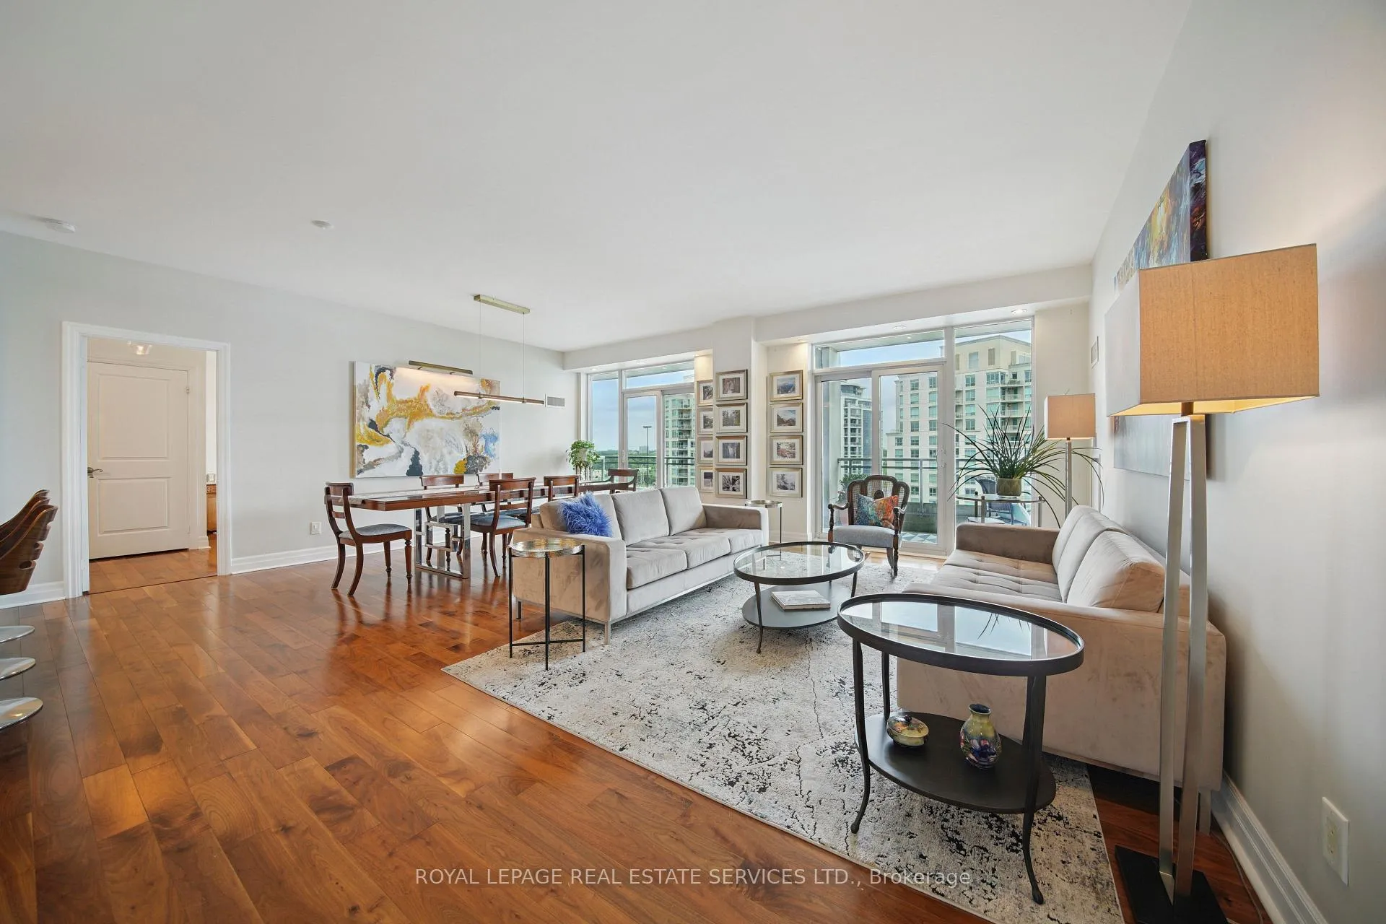
 See all 39 photos
Property history
Facts and features
- ExposureNorth east
- LaundryEnsuite
- LockerOwned
- BalconyOpen
- Central air
- Concierge
- Gym
- Party room/meeting room
The homeCondo Apartment, Apartment, 1,200–1,399 sq ft
- Type: Condo Apartment
- Style: Apartment
- Living space: 1,200–1,399 sq ft
- Basement: None
- Exposure: North East
InsideEnsuite, main level, Carpet free, primary bedroom - main floor, Concierge/security
- Laundry: Ensuite, main level
- Features: Carpet free, primary bedroom - main floor
- Security: Concierge/security
- Elevator: Yes
- Rooms above ground: 6
- Bedrooms: 2 + 1 in the basement
- Bathrooms: 2
- Kitchens: 1
OutsideConcrete, Open
- Exterior: Concrete
- Balcony: Open
Parking and locker1 Parking, Underground, Parking type Owned
- Spaces: 1 Parking
- Garage: Underground
- Parking type: Owned
- Driveway: Underground
- Spot: 44
- Locker: Owned
- Locker unit: 144
- Locker number: D144
- Locker level: D
BuildingExplorer at waterview, Storeys 13, Units 270
- Name: Explorer at waterview
- Storeys: 13
- Units: 270
- Registered: 2007
- Condo corporation: 1826
- Amenities: Bus ctr (wifi bldg), concierge, guest suites, gym, visitor parking, party room/meeting room
- Pets: Allowed
Heating, water and powerHeat pump, gas, Central air
- Heating: Heat pump, gas
- Cooling: Central air
Costs and taxesTaxes $5,475 a year, Condo fee $1,546 a month, Cac included, common elements included, heat included, building insurance included, parking included, water included
- Taxes, 2025: $5,475 a year
- Condo fee: $1,546 a month
- Fee includes: Cac included, common elements included, heat included, building insurance included, parking included, water included
- HST: HST included in the price
Included in the saleAll existing stainless steel appliances: fridge, range, microwave and dishwasher. built-in beverage fridge. stacked washer and dryer. electric fireplace and all electric light fixtures. existing blinds, curtains and rods. 2 flat-screen tvs with mounts (1 in the kitchen and 1 in the bedroom). custom built-in wall unit, custom built-in murphy bed.
- Included: All existing stainless steel appliances: fridge, range, microwave and dishwasher. built-in beverage fridge. stacked washer and dryer. electric fireplace and all electric light fixtures. existing blinds, curtains and rods. 2 flat-screen tvs with mounts (1 in the kitchen and 1 in the bedroom). custom built-in wall unit, custom built-in murphy bed.
NearbyClear view, hospital, marina, park, public transit, lake access
- Close to: Clear view, hospital, marina, park, public transit, lake access
Listing detailsW12807528, Sold, Feb 20, 2026
- MLS® number: W12807528
- Status: Sold
- Listed on: Feb 20, 2026
- Days on market: 14
- Updated: Mar 6, 2026
- Possession: Immediate
- Occupied by: Owner
- Listing brokerage: ROYAL LEPAGE REAL ESTATE SERVICES LTD.
About this home
Unit 1102, 58 Marine Parade Drive, Etobicoke (Mimico), ON M8V 4G1
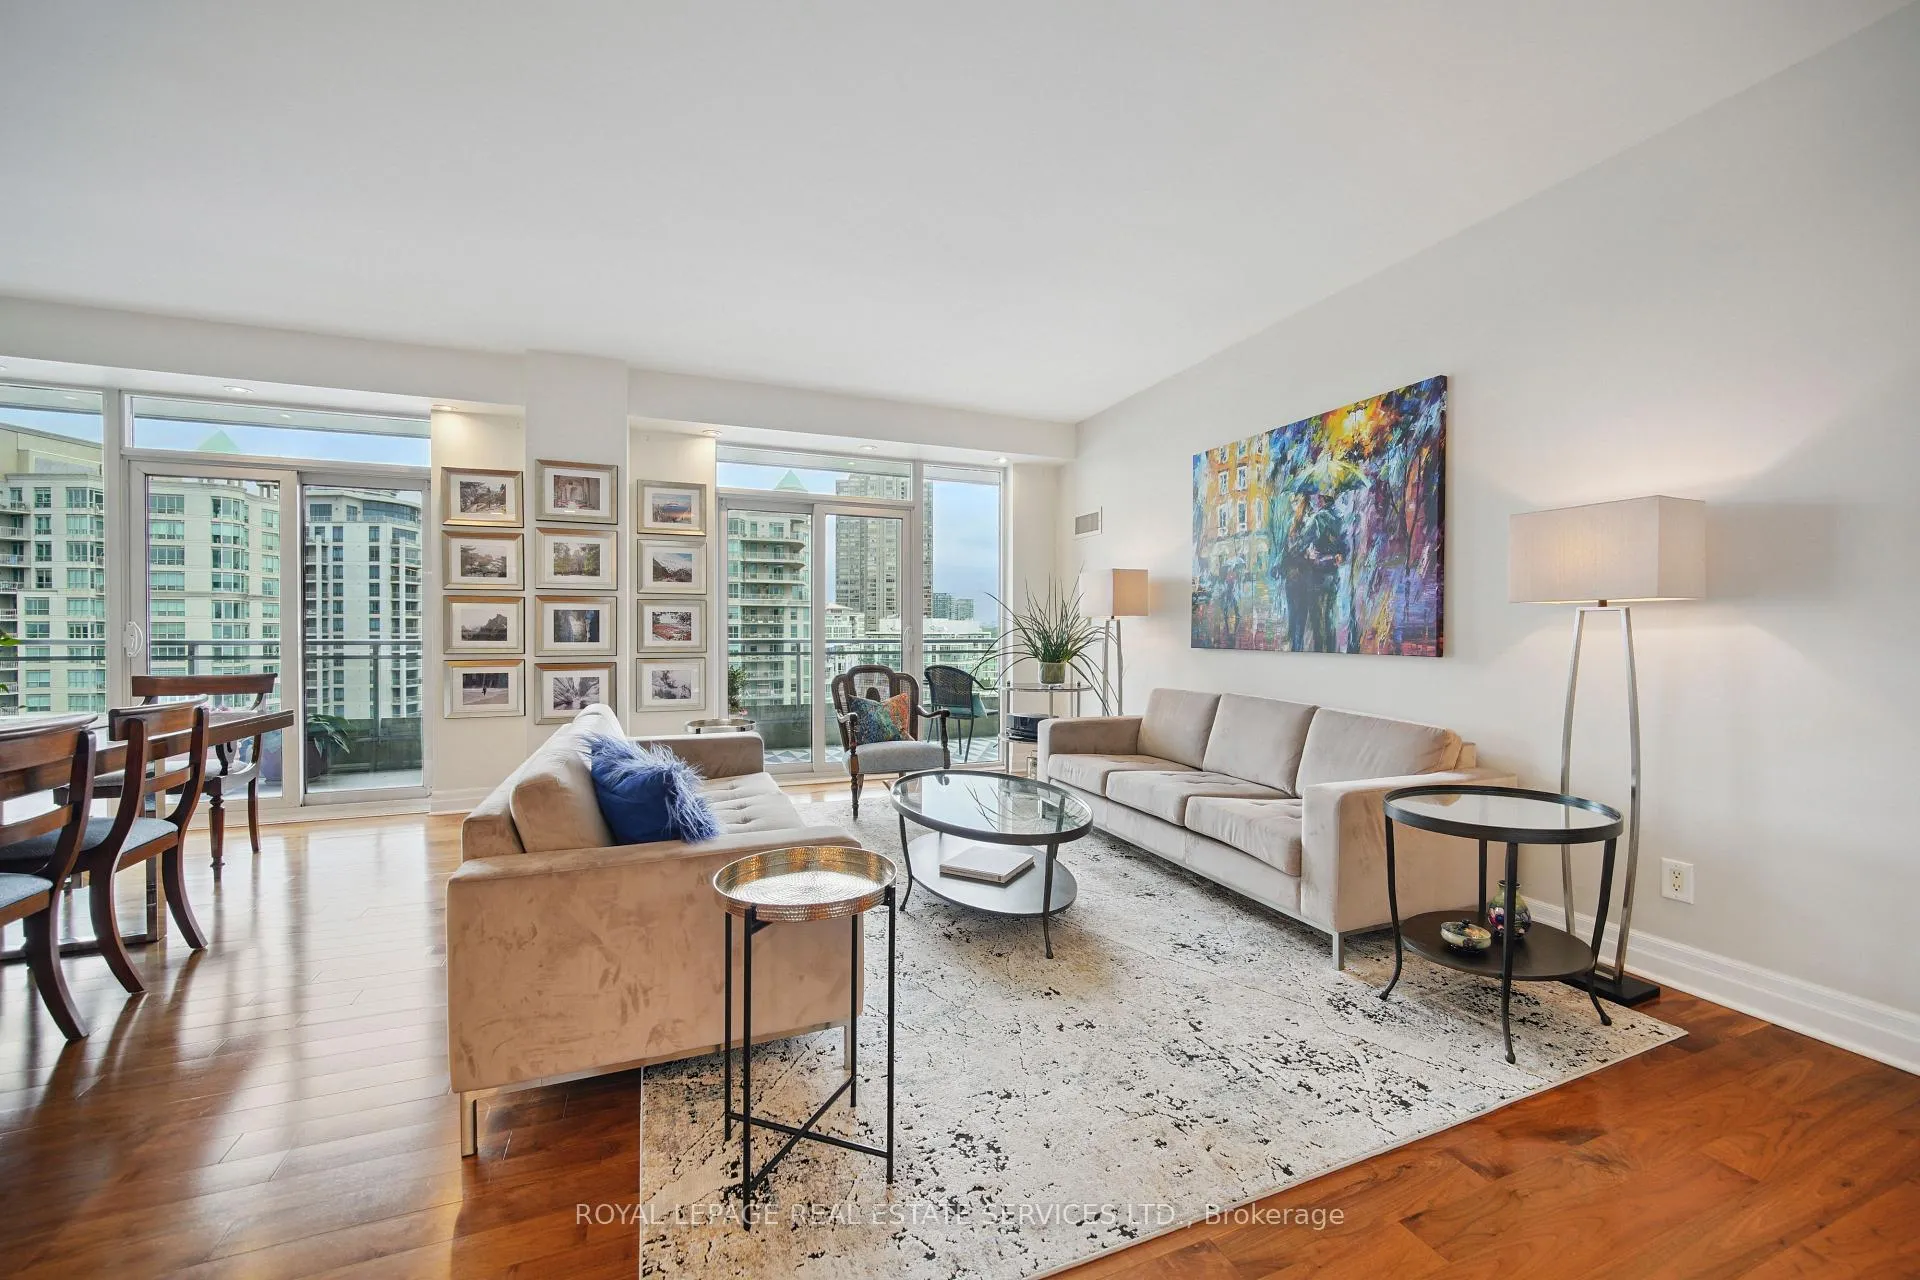
Welcome to an extraordinary lakefront lifestyle at The Explorer, one of Toronto's most prestigious waterfront residences in sought-after Humber Bay Shores. This expansive suite features over 1,600 square feet of refined living space, where every window frames breathtaking panoramic views of the city skyline and Lake Ontario. Designed with both elegance and function in mind, the split-bedroom layout offers ideal privacy, with bedrooms positioned at opposite ends of the suite. The open-concept living, dining, and kitchen areas provide the perfect setting for entertaining or unwinding against the backdrop of shimmering waters and breathtaking sunrises. A centrally located den offers incredible versatility, ideal as a third bedroom, spacious home office, or quiet retreat. Tastefully updated with modern fixtures and premium finishes, this residence blends timeless design with contemporary flair. Every detail speaks to quality and comfort. Residents enjoy hotel-inspired amenities, including full concierge services, an indoor pool, a state-of-the-art fitness centre, guest suites, a business centre, a party room, and more, surrounded by impeccably manicured grounds and the vibrant waterfront community. Step outside to explore scenic trails, cafes, parks, shopping, restaurants, public transportation, and nearby marinas. Life truly is better by the lake.
Ask about this home
A HOMEH agent will answer your questions about this home.
Know more about Explorer At Waterview Condos
Condo building · 58 Marine Parade Drive
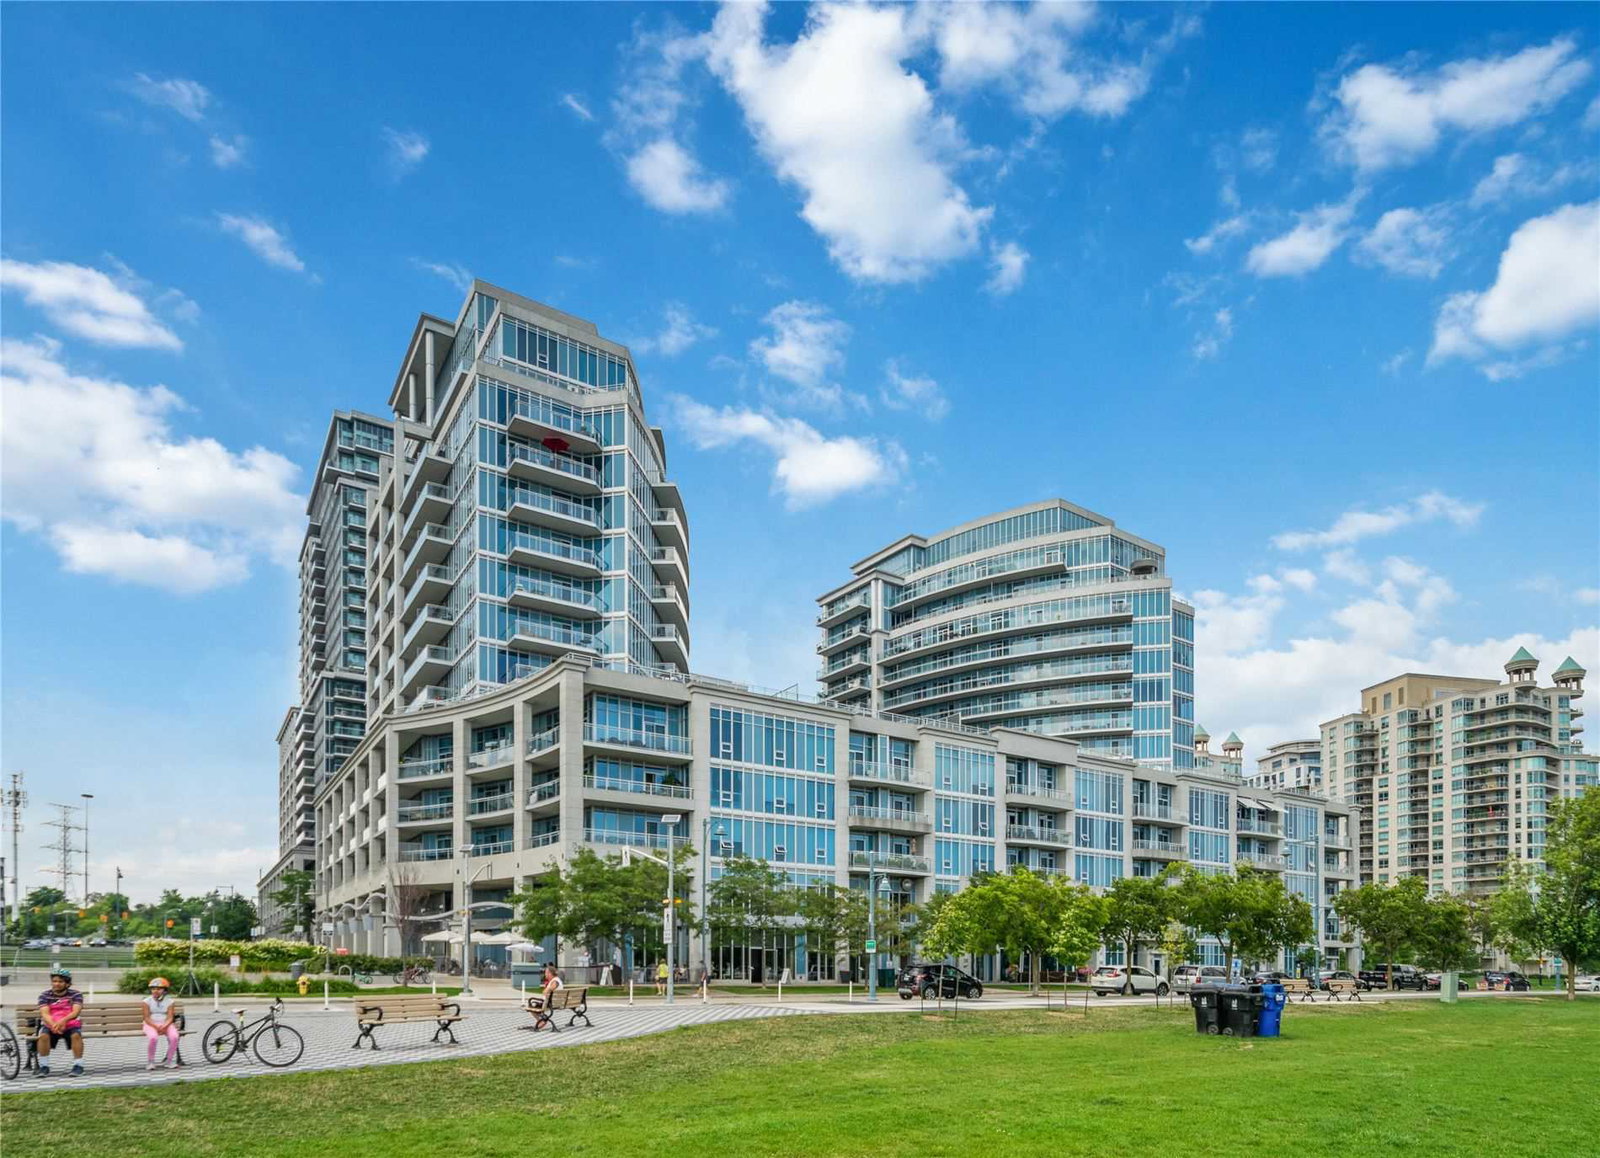
Explorer At Waterview Condos is a 13-storey condo with 270 suites, built in 2007 by Monarch Group. Right now 2 for sale and 2 for rent are on the market here.
- 13storeys
- 270suites
- $891/sq ft
- 2007built
No similar units for sale in Explorer At Waterview Condos right now.
Around this home
Daily convenience, out of 100, from the distances below
Schools nearby
School rating, out of 10.
Helpful calculators
Your HOMEH agent

"I would see it this week."