

Unit 3201, 36 Park Lawn Road
Unit 3201, 36 Park Lawn Road
 See all 24 photos
Property history
Facts and features
- ExposureSouth
- LaundryEnsuite, in-suite
- LockerOwned
- BalconyTerrace
- Central air
- Concierge
- Exercise room
- Gym
The homeCondo Apartment, Apartment, Age 6–10 years
- Type: Condo Apartment
- Style: Apartment
- Age: 6–10 years
- Living space: 600–699 sq ft
- Basement: None
- Exposure: South
- Special designation: Accessibility
InsideEnsuite, in-suite laundry, Auto garage door remote, built-in oven, primary bedroom - main floor, separate heating controls, separate hydro meter, storage, storage area lockers, Alarm system, carbon monoxide detectors, concierge/security, monitored, security guard, smoke detector
- Laundry: Ensuite, in-suite laundry
- Features: Auto garage door remote, built-in oven, primary bedroom - main floor, separate heating controls, separate hydro meter, storage, storage area lockers
- Security: Alarm system, carbon monoxide detectors, concierge/security, monitored, security guard, smoke detector
- Rooms above ground: 4
- Rooms in the basement: 1
- Bedrooms: 1 + 1 in the basement
- Bathrooms: 1
- Kitchens: 1
OutsideConcrete, Terrace
- Exterior: Concrete
- Balcony: Terrace
Parking and locker1 Parking, Underground, Parking type Owned
- Spaces: 1 Parking
- Garage: Underground
- Parking type: Owned
- Driveway: Underground
- Spot: 73
- Locker: Owned
- Locker unit: 171
- Locker number: 171
- Locker level: P3
BuildingKey West Condos, Storeys 44, Units 421
- Name: Key West Condos
- Storeys: 44
- Units: 421
- Registered: 2016
- Condo corporation: 2544
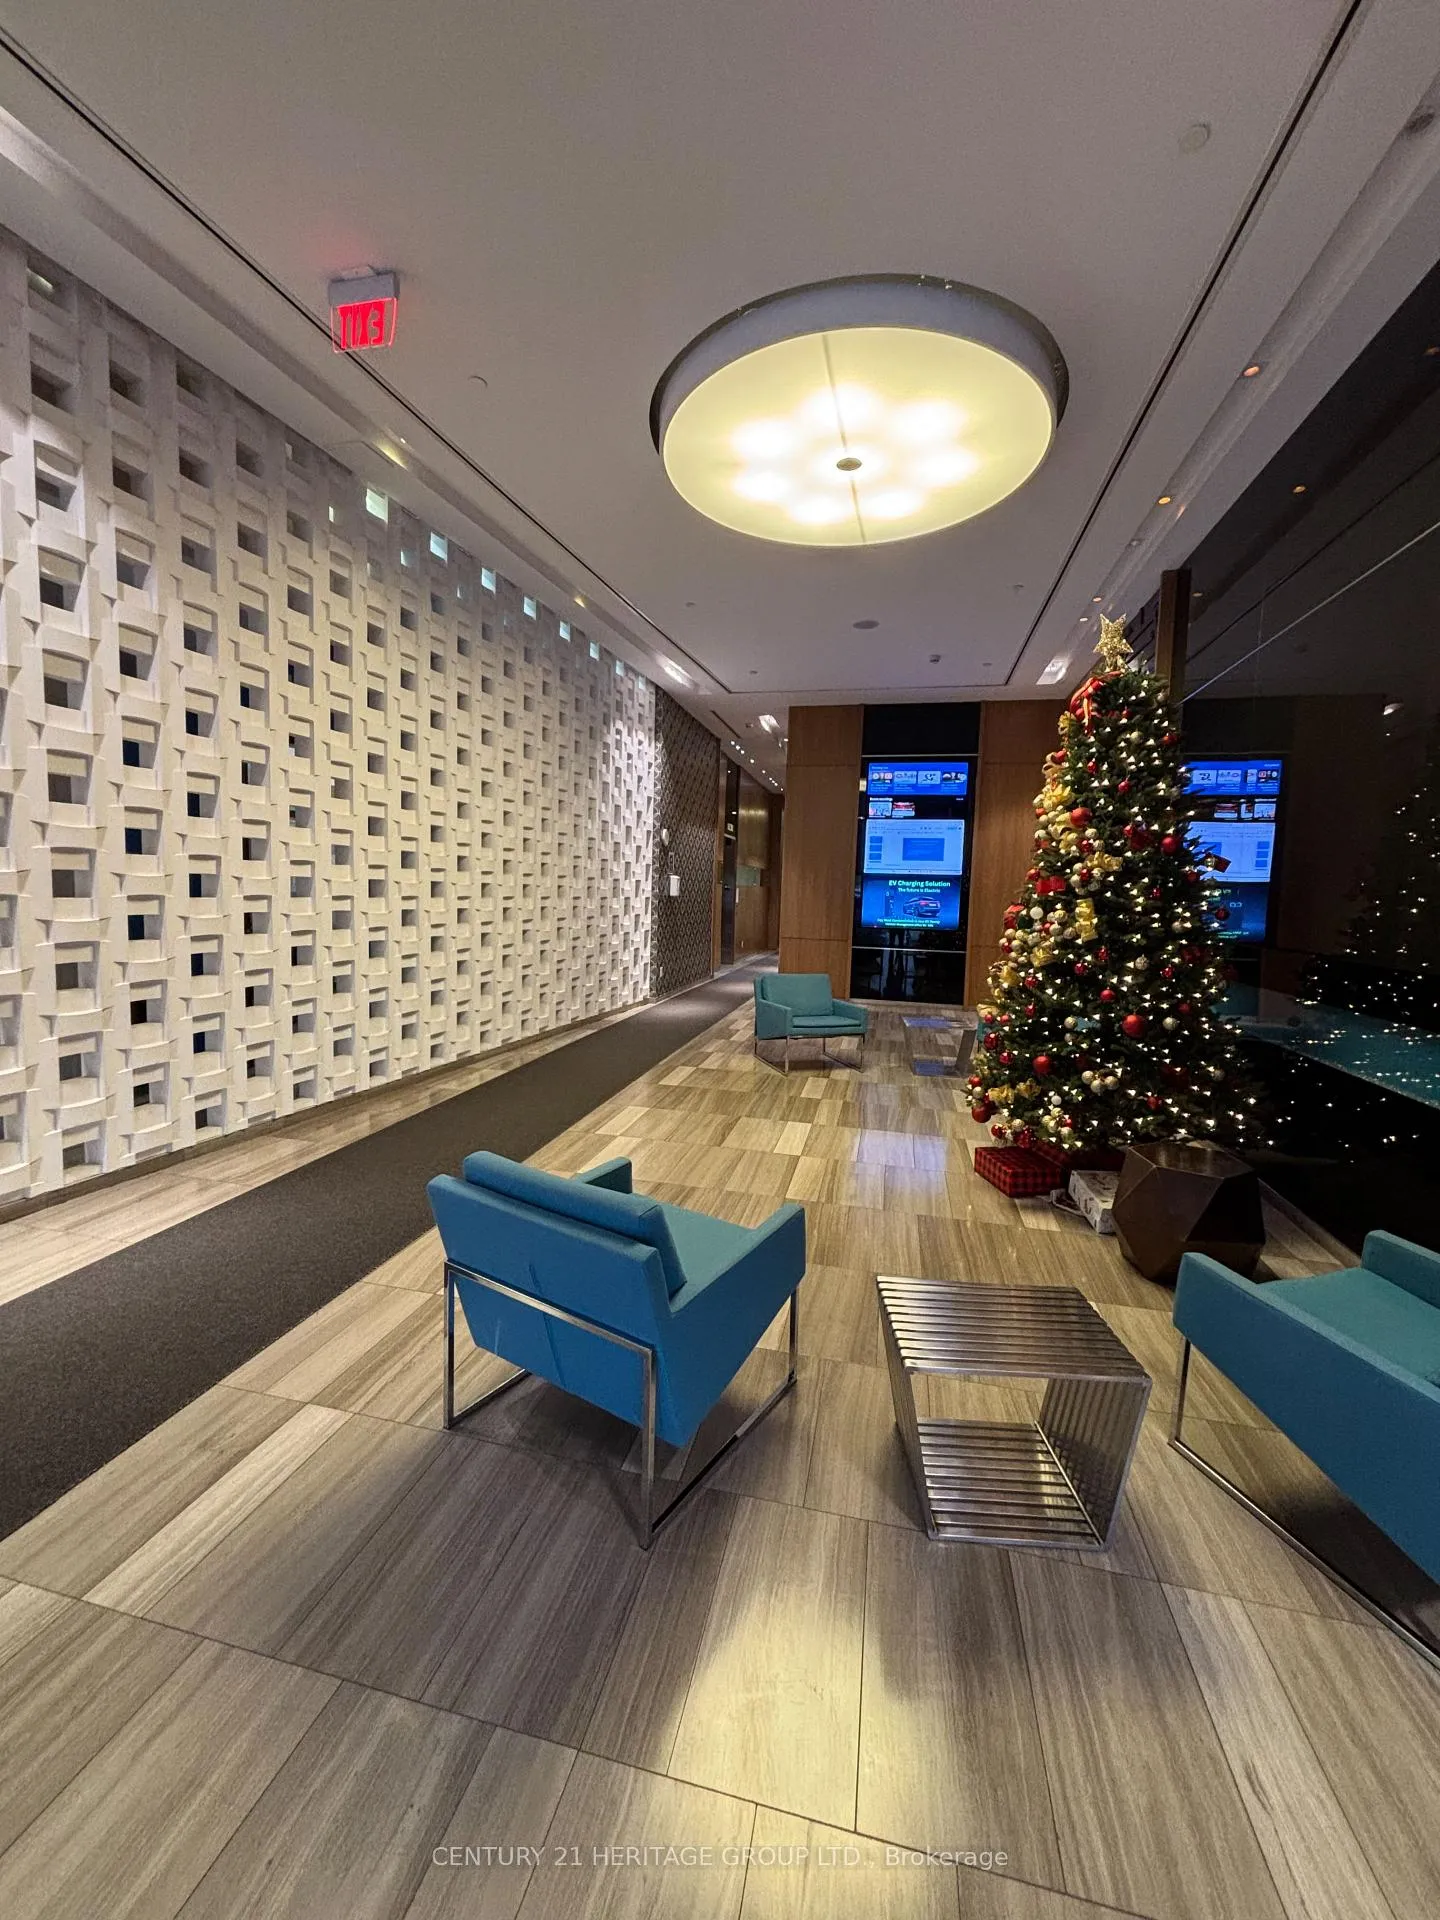
- Amenities: Bike storage, concierge, exercise room, game room, guest suites, gym
- Pets: Allowed
Heating, water and powerForced air, gas, Central air
- Heating: Forced air, gas
- Cooling: Central air
Rent and termsRent $2,575 a month, Entire property, Unfurnished
- Rent: $2,575 a month
- Space for rent: Entire property
- Furnished: Unfurnished
- Lease: 12 months
- Paid: Monthly
- Rent includes: Building insurance, building maintenance, central air conditioning, common elements, heat, parking, water
- Deposit: Required
- Credit check: Required
- Employment letter: Required
- Rental application: Required
- References: Required
IncludedKitchen island is included. stainless steel appliances including stove, fridge, dishwasher, stacked washer and drier. all elfs and existing window coverings., Hydro, tenant insurance, internet, cable tv
- Included: Kitchen island is included. stainless steel appliances including stove, fridge, dishwasher, stacked washer and drier. all elfs and existing window coverings.
- Not included: Hydro, tenant insurance, internet, cable tv
NearbyClear view, library, park, public transit
- Close to: Clear view, library, park, public transit
Listing detailsW12808044, Rented, Feb 19, 2026
- MLS® number: W12808044
- Status: Rented
- Listed on: Feb 19, 2026
- Days on market: 33
- Updated: Mar 24, 2026
- Possession: 2026-02-21 / Immediate
- Occupied by: Vacant
- Listing brokerage: CENTURY 21 HERITAGE GROUP LTD.
About this home
Unit 3201, 36 Park Lawn Road, Etobicoke (Mimico), ON M8V 0E5
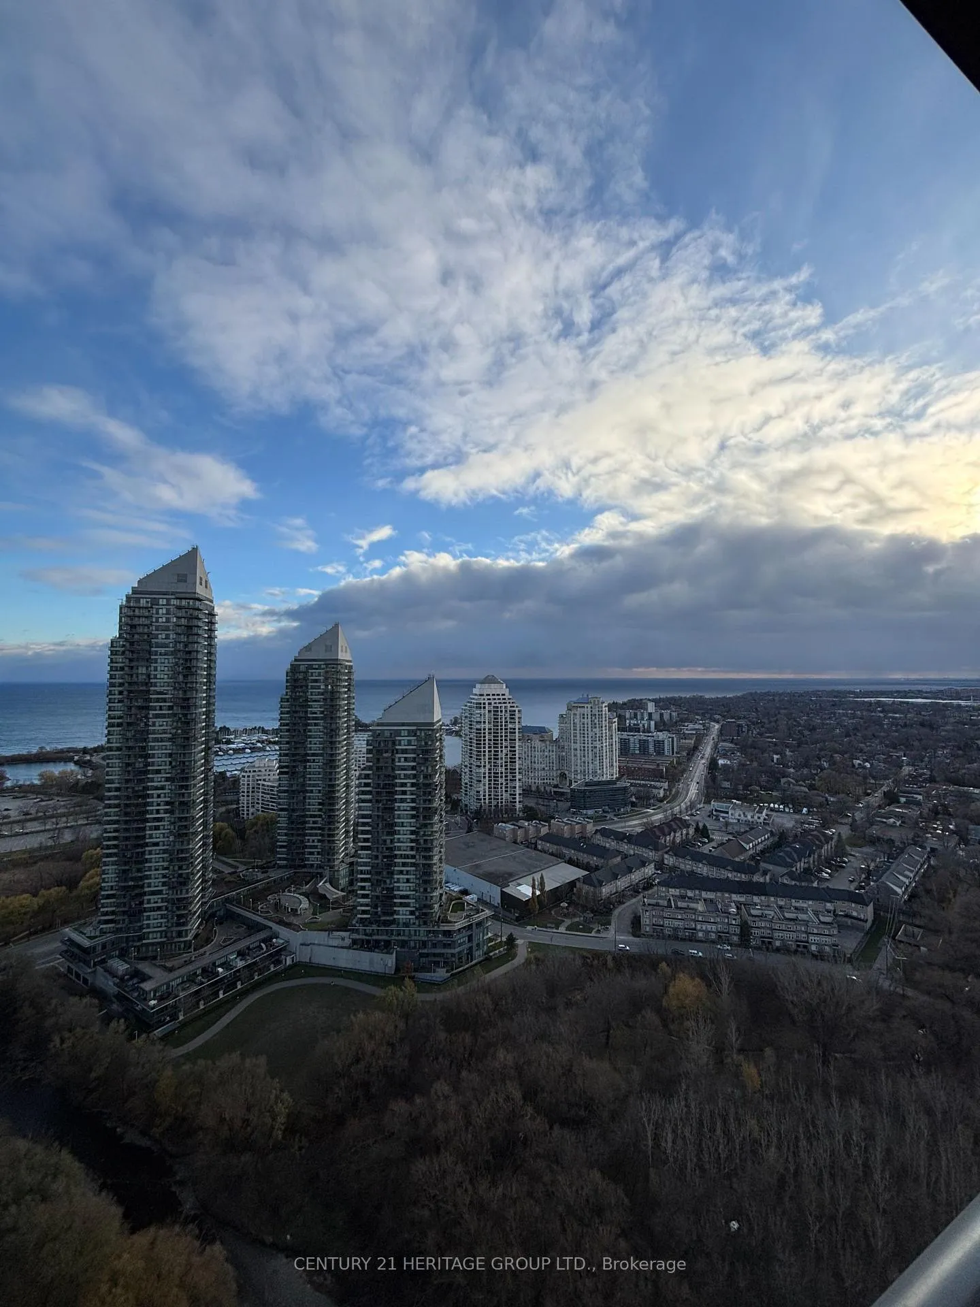
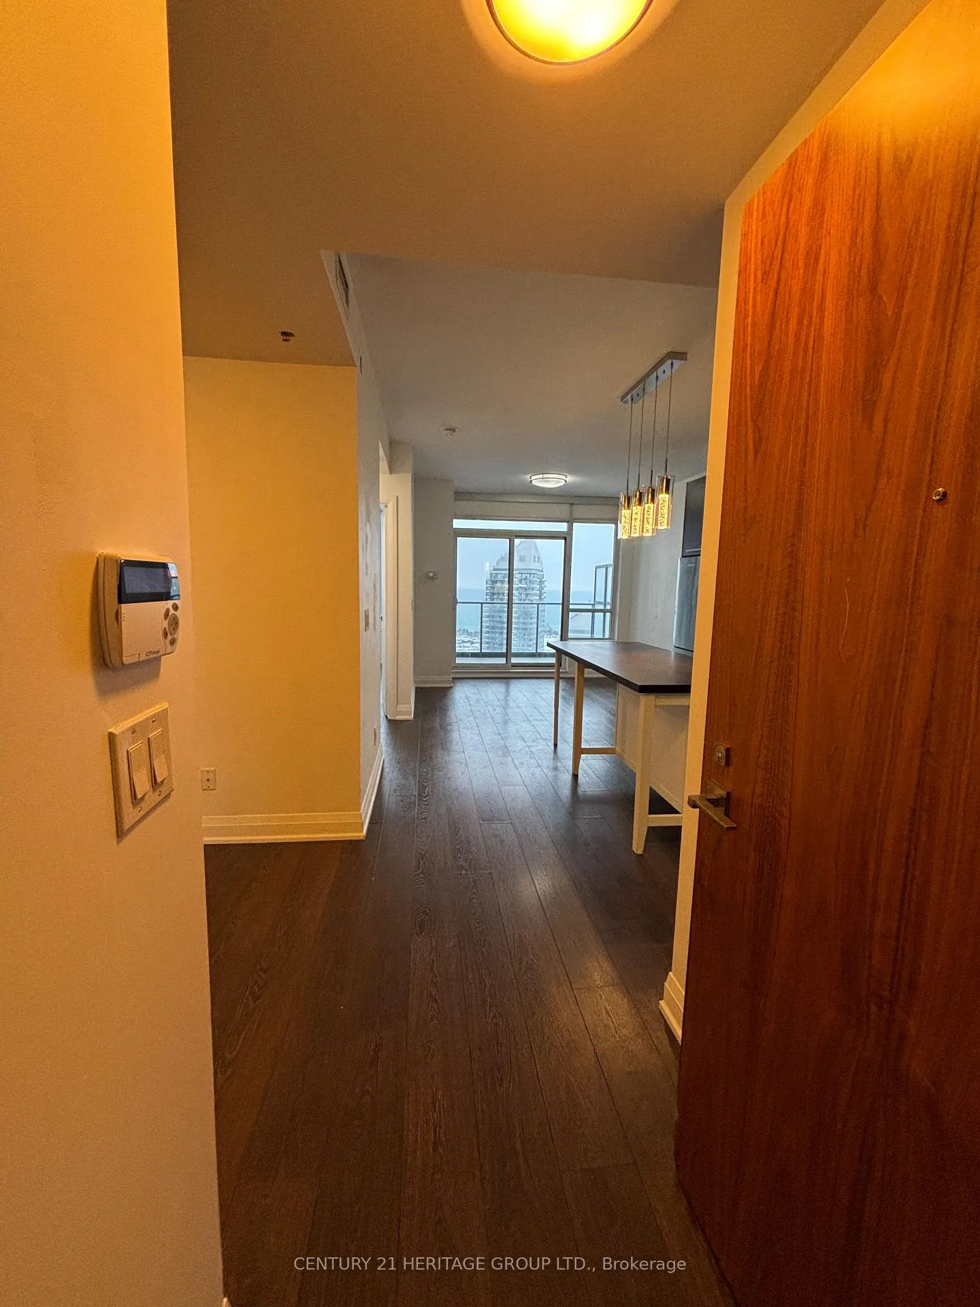
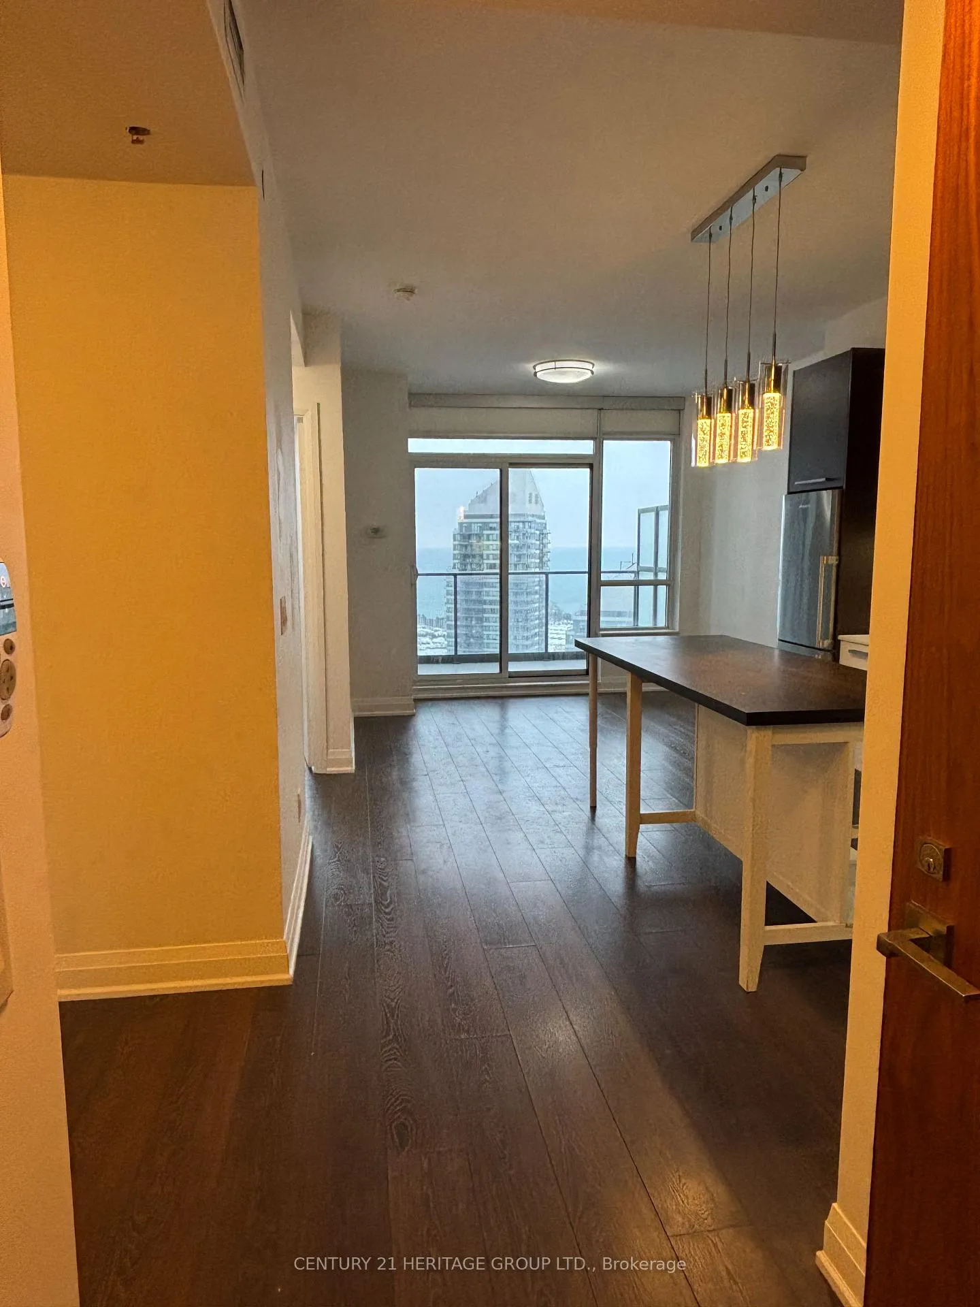
Charming 1+1 bedroom with a large balcony with breathtaking view of Lake Ontario. Modern open concept kitchen equipped with an island and beautiful finishes. Minutes to Humber Bay Shores, Arch Bridge and Sunnyside. Public transit and coffee shops at your footstep. Surrounded with plenty dining options and restaurants. Building has great amenities. 24/7 Concierge services. Management onsite. A MUST SEE!!
Ask about this home
A HOMEH agent will answer your questions about this home.
Know more about Key West Condos
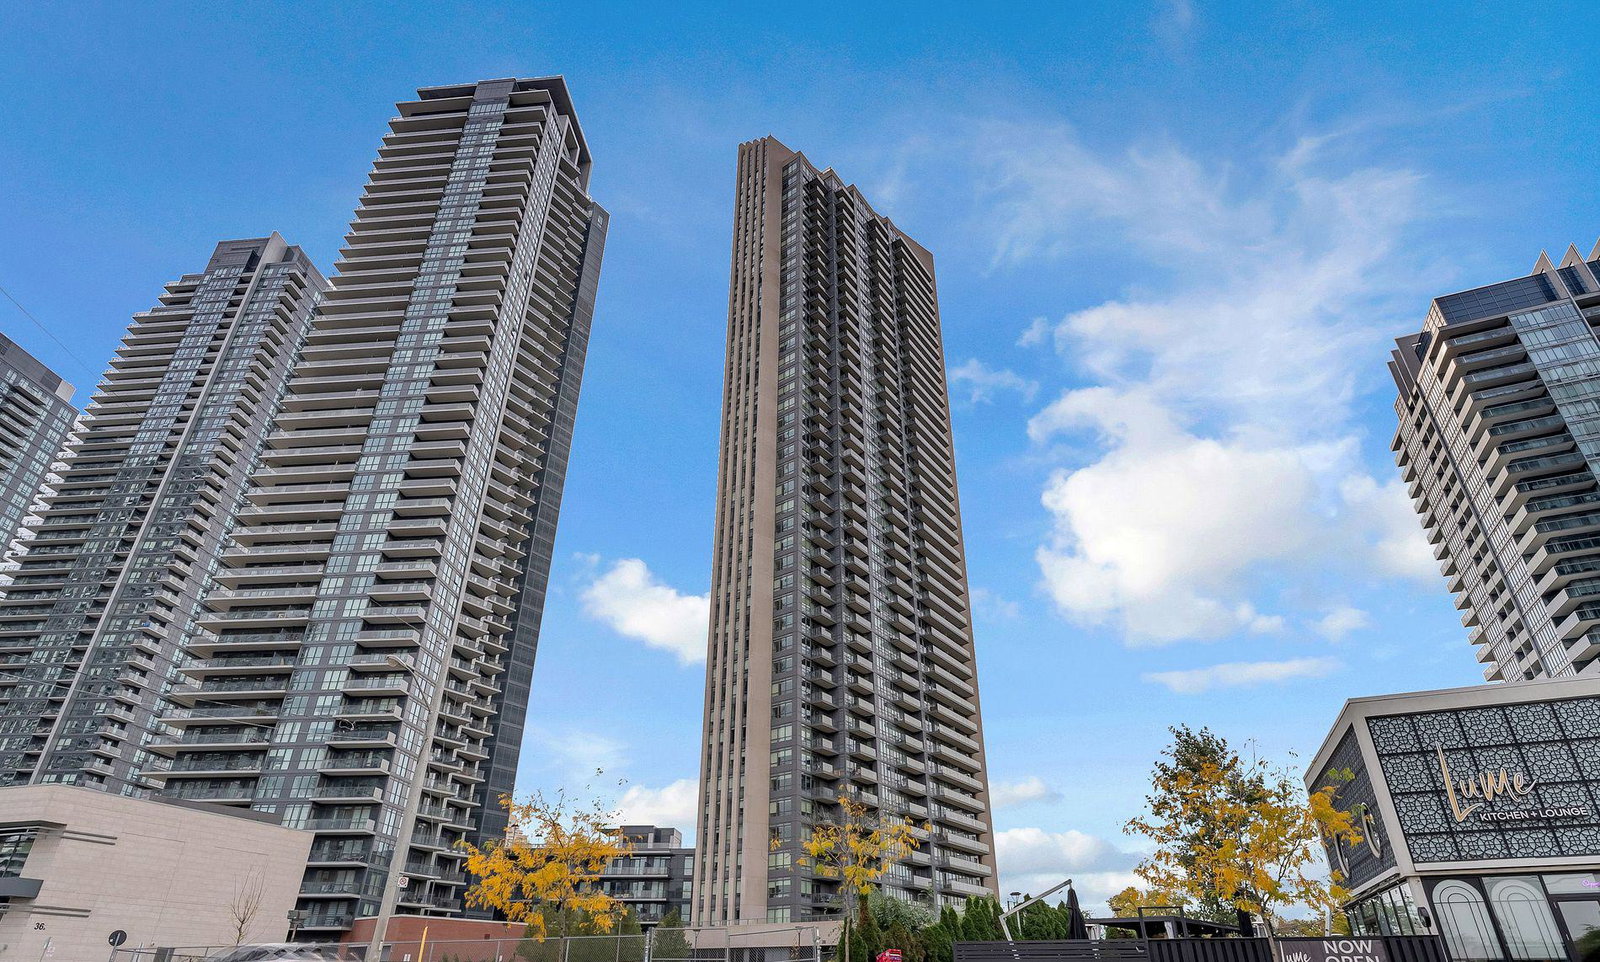
Condo building · 36 Park Lawn Road
Key West Condos is a 44-storey condo with 421 suites, built in 2016 by Times Group Corporation. Right now 7 for sale and 8 for rent are on the market here.
- 44storeys
- 421suites
- $809/sq ft
- 2016built
No similar units for rent in Key West Condos right now.
Around this home
Daily convenience, out of 100, from the distances below
Schools nearby
School rating, out of 10.
Helpful calculators
Your HOMEH agent

"I would see it this week."