

Unit 1203, 58 Marine Parade Drive
Unit 1203, 58 Marine Parade Drive

 See all 50 photos
Property history
Facts and features
- ExposureSouth east
- LaundryEnsuite
- LockerOwned
- BalconyOpen
- Hardwood floors
- Central air
- Waterfront
- Indoor pool
- Exercise room
The homeCondo Apartment, Multi-level, 1,400–1,599 sq ft
- Type: Condo Apartment
- Style: Multi-level
- Living space: 1,400–1,599 sq ft
- Basement: None
- Exposure: South East
- Waterfront: Waterfrontcommunity
InsideHardwood, Marble, Ensuite, main level, Carpet free
- Flooring: Hardwood, Marble
- Laundry: Ensuite, main level
- Features: Carpet free
- Rooms above ground: 6
- Rooms in the basement: 1
- Bedrooms: 2 + 1 in the basement
- Bathrooms: 2
- Kitchens: 1
OutsideConcrete, Open
- Exterior: Concrete
- Balcony: Open
Parking and locker1 Parking, Underground, Parking type Owned
- Spaces: 1 Parking
- Garage: Underground
- Parking type: Owned
- Driveway: Underground
- Locker: Owned
- Locker unit: #41
- Locker level: 3
BuildingExplorer At Waterview Condos, Storeys 13, Units 270
- Name: Explorer At Waterview Condos
- Storeys: 13
- Units: 270
- Registered: 2007
- Condo corporation: 1826
- Amenities: Indoor pool, recreation room, exercise room, sauna
- Pets: Allowed
Heating, water and powerForced air, gas, Central air
- Heating: Forced air, gas
- Cooling: Central air
Costs and taxesTaxes $6,696 a year, Condo fee $1,757 a month, Cac included, common elements included, heat included, building insurance included, parking included, water included
- Taxes, 2025: $6,696 a year
- Condo fee: $1,757 a month
- Fee includes: Cac included, common elements included, heat included, building insurance included, parking included, water included
- HST: HST included in the price
Included in the saleFridge, stove, dishwasher, microwave, washer & dryer, all light fixtures, all window coverings. one parking & one locker included., Staging furniture & accessories are excluded.
- Included: Fridge, stove, dishwasher, microwave, washer & dryer, all light fixtures, all window coverings. one parking & one locker included.
- Not included: Staging furniture & accessories are excluded.
NearbyLake access, waterfront, park, rec./commun.centre
- Close to: Lake access, waterfront, park, rec./commun.centre
Listing detailsW13212184, Sold, May 29, 2026
- MLS® number: W13212184
- Status: Sold
- Listed on: May 29, 2026
- Days on market: 87
- Updated: Aug 24, 2026
- Possession: 2026-06-29 / Immediate
- Occupied by: Vacant
- Listing brokerage: RE/MAX REALTRON REALTY INC.
About this home
Unit 1203, 58 Marine Parade Drive, Etobicoke (Mimico), ON M8V 4G1
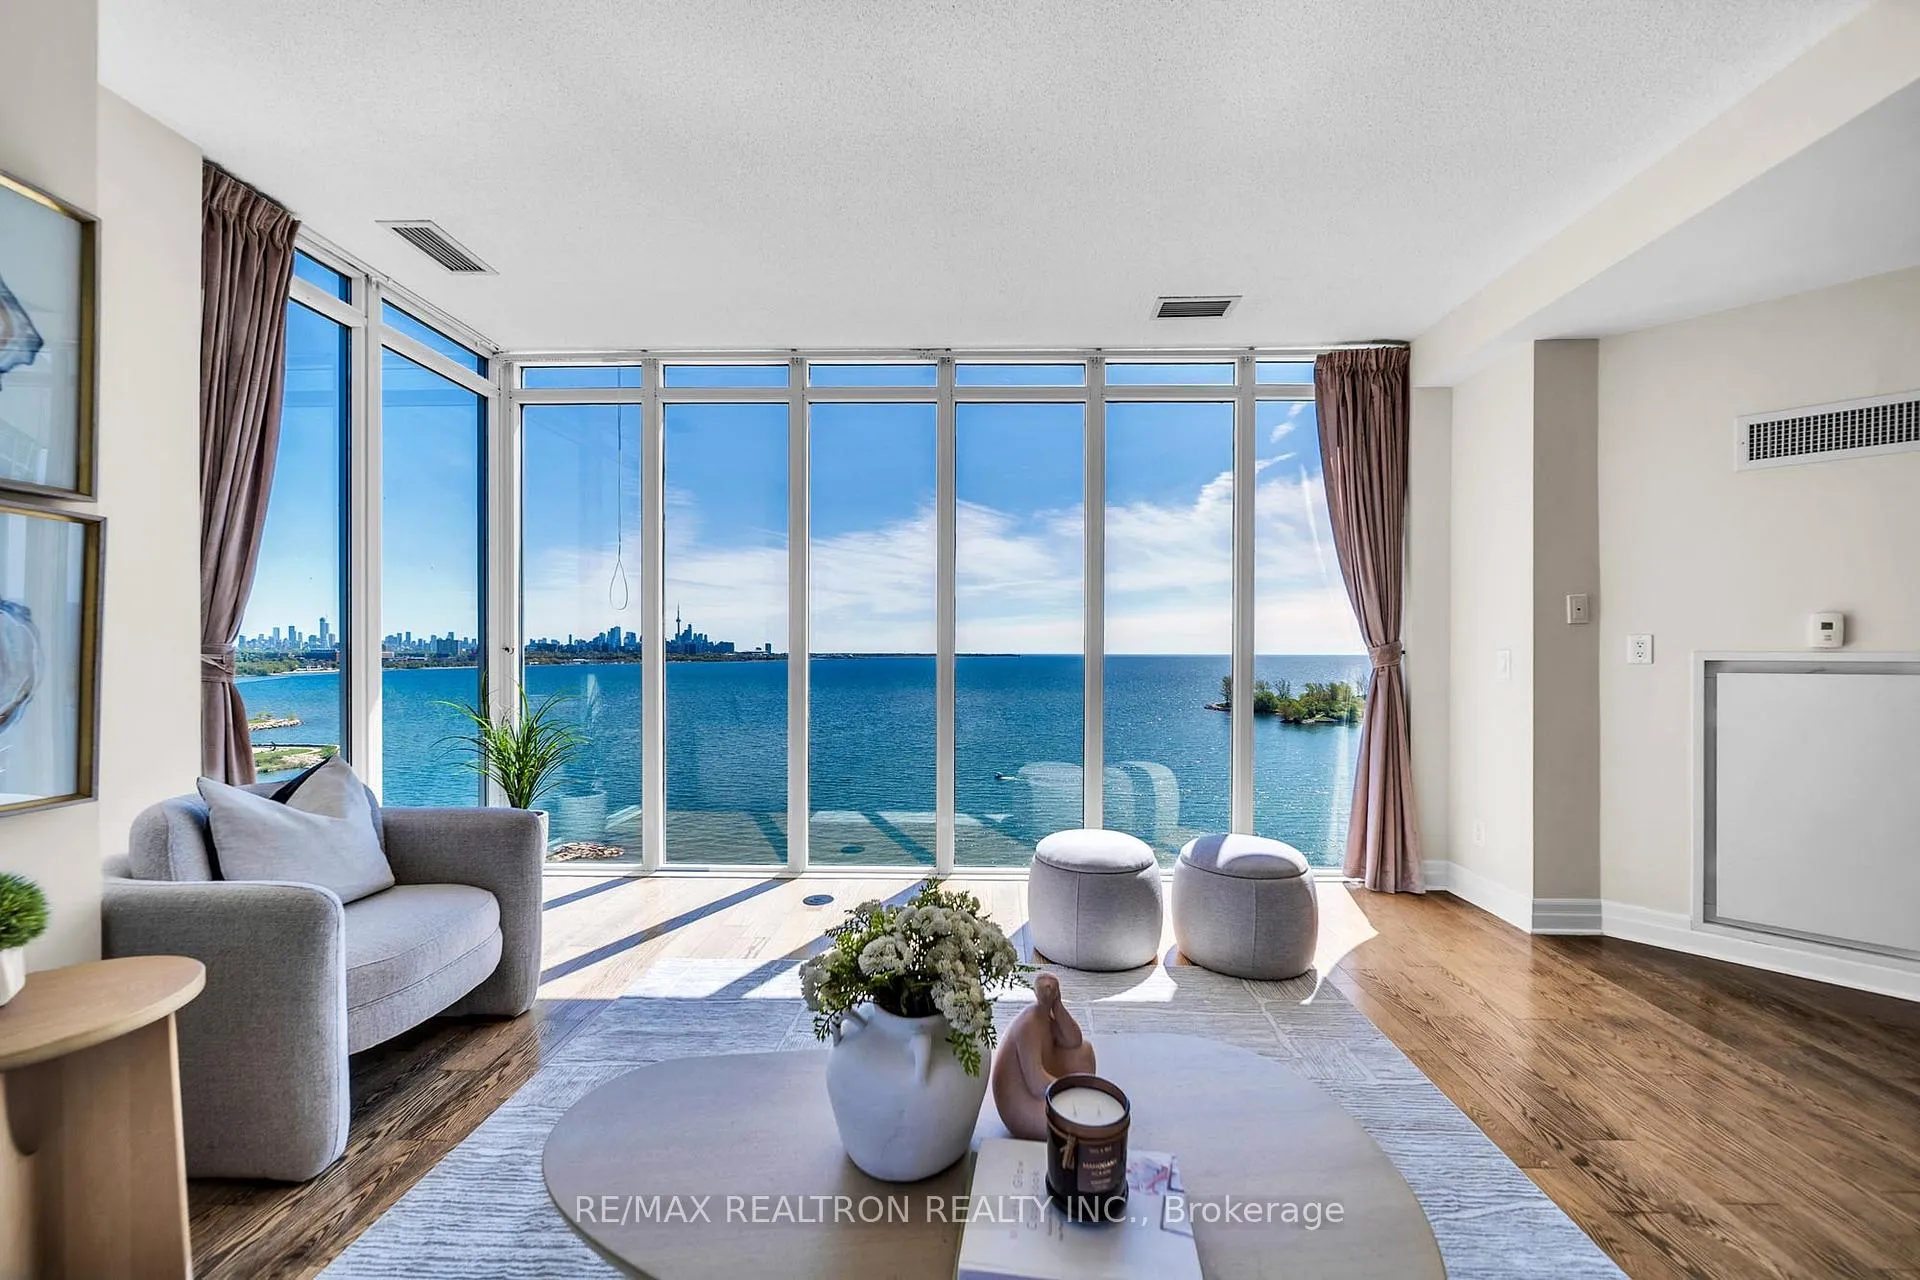
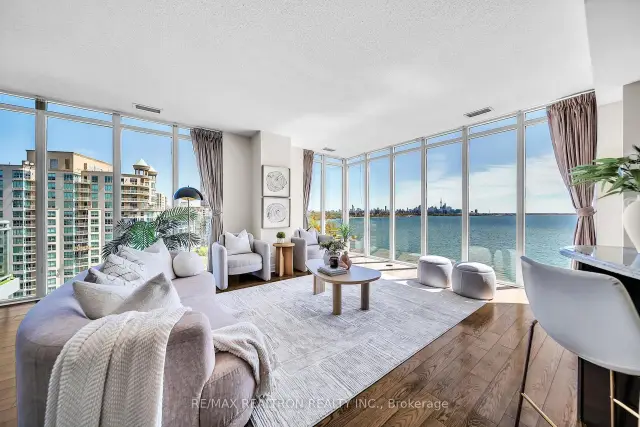
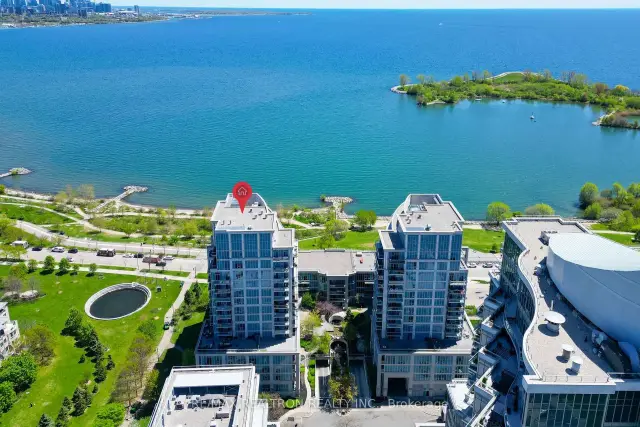
A Rare High Level Lakefront Residence Defined By Scale, View & True Scarcity. Truly One Of A Kind, Owned By The Original Owner! This 2+1 Lakeview Condo Offers 1,549 Sf. Of Interior Living Space Plus A 201 St. Oversized Balcony, Directly Facing Lake Ontario With Unobstructed 180 Views Of The Water & Downtown Skyline! Open Concept Floor Plan, The Suite Delivers A Sense Of Openness And Volume Rarely Found In Condominium Living. One Of Only A Limited Number Of Homes In The Building To Combine Full Lakefront Exposure, Elevated Ceiling Height, And A True Large-Format Layout, This Penthouse Feel Residence Represents A Level Of Rarity That Is Increasingly Difficult To Replicate. Comparable 03 Units On This Side Of The Building Have Not Traded In The Last 5 Years! Floor-To-Ceiling Windows Wrap The Living And Dining Areas, Flooding The Home With Natural Light And Framing Spectacular Sunrises And Sunsets Over The Lake. The Open-Concept Layout Is Ideal For Both Everyday Living And Elegant Entertaining. The Home Features 2 Generous Bedrooms Plus A Large Den, Suitable As A Home Office Additional Bedroom, Or Converted Into A Dream Walk In Closet! The Primary Suite Includes A Walk-In Closet & A Spa-Inspired Ensuite With Double Vanities, Soaker Tub & Separate Shower. Step Outside To The Expansive Balcony, An Extension Of The Living Space, Overlooking The Lake, Parkland & Waterfront Trails. Residents Enjoy Resort-Style Amenities, Including 24-Hour Concierge, Indoor Pool, Hot Tub, Sauna, Fitness Centre, Party And Theatre Rooms, Guest Suites, Car Wash, And Visitor Parking. Located Directly On The Humber Bay Waterfront, Steps To Parks, Beaches, Trails, Yacht Clubs, Cafés, Dining, And Everyday Conveniences, With Easy Access To TTC, Major Highways, Both Airports, And Approximately 20 Minutes To Downtown Toronto. A Waterfront Lifestyle Offering Space, Presence, And Long-Term Value, Rarely Available, And Not Easily Replaced. Don't Miss It!
Ask about this home
A HOMEH agent will answer your questions about this home.
Know more about Explorer At Waterview Condos
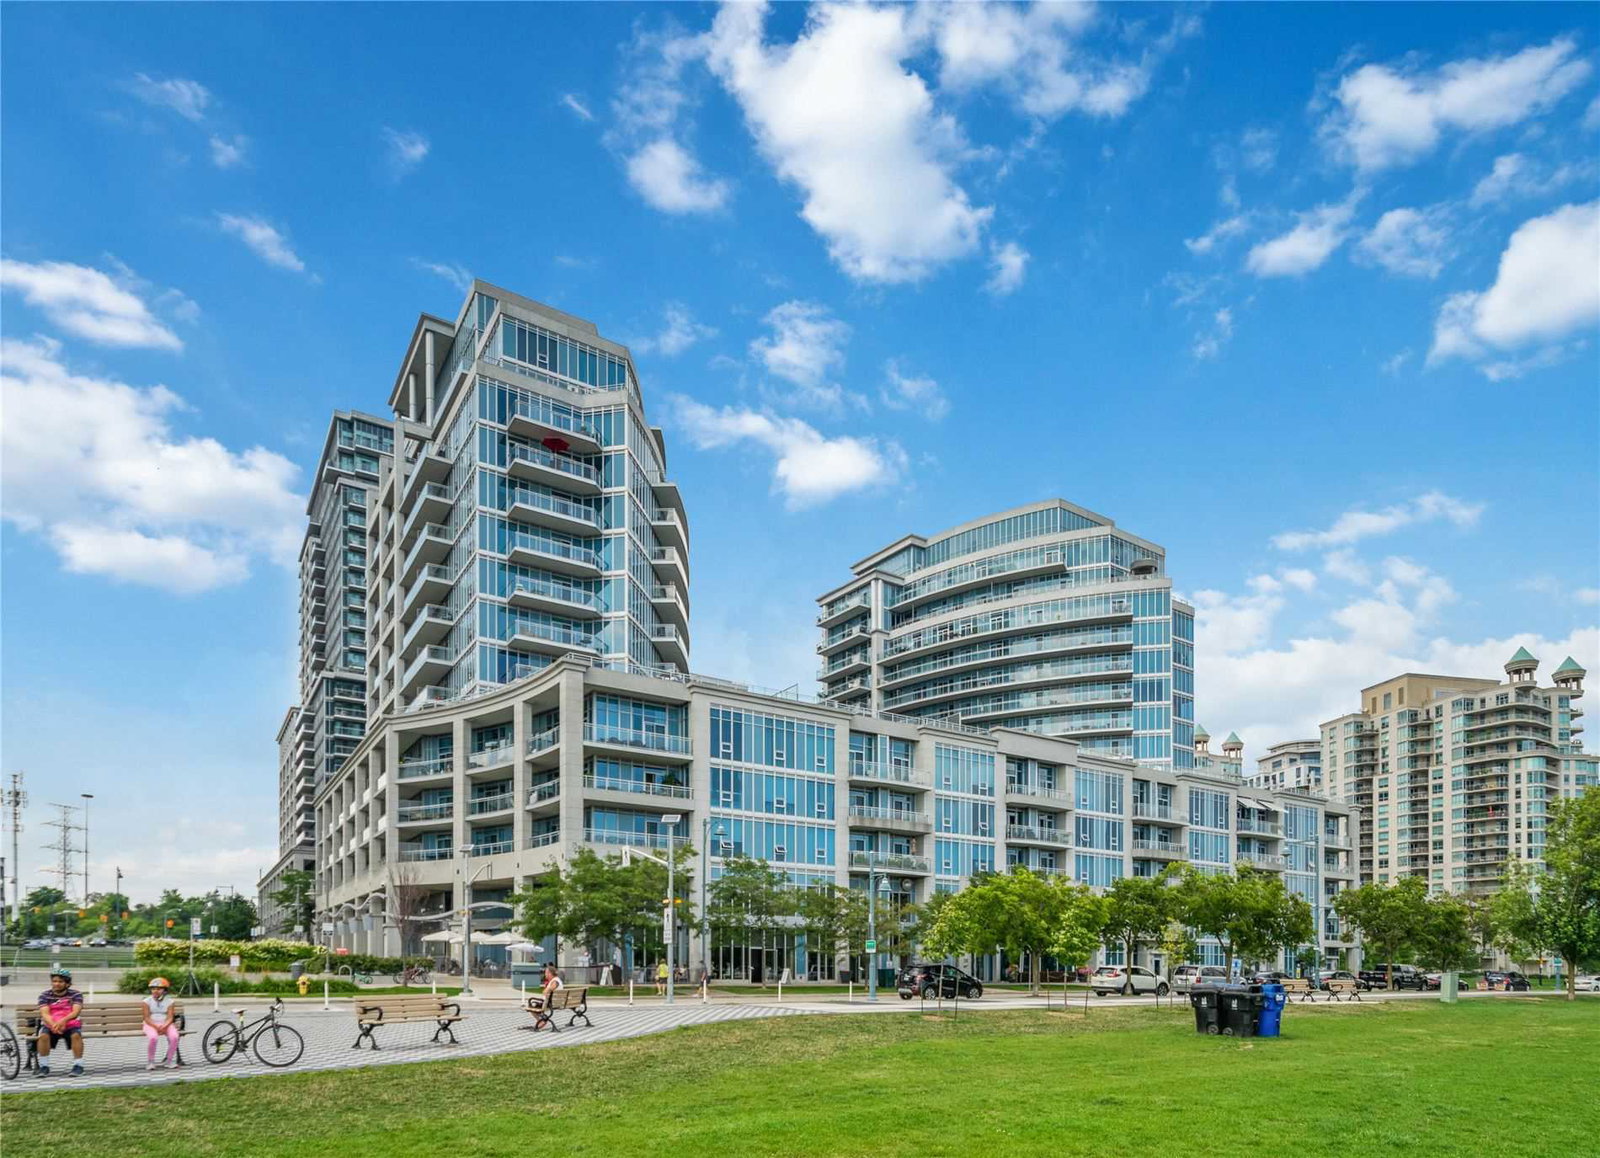
Condo building · 58 Marine Parade Drive
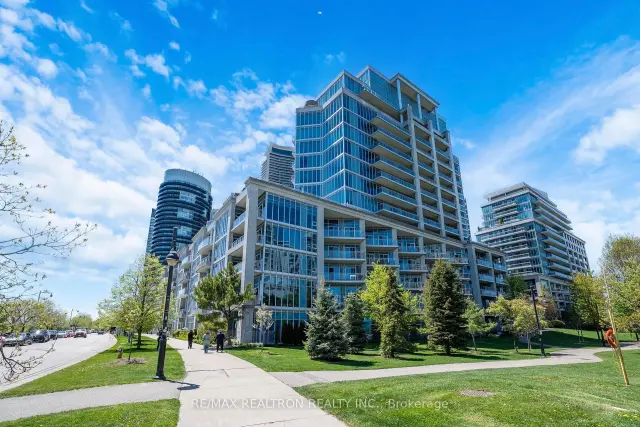
Explorer At Waterview Condos is a 13-storey condo with 270 suites, built in 2007 by Monarch Group. Right now 2 for sale and 2 for rent are on the market here.
- 13storeys
- 270suites
- $891/sq ft
- 2007built
No similar units for sale in Explorer At Waterview Condos right now.
Around this home
Daily convenience, out of 100, from the distances below
Schools nearby
School rating, out of 10.
Helpful calculators
Your HOMEH agent

"Priced 9% over the Hestimate. I would see it this week."