

Unit 215, 58 Marine Parade Drive
Unit 215, 58 Marine Parade Drive
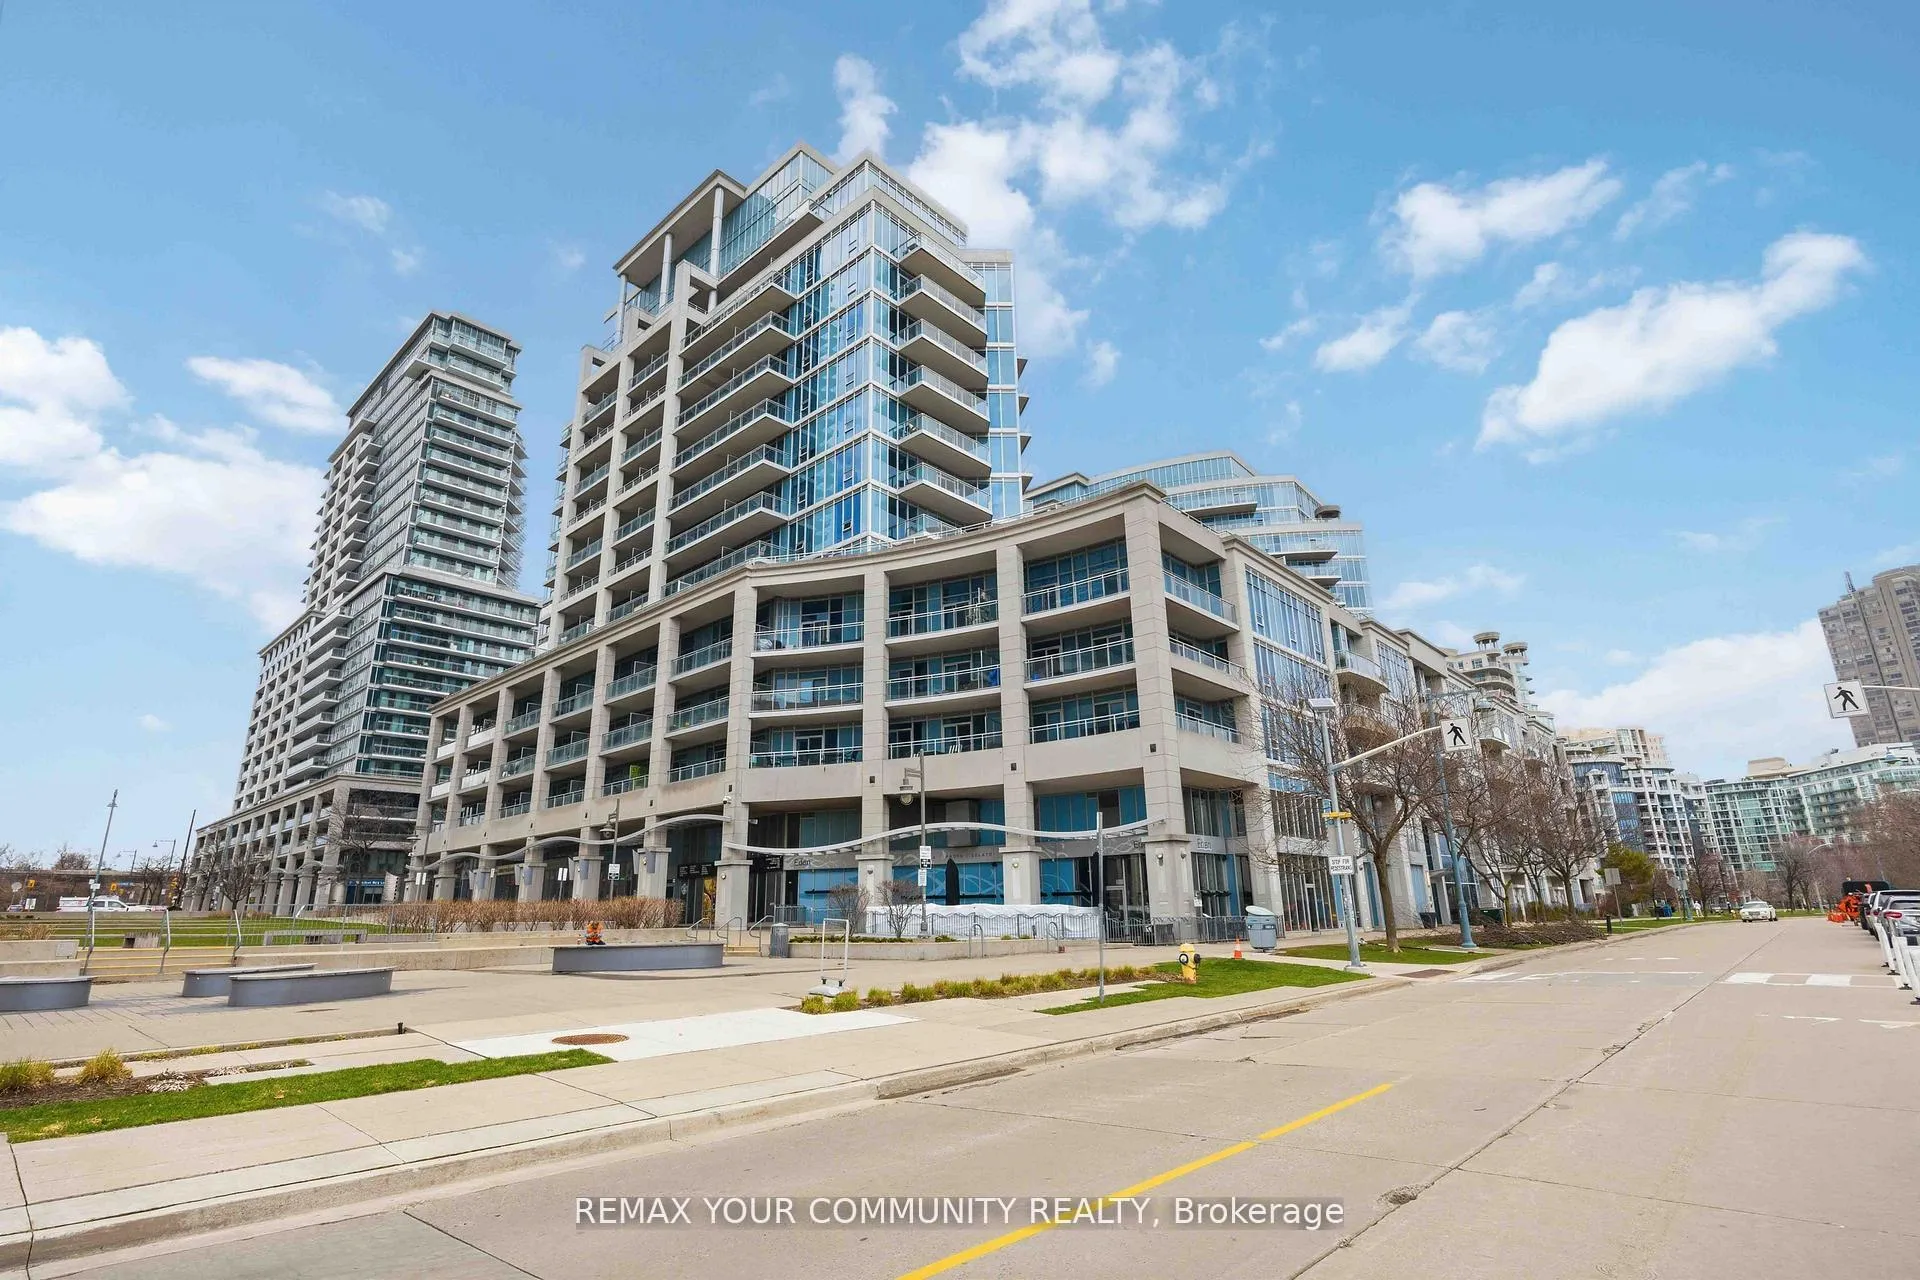 See all 35 photos
Property history
Facts and features
- ExposureSouth west
- LaundryEnsuite, in-suite
- LockerOwned
- BalconyTerrace
- Central air
- Waterfront
- Concierge
- Gym
- Indoor pool
- Party room/meeting room
The homeCondo Apartment, Apartment, Age 16–30 years
- Type: Condo Apartment
- Style: Apartment
- Age: 16–30 years
- Living space: 1,000–1,199 sq ft
- Basement: None
- Exposure: South West
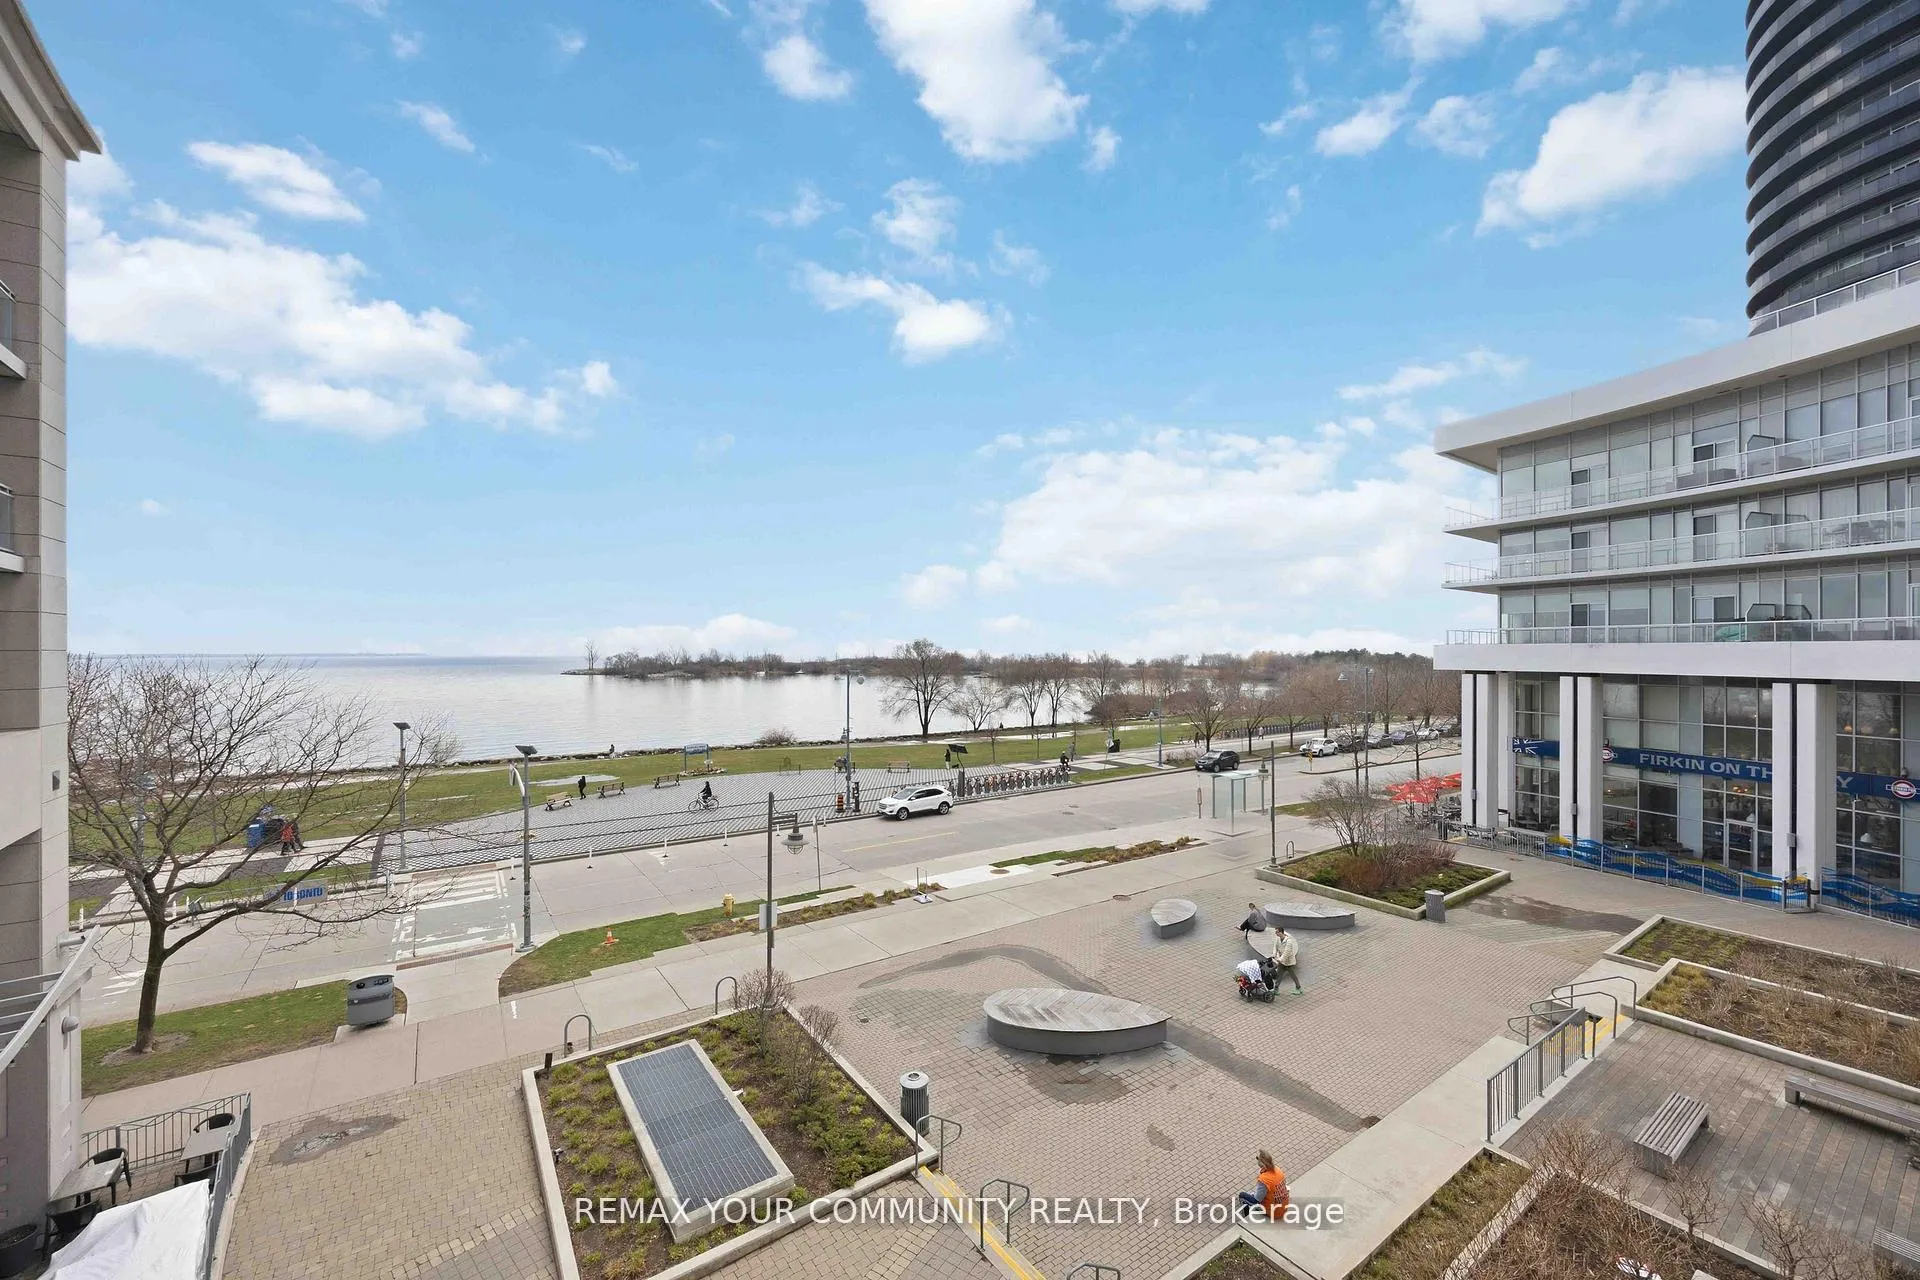
- View: Water, marina, park/greenbelt
- Waterfront: Waterfrontcommunity
InsideEnsuite, in-suite laundry, main level, Primary bedroom - main floor, carpet free, auto garage door remote, guest accommodations, Concierge/security
- Laundry: Ensuite, in-suite laundry, main level
- Features: Primary bedroom - main floor, carpet free, auto garage door remote, guest accommodations
- Security: Concierge/security
- Elevator: Yes
- Rooms above ground: 5
- Bedrooms: 2
- Bathrooms: 2
- Kitchens: 1
OutsideConcrete, Terrace
- Exterior: Concrete
- Balcony: Terrace
Parking and locker1 Parking, Underground, Parking type Owned
- Spaces: 1 Parking
- Garage: Underground
- Parking type: Owned
- Driveway: Underground
- Spot: 117
- Locker: Owned
- Locker unit: 160
- Locker number: 160
- Locker level: P2
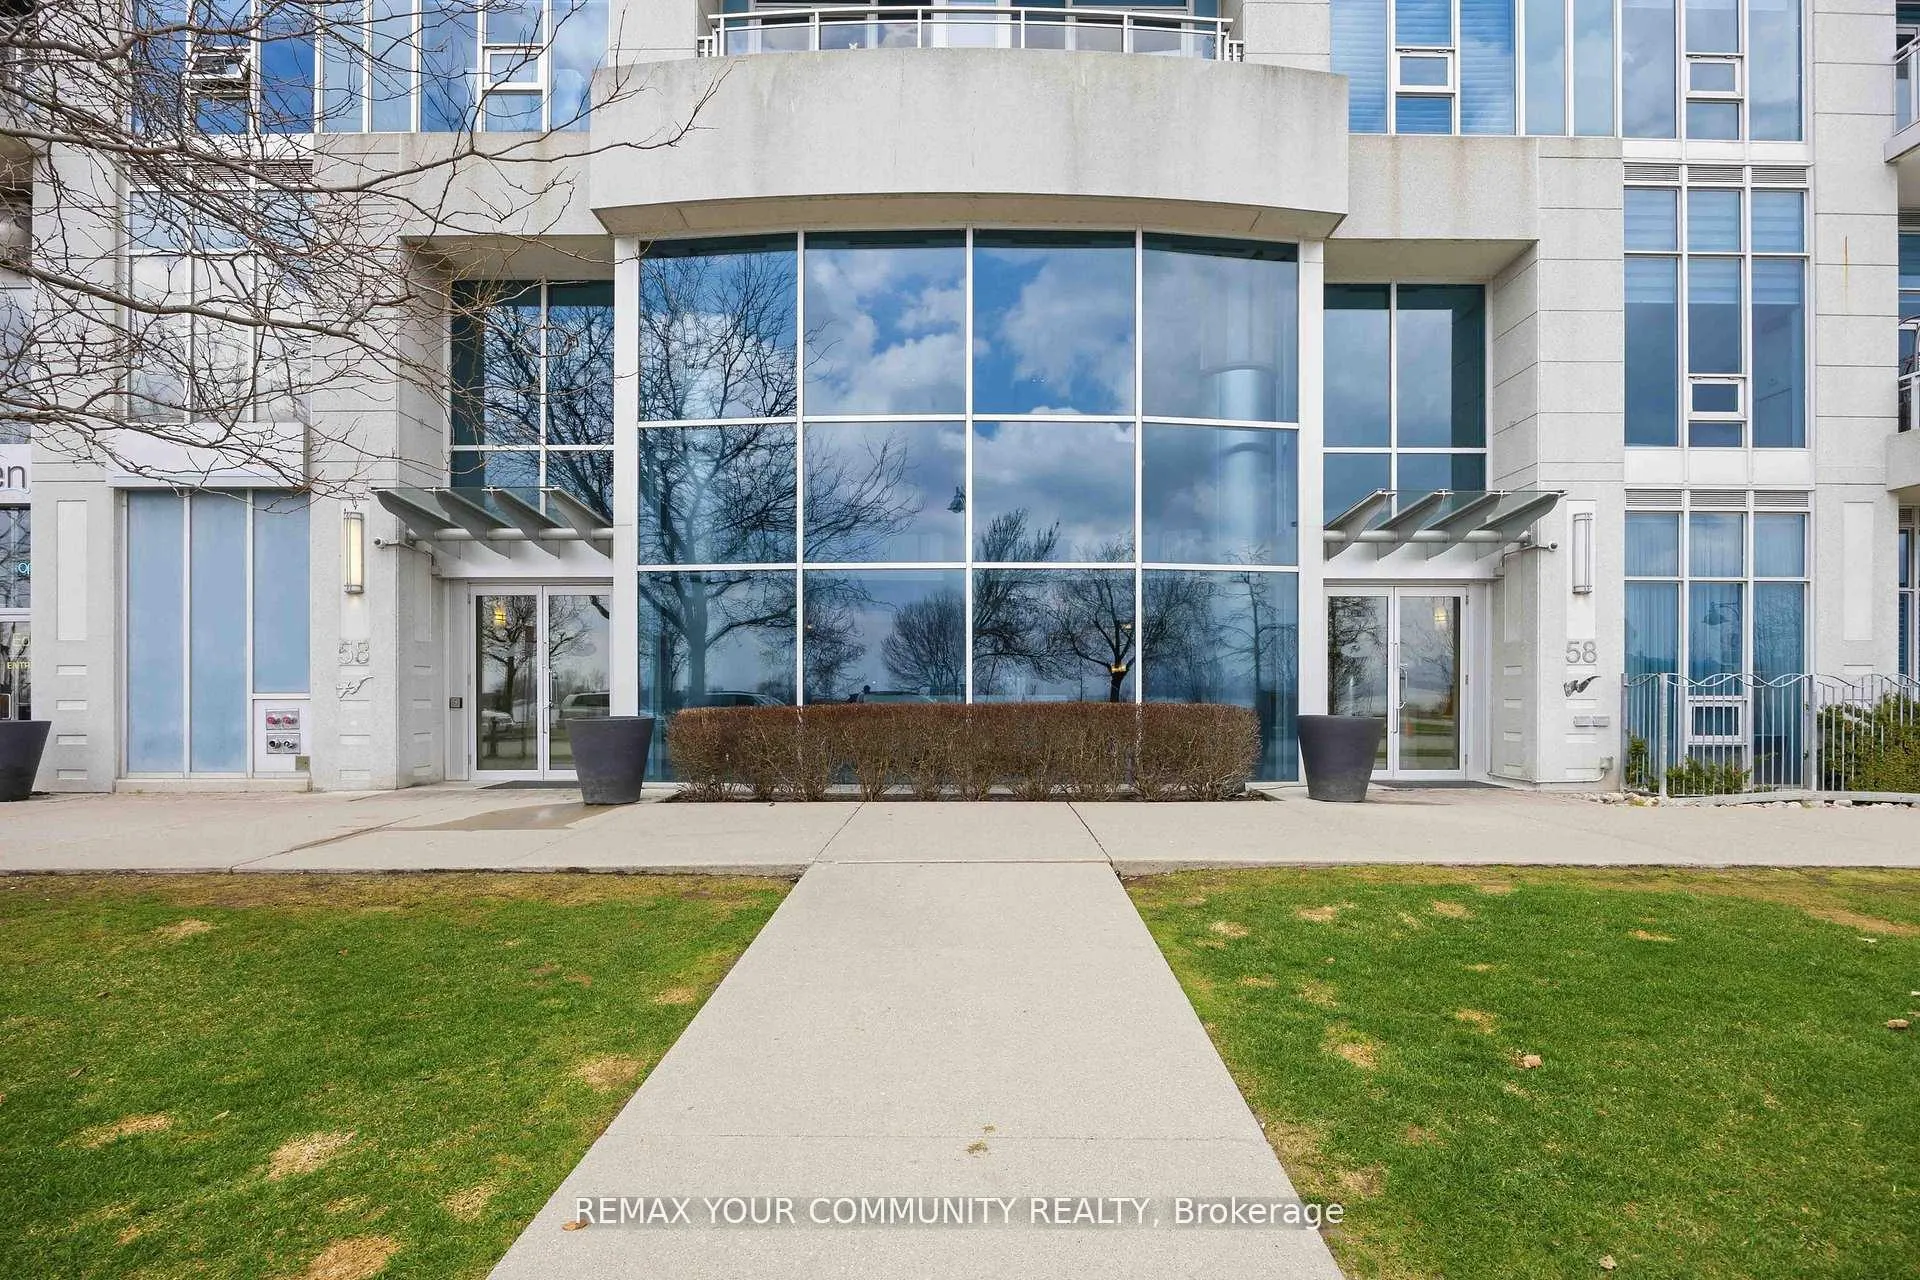
BuildingThe explorer at waterview, Storeys 13, Units 270
- Name: The explorer at waterview
- Storeys: 13
- Units: 270
- Registered: 2007
- Condo corporation: 1826
- Amenities: Concierge, guest suites, gym, indoor pool, party room/meeting room, visitor parking
- Pets: Not allowed
Heating, water and powerHeat pump, gas, Central air
- Heating: Heat pump, gas
- Cooling: Central air
Costs and taxesTaxes $3,906 a year, Condo fee $1,258 a month, Heat included, water included, common elements included, building insurance included, cac included
- Taxes, 2025: $3,906 a year
- Condo fee: $1,258 a month
- Fee includes: Heat included, water included, common elements included, building insurance included, cac included
- HST: HST included in the price
Included in the saleSs fridge, stove, b/i dishwasher, oven/microwave hood fan, furnished suite includes flat screen tv, 2 king beds & night tables, built in bench seats & table & chairs, sofa & coffee tables, all kitchen/glassware, plates, pots/pans, & linens/towels & outdoor balcony patio furniture, just move in and enjoy! a great investment property. will consider selling suite fully furnished or unfurnished., Some art & personal belongings
- Included: Ss fridge, stove, b/i dishwasher, oven/microwave hood fan, furnished suite includes flat screen tv, 2 king beds & night tables, built in bench seats & table & chairs, sofa & coffee tables, all kitchen/glassware, plates, pots/pans, & linens/towels & outdoor balcony patio furniture, just move in and enjoy! a great investment property. will consider selling suite fully furnished or unfurnished.
- Not included: Some art & personal belongings
NearbyClear view, lake/pond, marina, park, public transit, waterfront
- Close to: Clear view, lake/pond, marina, park, public transit, waterfront
Listing detailsW13211672, Sold, May 28, 2026
- MLS® number: W13211672
- Status: Sold
- Listed on: May 28, 2026
- Days on market: 26
- Updated: Jun 23, 2026
- Possession: 30-59 days
- Occupied by: Owner
- Listing brokerage: REMAX YOUR COMMUNITY REALTY
About this home
Unit 215, 58 Marine Parade Drive, Etobicoke (Mimico), ON M8V 4G1
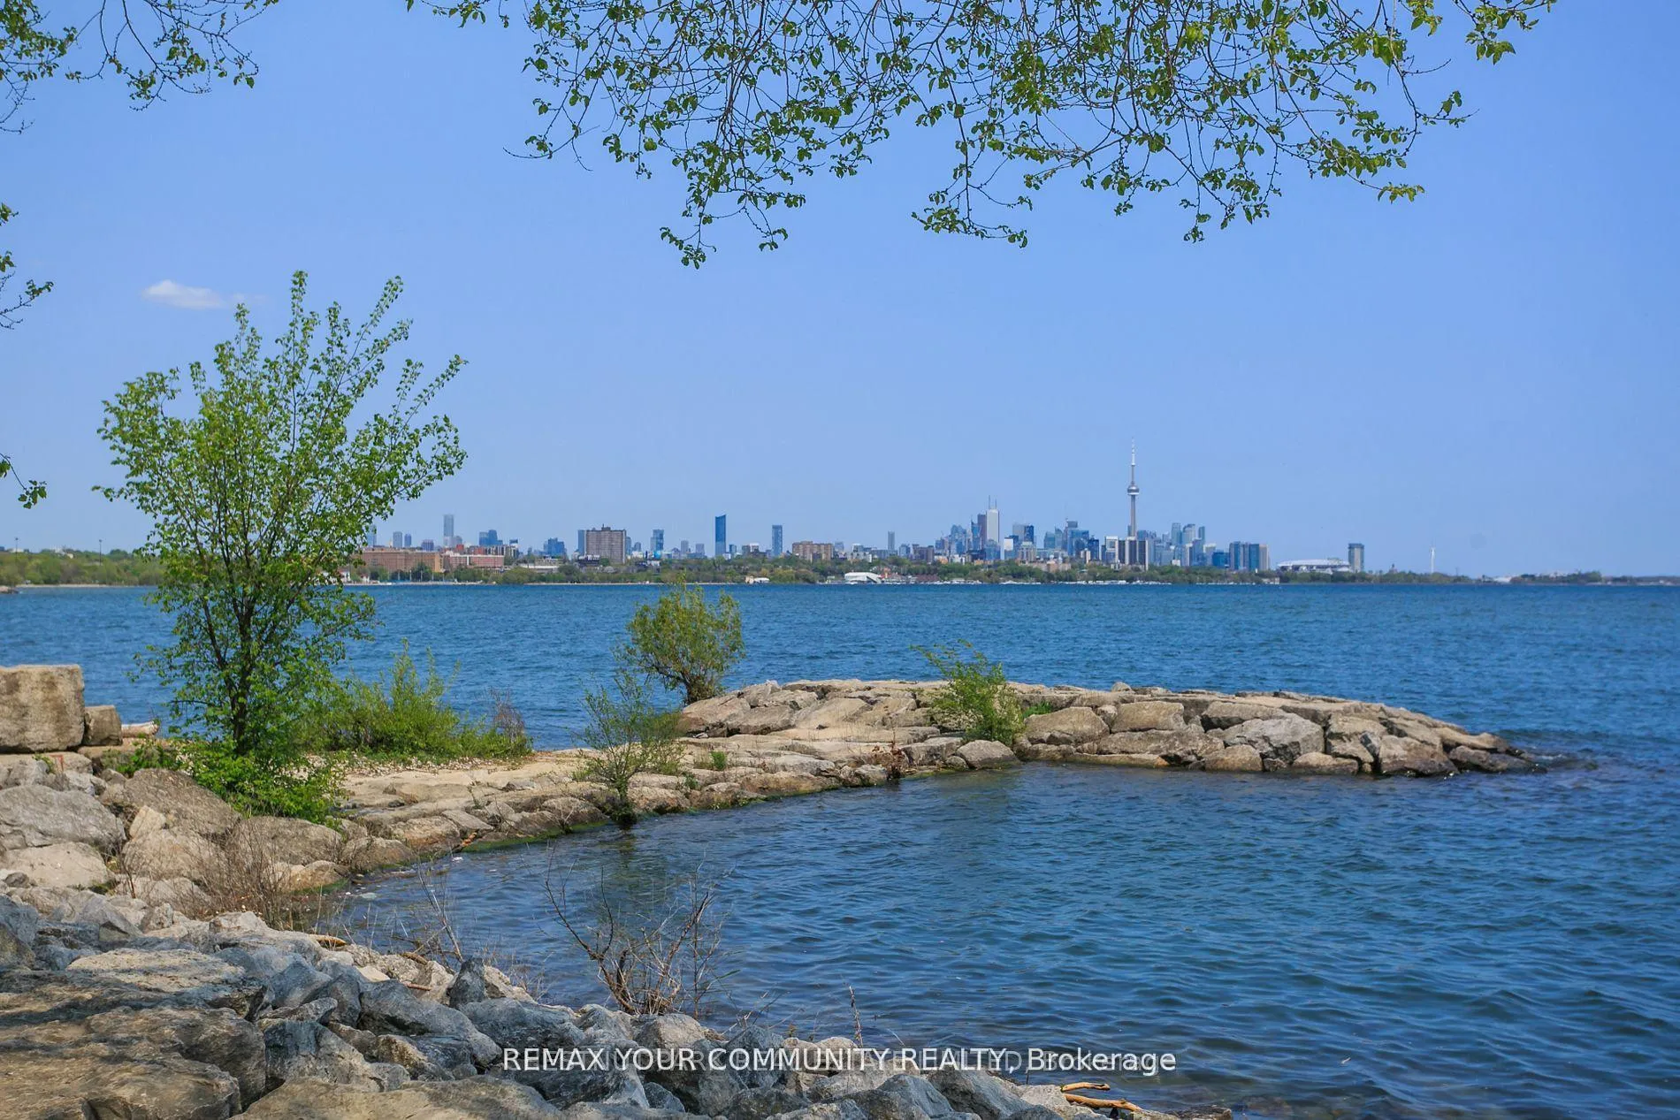
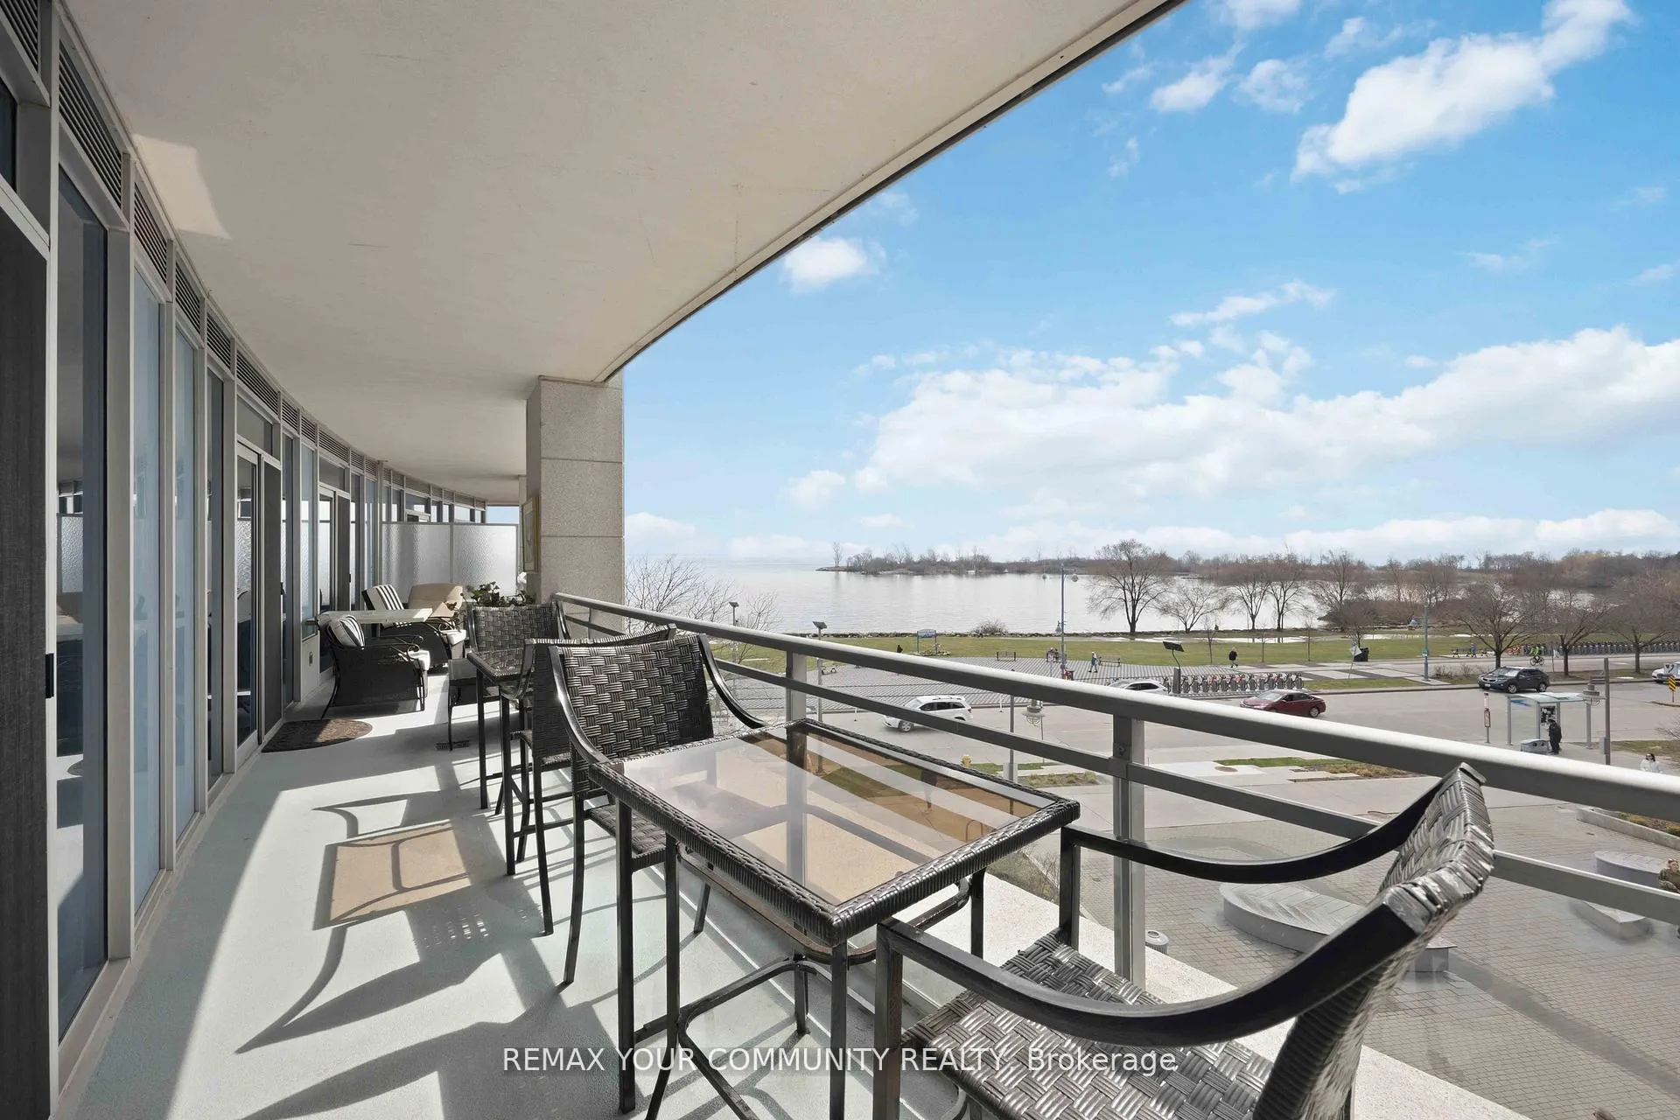
Great Value at $899k! Executive Waterfront Spectacular Over 1000 sq ft with Southwest Unobstructed Views Of The Lake & Waterfront! Split 2 Bedroom Each With Full Ensuite Modern Baths! Walk Out To 39 ft Terrace Balcony with Incredible Views of the Lake! Wood Floors Thru out! Luxurious Features & Upgrades! Soaring High Ceiling, Crown Moldings! Gourmet Kitchen + Granite Counters, Breakfast Bar, Stainless Appliances! Large Pantry at Entrance! Designer Decor! 3 Walkouts To Huge 260 sq ft Terrace W/Breathtaking Unobstructed Panoramic South & West Views Of Boardwalk & Lake Ontario! Many Luxurious Features & Upgrades Incl. Soaring High Ceilings With Floor-To-Ceiling Windows! Enjoy Resort-Style Amenities, Including 24-Hour Concierge, Indoor Pool, Hot Tub, Sauna, Fitness Centre, Party And Theatre Rooms, Guest Suites, Car Wash, And Visitor Parking. Located Directly On The Humber Bay Waterfront, Steps To Lake Ontario, Parks, Beaches, Trails, Yacht Clubs, TTC, Shopping, Restaurants & Cafes, & More!! Just Move In & Enjoy! Great Investment! You won't be Disappointed! Seller will consider to sell Fully Furnished too.
Ask about this home
A HOMEH agent will answer your questions about this home.
Know more about Explorer At Waterview Condos
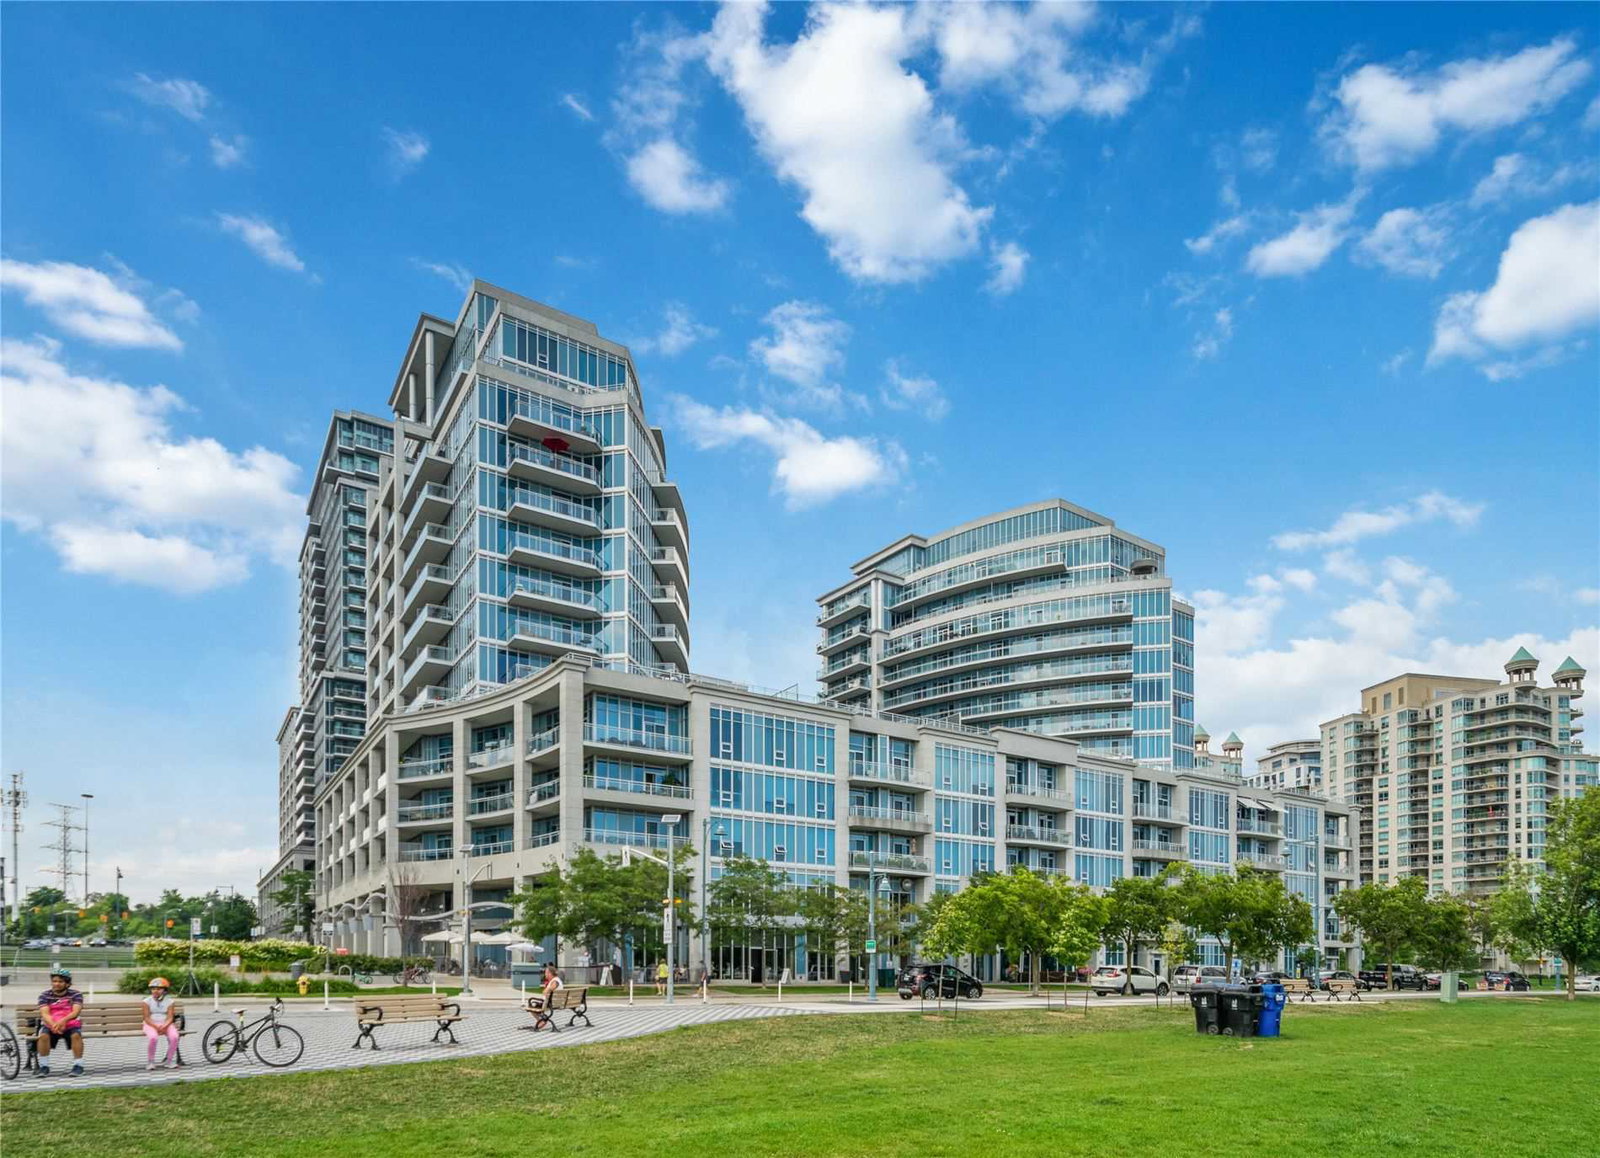
Condo building · 58 Marine Parade Drive
Explorer At Waterview Condos is a 13-storey condo with 270 suites, built in 2007 by Monarch Group. Right now 2 for sale and 2 for rent are on the market here.
- 13storeys
- 270suites
- $891/sq ft
- 2007built
No similar units for sale in Explorer At Waterview Condos right now.
Around this home
Daily convenience, out of 100, from the distances below
Schools nearby
School rating, out of 10.
Helpful calculators
Your HOMEH agent

"Priced 19% under the Hestimate. I would see it this week."