

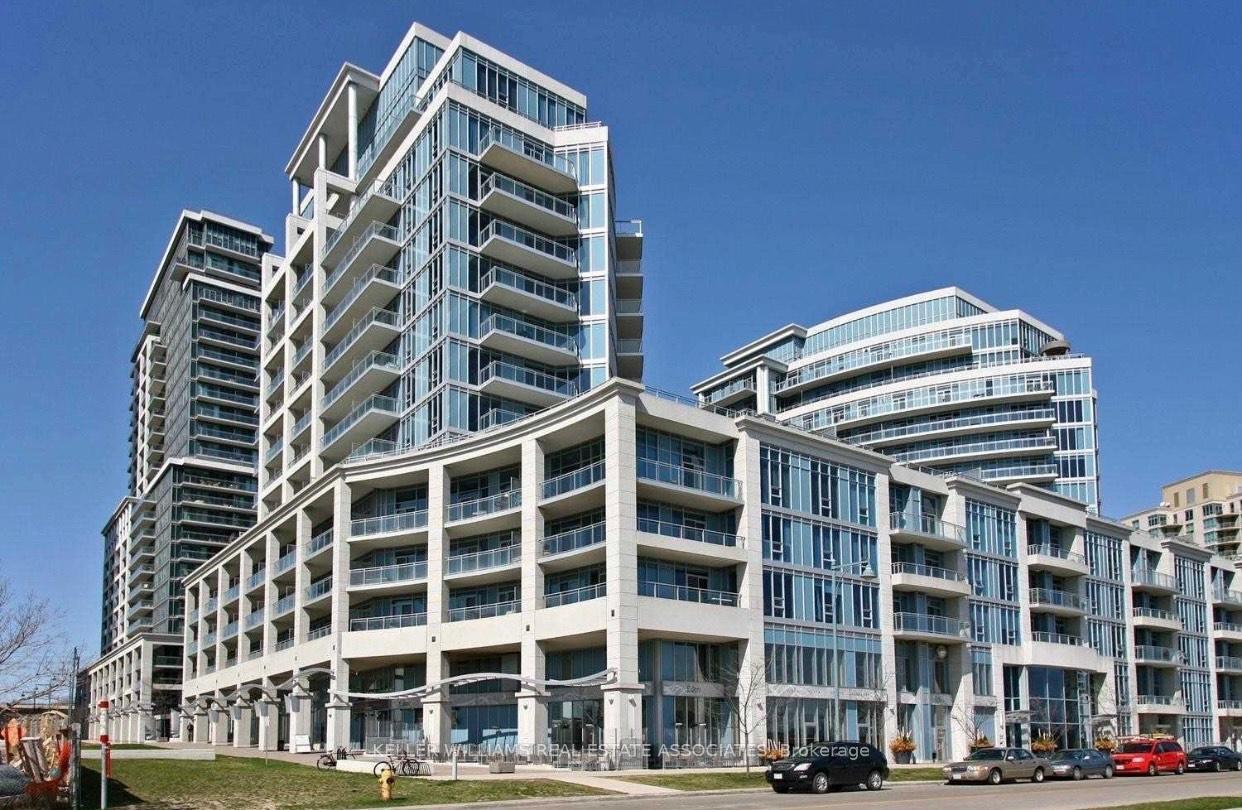
Unit 225, 58 Marine Parade Drive
Unit 225, 58 Marine Parade Drive
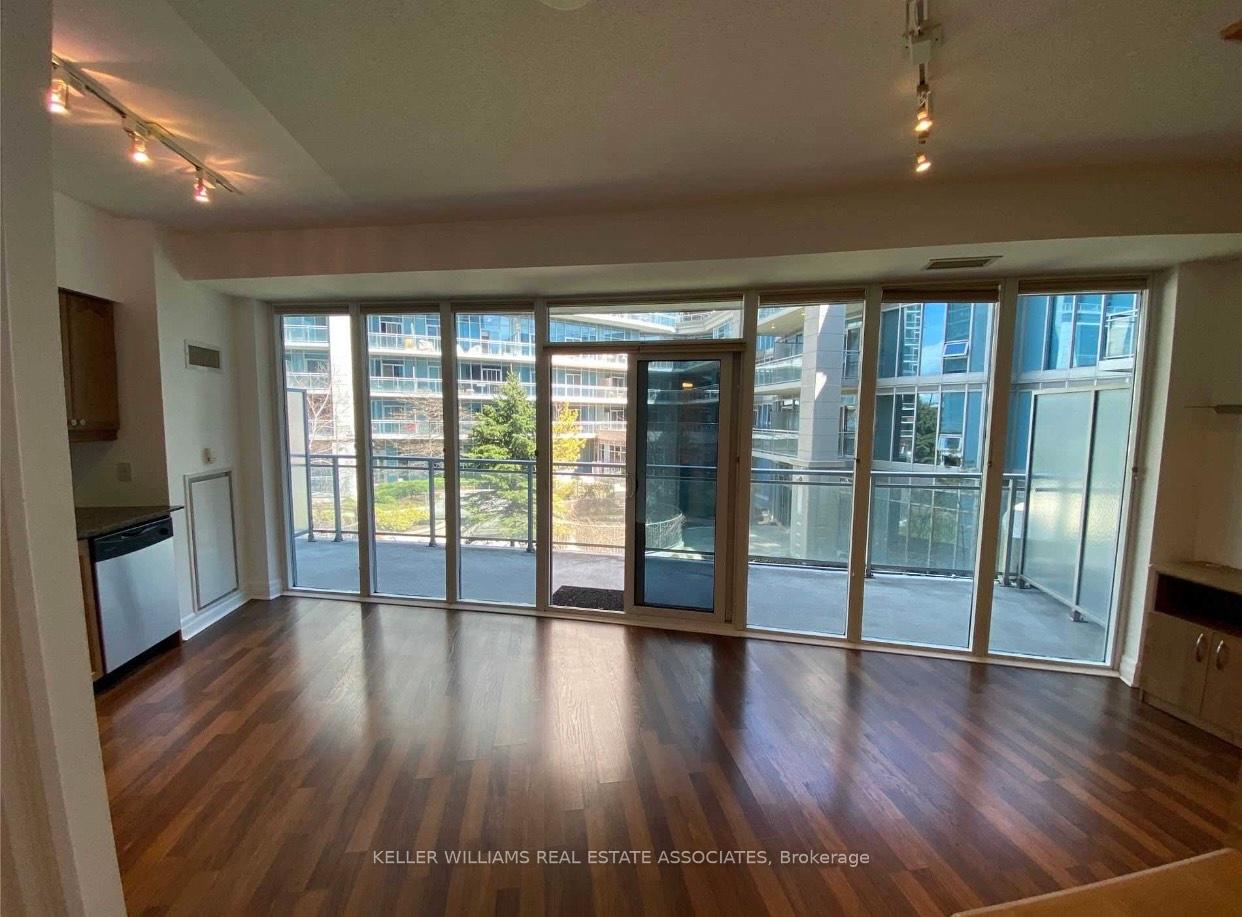 See all 29 photos
Property history
Facts and features
- ExposureWest
- LaundryIn-suite
- LockerNone
- BalconyTerrace
- Central air
- Waterfront
- Concierge
- Gym
- Indoor pool
- Party room/meeting room
The homeCondo Apartment, 1 storey/apt, 0–499 sq ft
- Type: Condo Apartment
- Style: 1 storey/apt
- Living space: 0–499 sq ft
- Basement: None
- Exposure: West
- Waterfront: Indirect
InsideIn-suite laundry, Carpet free, Rooms above ground 2
- Laundry: In-suite laundry
- Features: Carpet free
- Rooms above ground: 2
- Bathrooms: 1
- Kitchens: 1
OutsideConcrete, Terrace
- Exterior: Concrete
- Balcony: Terrace
Parking and locker1 Parking, Underground, Parking type Owned
- Spaces: 1 Parking
- Garage: Underground
- Parking type: Owned
- Driveway: Underground
- Locker: None
BuildingExplorer at waterview, Storeys 13, Units 270
- Name: Explorer at waterview
- Storeys: 13
- Units: 270
- Registered: 2007
- Condo corporation: 1826
- Amenities: Concierge, gym, indoor pool, visitor parking, party room/meeting room, guest suites
- Pets: Allowed
Heating, water and powerForced air, gas, Central air
- Heating: Forced air, gas
- Cooling: Central air
Rent and termsRent $1,899 a month, Entire property, Unfurnished
- Rent: $1,899 a month
- Space for rent: Entire property
- Furnished: Unfurnished
- Lease: 12 months
- Rent includes: Building insurance, central air conditioning, common elements, heat, water, parking
- Deposit: Required
- Credit check: Required
- Employment letter: Required
- Rental application: Required
- References: Required
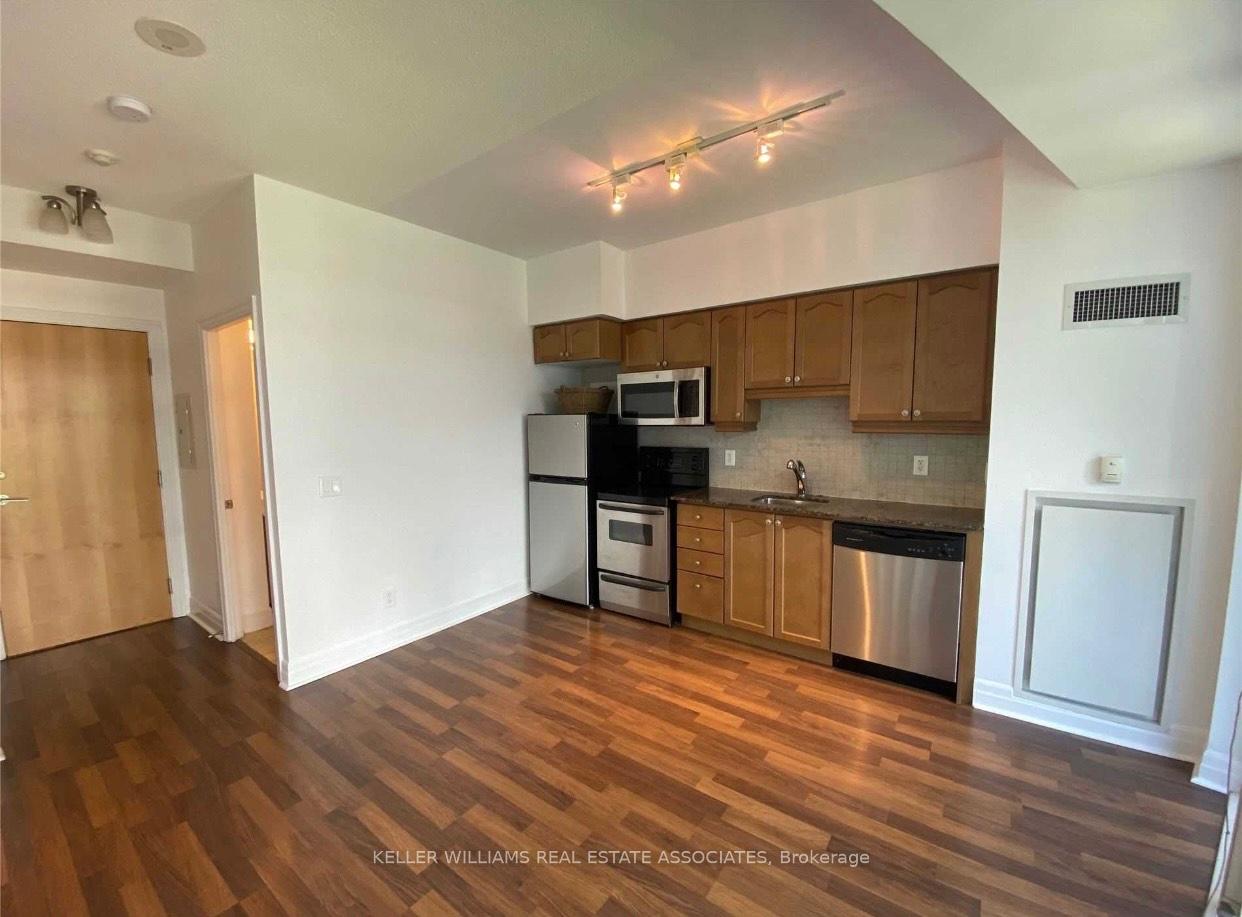
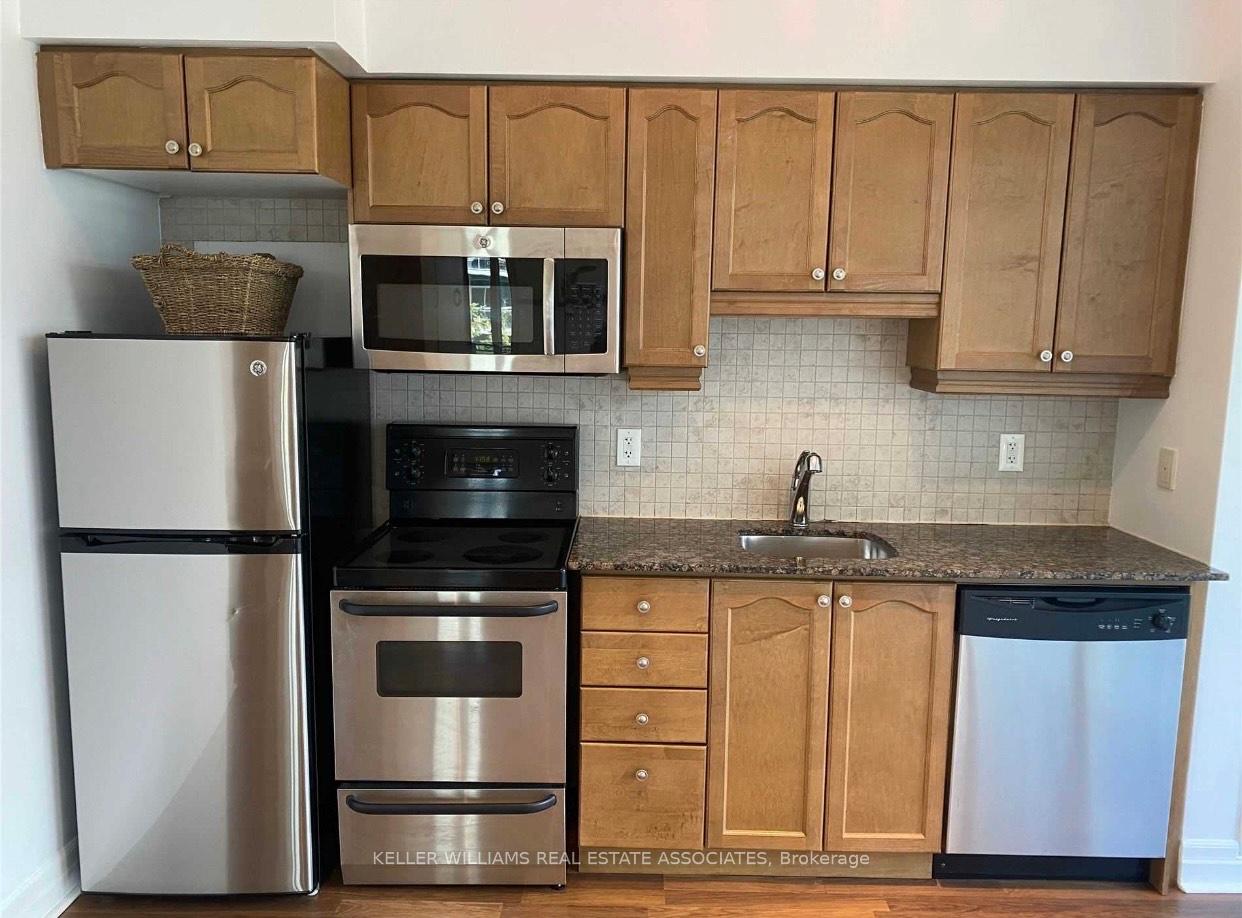
IncludedAll existing appliances: s/s fridge, stove, microwave/range-hood, dishwasher, stacked washer & dryer, built-in murphy bed (tenant can choose to have their own mattress if preferred), built in side table, built in tv stand/cabinet, all existing light fixtures, all existing window blinds.
- Included: All existing appliances: s/s fridge, stove, microwave/range-hood, dishwasher, stacked washer & dryer, built-in murphy bed (tenant can choose to have their own mattress if preferred), built in side table, built in tv stand/cabinet, all existing light fixtures, all existing window blinds.
Listing detailsW12008309, Rented, Mar 8, 2025
- MLS® number: W12008309
- Status: Rented
- Listed on: Mar 8, 2025
- Days on market: 38
- Updated: Apr 15, 2025
- Possession: 30-59 days
- Occupied by: Tenant
- Listing brokerage: KELLER WILLIAMS REAL ESTATE ASSOCIATES
About this home
Unit 225, 58 Marine Parade Drive, Etobicoke (Mimico), ON M8V 4G1
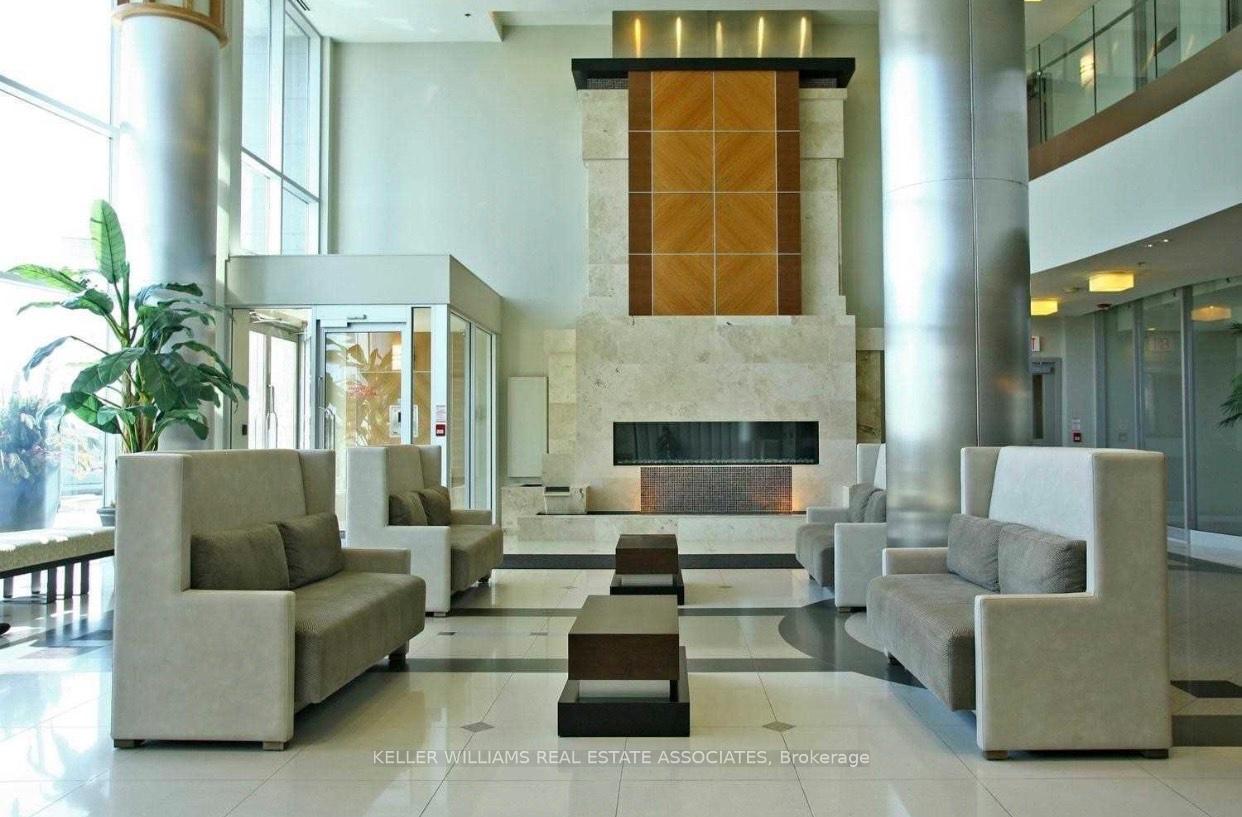
Wonderful Studio/Bachelor unit in an upscale building at the Humber Bay Shores. Perfectly positioned right at the Waterfront Trail, with an unobstructed view of the lake and Toronto city skyline just outside your door. Well designed, open concept space makes terrific use of the square footage. Living room features a custom built-in Murphy bed and built in cabinetry. Laminate flooring throughout, soaring 9ft ceilings and wall to wall windows overlooking a peaceful courtyard. The kitchen is fully equipped with stainless steel appliances and granite counters. Large walk-in closet and en-suite stacked washer & dryer. Extra wide 150 sq ft balcony for outdoor enjoyment. Includes heat & water, hydro separately metered. Fabulous building amenities include a hotel-style two storey lobby with concierge, large indoor pool, sauna, gym, two party rooms, outdoor courtyard area, theatre room, guest suites, business centre - this building has it all! A terrific pied a terre or 'right size' condo in a fabulous location only 15 minutes to downtown or Pearson Airport, plus you have all the amazing neighbourhood features: numerous restaurants, cafe's, Metro grocery, shops, fitness studios and more all are just steps away. Easy TTC or Gardiner access makes commuting a breeze. Enjoy life by the lake in this super sweet suite!
Ask about this home
A HOMEH agent will answer your questions about this home.
Know more about Explorer At Waterview Condos
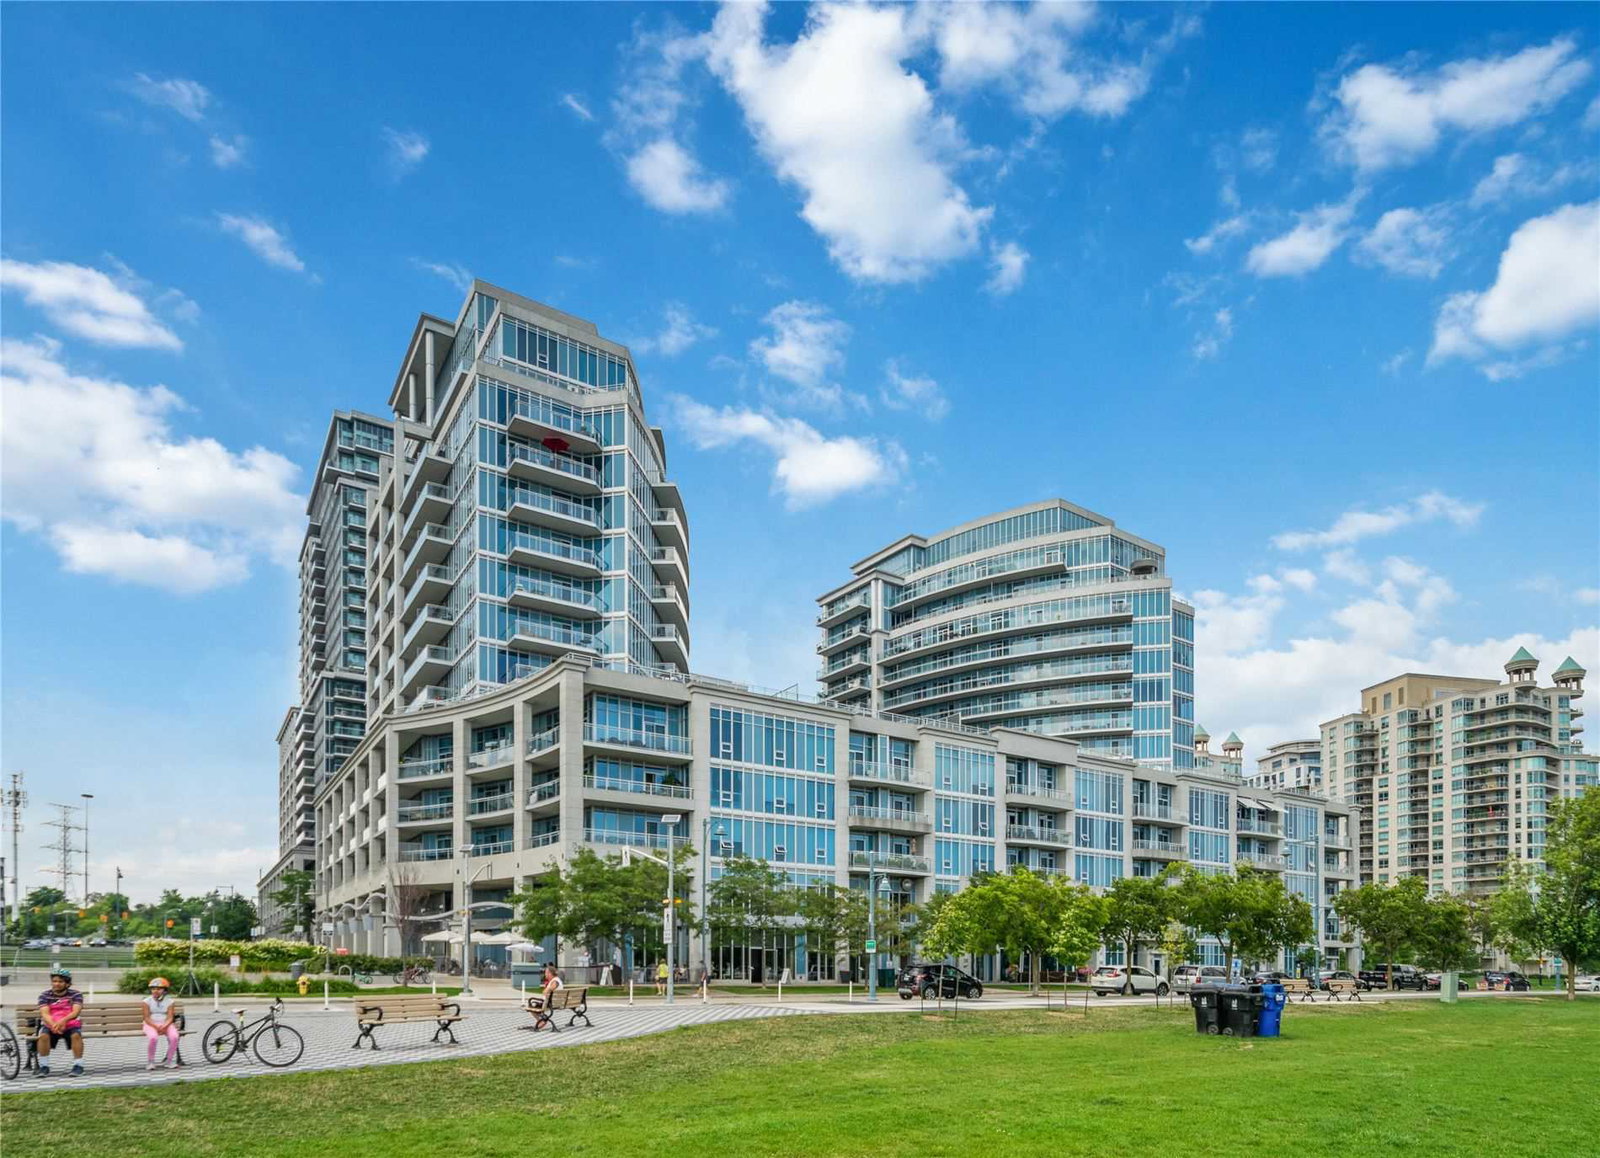
Condo building · 58 Marine Parade Drive
Explorer At Waterview Condos is a 13-storey condo with 270 suites, built in 2007 by Monarch Group. Right now 2 for sale and 2 for rent are on the market here.
- 13storeys
- 270suites
- $891/sq ft
- 2007built
No similar units for rent in Explorer At Waterview Condos right now.
Around this home
Daily convenience, out of 100, from the distances below
Schools nearby
School rating, out of 10.
Helpful calculators
Your HOMEH agent

"I would see it this week."