

Unit 410, 58 Marine Parade Drive
Unit 410, 58 Marine Parade Drive
 See all 40 photos
Property history
Facts and features
- ExposureSouth
- LaundryEnsuite
- LockerOwned
- BalconyOpen
- Hardwood floors
- Fireplace
- Central air
- Gym
- Indoor pool
The homeCondo Apartment, Apartment, 1,200–1,399 sq ft
- Type: Condo Apartment
- Style: Apartment
- Living space: 1,200–1,399 sq ft
- Basement: None
- Exposure: South
InsideFireplace Yes, electric, Tile, Hardwood, Concrete, Ensuite, main level
- Fireplace: Yes, electric
- Flooring: Tile, Hardwood, Concrete
- Laundry: Ensuite, main level
- Features: Bar fridge, carpet free, separate heating controls, storage area lockers
- Security: Alarm system, concierge/security, smoke detector
- Rooms above ground: 5
- Rooms in the basement: 1
- Bedrooms: 2
- Bathrooms: 2
- Kitchens: 1
OutsideConcrete, Open
- Exterior: Concrete
- Balcony: Open
Parking and locker1 Parking, Underground, Parking type Owned
- Spaces: 1 Parking
- Garage: Underground
- Parking type: Owned
- Driveway: Underground
- Spot: 73
- Locker: Owned
- Locker unit: 200
- Locker number: D200
- Locker level: D
BuildingExplorer At Waterview Condos, Storeys 13, Units 270
- Name: Explorer At Waterview Condos
- Storeys: 13
- Units: 270
- Registered: 2007
- Condo corporation: 1826
- Amenities: Bike storage, car wash, guest suites, gym, indoor pool, sauna
- Pets: Allowed
Heating, water and powerHeat pump, gas, Central air
- Heating: Heat pump, gas
- Cooling: Central air
Costs and taxesTaxes $5,271 a year, Condo fee $1,530 a month, Heat included, common elements included, building insurance included, water included, parking included, cac included
- Taxes, 2025: $5,271 a year
- Condo fee: $1,530 a month
- Fee includes: Heat included, common elements included, building insurance included, water included, parking included, cac included
- HST: No HST
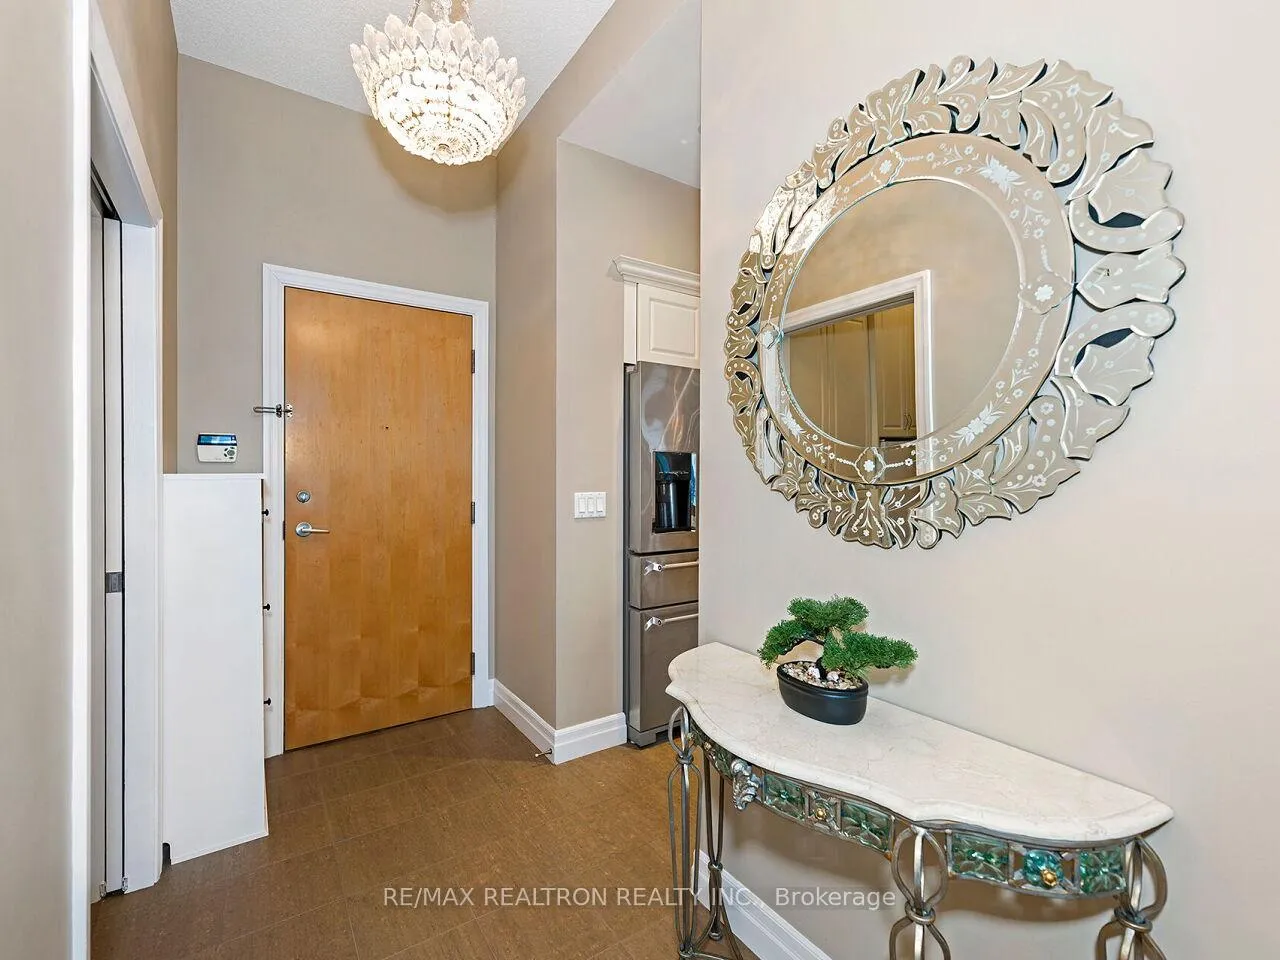
Included in the saleStainless steel; fridge, stove, built-in dishwasher, built-in microwave, beverage cooler, freezer, stacked; washer & dryer, pot lights, electrical fixtures, electric fireplace, television with bracket in living room, 2 awnings with remote, powered blinds with remote, blinds in both bedrooms, drapery in all rooms, jacuzzi tub, 2 heat pumps (recently replaced)., 2 chandeliers - 1 in front hallway & 1 in primary bedroom.
- Included: Stainless steel; fridge, stove, built-in dishwasher, built-in microwave, beverage cooler, freezer, stacked; washer & dryer, pot lights, electrical fixtures, electric fireplace, television with bracket in living room, 2 awnings with remote, powered blinds with remote, blinds in both bedrooms, drapery in all rooms, jacuzzi tub, 2 heat pumps (recently replaced).
- Not included: 2 chandeliers - 1 in front hallway & 1 in primary bedroom.
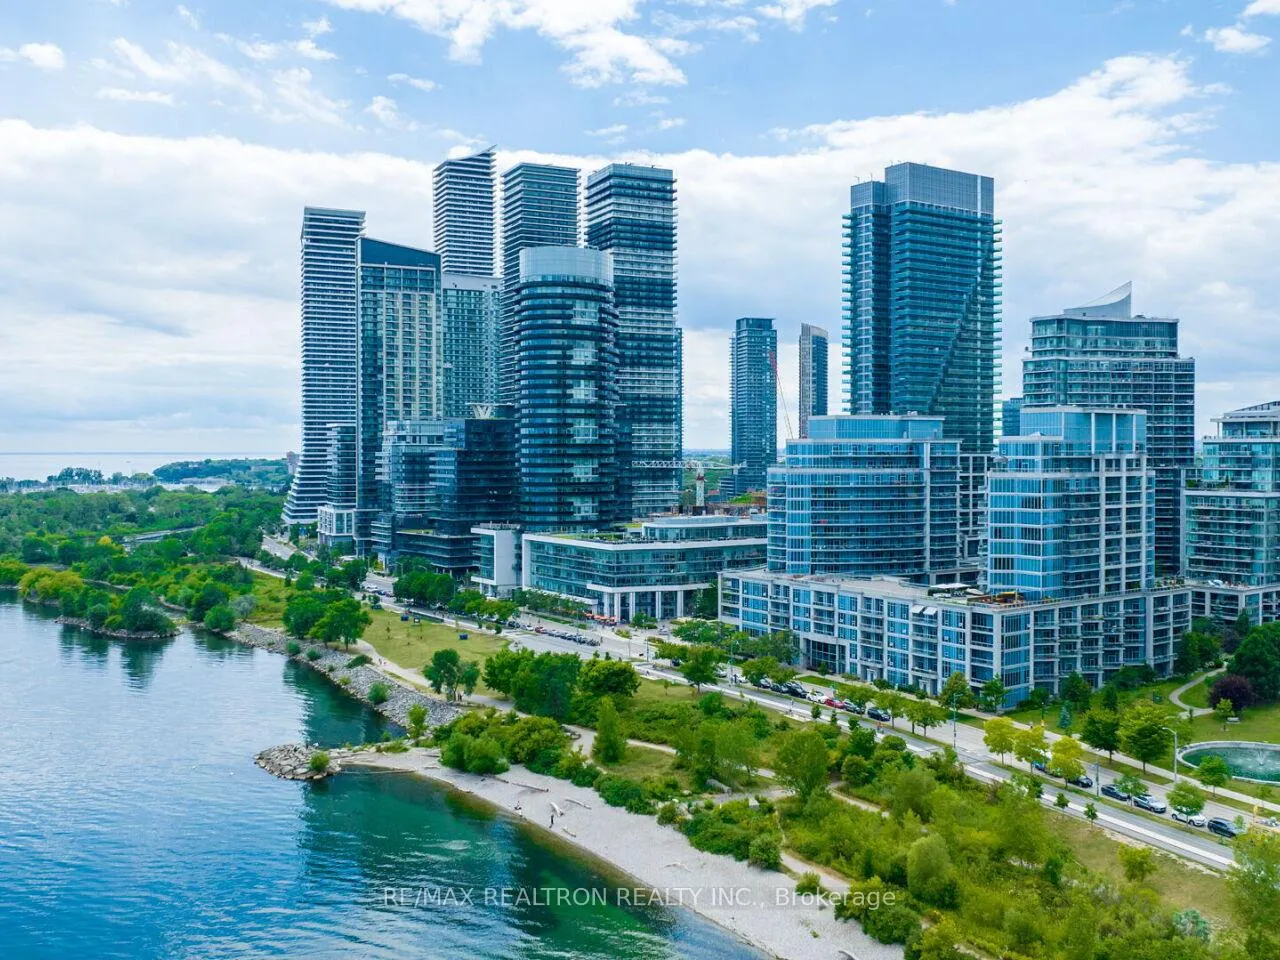
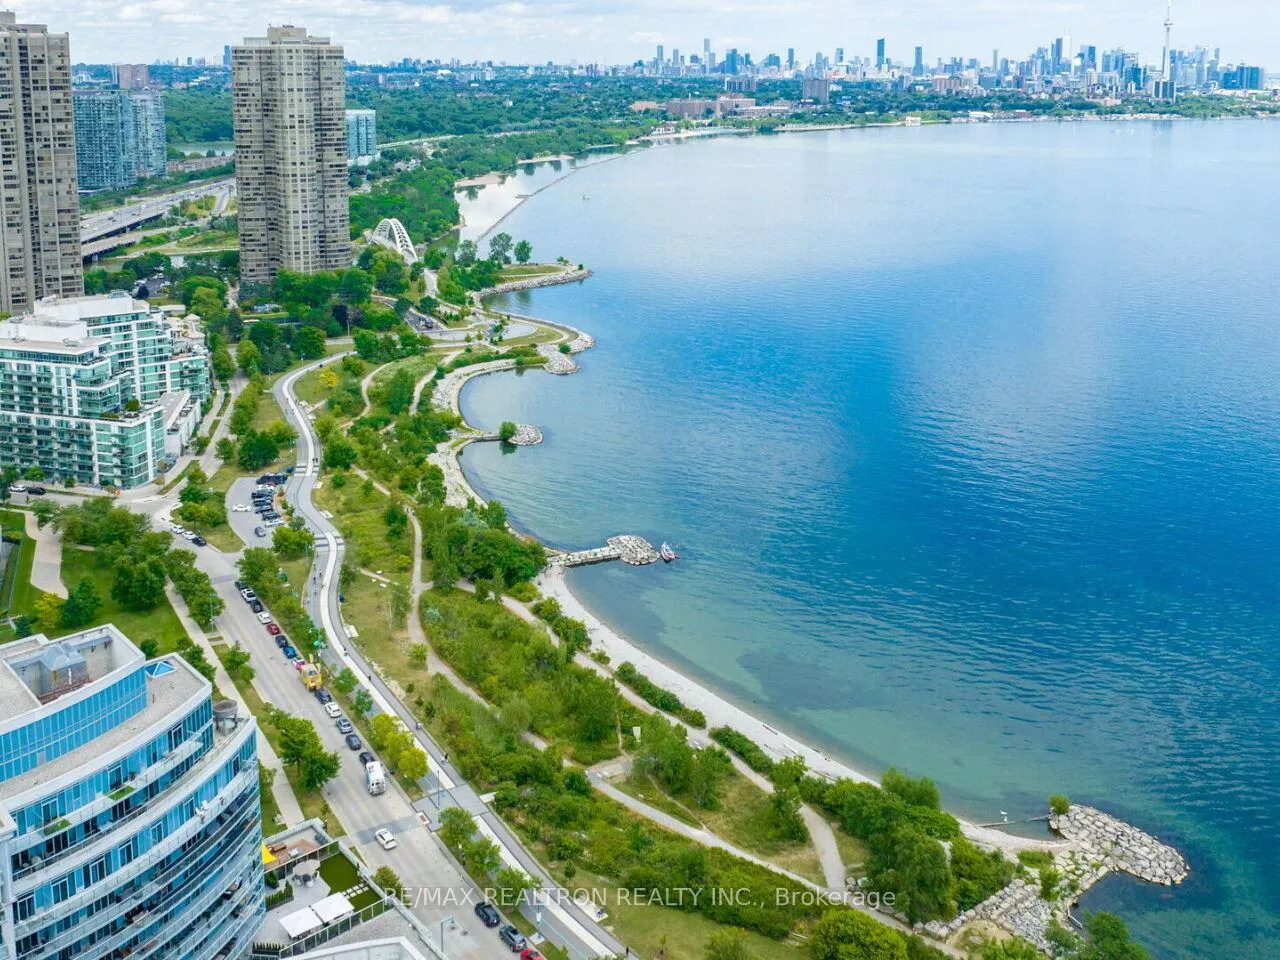
NearbyBeach, island, lake/pond, marina, public transit, waterfront
- Close to: Beach, island, lake/pond, marina, public transit, waterfront
Listing detailsW12896168, Sold, Mar 18, 2026
- MLS® number: W12896168
- Status: Sold
- Listed on: Mar 18, 2026
- Days on market: 50
- Updated: May 7, 2026
- Possession: 2026-04-30 / Flexible
- Occupied by: Owner
- Listing brokerage: RE/MAX REALTRON REALTY INC.
About this home
Unit 410, 58 Marine Parade Drive, Etobicoke (Mimico), ON M8V 4G1
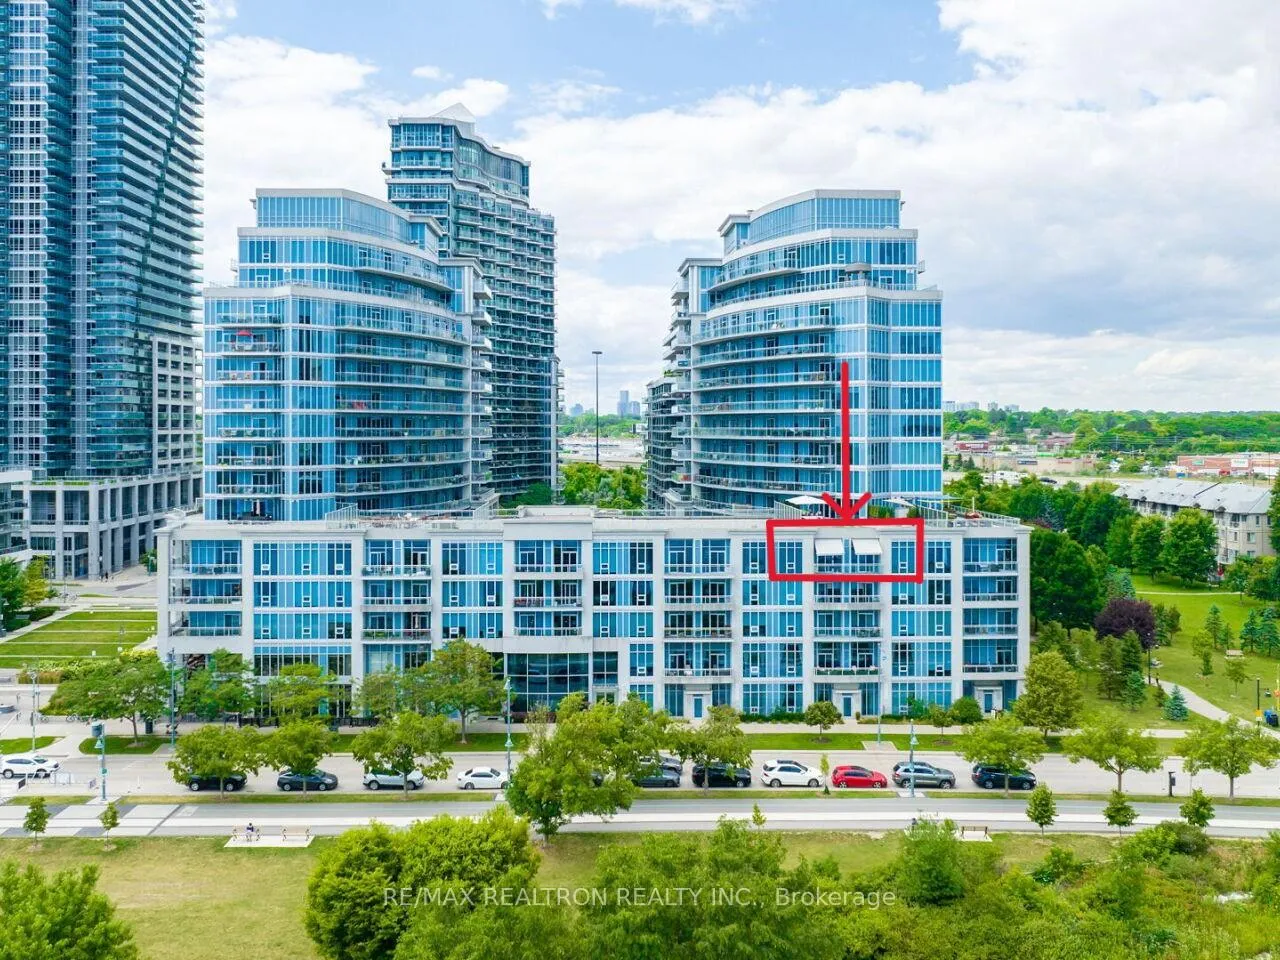
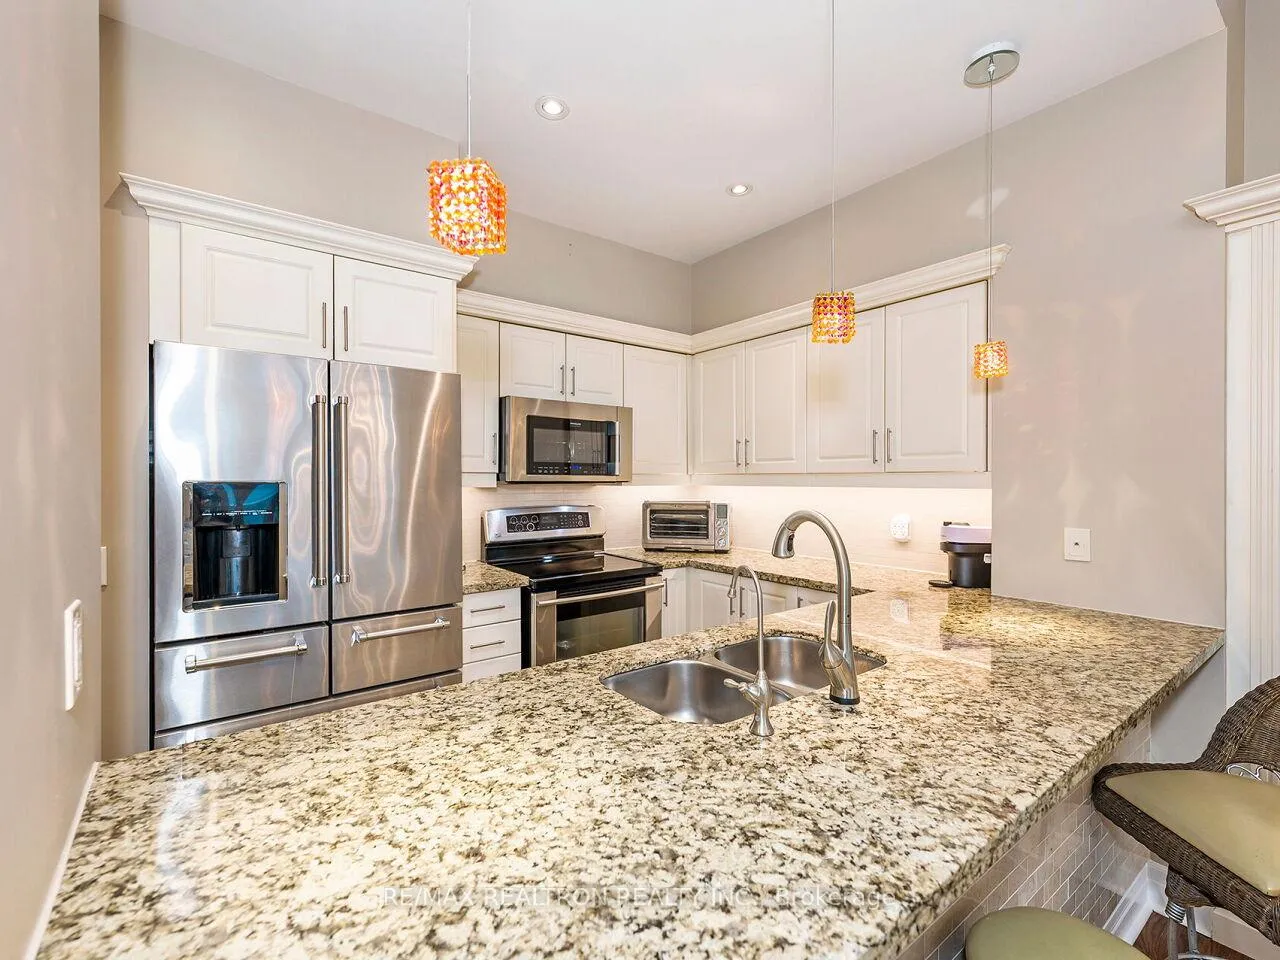
This truly one-of-a-kind residence presents an exceptional opportunity to own one of the finest waterfront condos available. Offering 2 bedrooms and 2 bathrooms, this expansive suite is nestled within a low-rise building at the water's edge, featuring breathtaking lake and CN Tower views from every room-an incredibly rare offering in the neighbourhood. Positioned on the top floor of the podium, the unit provides the added luxury of no neighbours above. Soaring 10-foot ceilings amplify the generous 1,275 sq ft of living space, complemented by a private balcony with a powered awning-perfect for relaxing on sunny days. The kitchen has been extensively upgraded with premium appliances, thick granite countertops, and a built-in wine cooler-ideal for both everyday living and entertaining. The grand primary suite is a true retreat, showcasing floor-to-ceiling windows and a spa-inspired 5-piece ensuite complete with a Jacuzzi tub and separate shower. Thoughtfully designed with custom built-ins throughout, this home offers a seamless transition for downsizers. Highlights include a built-in office and optional Murphy bed in the second bedroom, three custom shelving units, and a fireplace anchoring the living and dining areas. A walk-in pantry with a dedicated freezer adds both convenience and functionality. Quietly situated away from the noise of the Gardiner and nearby restaurant patios, this residence offers a peaceful living environment without compromising on location. A rare offering not to be missed.
Ask about this home
A HOMEH agent will answer your questions about this home.
Know more about Explorer At Waterview Condos
Condo building · 58 Marine Parade Drive
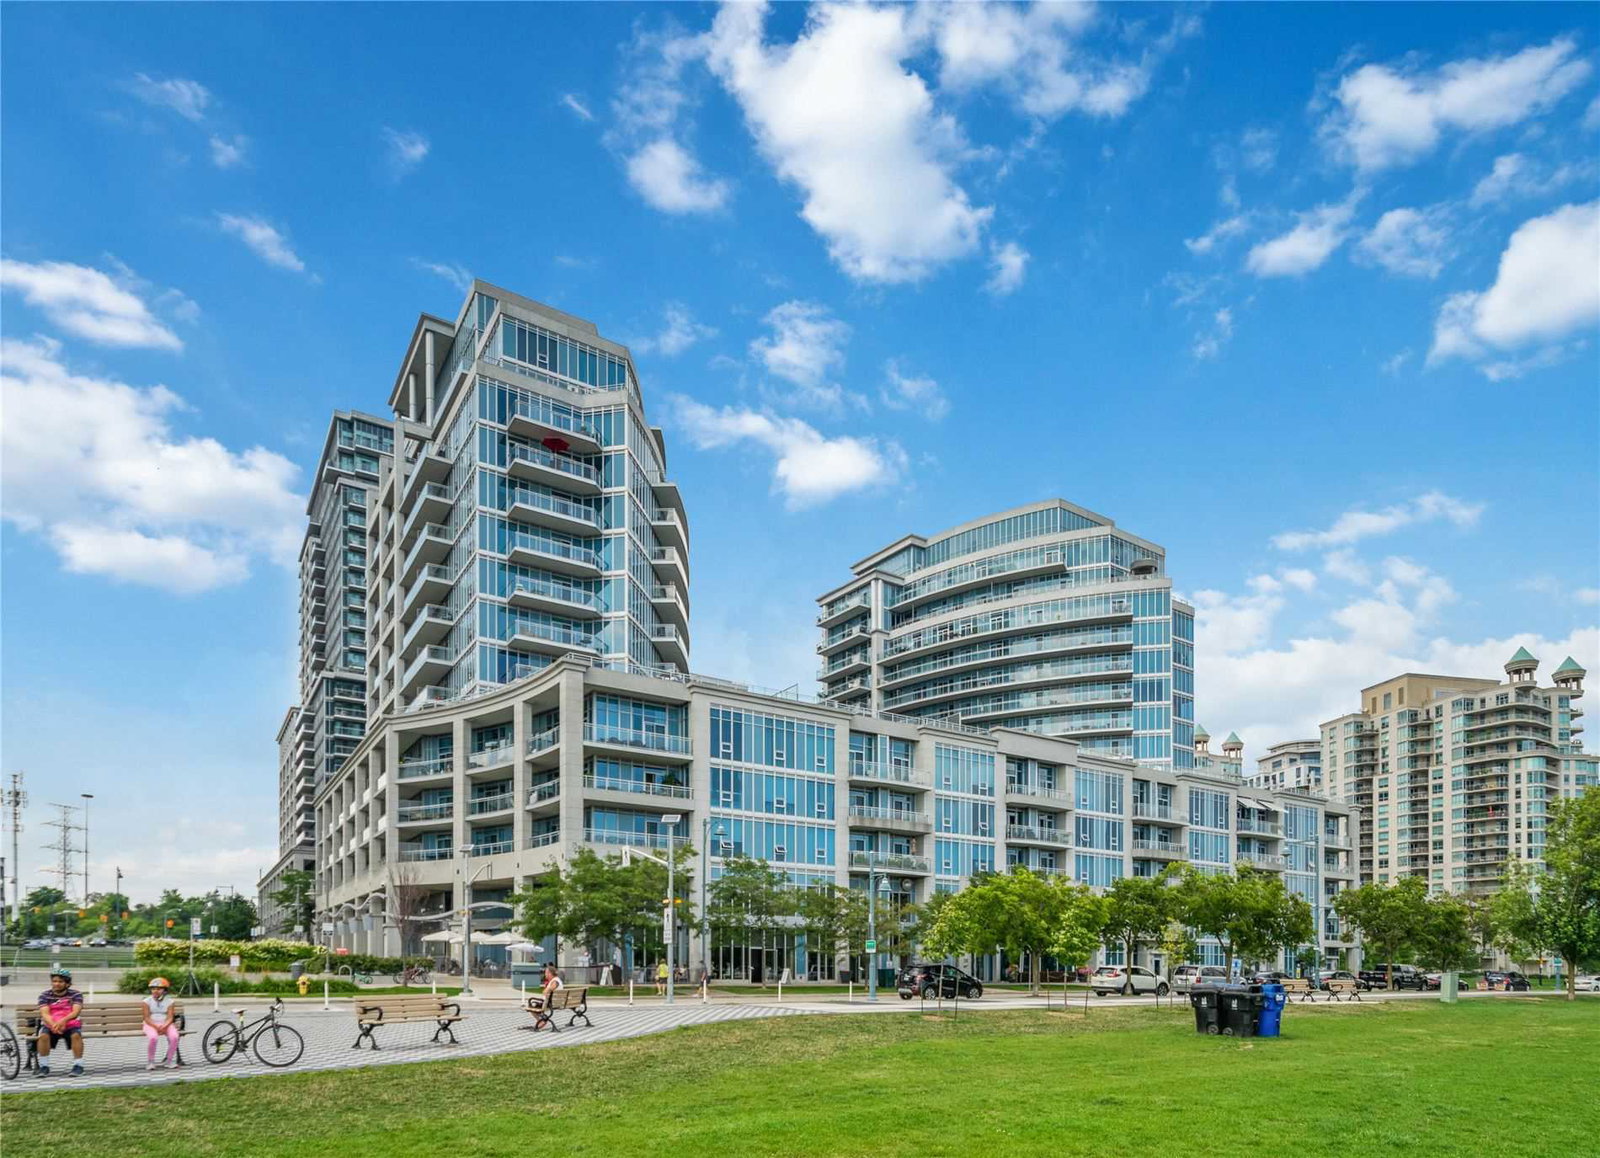
Explorer At Waterview Condos is a 13-storey condo with 270 suites, built in 2007 by Monarch Group. Right now 2 for sale and 2 for rent are on the market here.
- 13storeys
- 270suites
- $891/sq ft
- 2007built
No similar units for sale in Explorer At Waterview Condos right now.
Around this home
Daily convenience, out of 100, from the distances below
Schools nearby
School rating, out of 10.
Helpful calculators
Your HOMEH agent

"Priced 10% over the Hestimate. I would see it this week."