

Unit 605, 36 Park Lawn Road
Unit 605, 36 Park Lawn Road
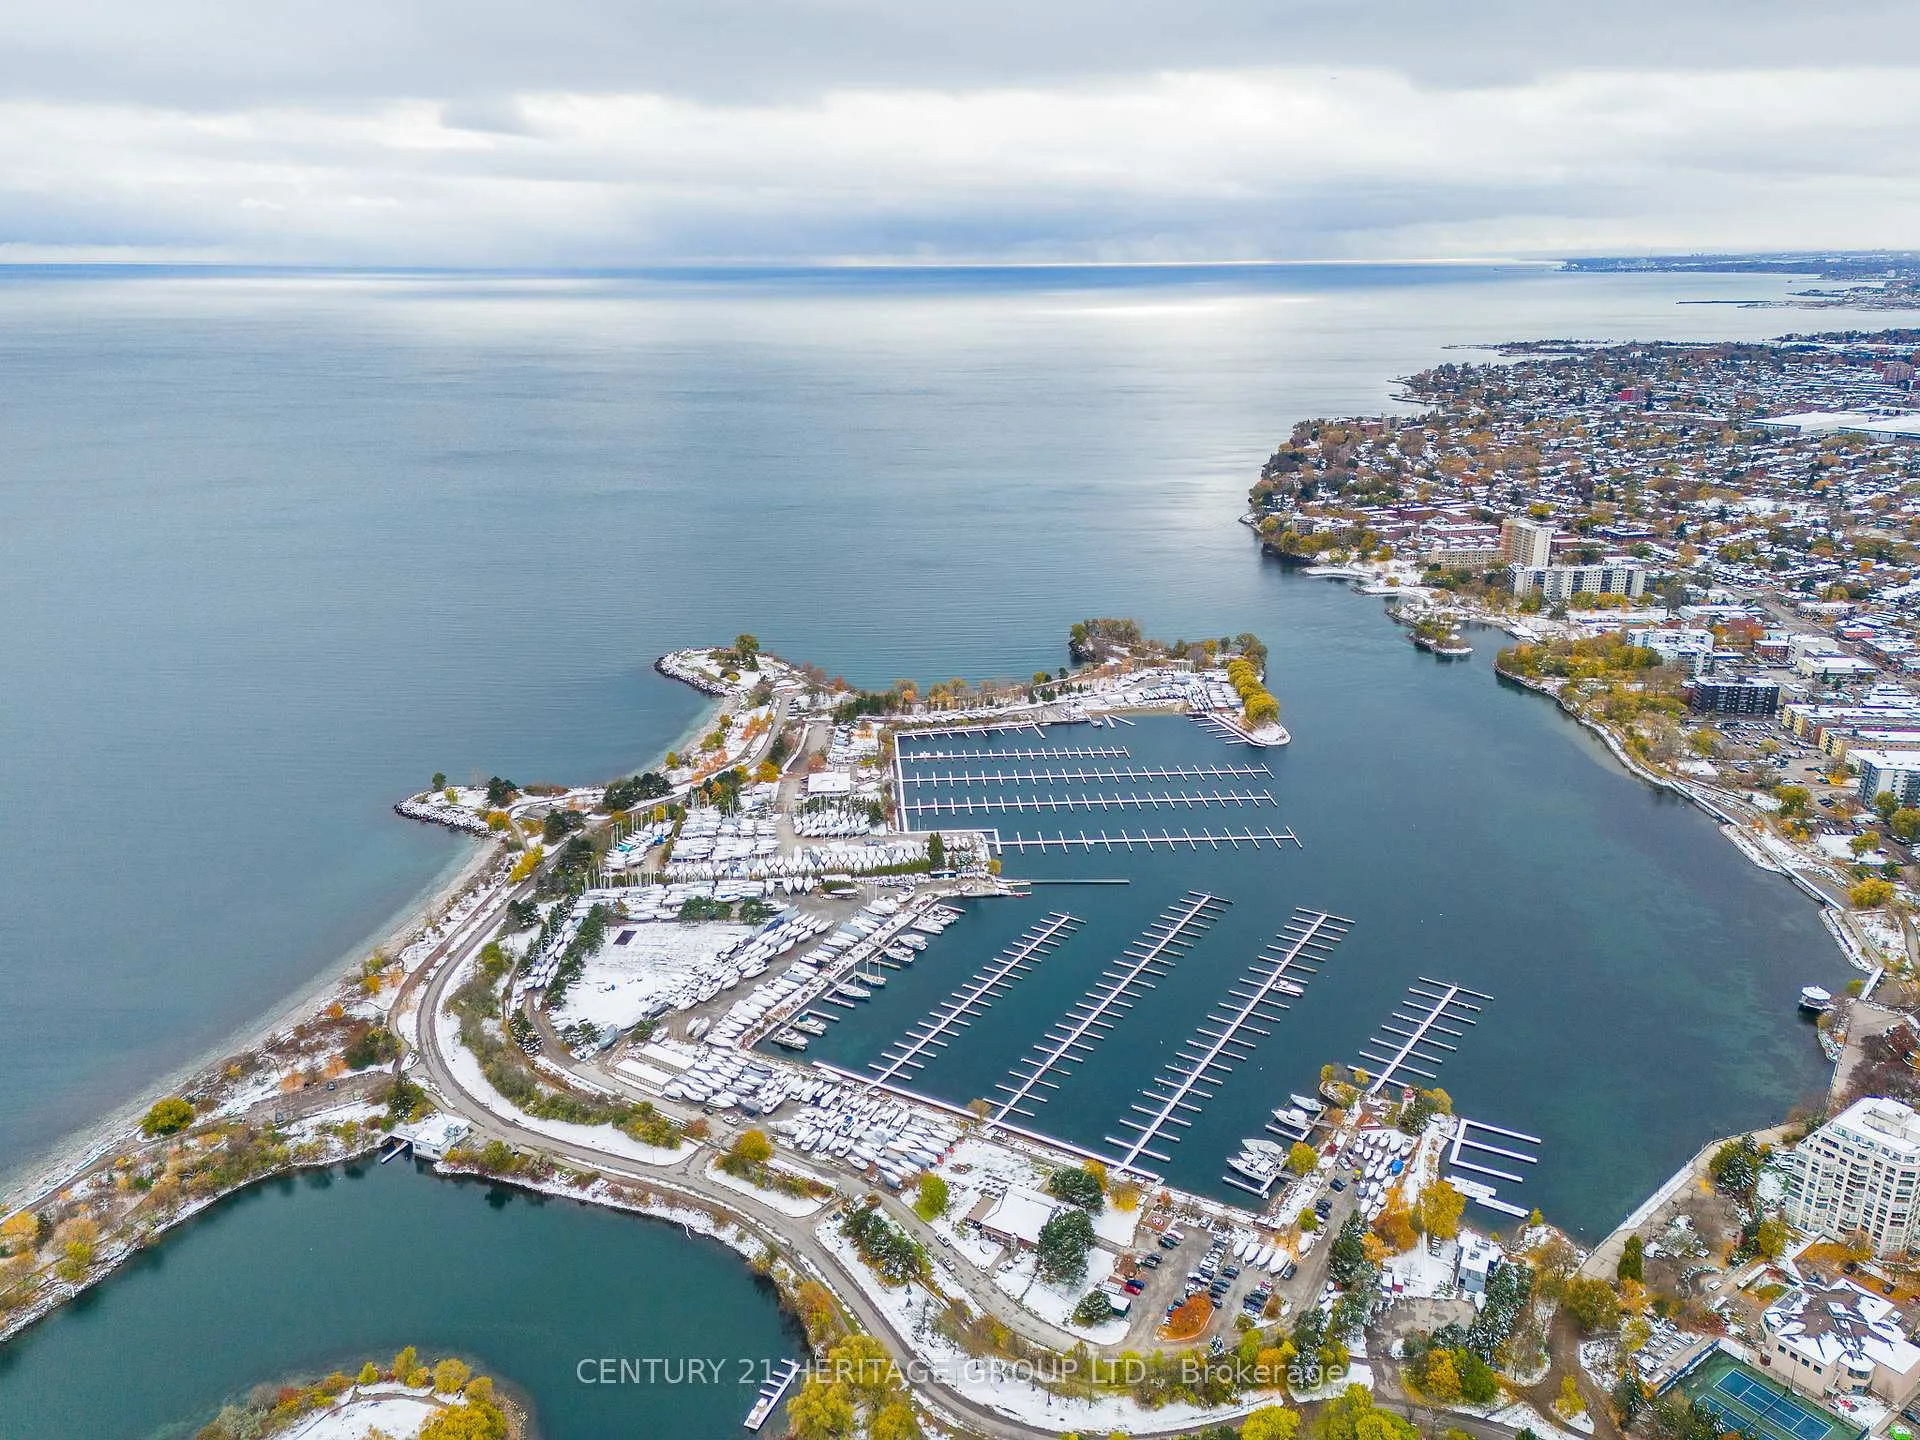 See all 26 photos
Property history
- $699,999TerminatedList: 2026-03-18|End: 2026-06-16|90 daysW12896974
- $734,999TerminatedList: 2026-01-19|End: 2026-03-16|56 daysW12711616
- $740,000TerminatedList: 2025-12-16|End: 2026-01-15|30 daysW12637250
- $775,000TerminatedList: 2025-11-13|End: 2025-12-15|32 daysW12543424
Facts and features
- ExposureNorth west
- LaundryIn-suite
- LockerOwned
- BalconyOpen
- Central air
- Concierge
- Gym
- Party room/meeting room
The homeCondo Apartment, Multi-level, 800–899 sq ft
- Type: Condo Apartment
- Style: Multi-level
- Living space: 800–899 sq ft
- Basement: None
- Exposure: North West
- View: City, creek/stream, lake
InsideIn-suite laundry, Carpet free, Rooms above ground 6
- Laundry: In-suite laundry
- Features: Carpet free
- Rooms above ground: 6
- Bedrooms: 2
- Bathrooms: 2
- Kitchens: 1
OutsideConcrete, Concrete, Open
- Exterior: Concrete
- Foundation: Concrete
- Balcony: Open
Parking and locker1 Parking, Underground, Parking type Owned
- Spaces: 1 Parking
- Garage: Underground
- Parking type: Owned
- Driveway: Reserved/assigned
- Spot: 22
- Locker: Owned
- Locker number: 152
- Locker level: P4
BuildingKey West Condos, Storeys 44, Units 421
- Name: Key West Condos
- Storeys: 44
- Units: 421
- Registered: 2016
- Condo corporation: 2544
- Amenities: Community bbq, concierge, elevator, gym, party room/meeting room, visitor parking
- Pets: Allowed
Heating, water and powerFan coil, gas, Central air
- Heating: Fan coil, gas
- Cooling: Central air
Costs and taxesTaxes $3,765 a year, Condo fee $734 a month, Heat included, common elements included, building insurance included, water included, cac included, parking included
- Taxes, 2025: $3,765 a year
- Condo fee: $734 a month
- Fee includes: Heat included, common elements included, building insurance included, water included, cac included, parking included
- HST: HST included in the price
Included in the saleAll existing window coverings & electrical light fixtures!! fridge, stove, dishwasher, brand new washer & dryer, wall mounted shoe rack in entrance, wardrobe closet in primary bedroom, 1 parking, 1 locker
- Included: All existing window coverings & electrical light fixtures!! fridge, stove, dishwasher, brand new washer & dryer, wall mounted shoe rack in entrance, wardrobe closet in primary bedroom, 1 parking, 1 locker
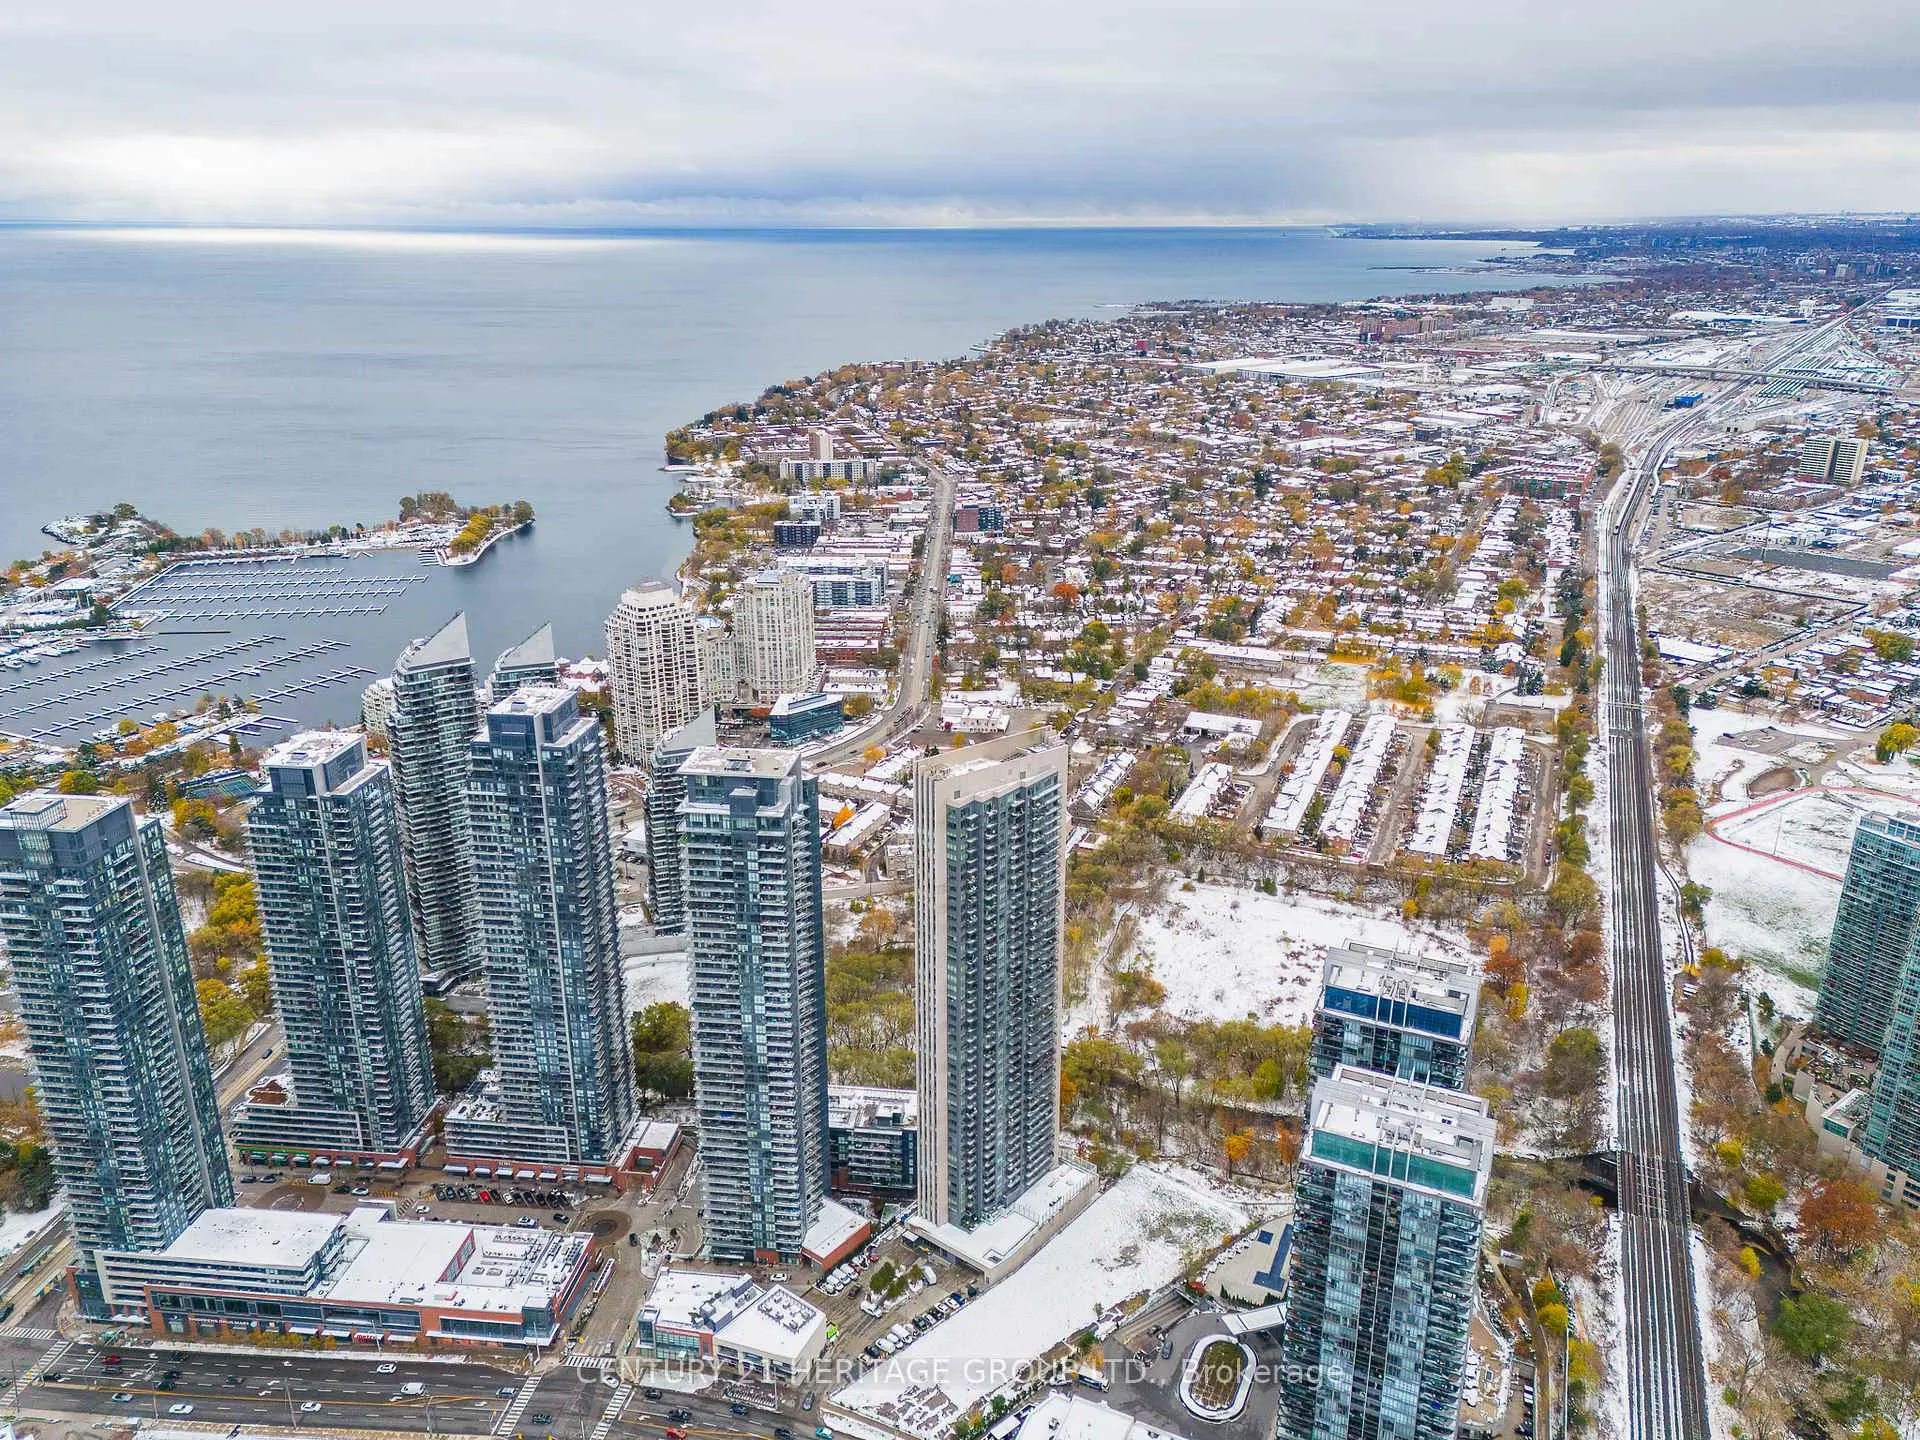
NearbyLake/pond, public transit, waterfront
- Close to: Lake/pond, public transit, waterfront
Listing detailsW12896974, Terminated, Mar 18, 2026
- MLS® number: W12896974
- Status: Terminated
- Listed on: Mar 18, 2026
- Days on market: 90
- Updated: Jun 16, 2026
- Possession: Flexible
- Occupied by: Owner
- Listing brokerage: CENTURY 21 HERITAGE GROUP LTD.
About this home
Unit 605, 36 Park Lawn Road, Etobicoke (Mimico), ON M8V 0E5
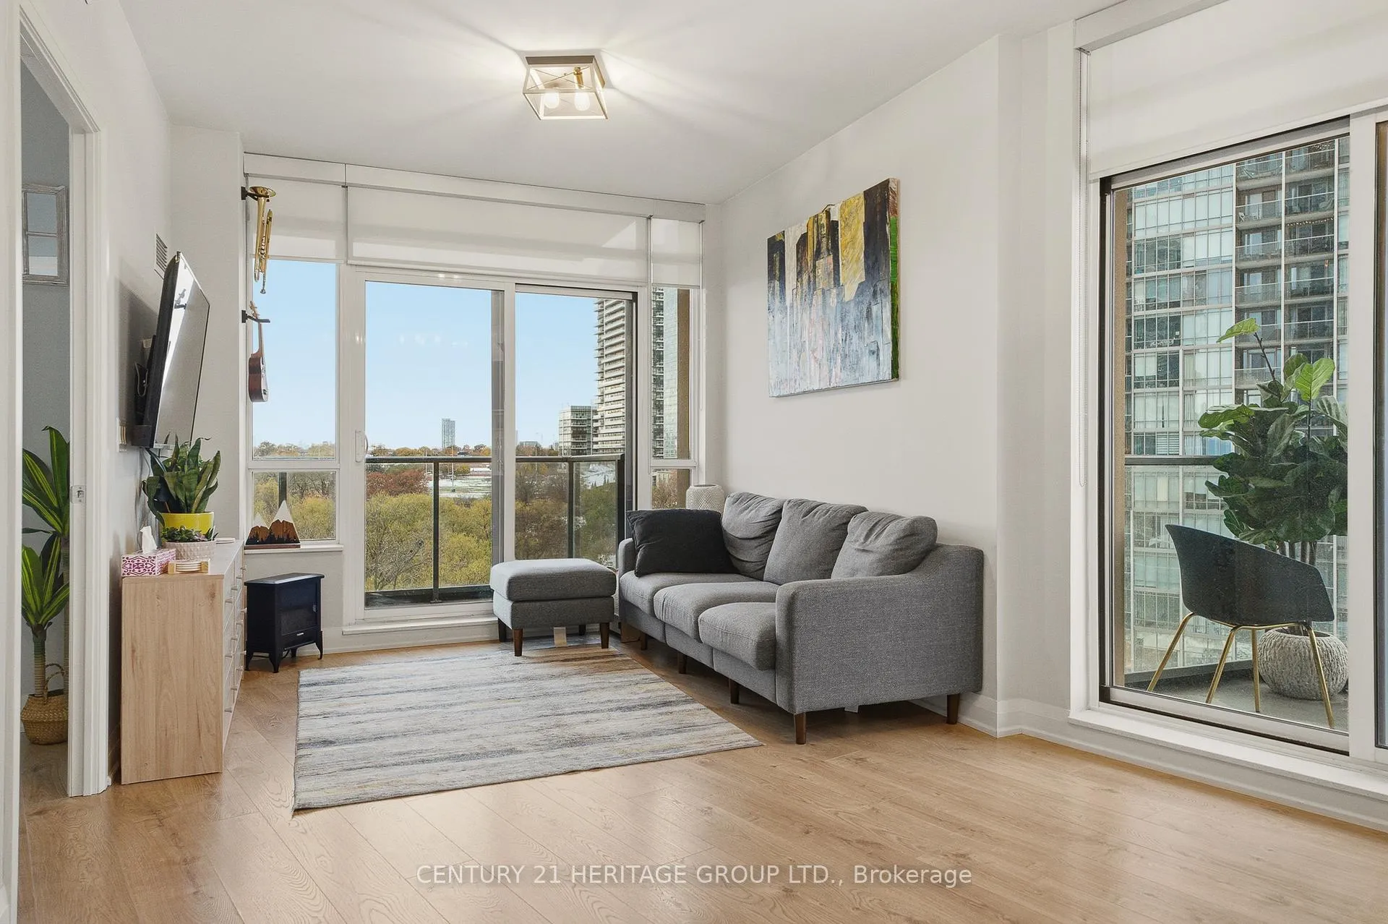
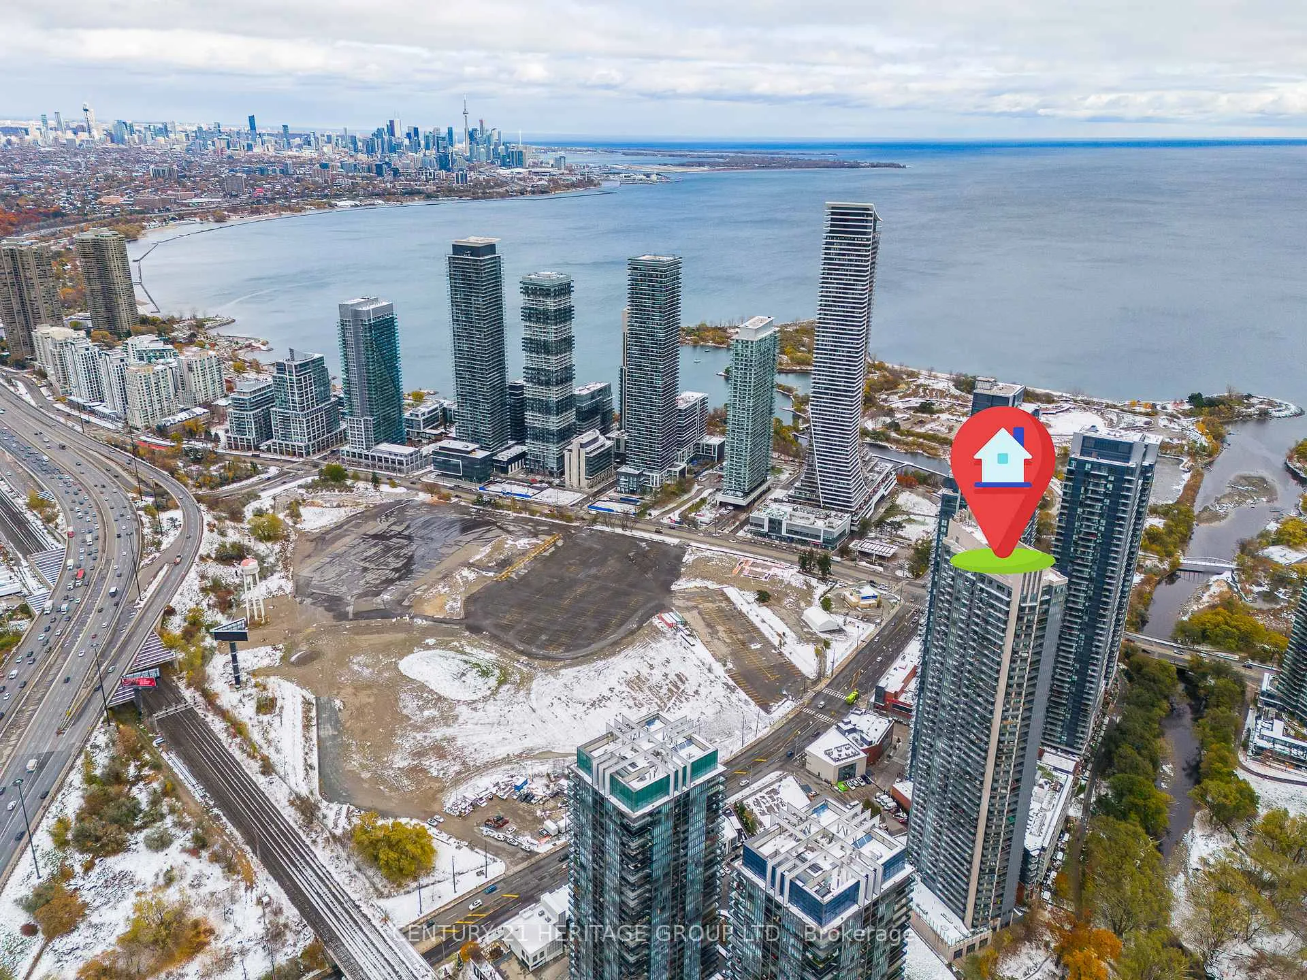
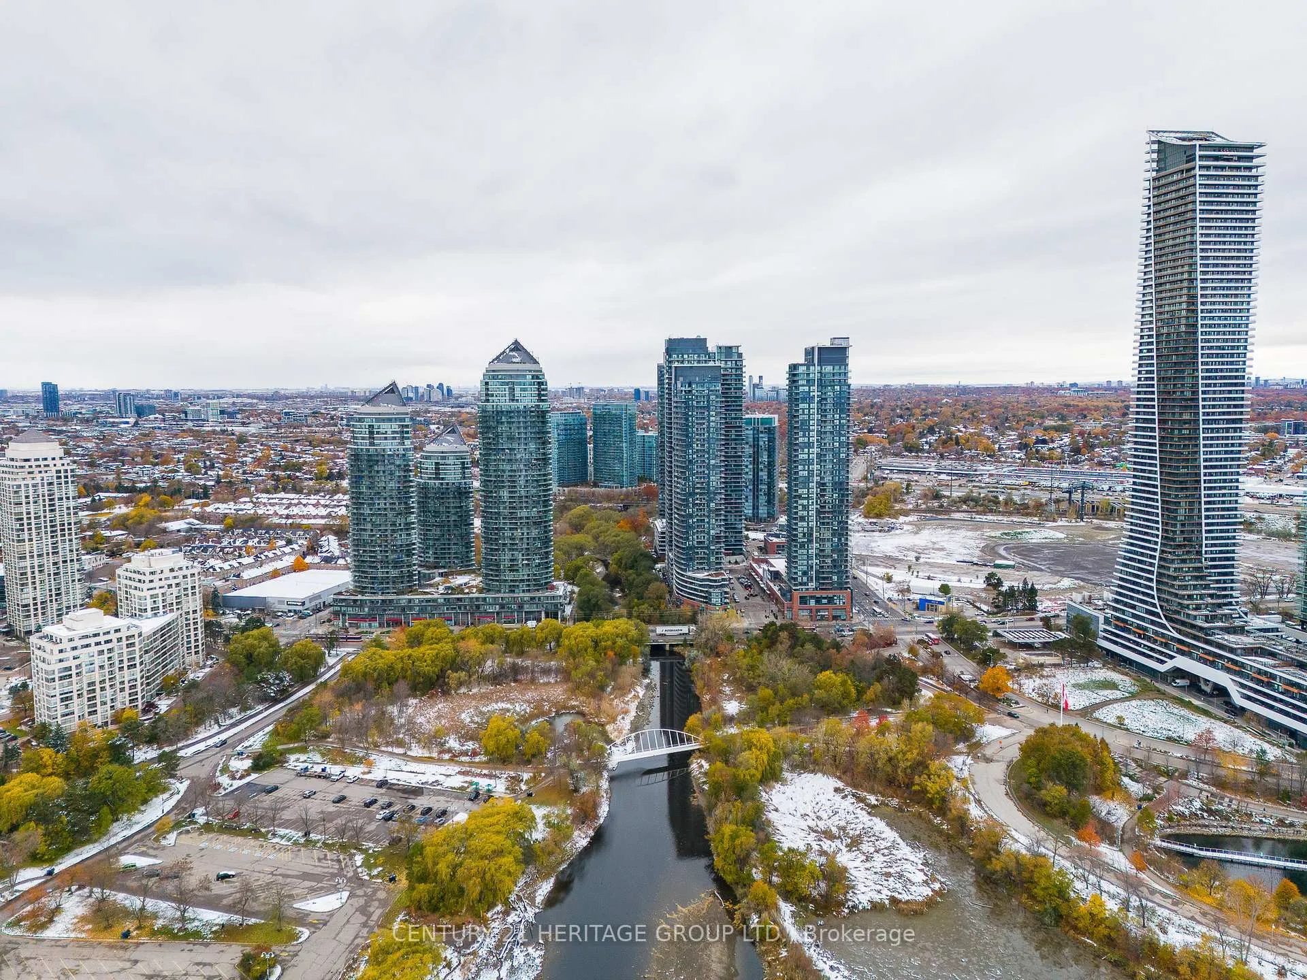
This Stunning 2 Bedroom, 2 full bath corner unit has an amazing open concept Layout! It boasts *2 huge balconies overlooking Mimico Creek with 9' Smooth Ceilings, Quartz Countertops, Stainless Steel Appliances, Ensuite Laundry Washer & Dryer. Extremely well maintained with plenty of pantry space and a *Fantastic breakfast bar connected to the living/dining room making it easy to entertain or just relax at home. The unit offers brand NEW custom wardrobe closets in both bedrooms for plenty of storage and brand NEW washer/dryer machines. The building is in a prime location and includes amenities such as a 24-Hour Concierge, Outdoor Patio with BBQ Terrace, Billiards Room, Party Room, Gym, Kids Play Room, and Plenty of Visitor Parking. Easy Access to Gardiner, Hwy 427, Hwy 401, QEW, TTC, GO Train, Grocery, Restaurants, Trails at Humber Bay Shores and Waterfront Parks. 1 Parking And 1 Locker Included! *Don't Miss Out On This Stunning Beauty!*
Ask about this home
A HOMEH agent will answer your questions about this home.
Know more about Key West Condos
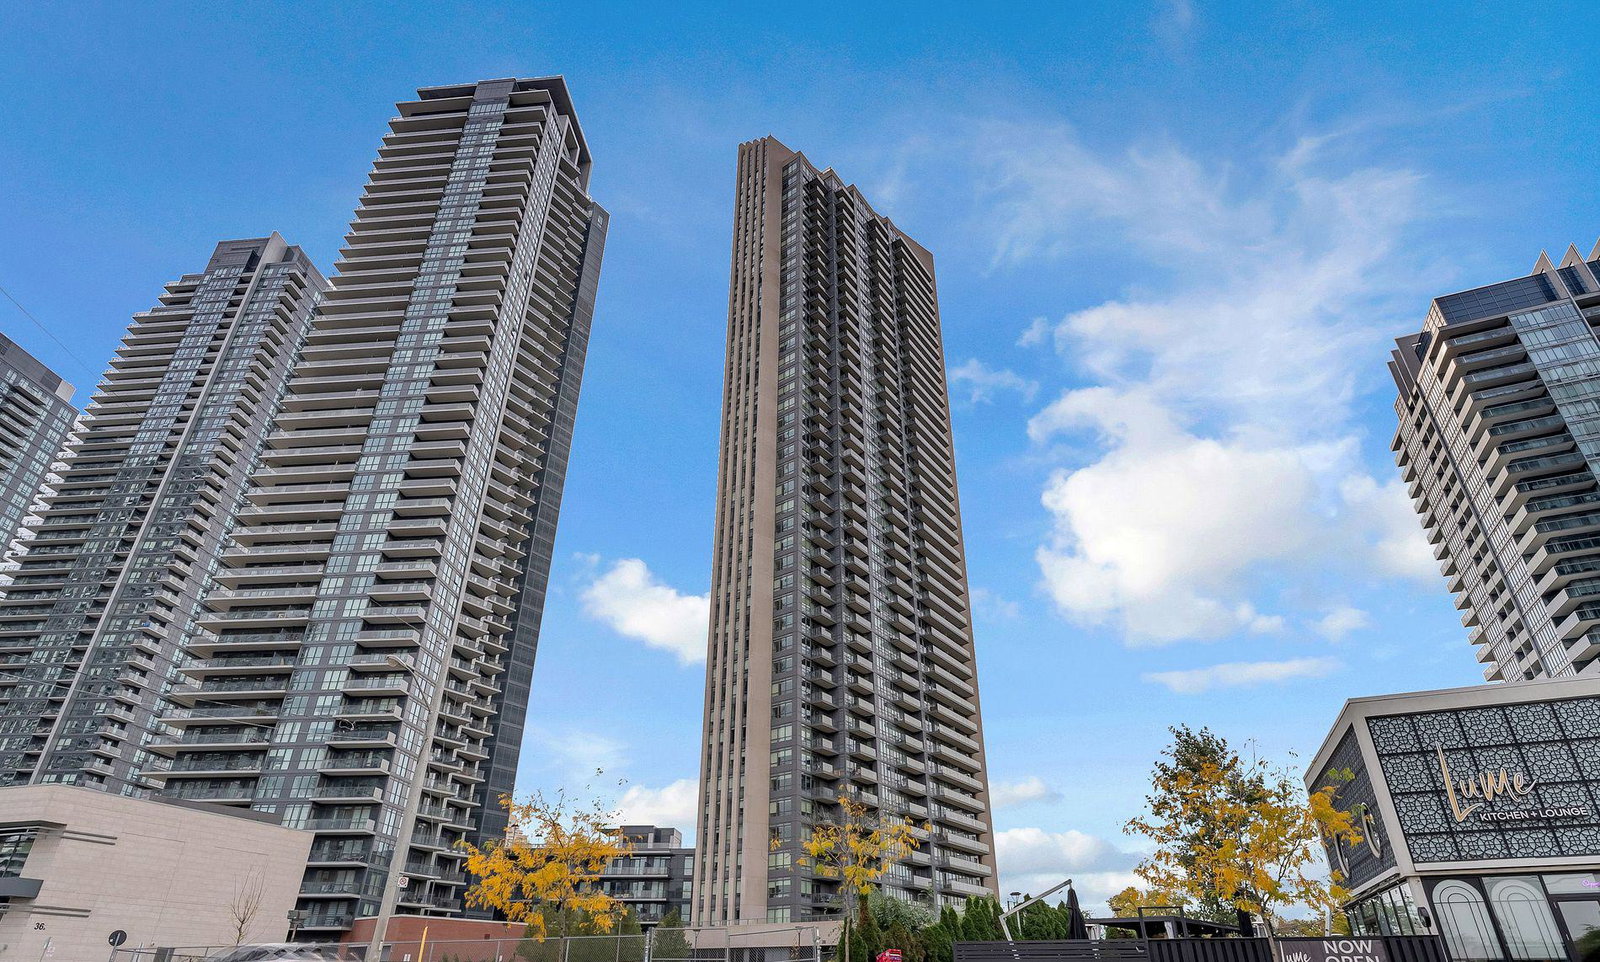
Condo building · 36 Park Lawn Road
Key West Condos is a 44-storey condo with 421 suites, built in 2016 by Times Group Corporation. Right now 7 for sale and 8 for rent are on the market here.
- 44storeys
- 421suites
- $809/sq ft
- 2016built
No similar units for sale in Key West Condos right now.
Around this home
Daily convenience, out of 100, from the distances below
Schools nearby
School rating, out of 10.
Helpful calculators
Your HOMEH agent

"I would see it this week."