

41 Ash Crescent
41 Ash Crescent
 See all 50 photos
Property history
Facts and features
- BasementFinished
- Water, sewerMunicipal
- HeatingForced air
- CoolingCentral air
- Separate entrance
- Hardwood floors
- Central air
The homeDetached, Bungalow, 700–1,100 sq ft
- Type: Detached
- Style: Bungalow
- Living space: 700–1,100 sq ft
- Basement: Finished, separate entrance
InsideTile, Hardwood, Lower level, Auto garage door remote, carpet free, generator - partial, primary bedroom - main floor, water heater owned
- Flooring: Tile, Hardwood
- Laundry: Lower level
- Features: Auto garage door remote, carpet free, generator - partial, primary bedroom - main floor, water heater owned
- Rooms above ground: 5
- Rooms in the basement: 3
- Bedrooms: 2
- Bathrooms: 2
- Kitchens: 1
Outside and lotBrick, stone, Metal, Concrete
- Exterior: Brick, stone
- Roof: Metal
- Foundation: Concrete
- Features: Deck
- Other structures: Garden shed
- Accessibility: Stair lift
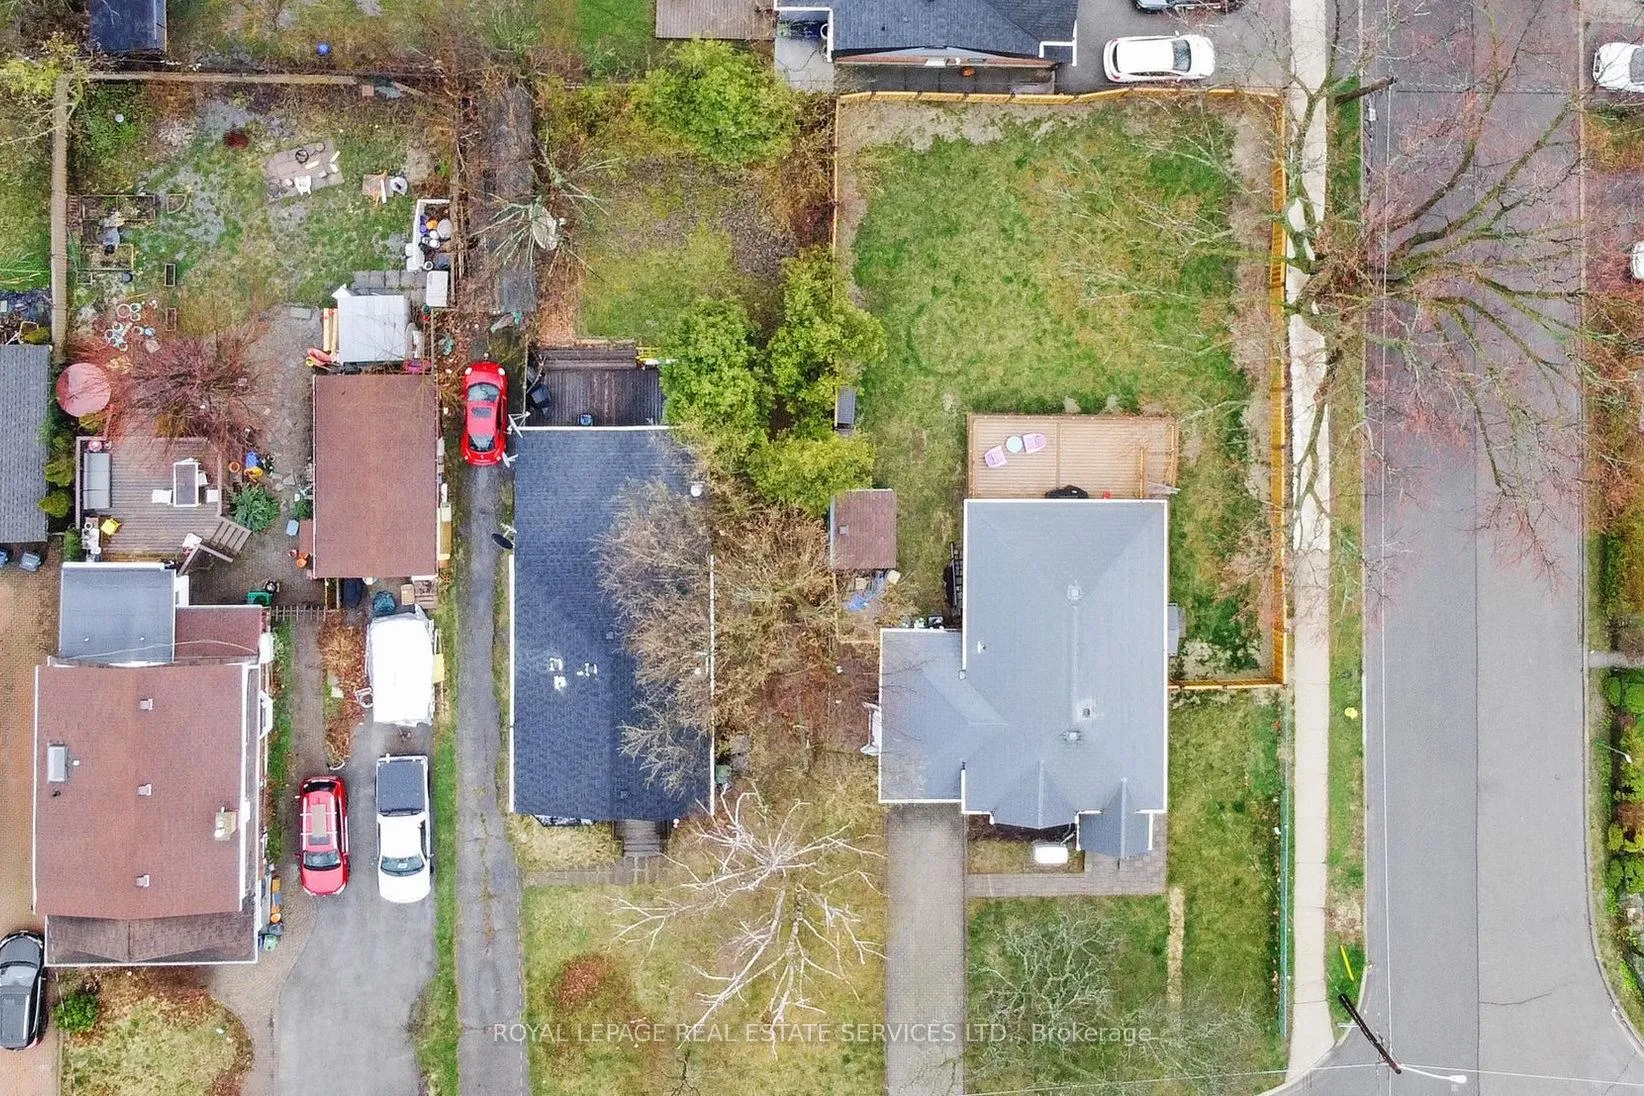
- Size: 50.01 × 124.5 ft
Parking1 Garage, Attached, Private
- Spaces: 1 Garage
- Garage: Attached
- Driveway: Private
Heating, water and powerForced air, gas, Central air, Municipal water
- Heating: Forced air, gas
- Cooling: Central air
- Water: Municipal water
- Sewer: Municipal sewer
Costs and taxesTaxes $5,475 a year, HST included in the price, Rental items None - furnace, central ac & hot water tank are all owned (installed 2024).
- Taxes, 2025: $5,475 a year
- HST: HST included in the price
- Rental items: None - furnace, central ac & hot water tank are all owned (installed 2024).
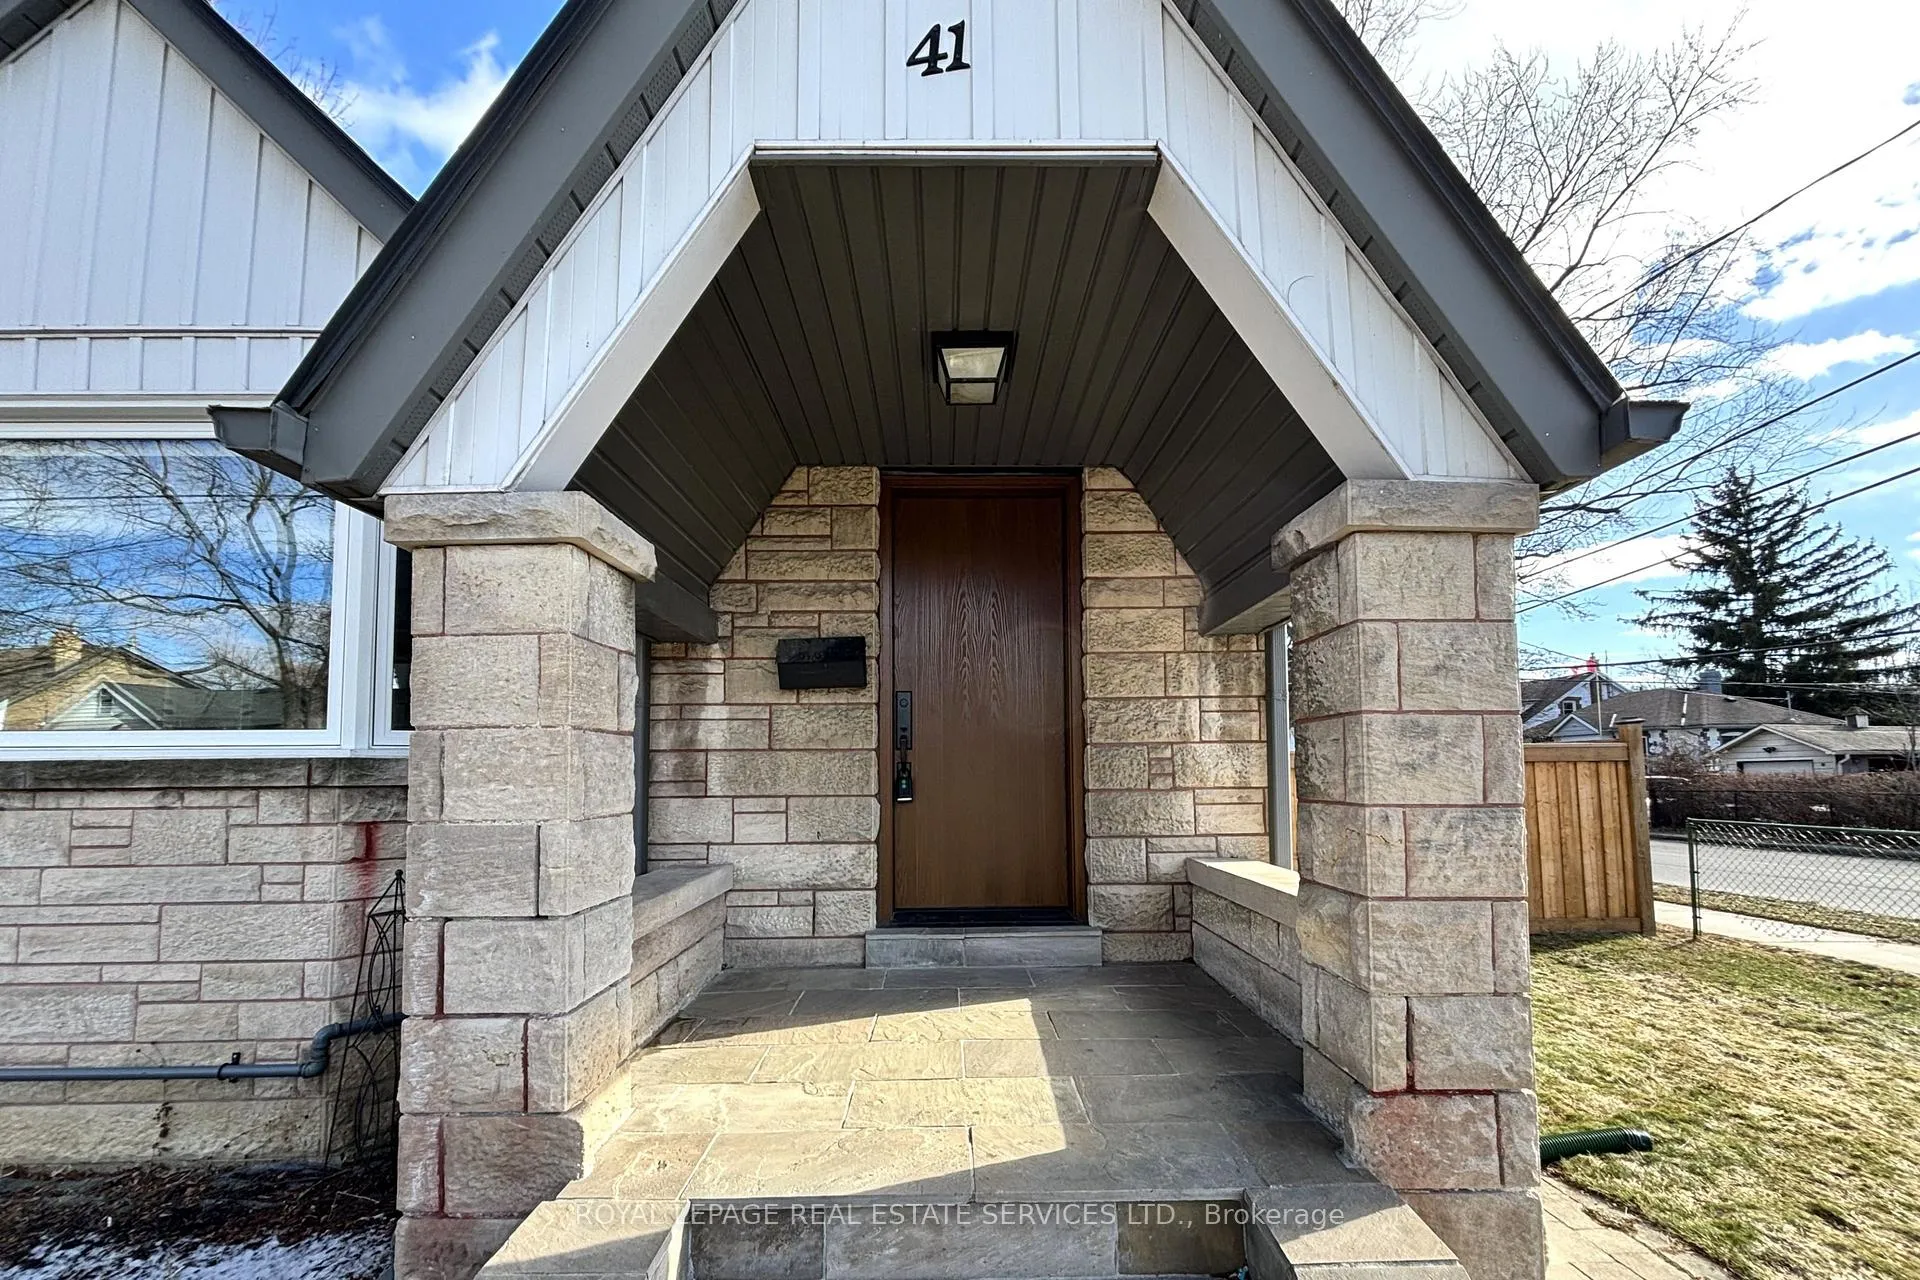
Included in the saleStainless steel appliances: fridge, gas stove, range hood & built-in dishwasher. samsung washer and dryer (2024). all electric light fixtures & all window coverings. two electric napoleon fireplaces (2024). front door & living room bay window (2024). french door walk-out to new composite deck with low voltage lighting (2024). wood fence & garden shed (2024). 3 security cameras & motion sensor lights (2024). furnace, central air conditioning & hot water tank (all owned - 2024). generac generator (2024). garage door opener & remote., Full length mirror in foyer and basement chair lift. (the chair lift can be included in the sale upon request).
- Included: Stainless steel appliances: fridge, gas stove, range hood & built-in dishwasher. samsung washer and dryer (2024). all electric light fixtures & all window coverings. two electric napoleon fireplaces (2024). front door & living room bay window (2024). french door walk-out to new composite deck with low voltage lighting (2024). wood fence & garden shed (2024). 3 security cameras & motion sensor lights (2024). furnace, central air conditioning & hot water tank (all owned - 2024). generac generator (2024). garage door opener & remote.
- Not included: Full length mirror in foyer and basement chair lift. (the chair lift can be included in the sale upon request).
NearbyFenced yard, library, marina, park, school, public transit
- Close to: Fenced yard, library, marina, park, school, public transit
Listing detailsW12898800, Sold, Mar 18, 2026
- MLS® number: W12898800
- Status: Sold
- Listed on: Mar 18, 2026
- Days on market: 14
- Updated: Apr 1, 2026
- Possession: Flexible
- Occupied by: Owner
- Listing brokerage: ROYAL LEPAGE REAL ESTATE SERVICES LTD.
About this home
41 Ash Crescent, Etobicoke (Long Branch), ON M8W 1E4
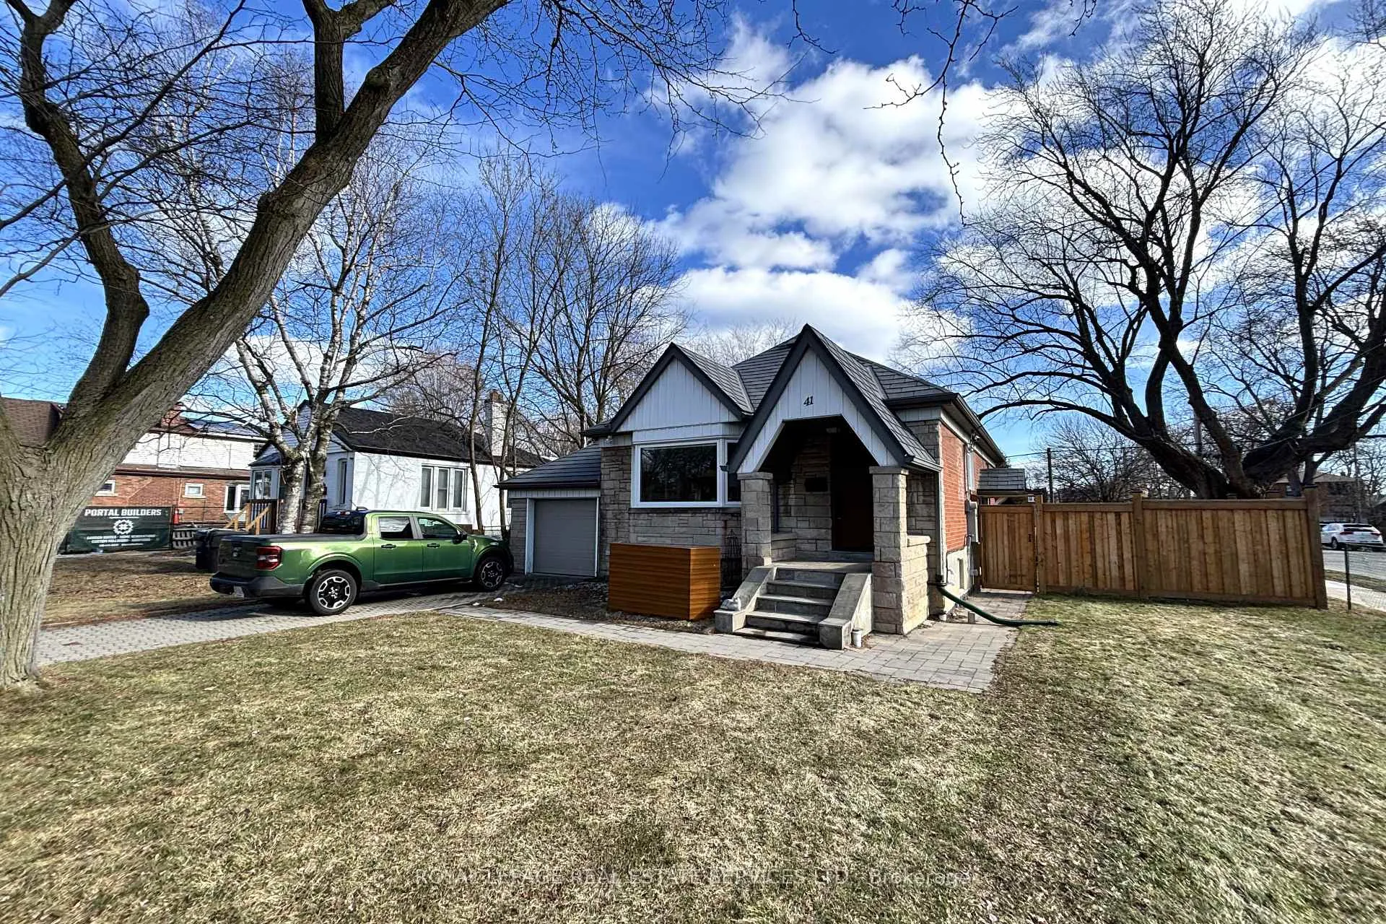
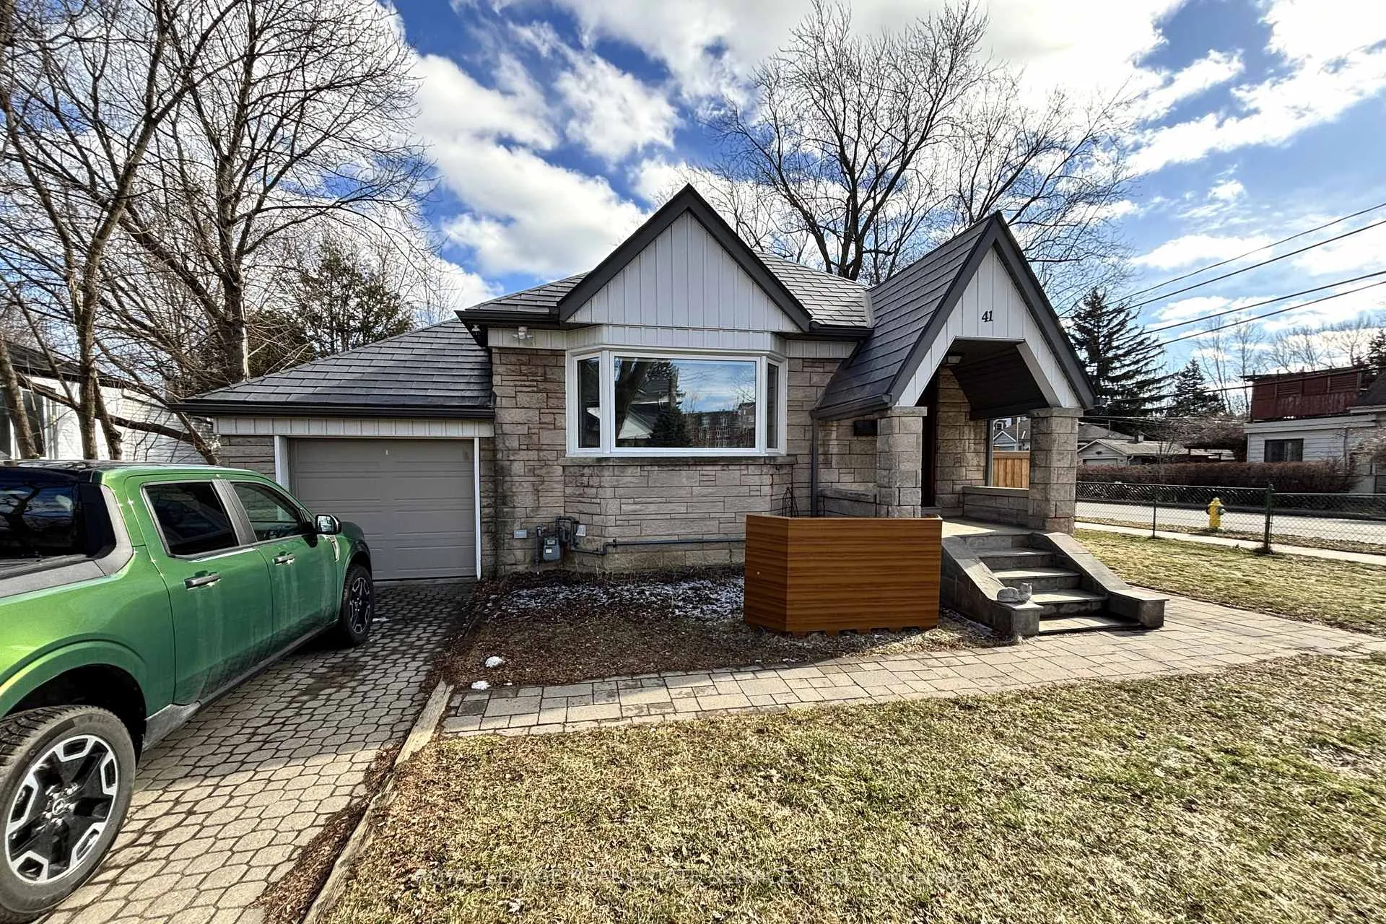
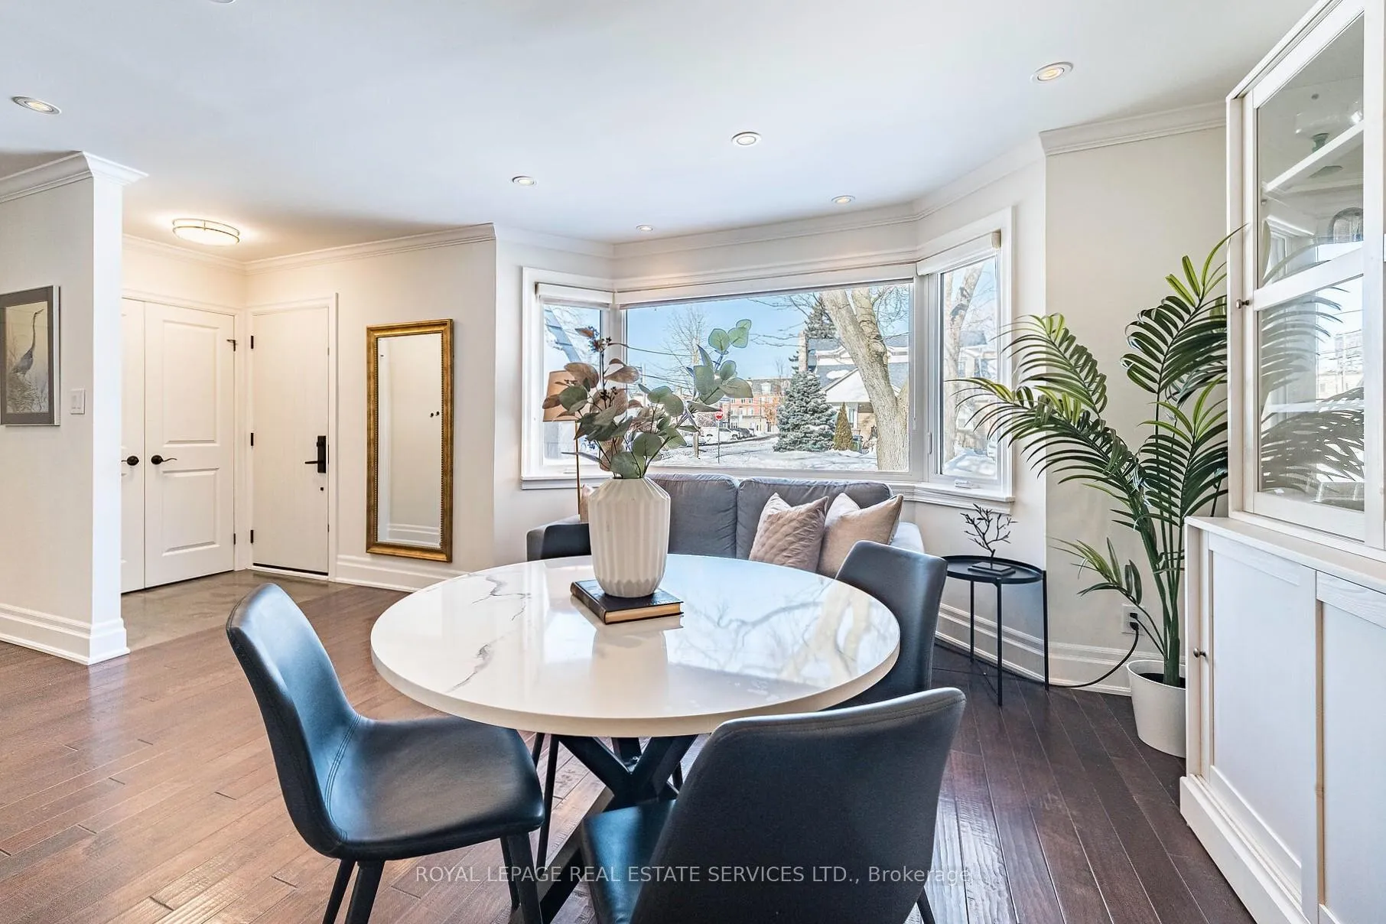
Looking for a charming, near-the-lake home? This beautifully renovated 2-bedroom, 2-bathroom bungalow is located on a quiet street in South Long Branch - close to the Lake, numerous Lakeside Parks & the Waterfront Trail! It sits on a huge 50 x 124-ft lot with loads of potential! The south-facing backyard features wood privacy fence, easy maintenance composite wood BBQ deck with low voltage lighting and large garden shed. Plus, there's a long private drive, and attached garage. Inside, you will love the freshly painted, open concept main living space with hardwood floors, crown mouldings, loads of pot lights & modern electric fireplace. The gourmand kitchen offers quartz countertops, handy island, & loads of cabinetry. The main floor enjoys 2 bright & sunny bedrooms and a stylish 3-piece bathroom. Unwind in the fully-finished lower level; a wonderful space for family movie nights in the sizable rec room; Zoom calls in the smart home office or a workout in the multi-purpose room. This surprisingly bright basement is finished in soft off-white and enjoys tile floors, pot lights, loads of above-grade windows, excellent head height and separate side entrance. Plus, a reno'd 4-piece bath, built-in wet bar, laundry w Samsung washer/dryer (2024) and cold cellar. Excellent mechanicals! Over $85,000 spend on recent upgrades including: new front door, double door walk-out to large deck/yard, wood privacy fence & garden shed, garage door/opener, two Napoleon electric fireplaces and more. Plus, new furnace, central A/C, hot water tank and Generac generator -all 2024. This location can't be beat! Easy walk to Colonel Sam Smith Park with kite-surfing, biking trails, sailing club and Humber College. Steps to schools, library, shopping, restaurants & bakeries! Easy walk to TTC, Long Branch Go & Mississauga transit. And, it's just a short commute downtown. A truly special home in an exceptional lakeside community!
Ask about this home
A HOMEH agent will answer your questions about this home.
Around this home
Daily convenience, out of 100, from the distances below
Schools nearby
School rating, out of 10.
Helpful calculators
Your HOMEH agent

"Priced 9% over the Hestimate. I would see it this week."