

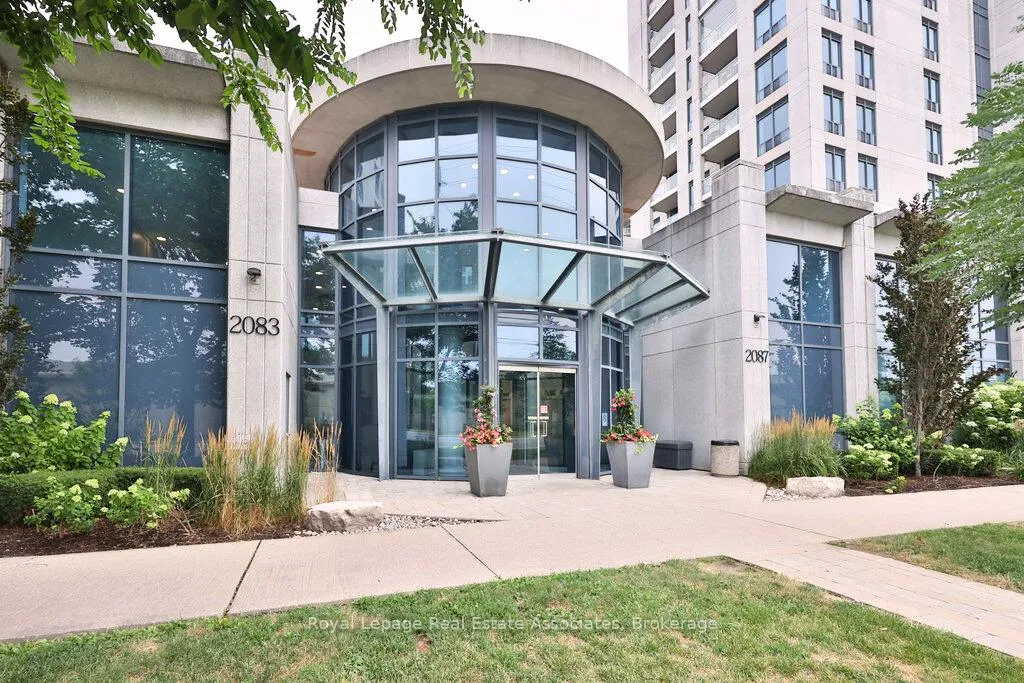
Unit 1514, 2083 Lake Shore Boulevard W
Unit 1514, 2083 Lake Shore Boulevard W
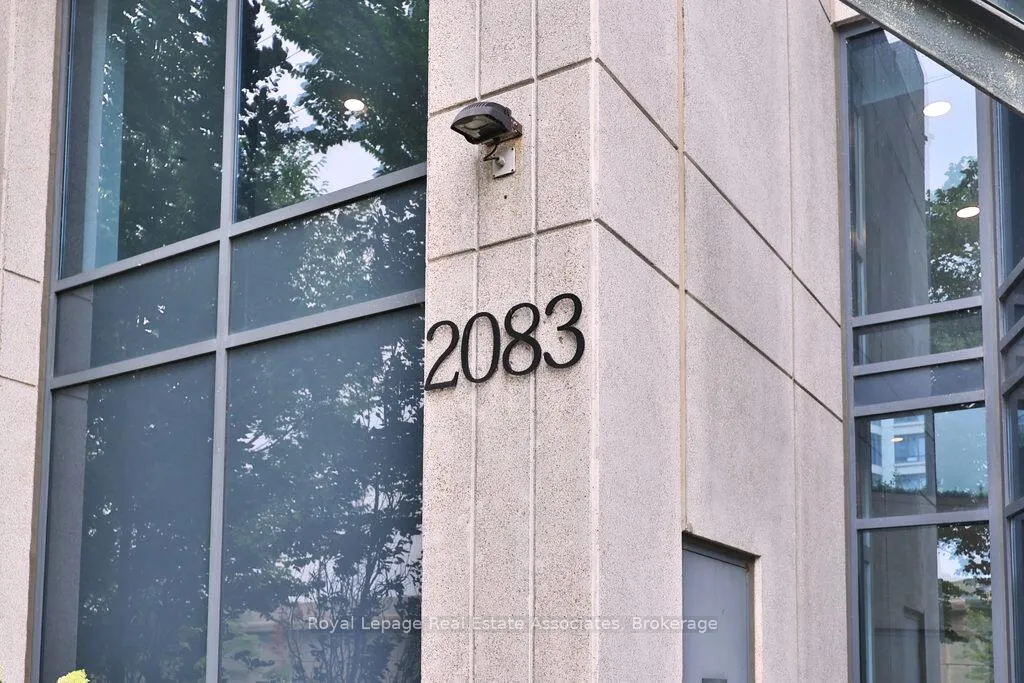
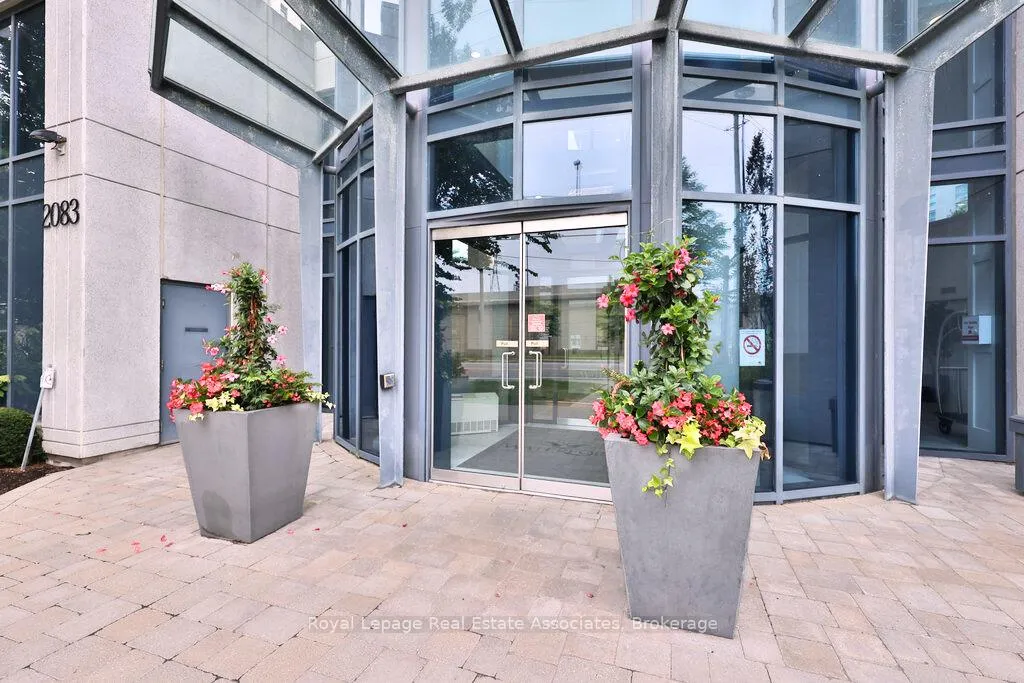
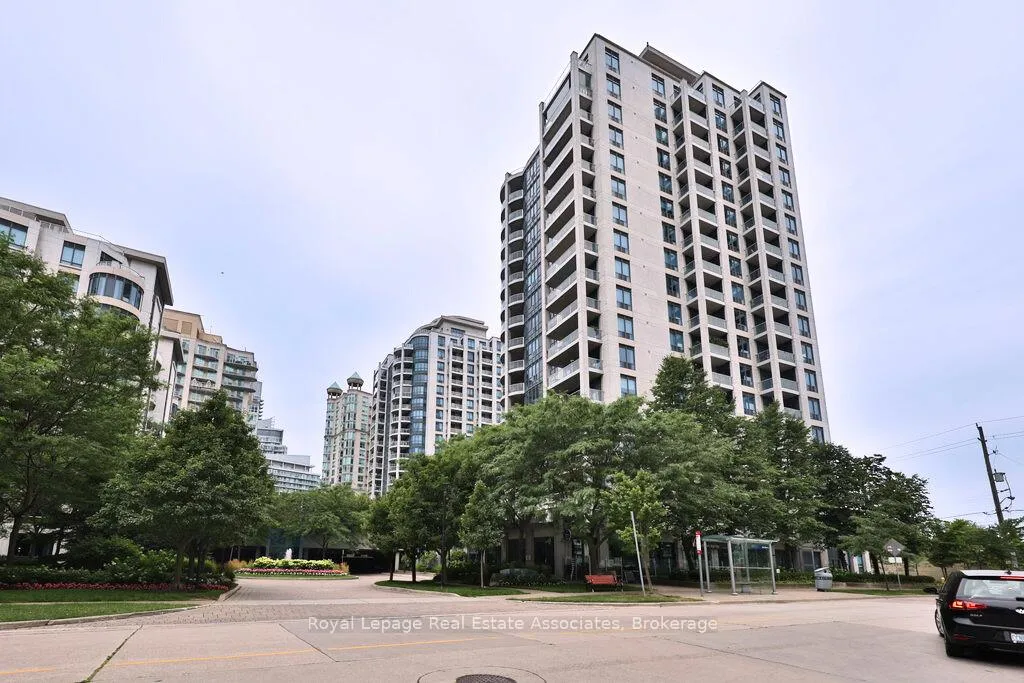
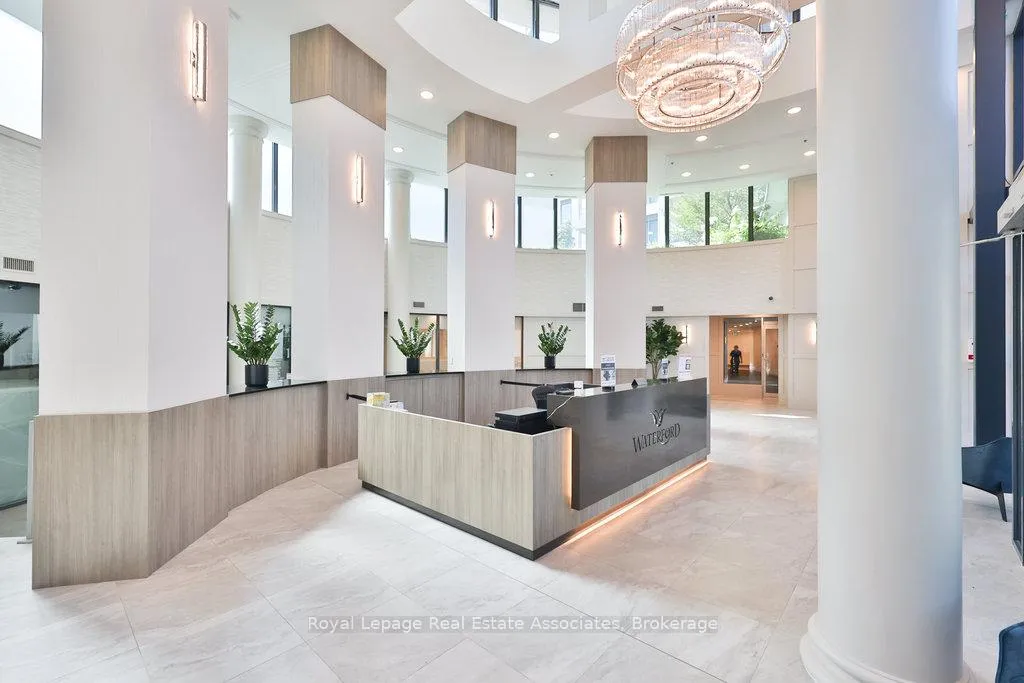 See all 44 photos
Included in condo fee: Heat, Water, Central air, Parking, Common Elements, Building Insurance
Property history
- $589,000TerminatedList: 2026-03-19|End: 2026-07-16|119 daysW12898658
- $615,000TerminatedList: 2025-09-26|End: 2026-01-08|104 daysW12429383
- $638,000TerminatedList: 2025-08-12|End: 2025-09-25|44 daysW12339751
- $658,000ExpiredList: 2024-12-01|End: 2025-02-28|89 daysW11879093
Facts and features
- ExposureWest
- LaundryIn-suite
- LockerOwned
- BalconyOpen
- Hardwood floors
- Central air
- Concierge
- Exercise room
- Party room/meeting room
- Rooftop deck/garden
The homeCondo Apartment, 1 storey/apt, Age 16–30 years
- Type: Condo Apartment
- Style: 1 storey/apt
- Age: 16–30 years
- Living space: 700–799 sq ft
- Basement: None
- Exposure: West
- View: Beach, city, lake, water
- Waterfront: None
InsideHardwood, Tile, In-suite laundry, main level, Built-in oven, carpet free, intercom, separate heating controls, storage
- Flooring: Hardwood, Tile
- Laundry: In-suite laundry, main level
- Features: Built-in oven, carpet free, intercom, separate heating controls, storage
- Security: Concierge/security
- Rooms above ground: 6
- Bedrooms: 2
- Bathrooms: 1
- Kitchens: 1
OutsideConcrete block, Open, Controlled entry, landscaped, patio, security gate
- Exterior: Concrete block
- Balcony: Open
- Features: Controlled entry, landscaped, patio, security gate
Parking and locker1 Parking, Underground, Parking type Owned
- Spaces: 1 Parking
- Garage: Underground
- Parking type: Owned
- Driveway: Underground
- Spot: 56
- Locker: Owned
- Locker unit: C
- Locker number: 271
- Locker level: C
BuildingWaterford Towers Condos, Storeys 17, Units 284
- Name: Waterford Towers Condos
- Storeys: 17
- Units: 284
- Registered: 2005
- Condo corporation: 1659
- Amenities: Bbqs allowed, concierge, elevator, exercise room, party room/meeting room, rooftop deck/garden
- Pets: Allowed
Heating, water and powerHeat pump, electric, Central air
- Heating: Heat pump, electric
- Cooling: Central air
Costs and taxesTaxes $2,391 a year, Condo fee $1,045 a month, Heat included, common elements included, building insurance included, water included, parking included, cac included
- Taxes, 2025: $2,391 a year
- Condo fee: $1,045 a month
- Fee includes: Heat included, common elements included, building insurance included, water included, parking included, cac included
- HST: HST included in the price
- Rental items: None
Included in the saleLight fixtures, window coverings, existing appliances: stainless steel fridge stove, b/i dishwasher, b/i microwave, washer & dryer, Not included None
- Included: Light fixtures, window coverings, existing appliances: stainless steel fridge stove, b/i dishwasher, b/i microwave, washer & dryer
- Not included: None
NearbyBeach, clear view, electric car charger, hospital, lake/pond, park
- Close to: Beach, clear view, electric car charger, hospital, lake/pond, park
Listing detailsW12898658, Terminated, Mar 19, 2026
- MLS® number: W12898658
- Status: Terminated
- Listed on: Mar 19, 2026
- Days on market: 119
- Updated: Jul 16, 2026
- Possession: 2026-05-19 / 60-89 days
- Occupied by: Tenant
- Listing brokerage: Royal Lepage Real Estate Associates
About this home
Unit 1514, 2083 Lake Shore Boulevard W, Etobicoke (Mimico), ON M8V 4G2
Waterford Residences are a cornerstone of Toronto's waterfront, known for their prime location, well-managed building, and enduring appeal. Discover comfortable lakeside living in this bright and thoughtfully designed two-bedroom residence offering an excellent balance of function and lifestyle. Natural light fills the open-concept living and dining area, creating an inviting space for everyday living and easy entertaining. Step onto your private balcony, complete with a natural gas BBQ hookup, ideal for relaxing outdoors or enjoying summer evenings. The kitchen features granite countertops, stainless steel appliances, and a modern backsplash, blending style with everyday practicality. The primary bedroom offers a peaceful retreat with generous closet space, while the versatile second bedroom works well as a guest room, nursery, or dedicated home office. This suite also includes an owned underground parking space and a private storage locker. Residents enjoy excellent amenities including a fully equipped fitness centre, rooftop terrace, and beautifully maintained gardens. With the waterfront trail just steps away, along with nearby cafés, restaurants, TTC streetcar service, and convenient access to the Gardiner Expressway, the location offers an easy and connected Toronto waterfront lifestyle.
Ask about this home
A HOMEH agent will answer your questions about this home.
Know more about Waterford Towers Condos
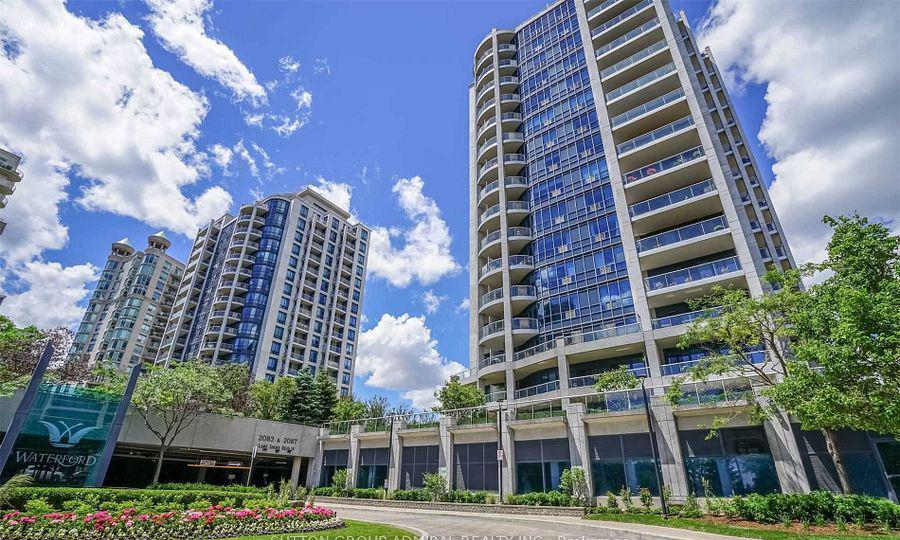
Condo building · 2083-2095 Lake Shore Blvd W
Waterford Towers Condos is a 17-storey condo with 284 suites, built in 2005 by Canderel Stoneridge. Right now 4 for sale are on the market here.
- 17storeys
- 284suites
- $739/sq ft
- 2005built
No similar units for sale in Waterford Towers Condos right now.
Around this home
Daily convenience, out of 100, from the distances below
Schools nearby
School rating, out of 10.
Helpful calculators
Your HOMEH agent

"Priced 13% over the Hestimate. I would see it this week."