

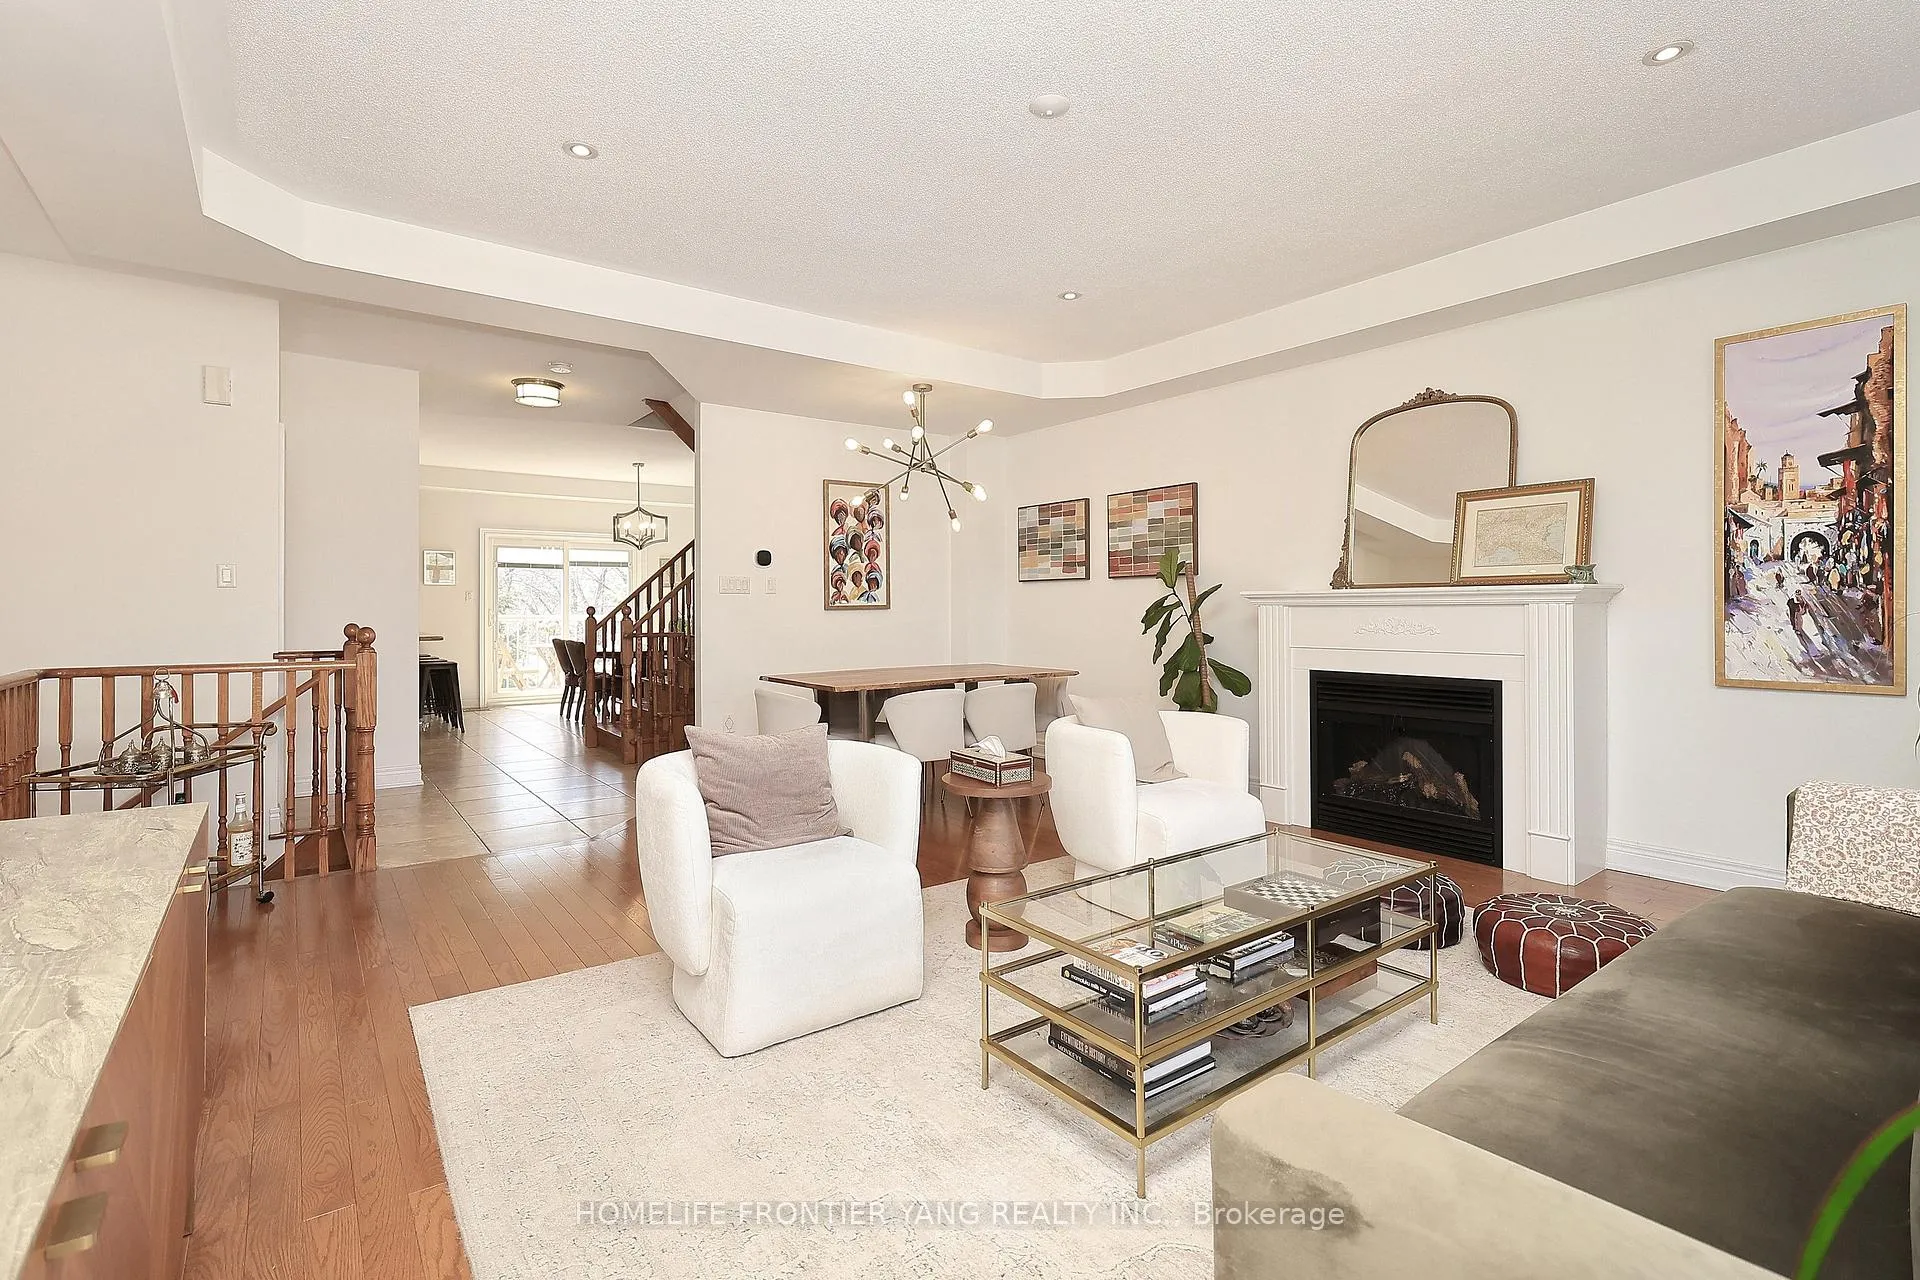
TH2, 581 Scarlett Road
TH2, 581 Scarlett Road
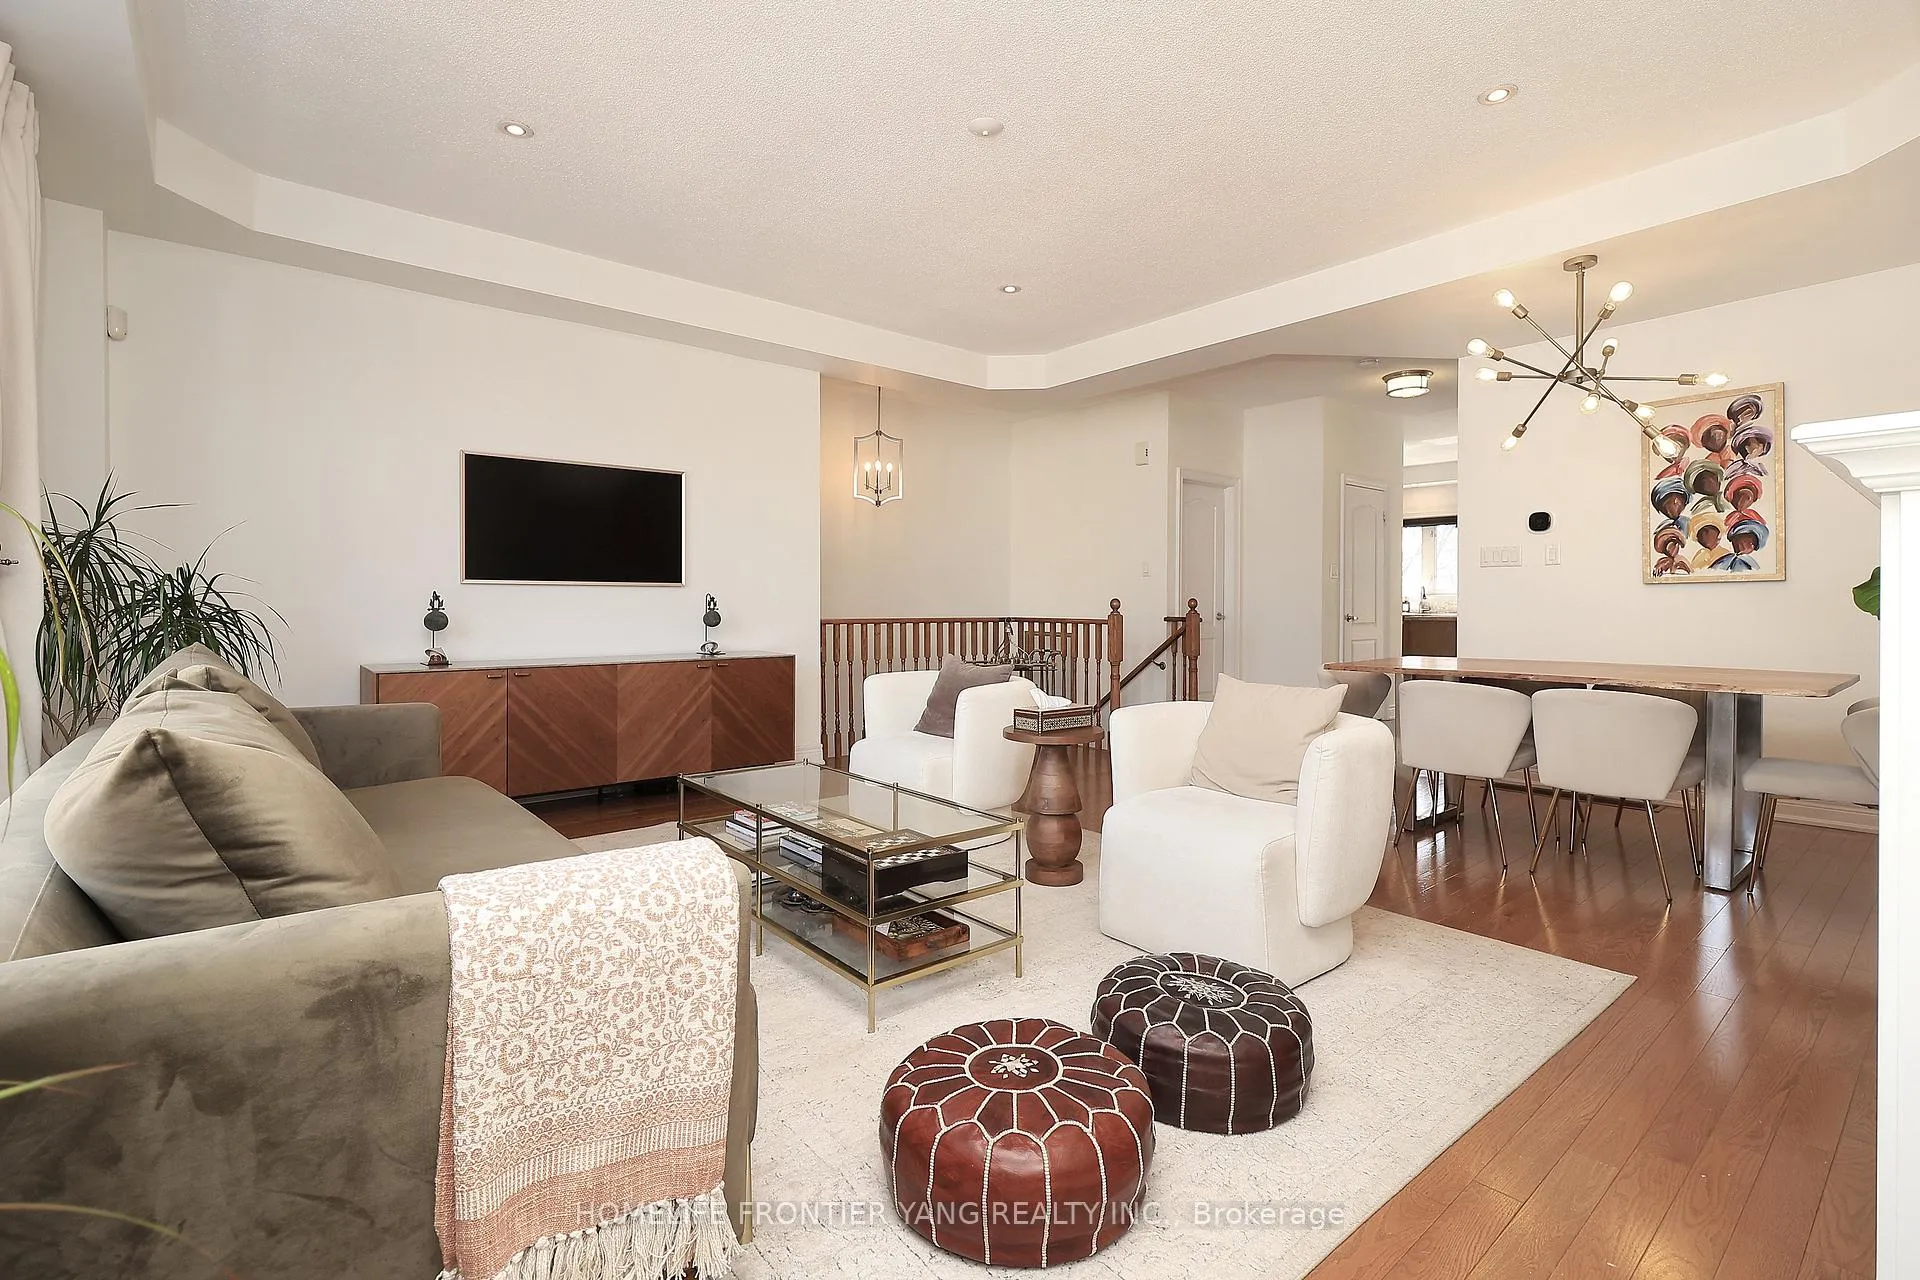 See all 30 photos
Property history
- $1,200,000TerminatedList: 2025-07-05|End: 2025-07-14|9 daysW12266337
- $999,000TerminatedList: 2025-05-20|End: 2025-07-04|45 daysW12158762
- $1,199,000TerminatedList: 2025-04-21|End: 2025-05-20|29 daysW12093461
Facts and features
- BasementWalk-out
- ExposureEast
- LaundryEnsuite
- LockerNone
- Hardwood floors
- Fireplace
- Central air
The homeCondo Townhouse, 2-storey, 2,250–2,499 sq ft
- Type: Condo Townhouse
- Style: 2-storey
- Living space: 2,250–2,499 sq ft
- Basement: Finished with walk-out
- Exposure: East
- Waterfront: None
InsideFireplace Yes, electric, living room, Hardwood, Ensuite
- Fireplace: Yes, electric, living room
- Flooring: Hardwood
- Laundry: Ensuite
- Features: Central vacuum
- Rooms above ground: 7
- Rooms in the basement: 1
- Bedrooms: 3
- Bathrooms: 4
- Kitchens: 1
- Family room: Yes
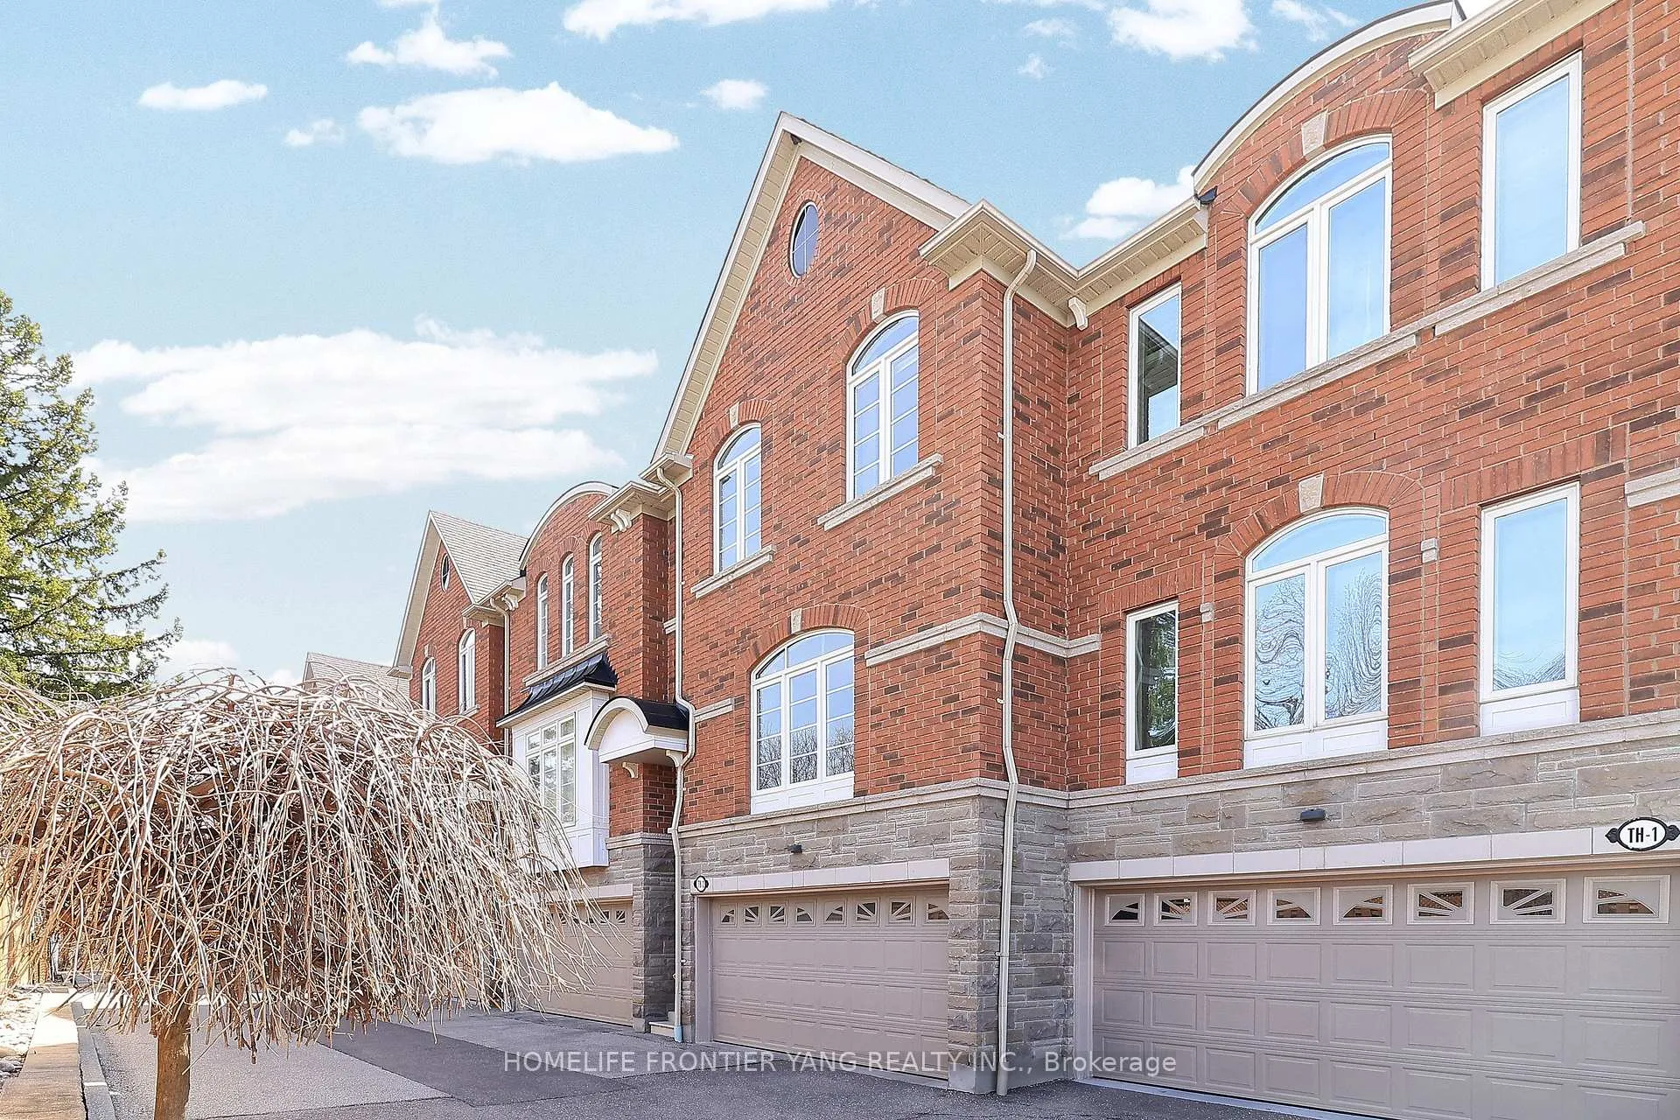
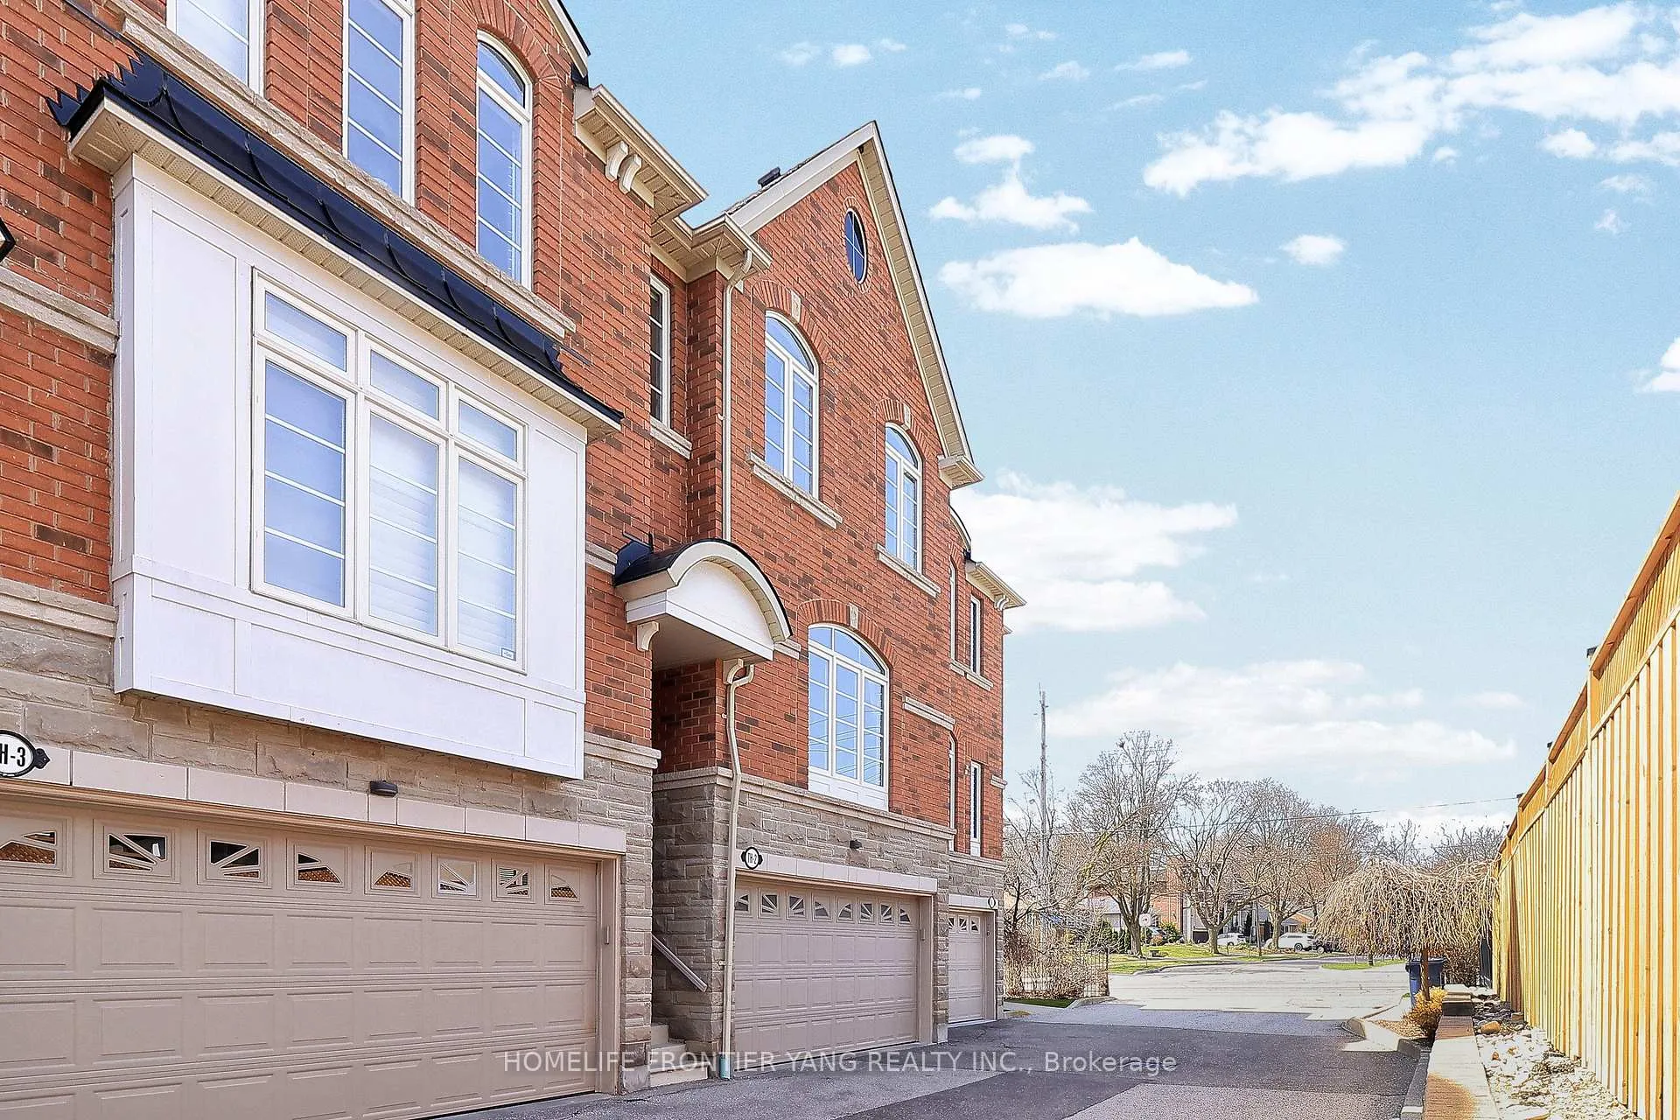
OutsideBrick, Juliette
- Exterior: Brick
- Balcony: Juliette
Parking and locker2 Parking, Attached, Parking type Owned
- Spaces: 2 Parking
- Garage: Attached
- Parking type: Owned
- Driveway: Mutual
- Locker: None
BuildingSilverbrook Homes, Units 7, Registered 2006
- Name: Silverbrook Homes
- Units: 7
- Registered: 2006
- Condo corporation: 1766
- Pets: Allowed
Heating, water and powerForced air, gas, Central air
- Heating: Forced air, gas
- Cooling: Central air
Costs and taxesTaxes $4,914 a year, Condo fee $500 a month, Parking included, common elements included, building insurance included
- Taxes, 2024: $4,914 a year
- Condo fee: $500 a month
- Fee includes: Parking included, common elements included, building insurance included
- HST: HST included in the price
Included in the saleAll electric light fixtures, all kitchen appliances, window coverings, garage door opener, hwt., Living room curtains and rods, basement fridge/freezer, tv wall mounts.
- Included: All electric light fixtures, all kitchen appliances, window coverings, garage door opener, hwt.
- Not included: Living room curtains and rods, basement fridge/freezer, tv wall mounts.
NearbyPark, public transit, ravine, school
- Close to: Park, public transit, ravine, school
Listing detailsW12266337, Terminated, Jul 5, 2025
- MLS® number: W12266337
- Status: Terminated
- Listed on: Jul 5, 2025
- Days on market: 9
- Updated: Jul 14, 2025
- Possession: Flexible
- Occupied by: Owner
- Listing brokerage: HOMELIFE FRONTIER YANG REALTY INC.
About this home
TH2, 581 Scarlett Road, Etobicoke (Humber Heights), ON M9P 2S4
Luxury 2262sqft Boutique Townhome In A Private Cul-De-Sac Overlooking Humber River Conservation Area! High Quality Finishes Thru-Out, 9ft Main Floor Ceilings. Modern Kitchen With Granite Countertop/Breakfast Bar. Finished Above Ground Finished Basement With Heated Flooring, Walkout To Private Outdoor Patio. Quiet And Private Complex With Only 7 Units. New Windows (2025). Walk To Humber River Trail. Close To Weston Go Station, 401/427 Highways, and the new Eglinton crosstown extension. Low Maintenance Fees Include Home Insurance, Roof, Windows (to be replaced in 2025), Landscaping, Snow removal.
Ask about this home
A HOMEH agent will answer your questions about this home.
Know more about Silverbrook Homes
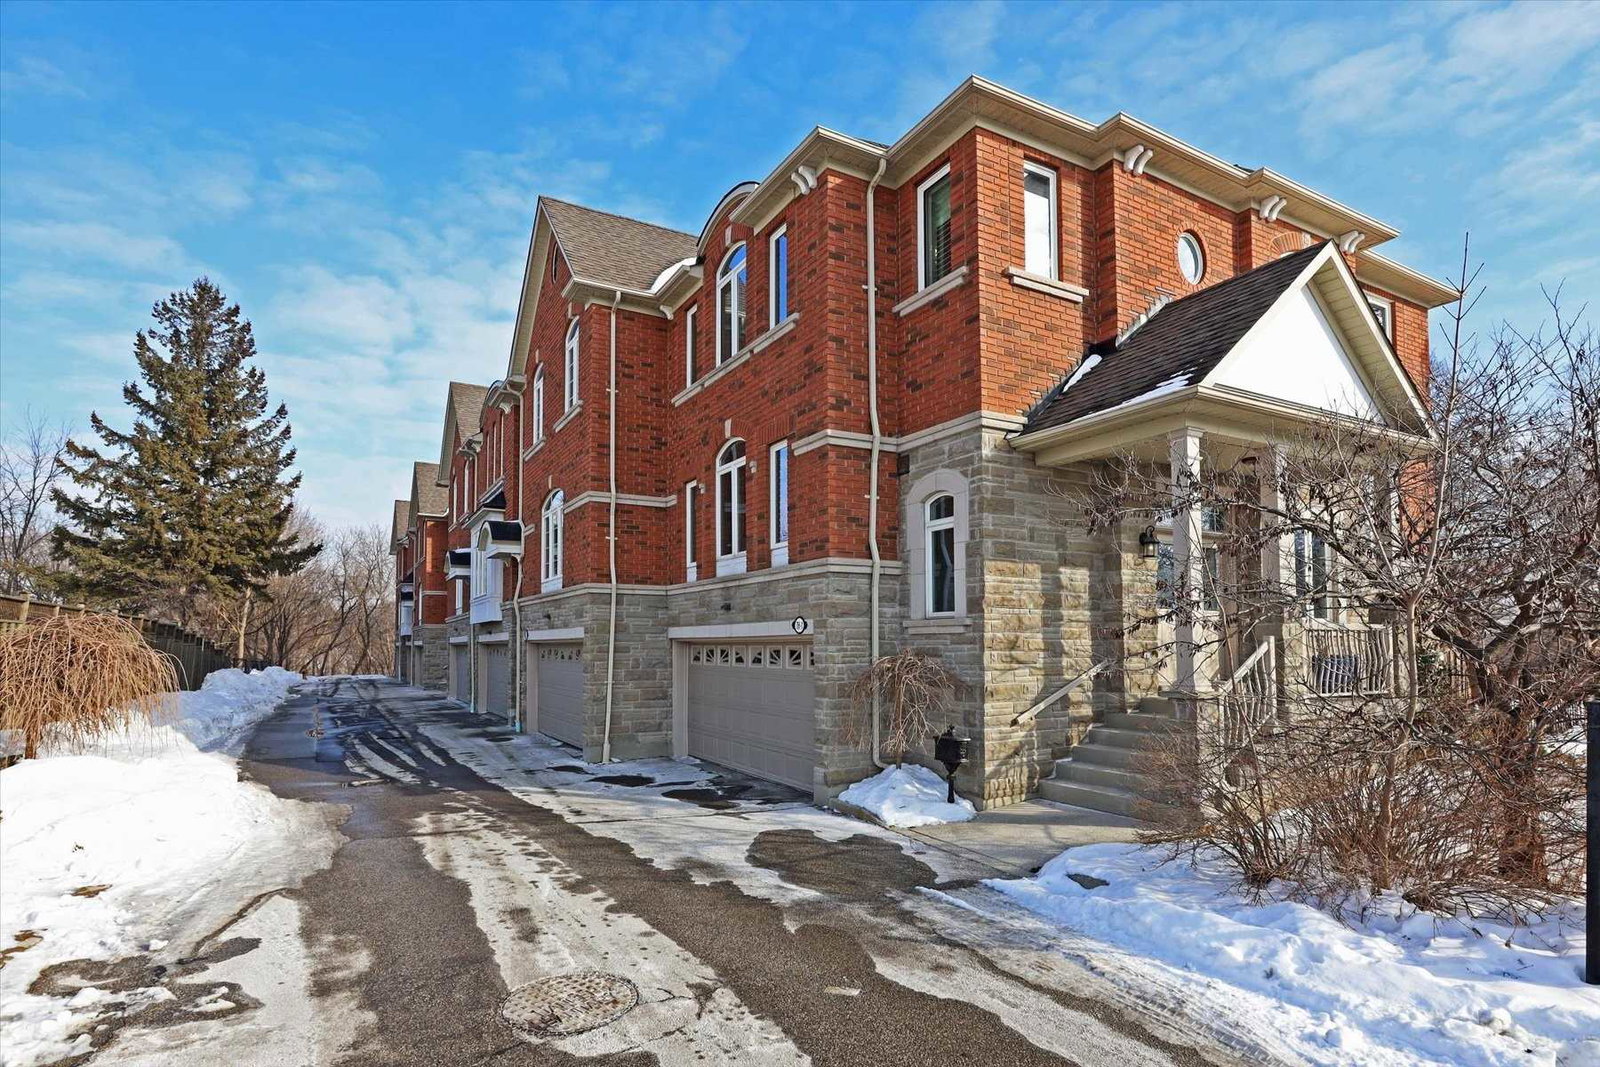
Condo building · 581 Scarlett Road
Silverbrook Homes is a condo with 7 suites, built in 2006 by Silverbrook Homes. No units are on the market here right now.
- 1storey
- 7suites
- 2006built
No similar units for sale in Silverbrook Homes right now.
Around this home
Daily convenience, out of 100, from the distances below
Schools nearby
School rating, out of 10.
Helpful calculators
Your HOMEH agent

"I would see it this week."