

Unit 1308, 59 Annie Craig Drive
Unit 1308, 59 Annie Craig Drive
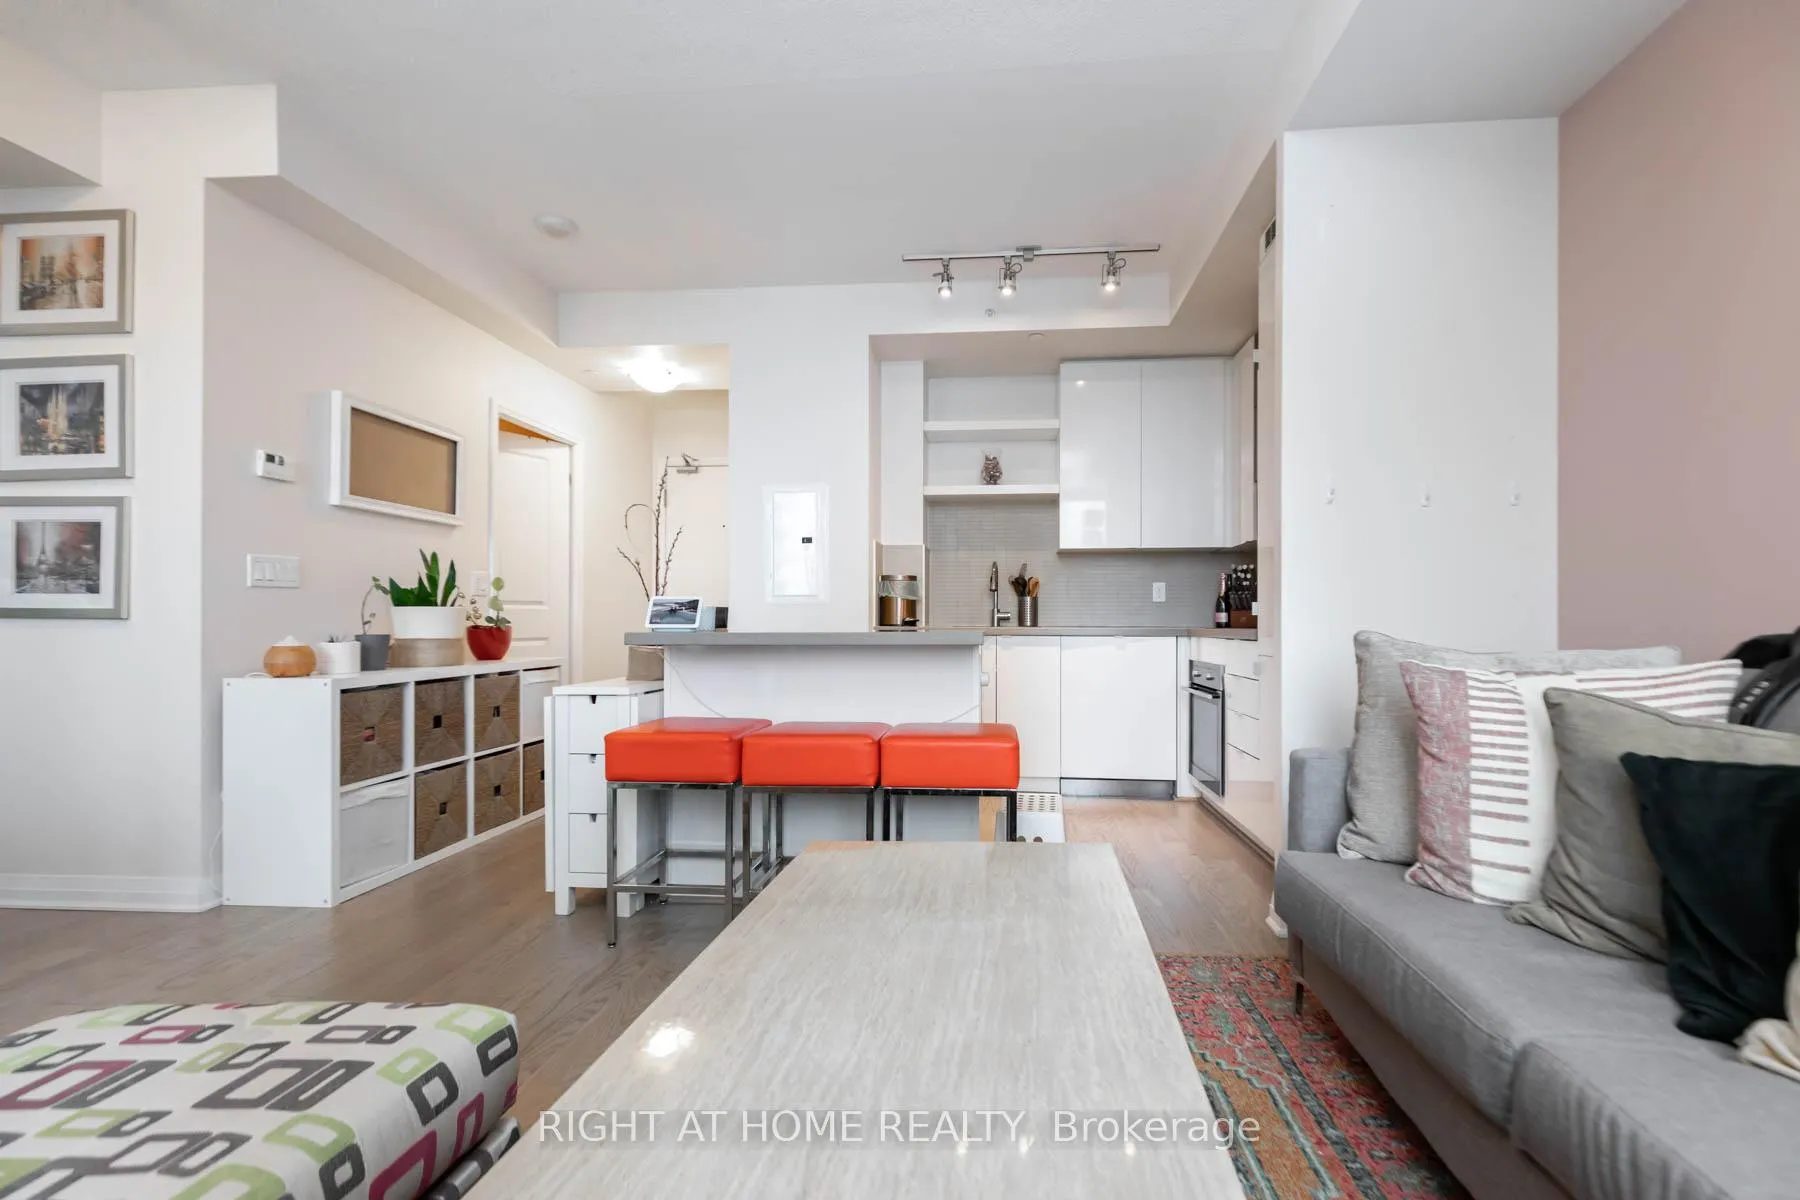 See all 14 photos
Property history
Facts and features
- ExposureNorth
- LaundryIn-suite
- LockerExclusive
- BalconyTerrace
- Central air
- Gym
- Indoor pool
- Party room/meeting room
- Concierge
- Exercise room
The homeCondo Apartment, Apartment, Age 6–10 years
- Type: Condo Apartment
- Style: Apartment
- Age: 6–10 years
- Living space: 500–599 sq ft
- Basement: None
- Exposure: North
InsideIn-suite laundry, Carpet free, built-in oven, countertop range, guest accommodations, separate heating controls, Security guard
- Laundry: In-suite laundry
- Features: Carpet free, built-in oven, countertop range, guest accommodations, separate heating controls
- Security: Security guard
- Elevator: Yes
- Rooms above ground: 5
- Bedrooms: 1
- Bathrooms: 1
- Kitchens: 1
- Family room: Yes
OutsideConcrete, Terrace
- Exterior: Concrete
- Balcony: Terrace
Parking and locker1 Parking, Underground, Exclusive
- Spaces: 1 Parking
- Garage: Underground
- Parking type: Exclusive
- Driveway: Underground
- Spot: 134
- Locker: Exclusive
- Locker number: 190
- Locker level: 3
BuildingOcean Club Waterfront Condominiums, Storeys 39, Units 519
- Name: Ocean Club Waterfront Condominiums
- Storeys: 39
- Units: 519
- Registered: 2015
- Condo corporation: 2496
- Amenities: Gym, indoor pool, party room/meeting room, concierge, exercise room, guest suites
- Pets: Allowed
Heating, water and powerForced air, gas, Central air
- Heating: Forced air, gas
- Cooling: Central air
Rent and termsRent $2,350 a month, Entire property, Unfurnished
- Rent: $2,350 a month
- Space for rent: Entire property
- Furnished: Unfurnished
- Lease: 12 months
- Paid: Monthly
- Rent includes: Parking, private garbage removal, water, water heater, heat, common elements, central air conditioning, building insurance, building maintenance
- Deposit: Required
- Credit check: Required
- Employment letter: Required
- Rental application: Required
- References: Required
IncludedHeat, water, central ac, parking, visitor parking
- Included: Heat, water, central ac, parking, visitor parking
NearbyPublic transit, park, waterfront, lake/pond
- Close to: Public transit, park, waterfront, lake/pond
Listing detailsW11947200, Rented, Jan 25, 2025
- MLS® number: W11947200
- Status: Rented
- Listed on: Jan 25, 2025
- Days on market: 17
- Updated: Feb 11, 2025
- Possession: 2025-02-01 / February 1, 2025
- Occupied by: Vacant
- Listing brokerage: RIGHT AT HOME REALTY
About this home
Unit 1308, 59 Annie Craig Drive, Etobicoke (Mimico), ON M8V 0C4
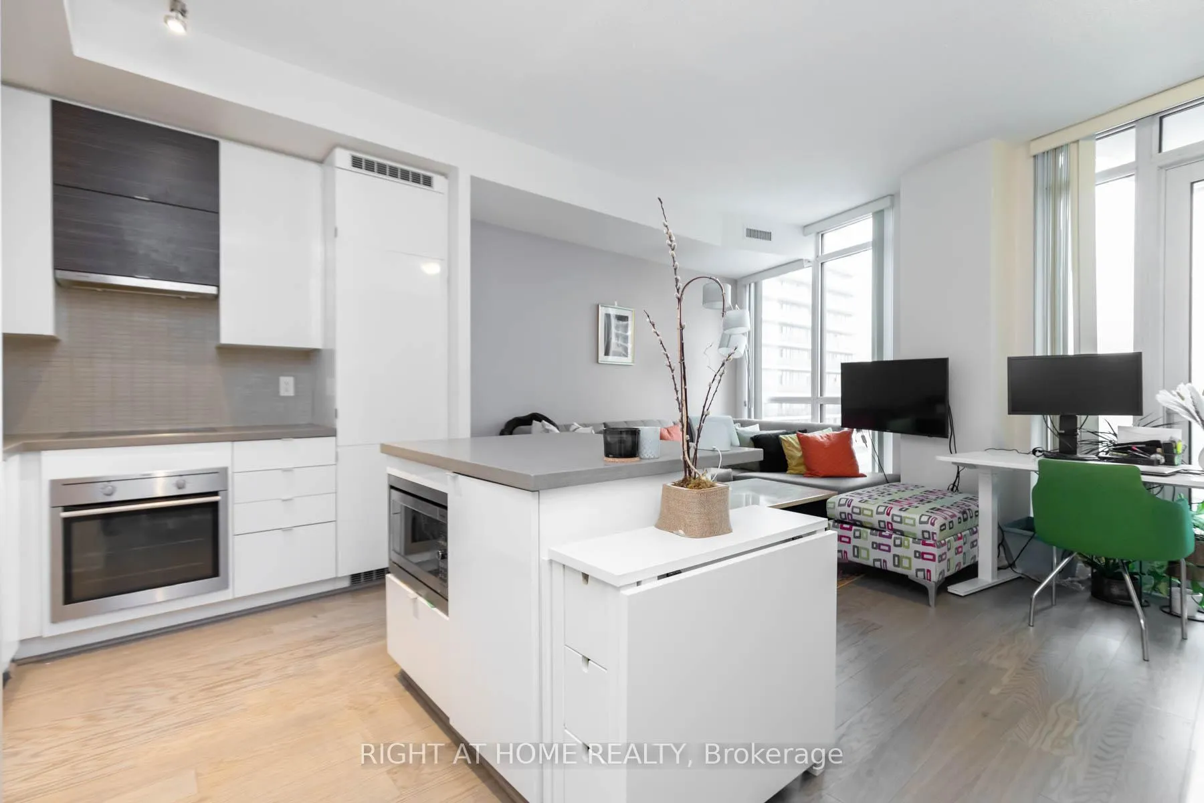
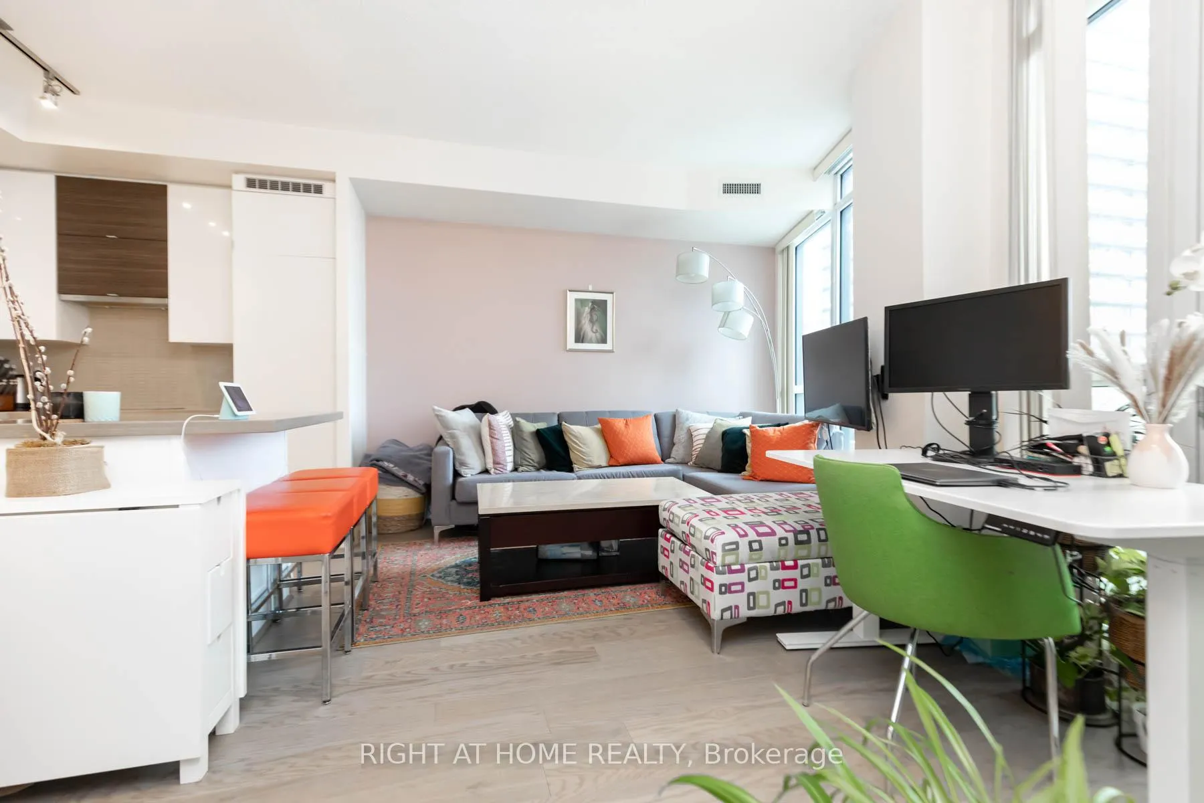
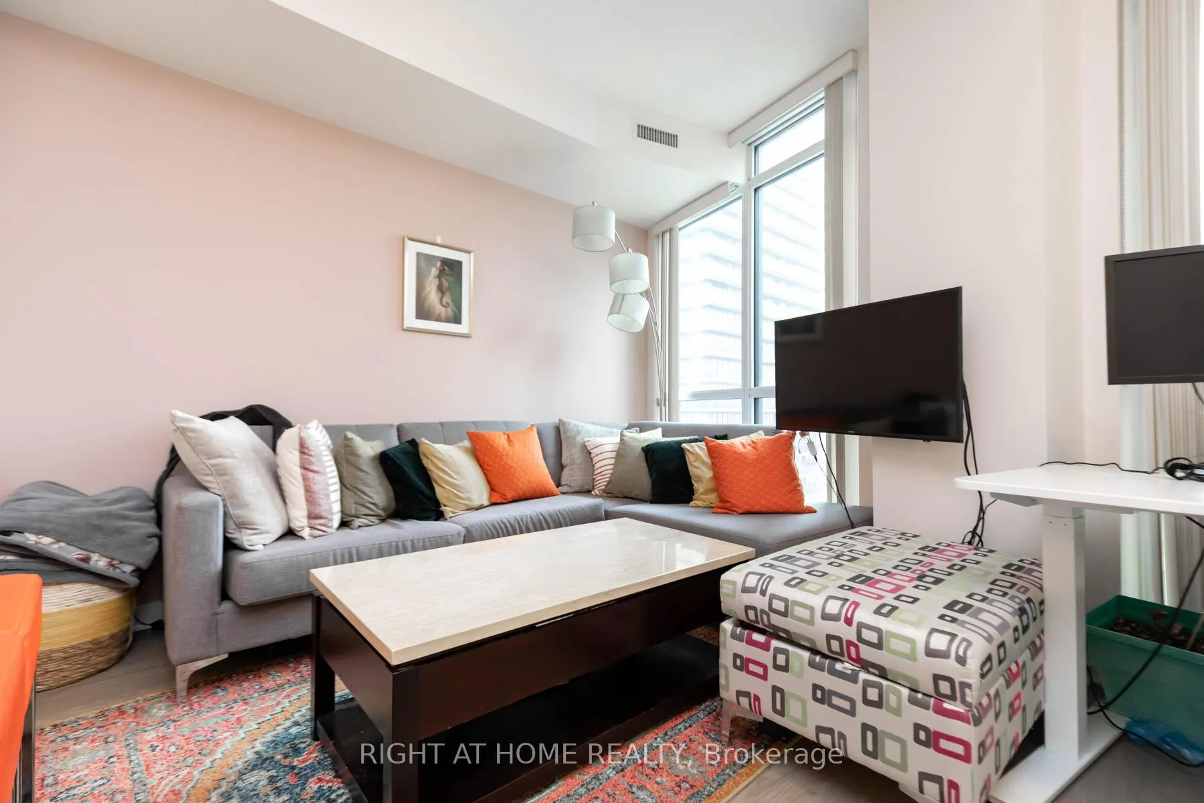
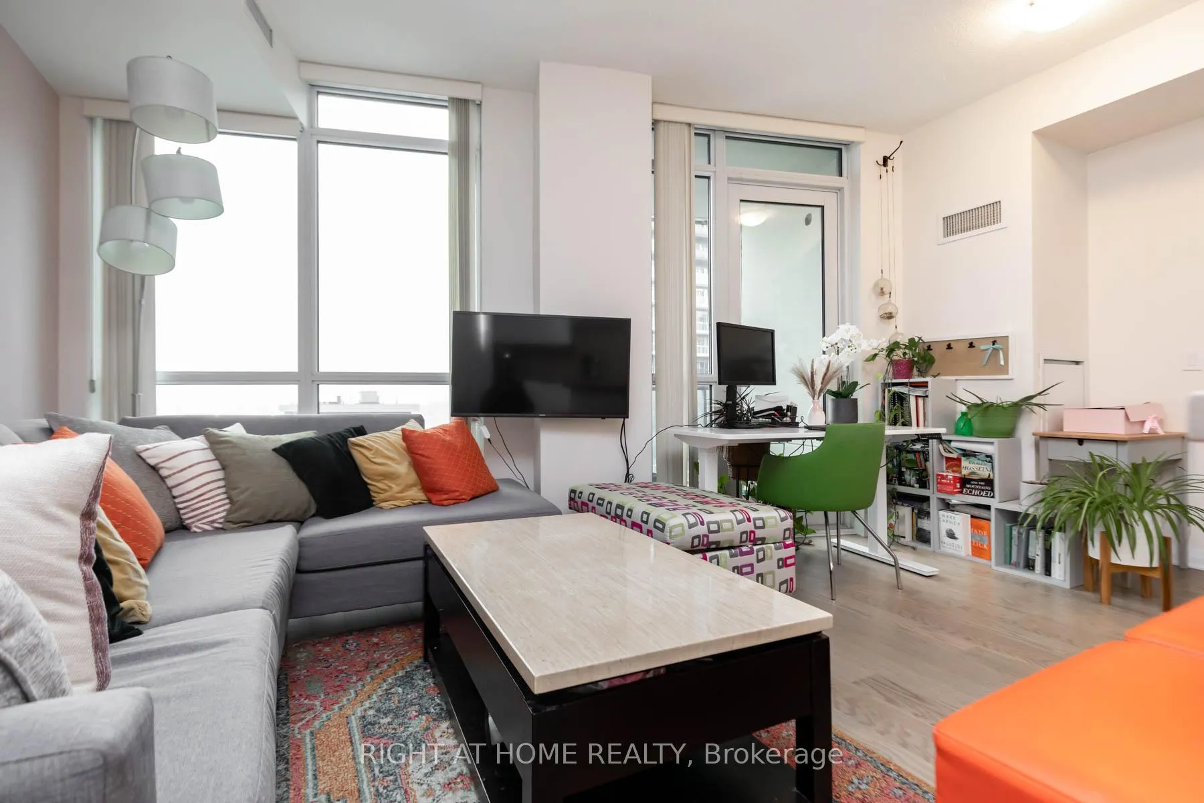
Welcome to Ocean Club Waterfront Condominiums! This spacious unit is a bright and well designed 1 bed, 1 bath in Toronto's desirable Mimico neighbourhood, right on the water. The layout affords room for separate living, dining, and a workstation in the common area, while having a large bedroom, each with beautiful views through floor to ceiling glass. Features include brand new wood floors and trim, fresh paint, high ceilings, integrated appliances, and an uninterrupted view that also provides in-unit privacy. The building offers a range of amenities, including plenty of visitor parking, a fitness center, indoor pool and hot tub, party room, and rooftop deck enhancing your living experience. Located just steps from the Lake Ontario, supermarkets, restaurants, shops, and numerous walking and cycling paths, this condo provides both comfort and convenience. Included in the rent are one underground parking spot, a locker, heat, central A/C, and water. Experience the vibrant waterfront lifestyle that Unit 1308 at 59 Annie Craig Drive has to offer.
Ask about this home
A HOMEH agent will answer your questions about this home.
Know more about Ocean Club Waterfront Condominiums

Condo building · 59 Annie Craig Drive
Ocean Club Waterfront Condominiums is a 39-storey condo with 519 suites, built in 2015 by Beaverhall Homes. Right now 4 for sale and 8 for rent are on the market here.
- 39storeys
- 519suites
- $904/sq ft
- 2015built
No similar units for rent in Ocean Club Waterfront Condominiums right now.
Around this home
Daily convenience, out of 100, from the distances below
Schools nearby
School rating, out of 10.
Helpful calculators
Your HOMEH agent

"I would see it this week."