

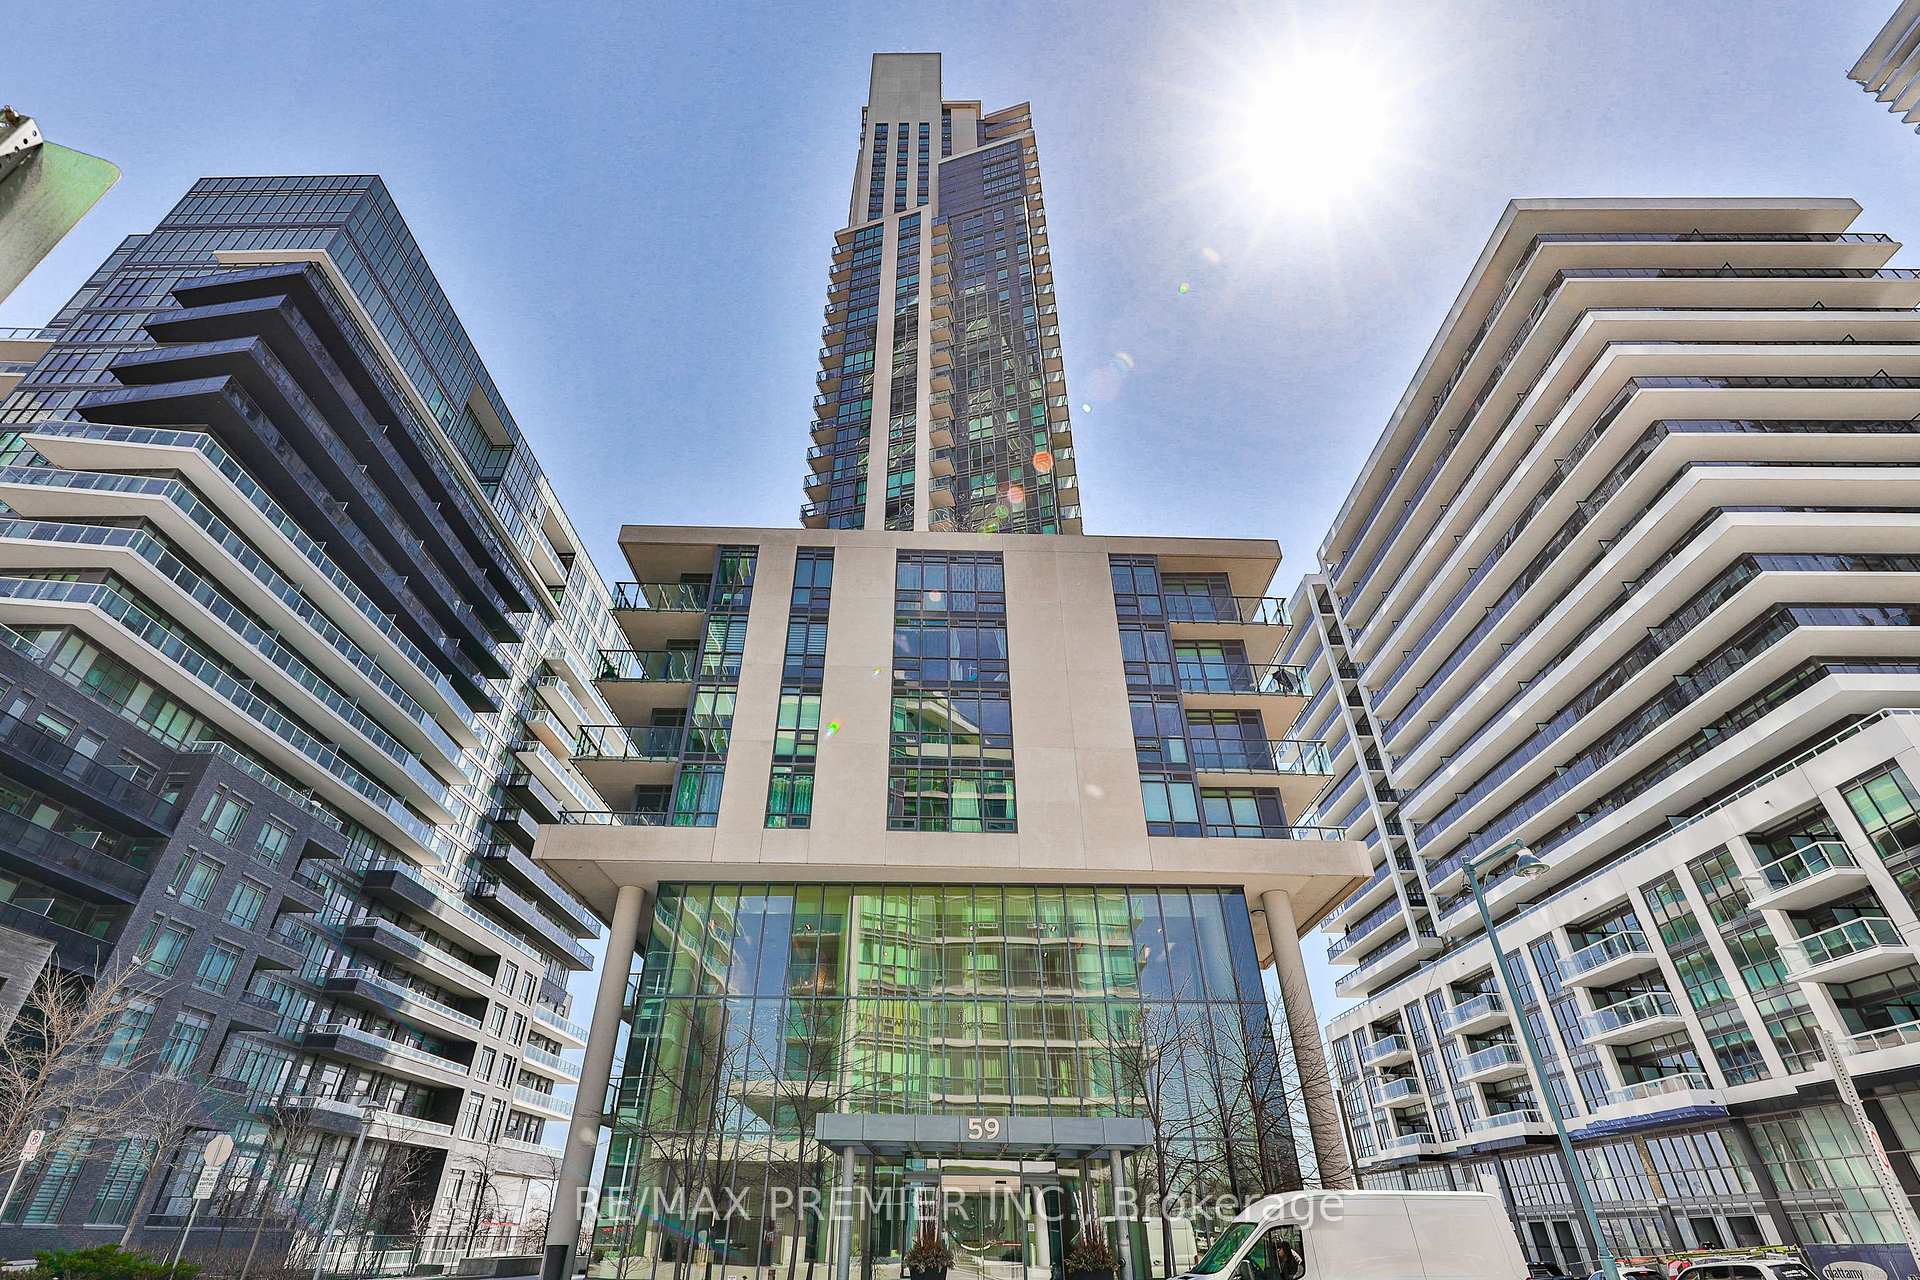
Unit 3201, 59 Annie Craig Drive
Unit 3201, 59 Annie Craig Drive
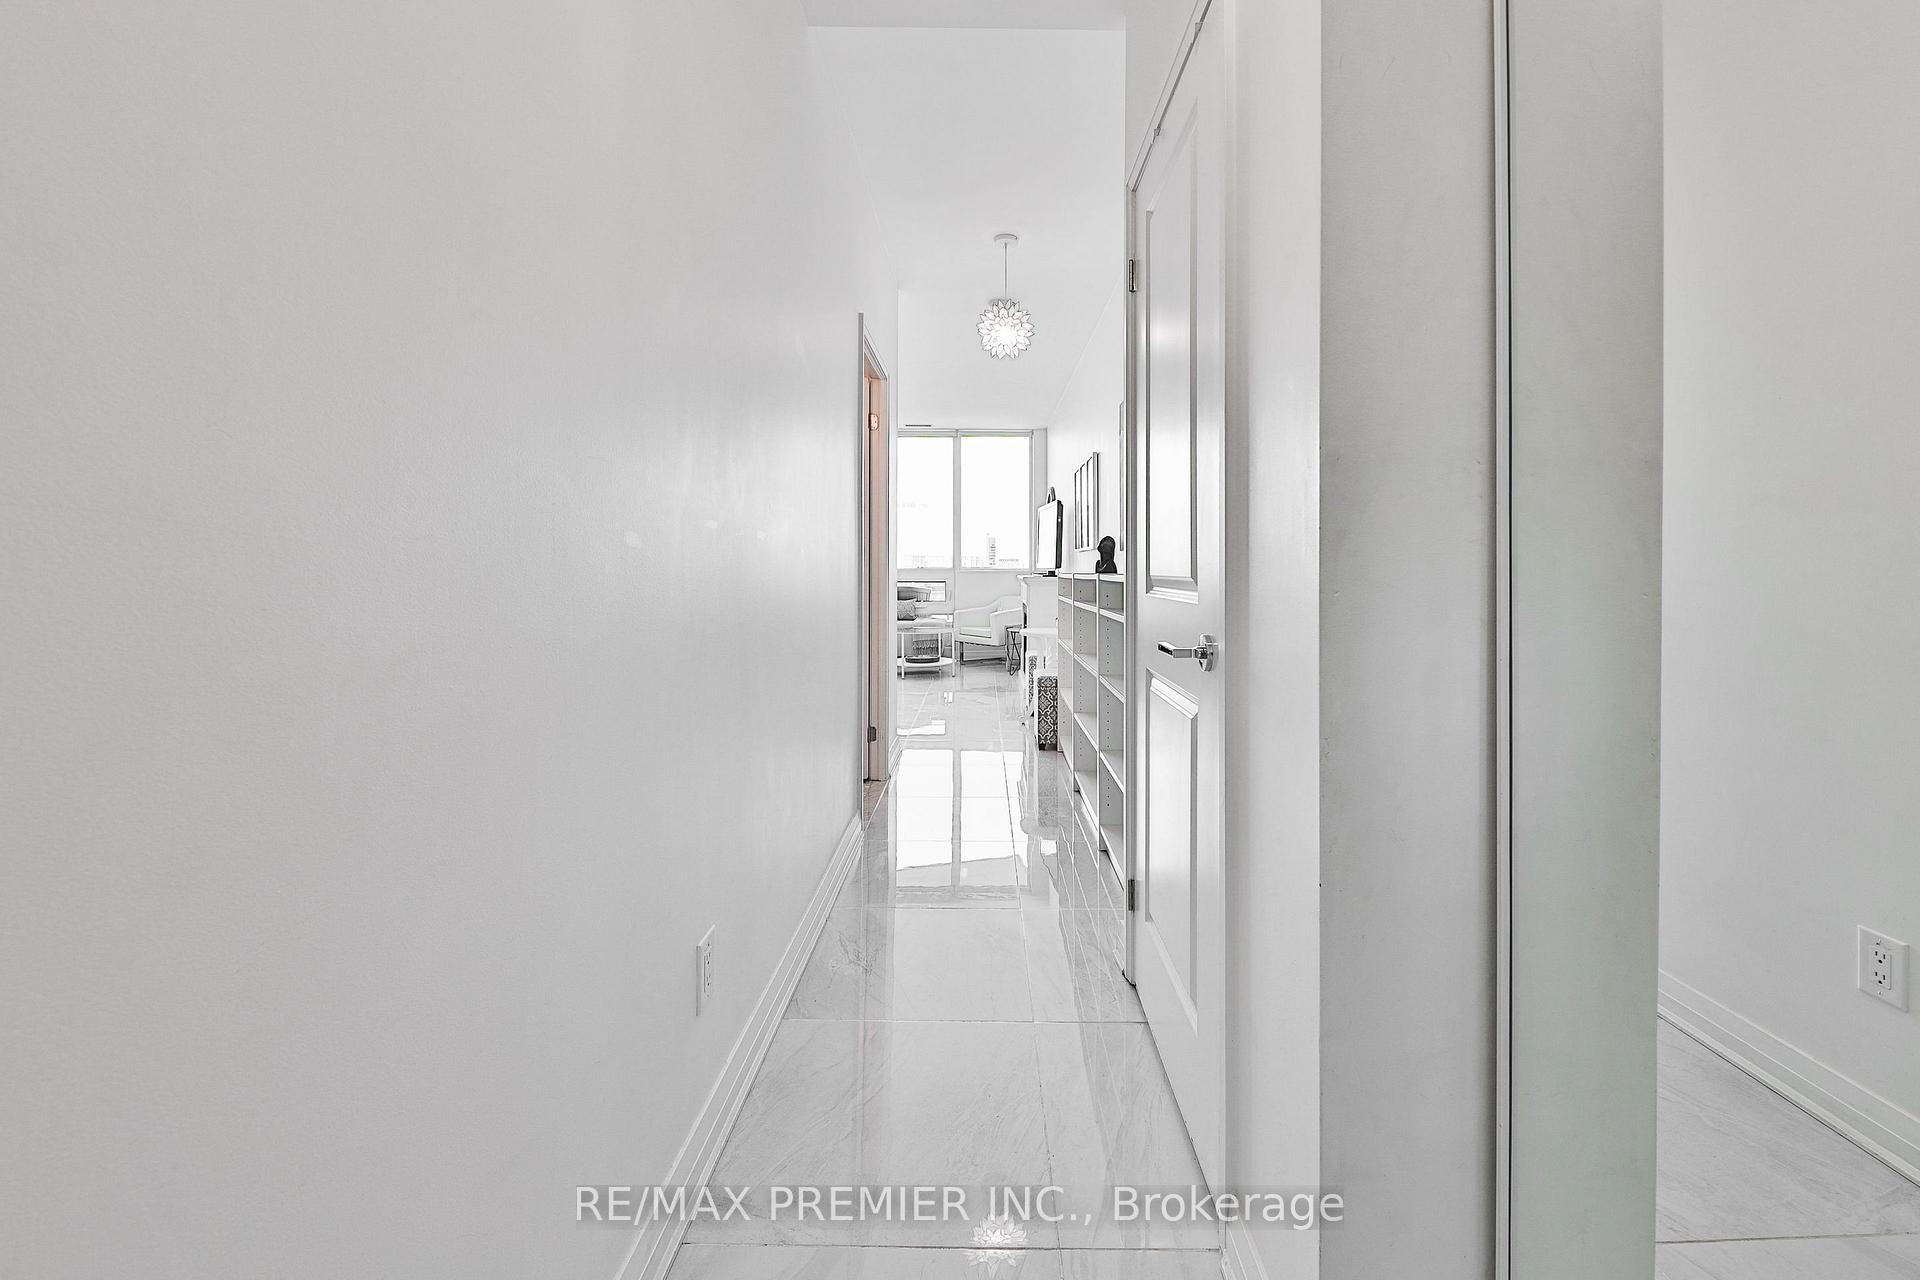 See all 34 photos
Property history
Facts and features
- ExposureSouth east
- LaundryIn-suite
- LockerOwned
- BalconyOpen
- Fireplace
- Central air
- Waterfront
The homeCondo Apartment, Apartment, Age 11–15 years
- Type: Condo Apartment
- Style: Apartment
- Age: 11–15 years
- Living space: 600–699 sq ft
- Basement: None
- Exposure: South East
- View: City, downtown, lake, pool, water
- Waterfront: Waterfrontcommunity
InsideFireplace Yes, electric, Porcelain, Window floor to ceiling, In-suite laundry
- Fireplace: Yes, electric
- Flooring: Porcelain, Window floor to ceiling
- Laundry: In-suite laundry
- Features: Carpet free
- Rooms above ground: 6
- Bedrooms: 1 + 1 in the basement
- Bathrooms: 1
- Kitchens: 1
OutsideConcrete, metal/steel siding, Concrete, Open
- Exterior: Concrete, metal/steel siding
- Foundation: Concrete
- Balcony: Open
- Features: Patio
Parking and locker1 Parking, Underground, Exclusive
- Spaces: 1 Parking
- Garage: Underground
- Parking type: Exclusive
- Driveway: Underground
- Locker: Owned
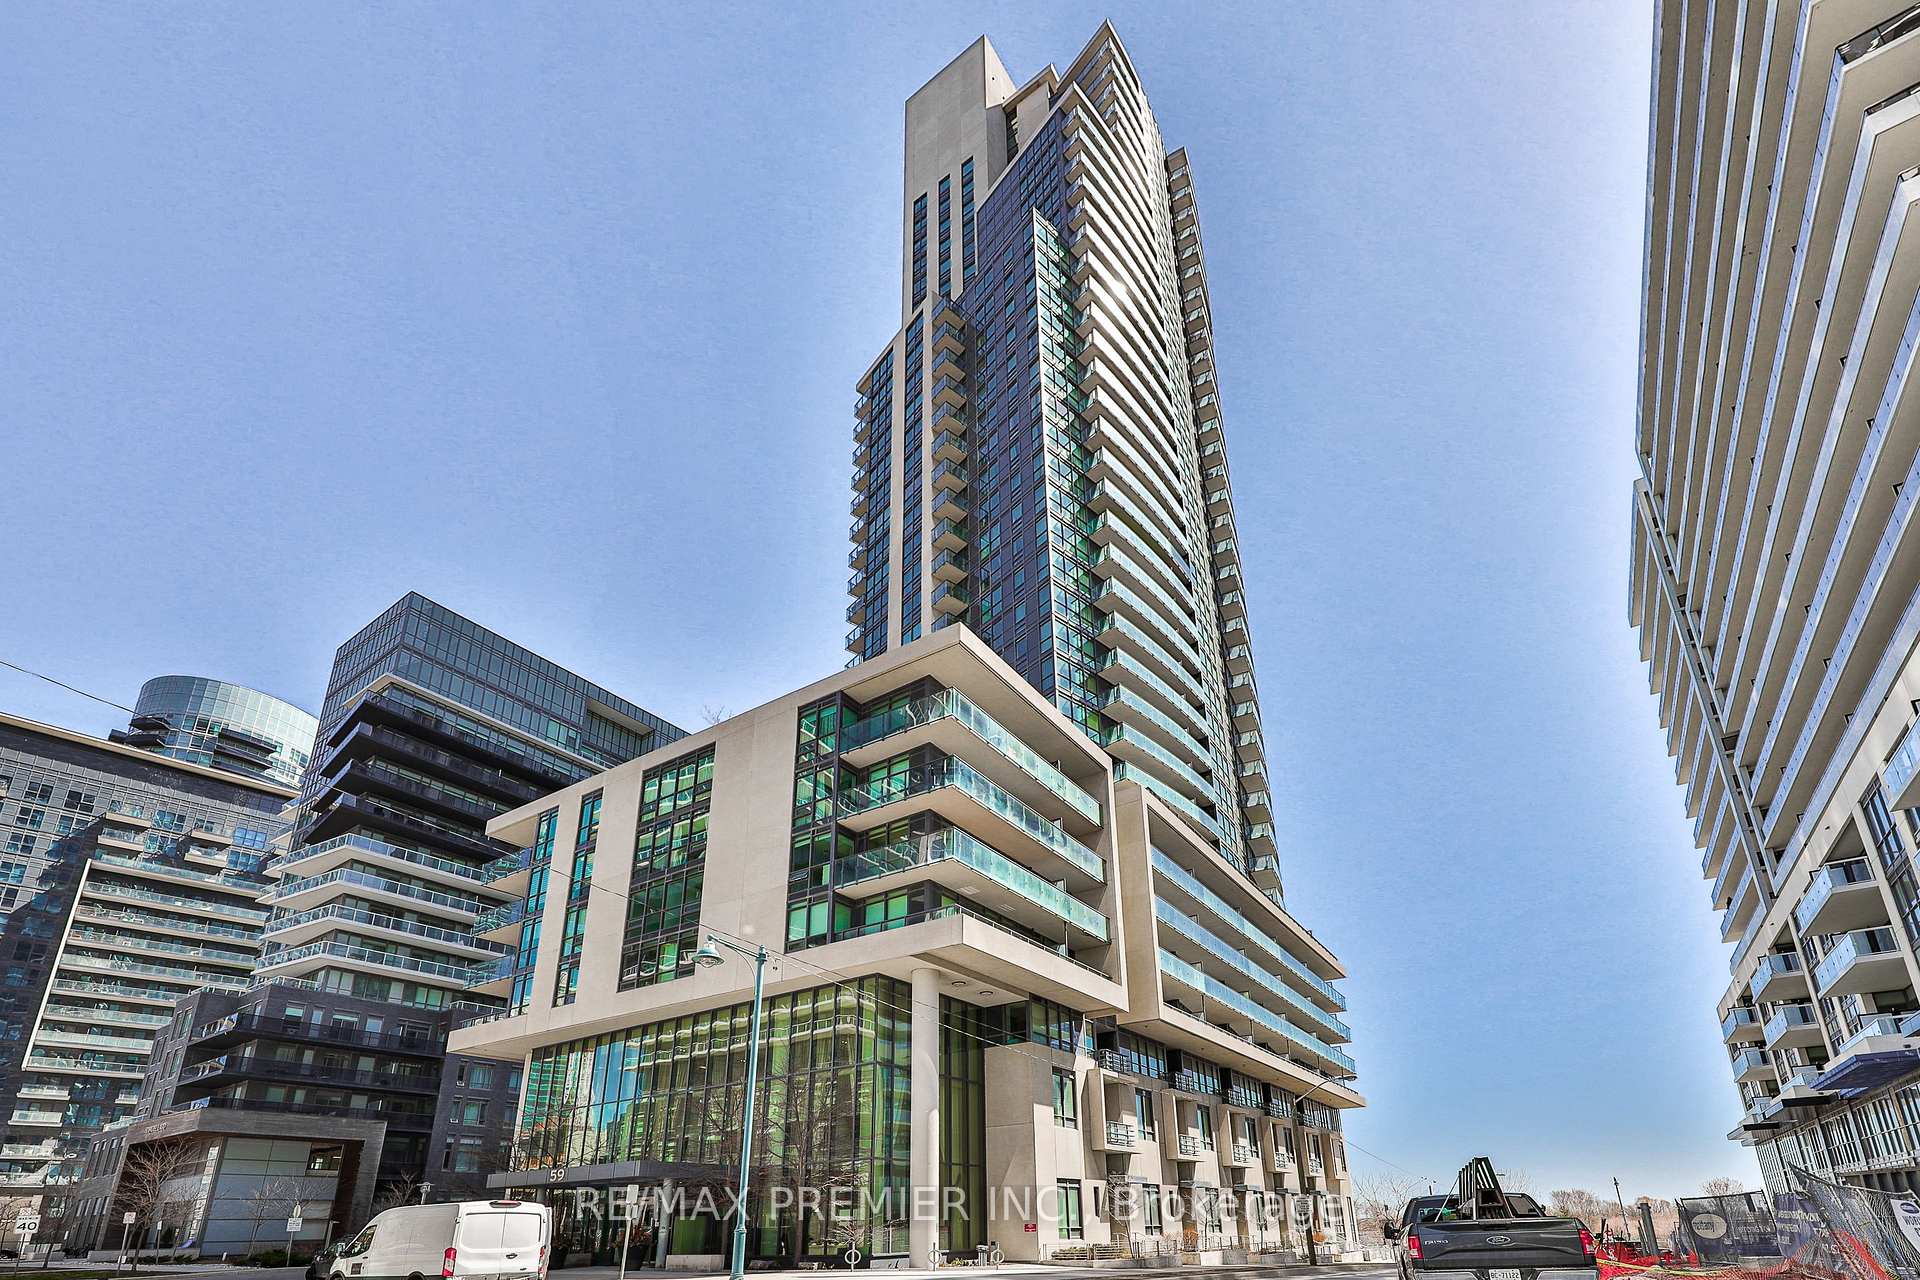
BuildingOcean Club Waterfront Condominiums, Storeys 39, Units 519
- Name: Ocean Club Waterfront Condominiums
- Storeys: 39
- Units: 519
- Registered: 2015
- Condo corporation: 2496
- Pets: Allowed
Heating, water and powerForced air, electric, Central air
- Heating: Forced air, electric
- Cooling: Central air
Rent and termsRent $2,750 a month, Entire property, Furnished
- Rent: $2,750 a month
- Space for rent: Entire property
- Furnished: Furnished
- Lease: 12 months
- Rent includes: Building insurance, building maintenance, central air conditioning, heat, parking, water
IncludedFridge, stove, dishwasher & dryer *amenities yoga, tv lounge with outdoor liner. terrace with sofas & b.b.q. billiard room & salt water swimming pool and hot tubs*
- Included: Fridge, stove, dishwasher & dryer *amenities yoga, tv lounge with outdoor liner. terrace with sofas & b.b.q. billiard room & salt water swimming pool and hot tubs*
Listing detailsW12209073, Rented, Jun 10, 2025
- MLS® number: W12209073
- Status: Rented
- Listed on: Jun 10, 2025
- Days on market: 17
- Updated: Jun 27, 2025
- Possession: 2025-07-01 / 30-59 days
- Occupied by: Tenant
- Listing brokerage: RE/MAX PREMIER INC.
About this home
Unit 3201, 59 Annie Craig Drive, Etobicoke (Mimico), ON M8V 0C5
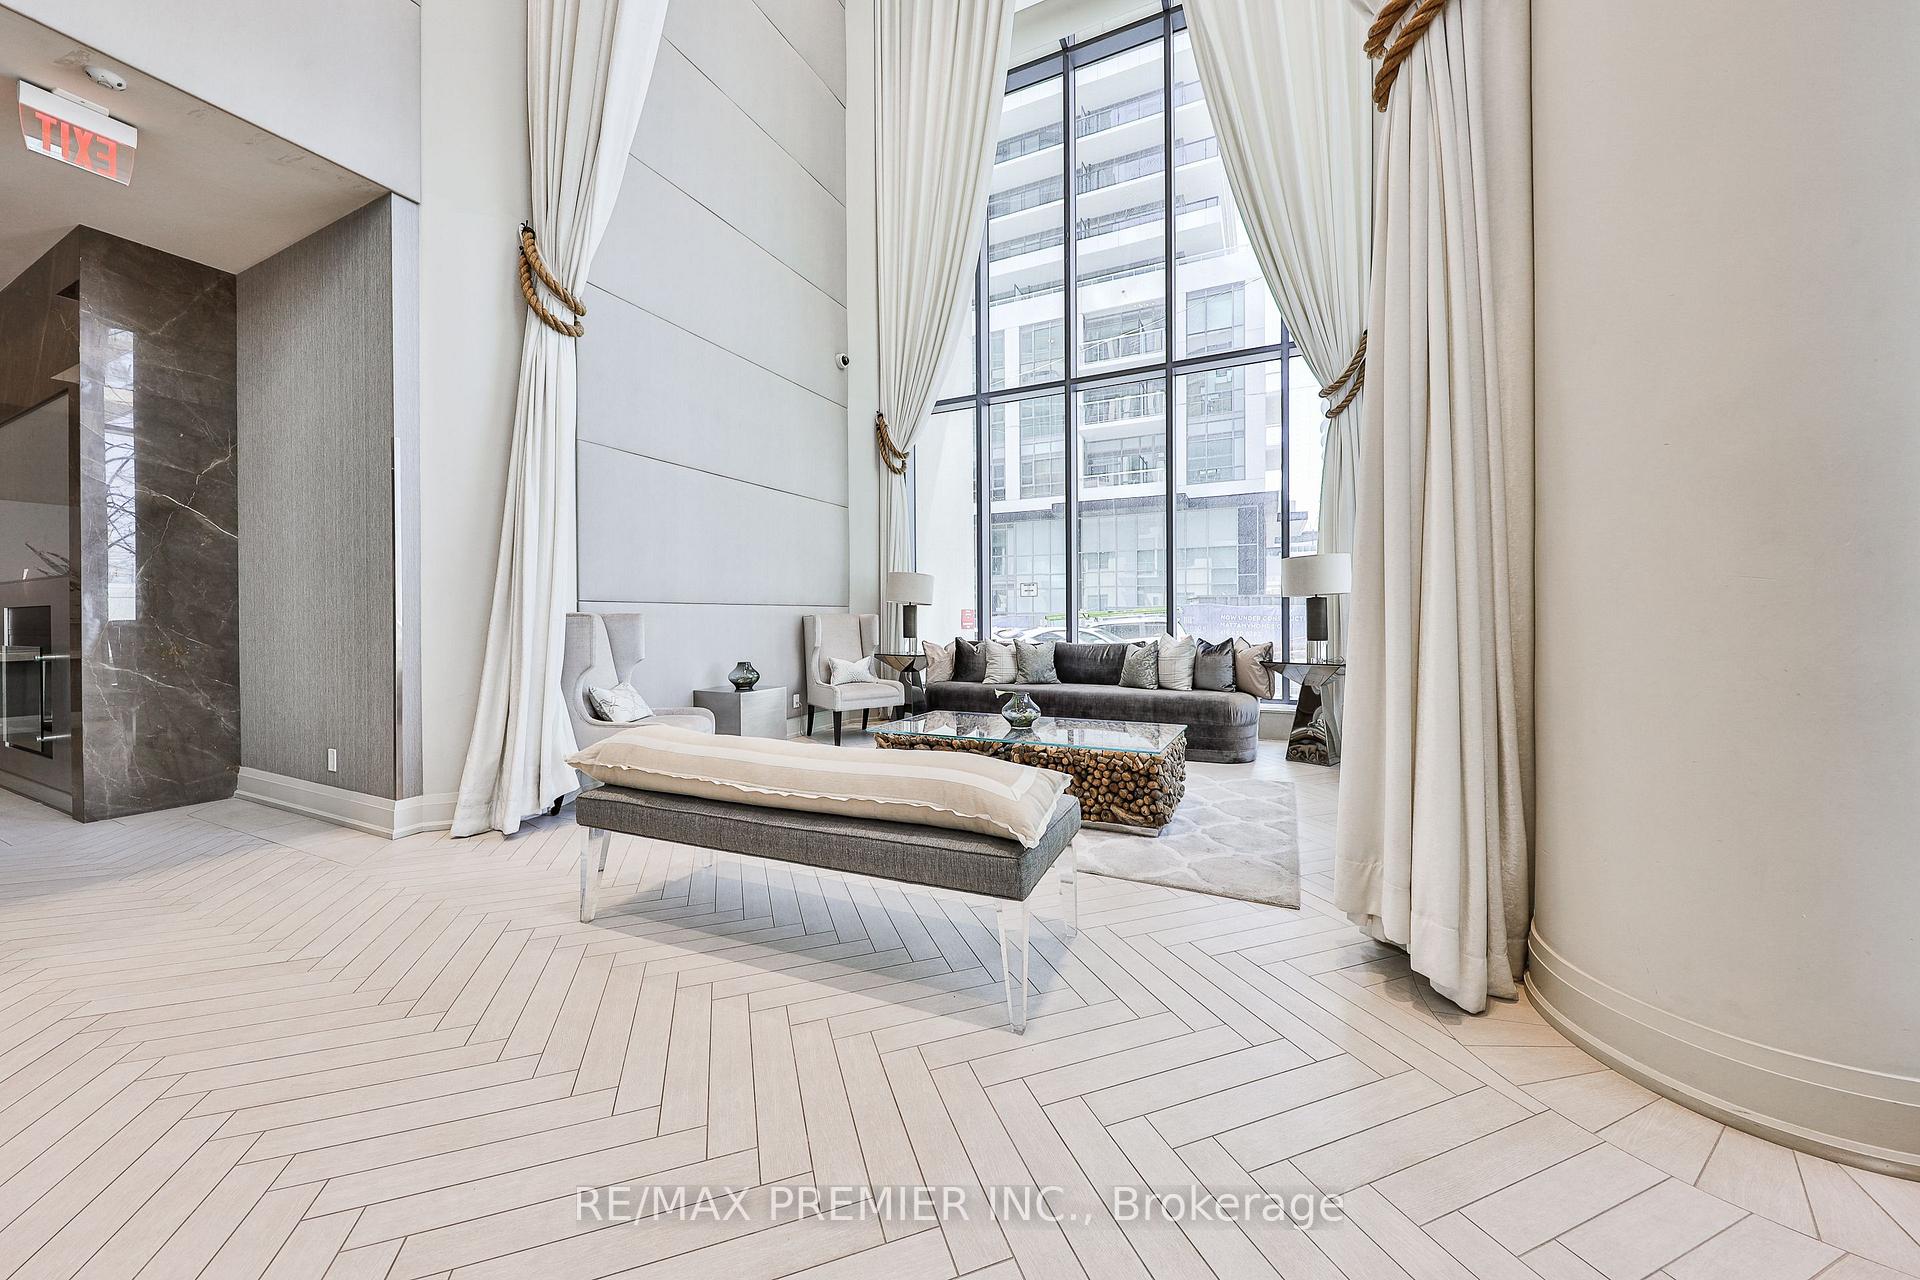
Welcome to Ocean Club Waterfront Condominiums, where Luxury live and the view never ends. Step into this stunning, fully furnished suite and prepare to be amazed. Perched high above the lakefront, it offers panoramic, unobstructed views of Toronto's iconic skyline and shimmering waterfront, a daily masterpiece right outside your window. Inside, every detail exudes sophistication. The designer kitchen is a dream for any culinary enthusiast, featuring top-of-the-line appliances, sleek cabinetry, and elegant finishes that blend function with flair. Unwind in the spa-inspired 4-piece bathroom, where serenity meets style, the perfect retreat after a long day. Living here means more than just an exquisite home, it's a lifestyle. Enjoy access to world-class amenities, scenic running and biking trails, fine dining, and a wide range of shopping destinations just minutes away. This is more than a suite, it's a statement. Don't miss your chance to experience elevated waterfront living. Schedule your private viewing today and make this spectacular space yours.
Ask about this home
A HOMEH agent will answer your questions about this home.
Know more about Ocean Club Waterfront Condominiums
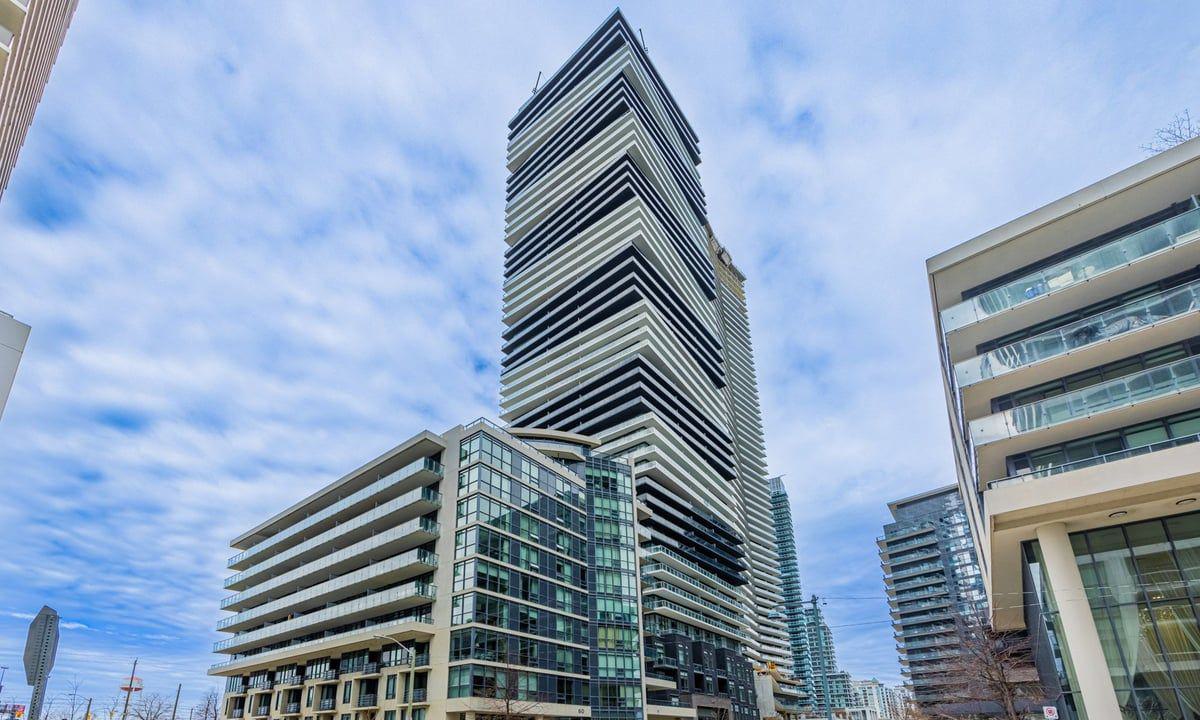
Condo building · 59 Annie Craig Drive
Ocean Club Waterfront Condominiums is a 39-storey condo with 519 suites, built in 2015 by Beaverhall Homes. Right now 4 for sale and 8 for rent are on the market here.
- 39storeys
- 519suites
- $904/sq ft
- 2015built
No similar units for rent in Ocean Club Waterfront Condominiums right now.
Around this home
Daily convenience, out of 100, from the distances below
Schools nearby
School rating, out of 10.
Helpful calculators
Your HOMEH agent

"I would see it this week."